- New building
- New building
- New building
- New building
- New building
- New building
- New building
- New building
New building project
Availability:
By agreement
Project:
WebsiteNew building project
"Two-and-a-half-room crossing apartment of 70 m² in Uvrier"
Purchase price
CHF 498,000.–
Notify on price drop
Rooms
2.5
Living space
70 m2
Location
1958 UvrierCosts
- Purchase price:
- CHF 498,000.–
- Notify on price drop
Main information
- Available from:
- By agreement
- Type:
- Apartment
- No. of rooms:
- 2.5
- Floor:
- 1
- Surface living:
- 70 m2
Features and furnishings
Elevator
New building
Documents (0)
Description
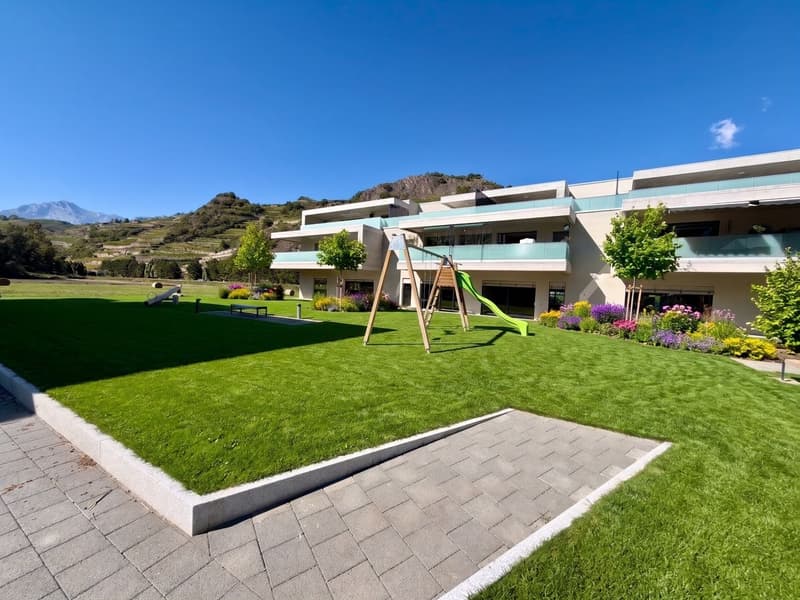
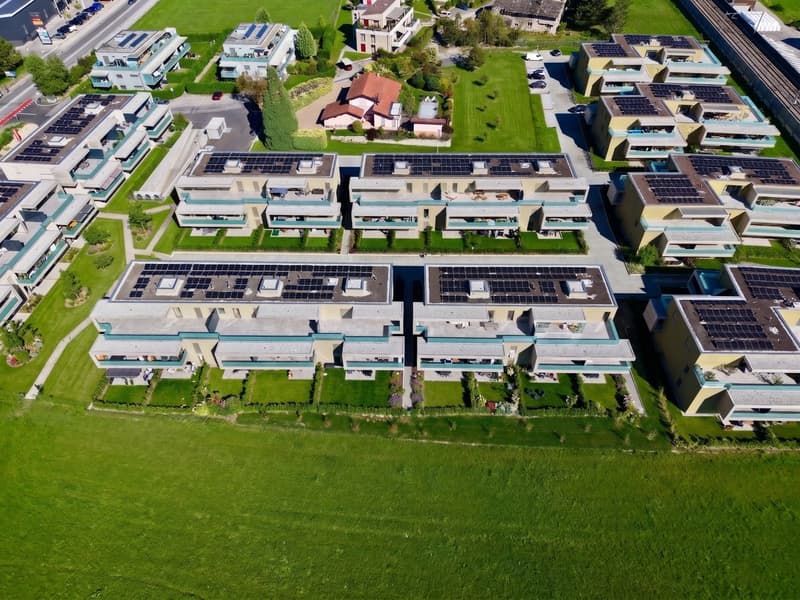
Your new home, bathed in light - 2½ room crossing apartment with terrace and loggia, Résidences Alegria, Uvrier.
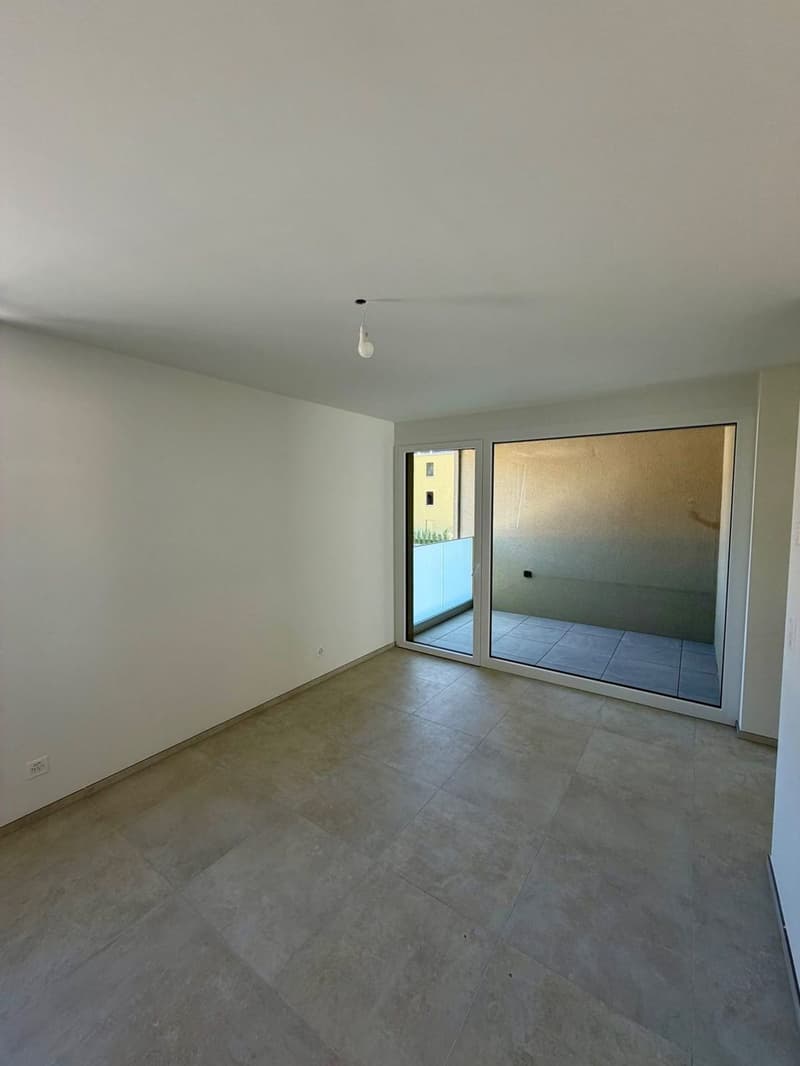
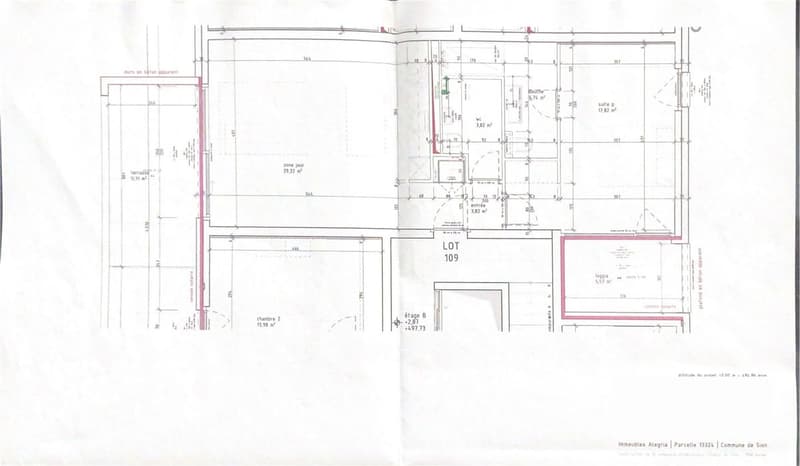
Imagine your days here. In the morning, the light enters from one side of the apartment. In the evening, the sunset passes from the other side. This 2½ room apartment of 70 m² crosses the entire building, from east to west, and receives light from sunrise to sunset.
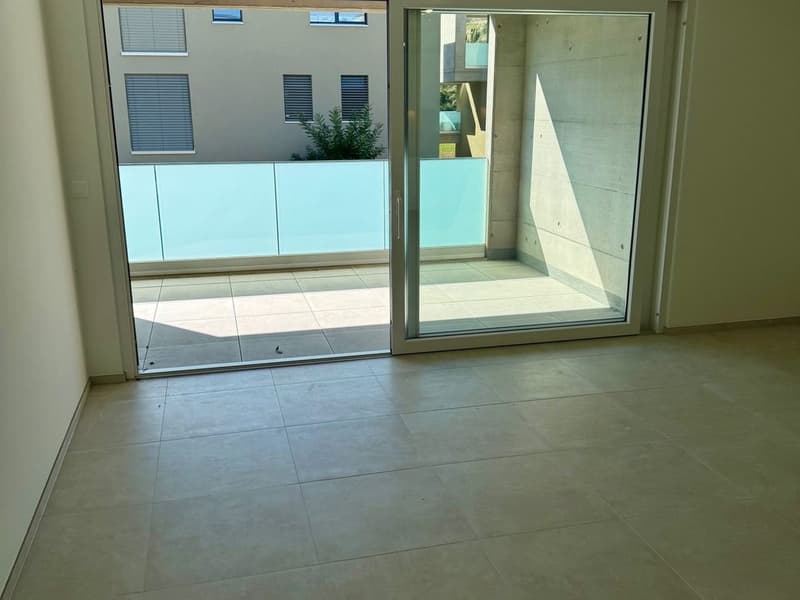
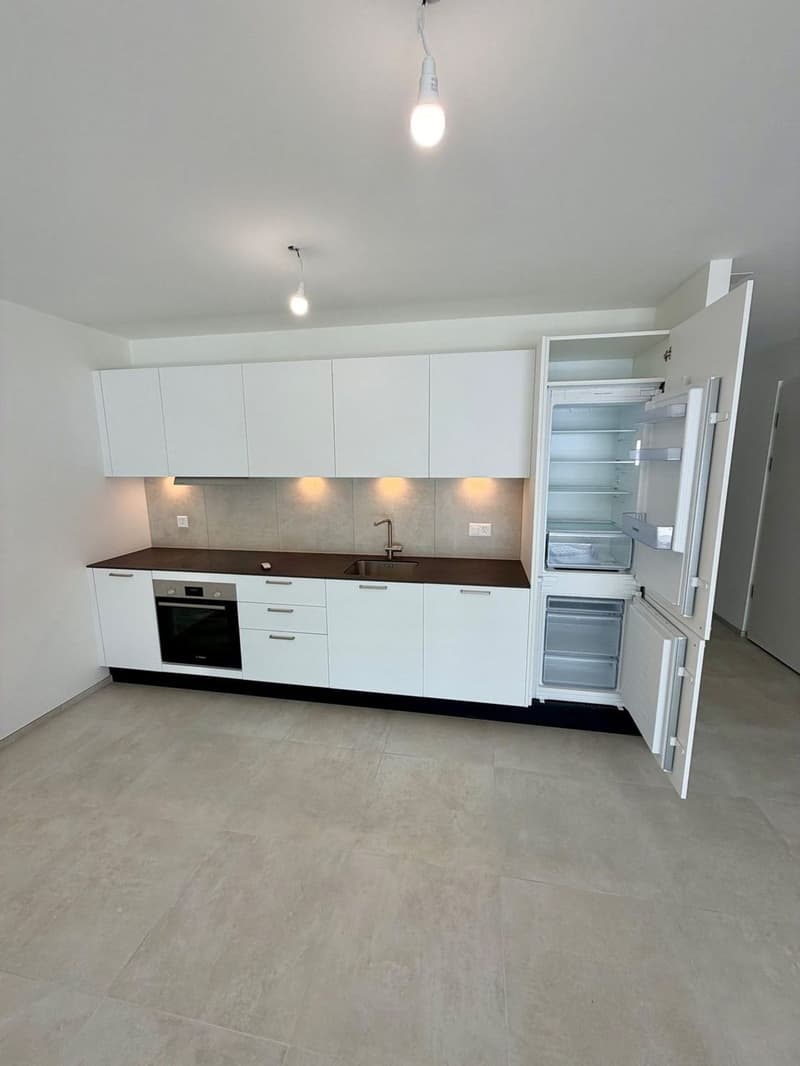
The living room and open kitchen form a single large space: you cook while discussing with friends, and the evening continues outside. The covered terrace of 19 m² becomes an extra room, with the table for summer meals, a few plants, a sunbed. Sheltered, it can be enjoyed just as well on a sunny July day as on a rainy autumn evening.
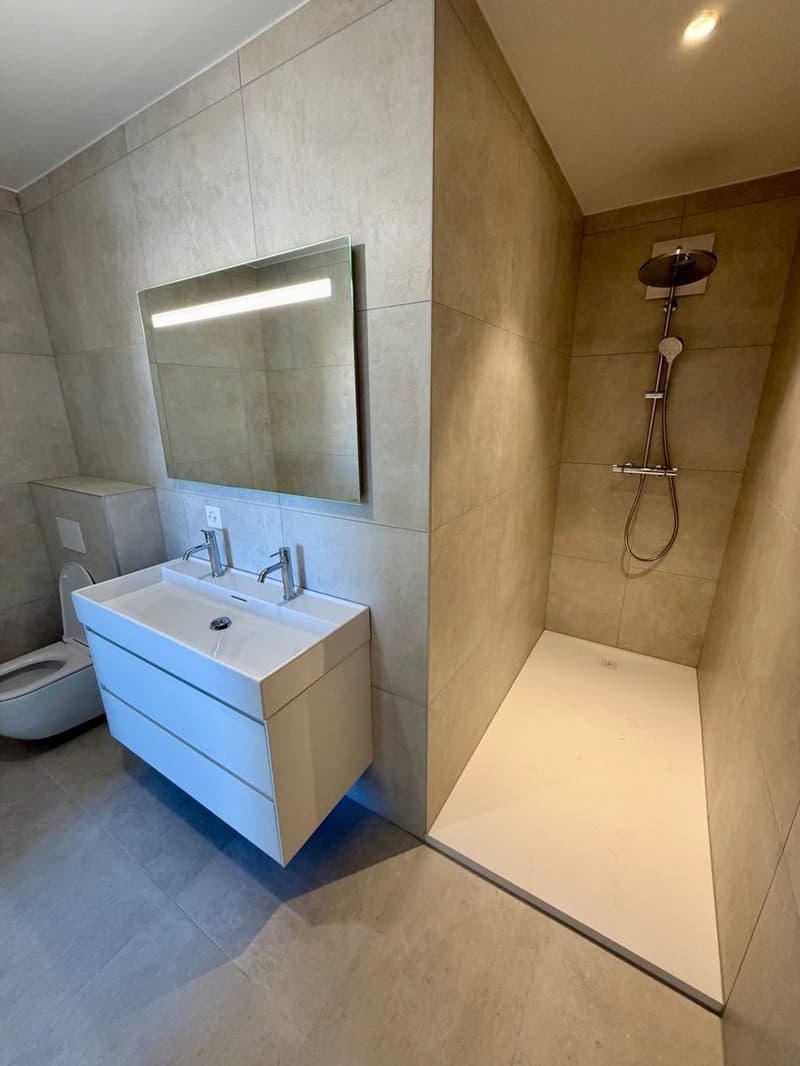
On the other side, the sleeping area remains calm. The bedroom has its own bathroom, like a suite, and opens onto a loggia: a corner just for you to enjoy your morning coffee or read. Your guests have their own bathroom on the living room side.
For shopping, luggage, or bicycles, the elevator connects your floor to the parking lot and cellars. Your private cellar accommodates everything that clutteres.
Exposed concrete ceilings, large windows, sleek lines: a new, contemporary interior that you can decorate to your taste.
At a glance:
Sales price: CHF 498,000.-
Optional underground parking space: CHF 35,000.-
Imagine your days here. In the morning, the light enters from one side of the apartment. In the evening, the sunset passes from the other side. This 2½ room apartment of 70 m² crosses the entire building, from east to west, and receives light from sunrise to sunset.
The living room and open kitchen form a single large space: you cook while discussing with friends, and the evening continues outside. The covered terrace of 19 m² becomes an extra room, with the table for summer meals, a few plants, a sunbed. Sheltered, it can be enjoyed just as well on a sunny July day as on a rainy autumn evening.
On the other side, the sleeping area remains calm. The bedroom has its own bathroom, like a suite, and opens onto a loggia: a corner just for you to enjoy your morning coffee or read. Your guests have their own bathroom on the living room side.
For shopping, luggage, or bicycles, the elevator connects your floor to the parking lot and cellars. Your private cellar accommodates everything that clutteres.
Exposed concrete ceilings, large windows, sleek lines: a new, contemporary interior that you can decorate to your taste.
At a glance:
- 70 m² of living space on the 1st floor, east-west crossing
- Covered terrace of 19 m² + loggia from the bedroom
- Bedroom with private bathroom + guest bathroom
- Private cellar, direct elevator from parking to cellars
- New construction, less than 5 minutes from Sion
Sales price: CHF 498,000.-
Optional underground parking space: CHF 35,000.-
Mortgage Calculator
From dream house to home ownership: the mortgage calculator can help you estimate the affordability of this property.
Viewing
Contact for viewing
Mathias Imboden

Contact
- Listing ID
- 4003605704
- Object ref.
- RKG5-7JOK-1348