• En exclusivité : Personnalisez votre futur chez-vous en choisissant les finitions selon vos envies. (1)
  • En exclusivité : Personnalisez votre futur chez-vous en choisissant les finitions selon vos envies. (2)
  • En exclusivité : Personnalisez votre futur chez-vous en choisissant les finitions selon vos envies. (3)
  • En exclusivité : Personnalisez votre futur chez-vous en choisissant les finitions selon vos envies. (4)
  • En exclusivité : Personnalisez votre futur chez-vous en choisissant les finitions selon vos envies. (5)
  • En exclusivité : Personnalisez votre futur chez-vous en choisissant les finitions selon vos envies. (6)
  • En exclusivité : Personnalisez votre futur chez-vous en choisissant les finitions selon vos envies. (7)
  • En exclusivité : Personnalisez votre futur chez-vous en choisissant les finitions selon vos envies. (8)
  • En exclusivité : Personnalisez votre futur chez-vous en choisissant les finitions selon vos envies. (9)
  • En exclusivité : Personnalisez votre futur chez-vous en choisissant les finitions selon vos envies. (10)
  • En exclusivité : Personnalisez votre futur chez-vous en choisissant les finitions selon vos envies. (11)
  • En exclusivité : Personnalisez votre futur chez-vous en choisissant les finitions selon vos envies. (12)
  • En exclusivité : Personnalisez votre futur chez-vous en choisissant les finitions selon vos envies. (13)
  • En exclusivité : Personnalisez votre futur chez-vous en choisissant les finitions selon vos envies. (14)
  • En exclusivité : Personnalisez votre futur chez-vous en choisissant les finitions selon vos envies. (15)
  • En exclusivité : Personnalisez votre futur chez-vous en choisissant les finitions selon vos envies. (16)
  • En exclusivité : Personnalisez votre futur chez-vous en choisissant les finitions selon vos envies. (17)
  • En exclusivité : Personnalisez votre futur chez-vous en choisissant les finitions selon vos envies. (18)
  • En exclusivité : Personnalisez votre futur chez-vous en choisissant les finitions selon vos envies. (19)
  • En exclusivité : Personnalisez votre futur chez-vous en choisissant les finitions selon vos envies. (20)
  • Get full property details

    Contact ABC Homes SA for the exact address, floor plans and additional documents.

1 / 21

"Exclusive: Personalize your future home by choosing the finishes according to your desires."

Purchase price
CHF 1,150,000.–
Notify on price drop
Rooms
5.5
Living space
127 m2

Find the right mortgage for your new home

Location

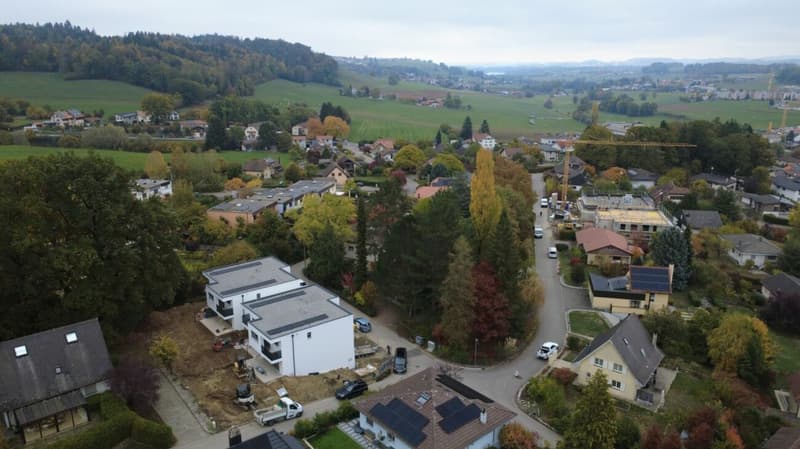
Route de Verchières, 1782 Belfaux

Travel time

  • 18 min.Station: Belfaux CFF

Surrounding information

Source of this data

The data displayed is provided by one of our third-party suppliers.

Please note that the locations displayed may not be up to date and there may be some deviations.

  • School

    14 min.École primaire
  • Pharmacy

    14 min.pharmacieplus du hêtre
  • Public Transport

    7 min.Belfaux

Times refer to the route on foot.

Costs

Purchase price:
CHF 1,150,000.–
Notify on price drop

Main information

Available from:
By agreement
Type:
Villa
No. of rooms:
5.5
Number of bathrooms:
2
Floor:
2
Surface living:
127 m2
Year built:
2026

Features and furnishings

  • Pets allowed

  • Balcony / Terrace

  • Mountain view

  • Quiet neighborhood

  • Child-friendly

  • New building

Documents (0)

Description

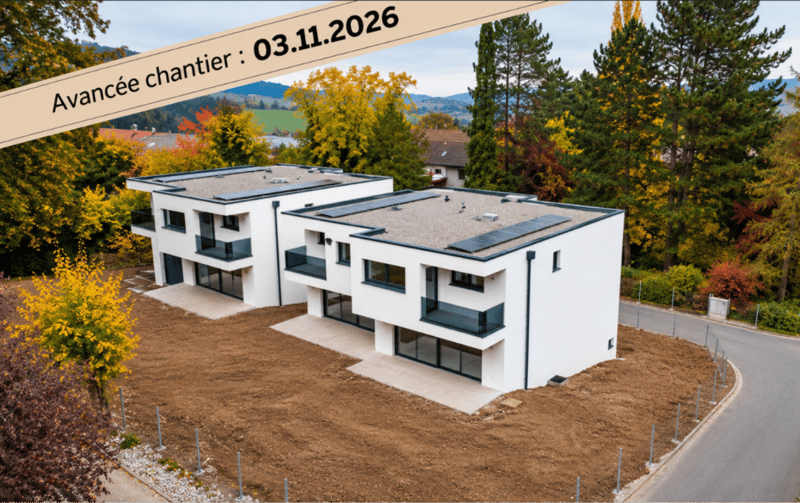
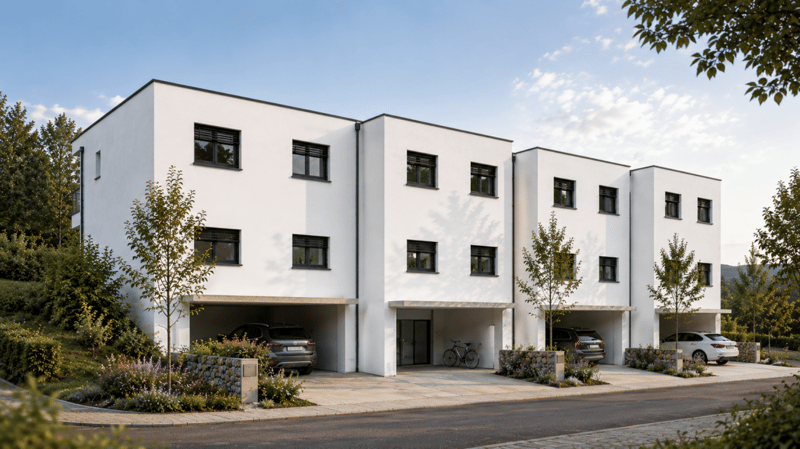
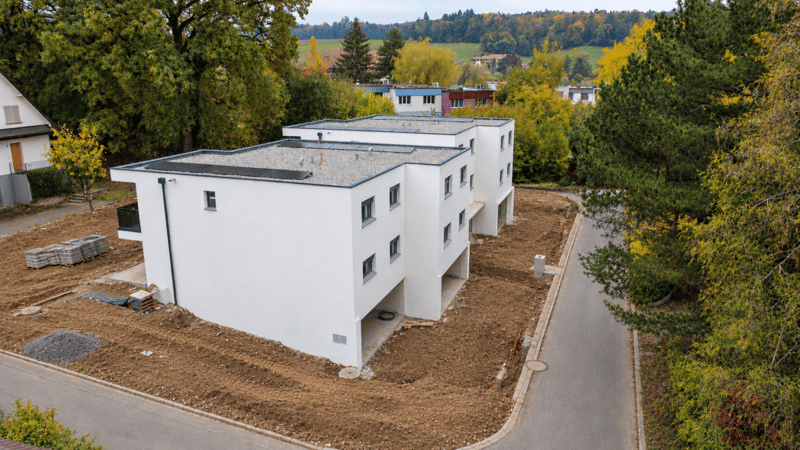
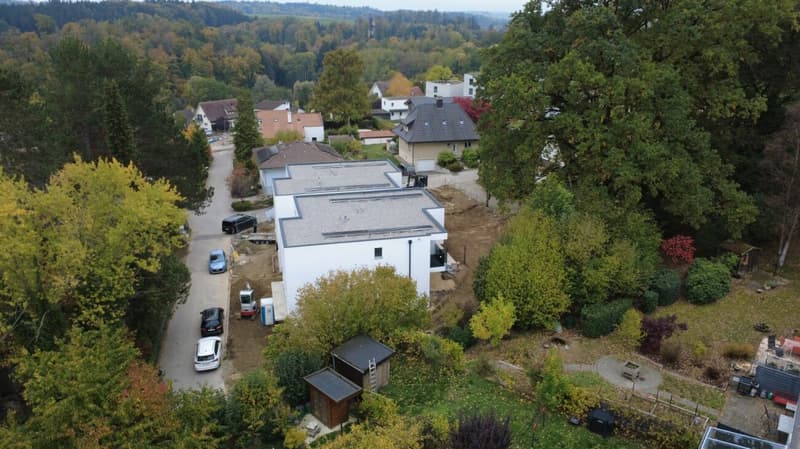
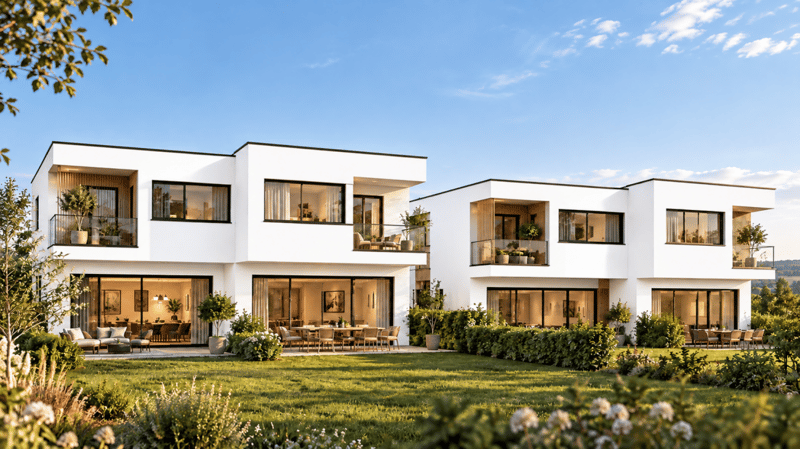
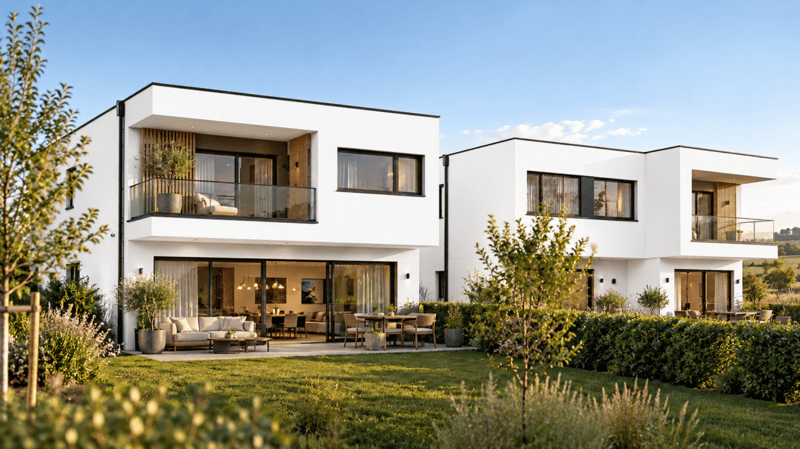
In Belfaux, the Villa D is part of the Verchières 13 development, consisting of only four semi-detached villas with 5.5 rooms.

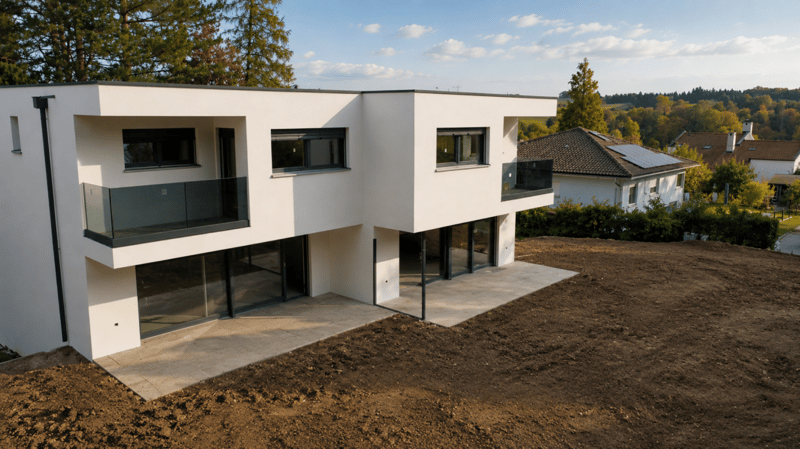
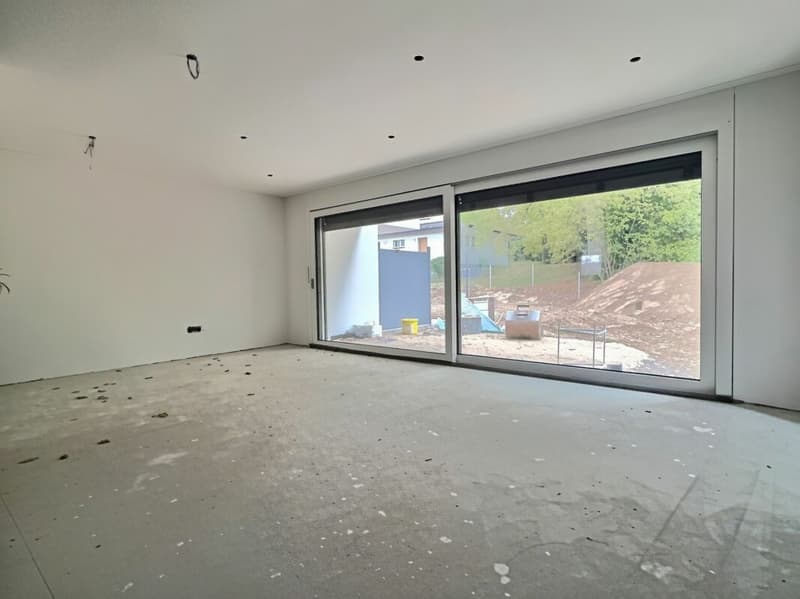
With approximately 130 m² of living space and a south-west orientation, it prioritizes beautiful open spaces and a direct connection to the garden.

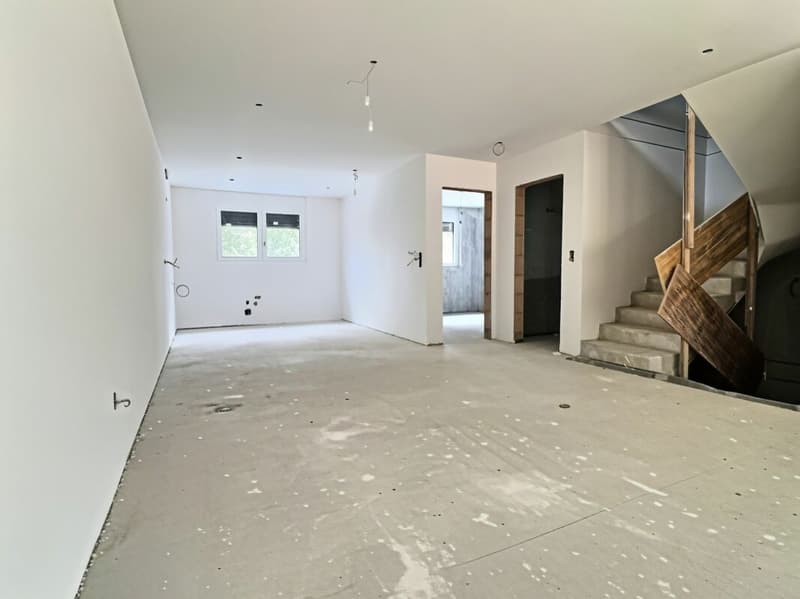
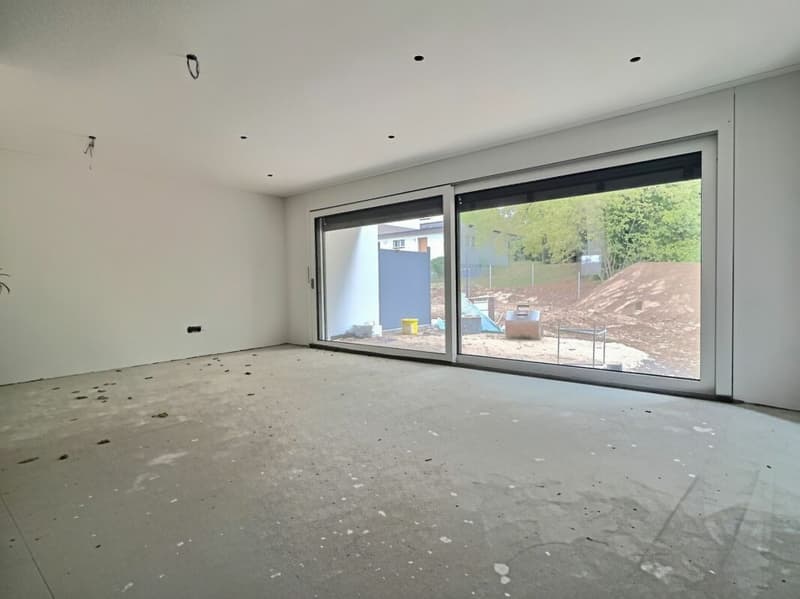
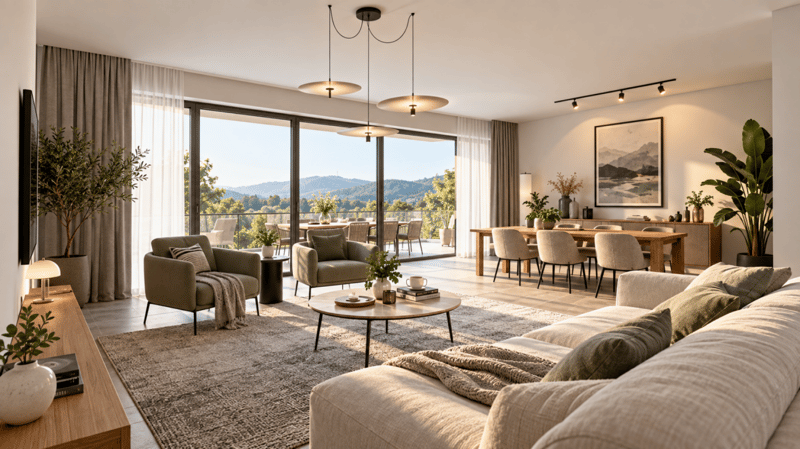
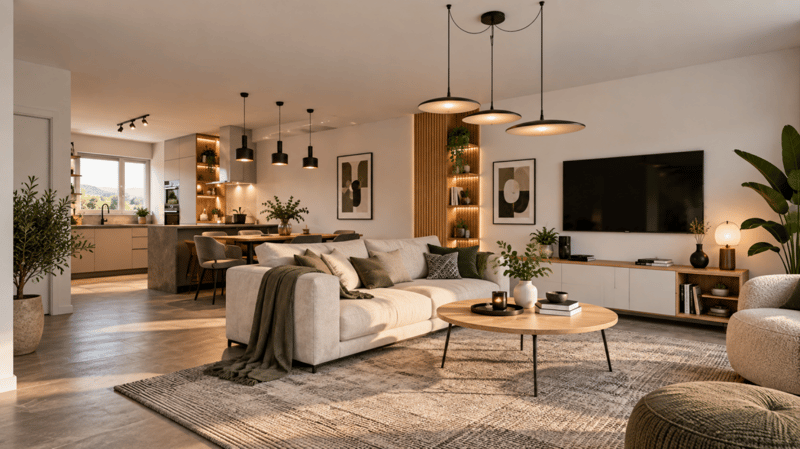
The ground floor features a living room that combines the living and dining areas. The open kitchen, fully equipped, naturally complements this space.

The openings facing outward allow you to fully enjoy the afternoon light and extend the house to the terrace and private garden.

An independent office of approximately 10 m² provides a genuine additional room. Home office, creative space, or simply a quiet spot: its use can evolve over the years.

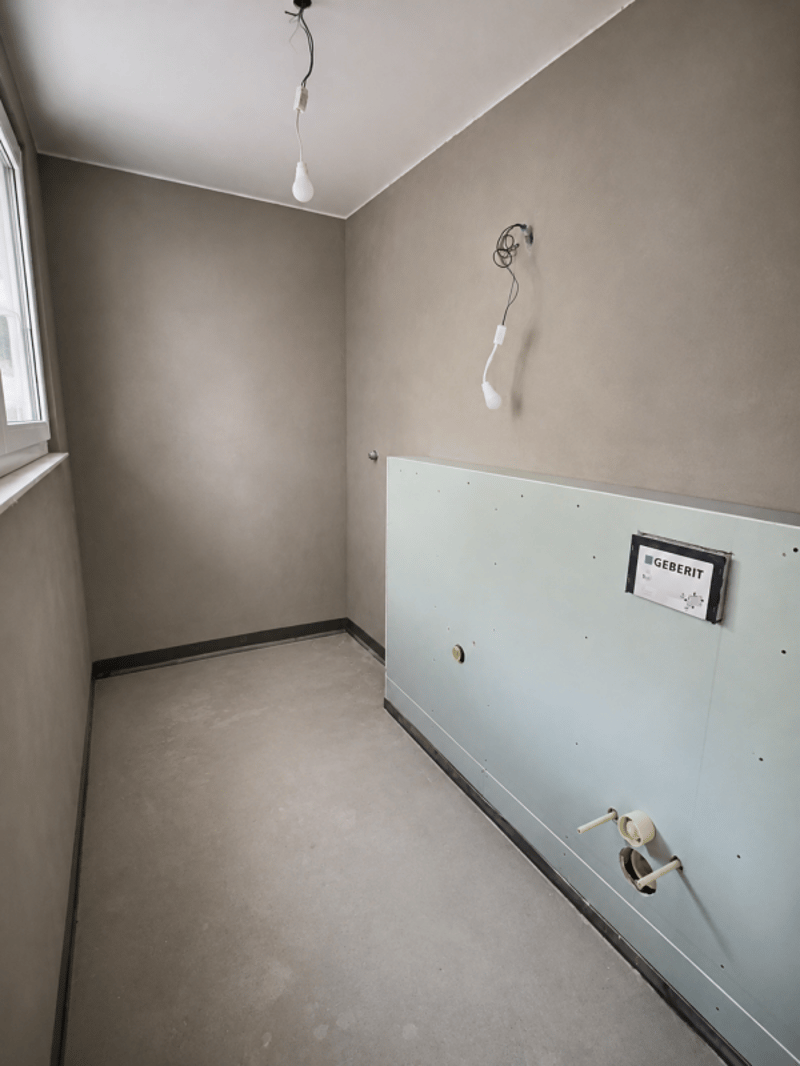
A guest toilet completes this level.

On the upper floor

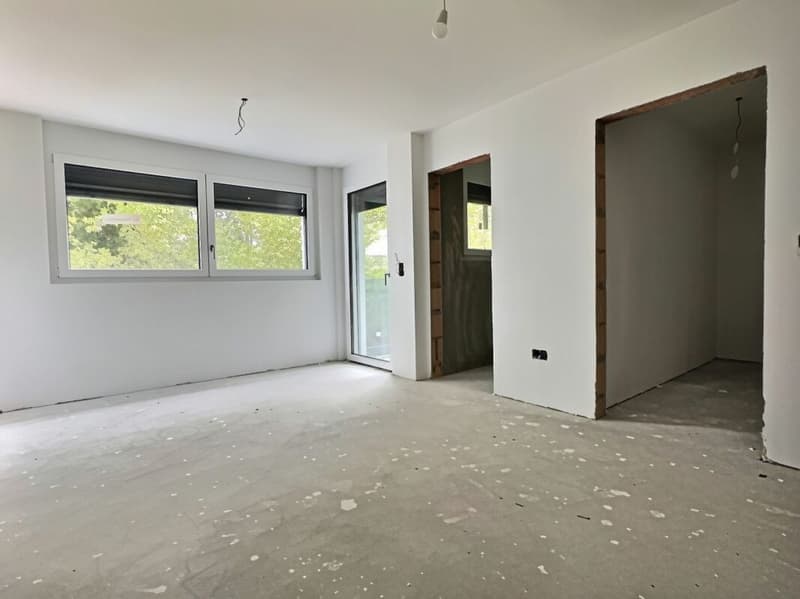
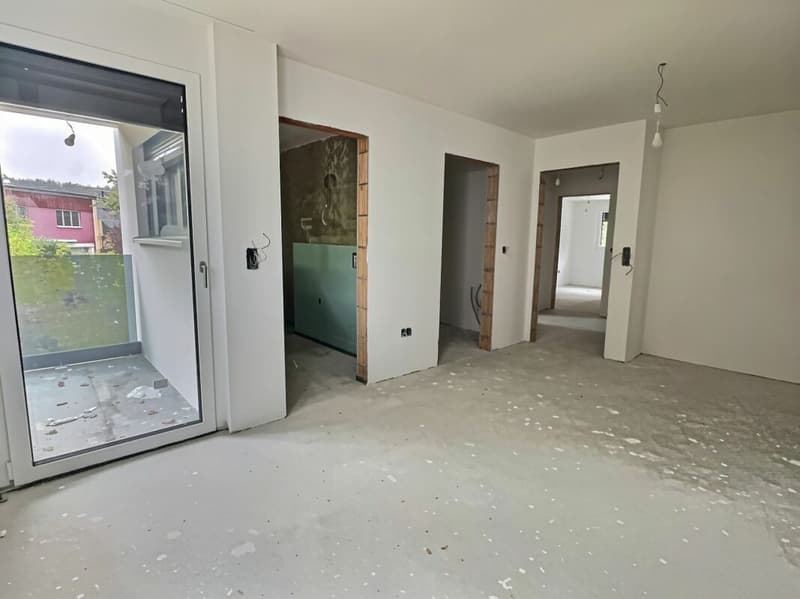
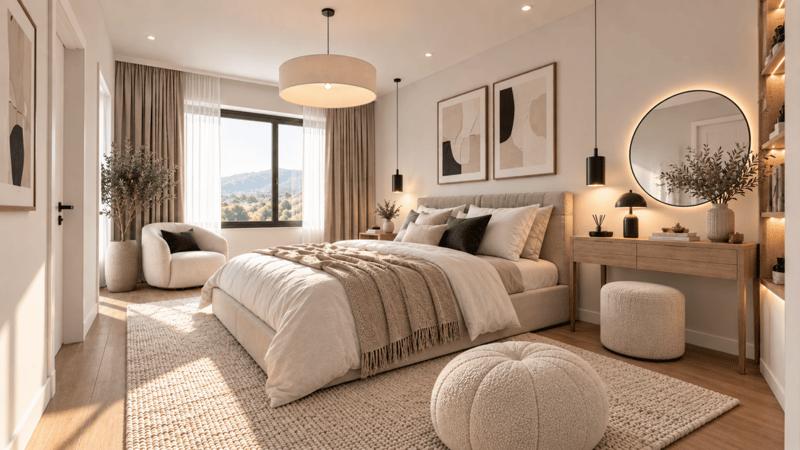
The parental suite develops approximately 26 m² and combines the bedroom, a dressing room, and a private bathroom. It also benefits from access to the balcony.

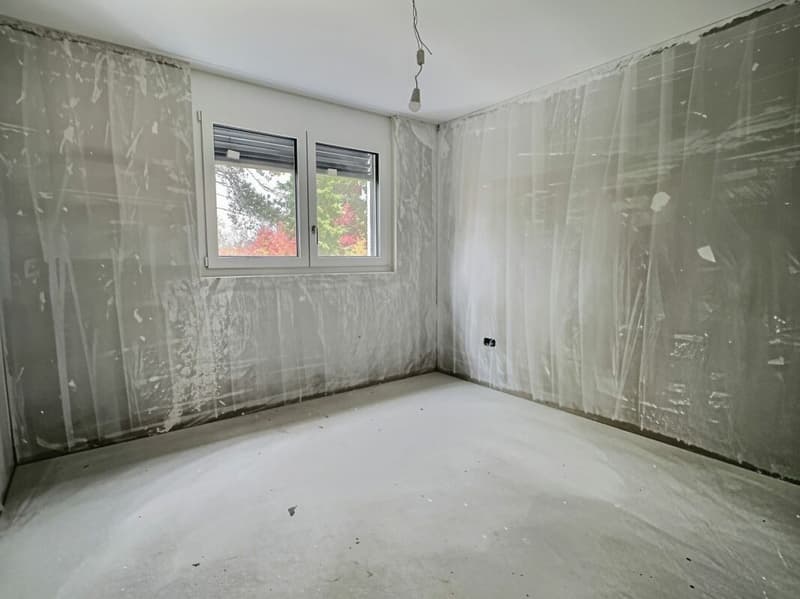
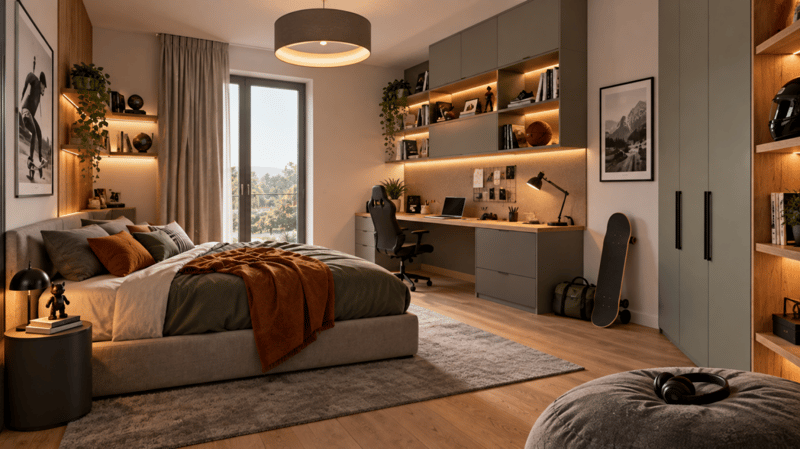
Two other bedrooms of approximately 15 m² each and a second bathroom complete the upper floor.

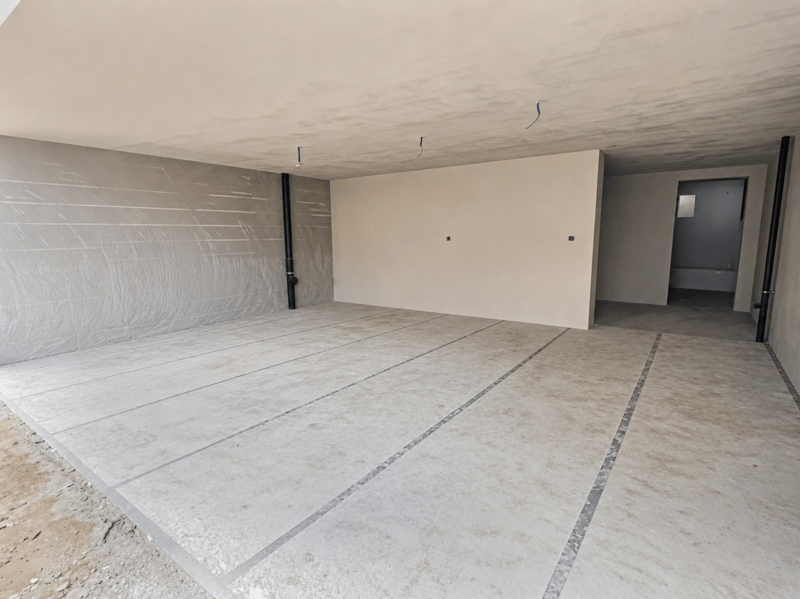
The villa also benefits from two covered parking spaces, for daily comfort.

Features

? Individual heat pump
? Photovoltaic panels
? Triple glazing
? Fully equipped kitchen
? Terrace and private garden
? Choice of interior fittings according to the progress of the work

Delivery is scheduled for January 2027, depending on the choice of finishes by the owners. This villa allows you to project yourself into a new building without having to wait several years before enjoying it.

A villa that focuses on what we really appreciate in everyday life: light, beautiful spaces, and its own outdoor area.

Contact us to receive the sales dossier, consult the plans, or visit the project directly on site.

Mortgage Calculator

From dream house to home ownership: the mortgage calculator can help you estimate the affordability of this property.


Purchase price
Household income

Annual gross income of all persons applying for the mortgage (including 13th month salary or bonus payment).

The mortgage is affordable if the living costs do not exceed one third (33%) of your income.

Equity capital

You must finance at least 20% of the property value with your own funds. This includes savings, advance inheritance, gifts, all retirement assets (3a, 3b) and pension fund assets. You may withdraw a maximum of 10% of the purchase price from the pension fund.

Advertiser

ABC Homes SAGold Partner
ABC Homes SA
Route André Piller 47
1720Corminboeuf
Listing ID
4003605867
Object ref.
3ca3711f-d90f-11f1-b574-0e90ca4da74f
ABC Homes SA
ABC Homes SA
Gold Partner

Contact the advertiser

Equity capital (optional)

By continuing, I declare that I accept the GTC and acknowledge the privacy policy, and that personal aggregated data related to my interests may be shared with the advertiser.

* By selecting “Yes”, I agree that Homegate may process this information as described here.

Other properties you might like

Fraud prevention: a few useful tips

  • Never transfer money in advance
  • Be careful if the price appears too low
  • Never share personal data such as bank details or copies of ID upfront
  • Do not sign a contract before you have visited the property

Tips and services