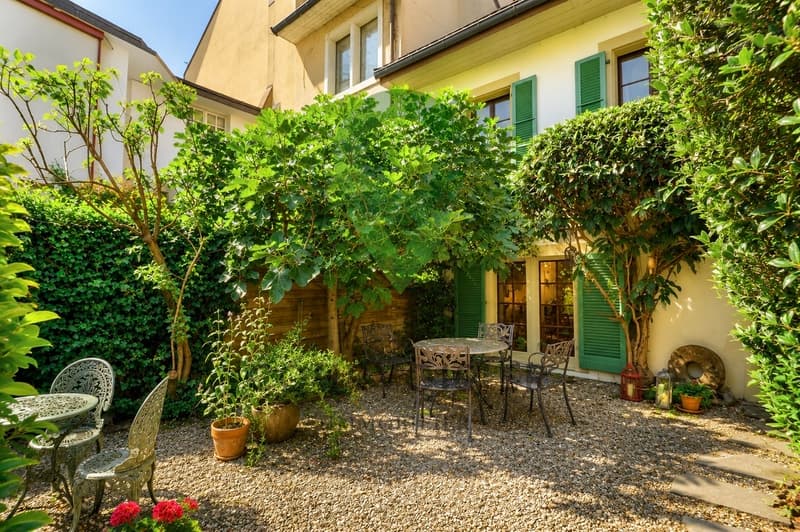
"Charming residence with garden and outbuilding in the center of Nyon"
Purchase price
On request
Rooms
7
Living space
280 m2
Location
1260 NyonCosts
- Purchase price:
- On request
Main information
- Available from:
- By agreement
- Type:
- Single house
- No. of rooms:
- 7
- Surface living:
- 280 m2
- Land area:
- 155 m2
- Volume:
- 1333 m3
- Last refurbishment:
- 2012
- Year built:
- 1600
Features and furnishings
Balcony / Terrace
Fireplace
View
Child-friendly
Parking space
Documents (0)
Description
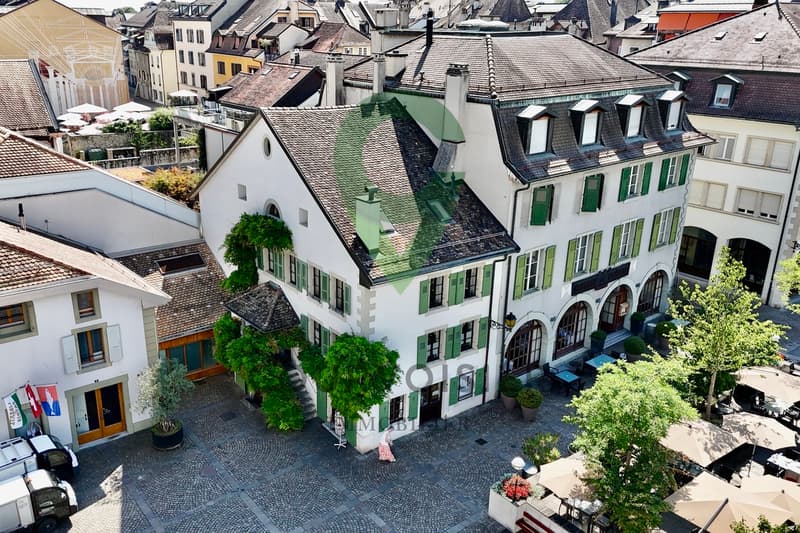
There are addresses that offer a different way of living in the city. Here, on the Place du Château, in the heart of Old Nyon, everything is within walking distance: the shops and terraces of the center, the market, the schools, the train station, the parks, the Rive district, and, just a few streets further, the shores of Lake Geneva. And yet, once you step through the door, the pace changes.
The elegant townhouse, built in the late 17th century and listed as a cultural heritage site with a grade 2 rating, offers a remarkable location: it is fully integrated into the life of Nyon, yet provides a calm, intimate, and preserved atmosphere that one rarely finds at such a central address.
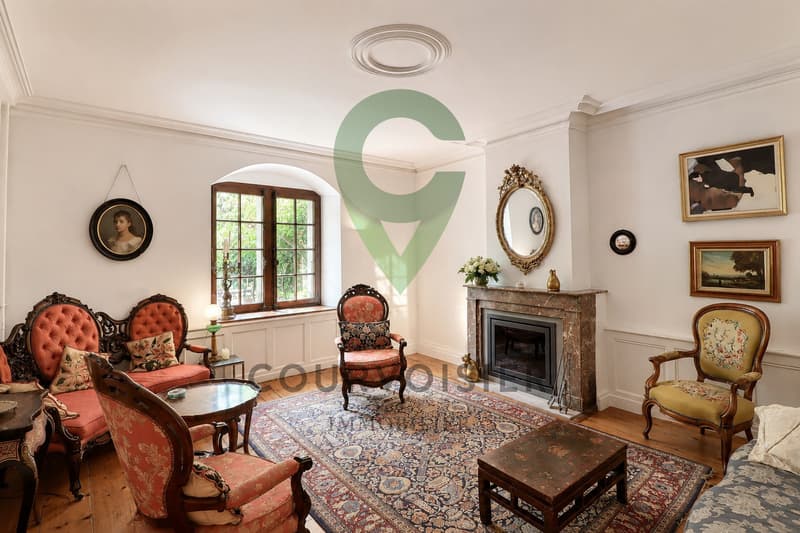
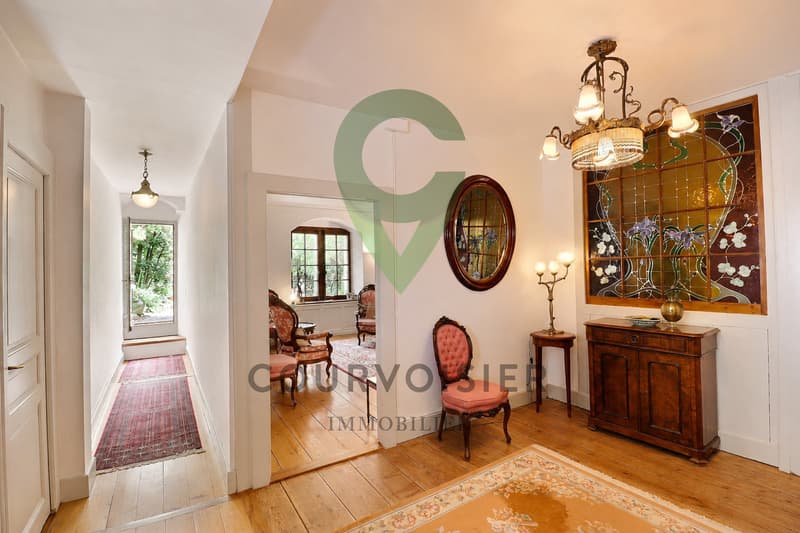
The house has been renovated over the years, notably in 1998, 2005, and 2012, and has evolved while respecting its architecture and history. It retains beautiful period elements that give it its character and, together with its generous volumes, create a warm and timeless atmosphere.
The house is spread over several levels and offers approximately 280 m² of living space. The rooms follow each other naturally, each with its own identity: reception rooms, fireplaces, library, bedrooms, and more versatile spaces rhythm the different floors. As you go up, some rooms open onto very beautiful views of Nyon Castle and also offer glimpses of the lake.
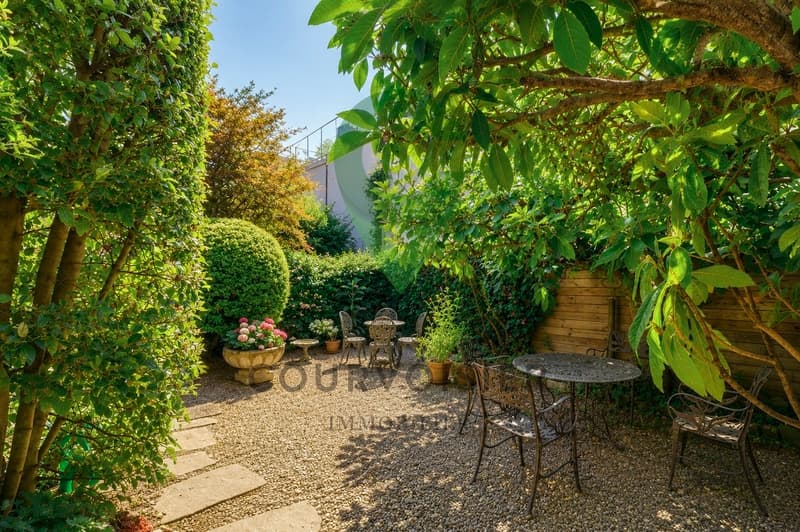
Outside, the property reserves another particularly appreciable privilege in the historic center: a private, peaceful, and shaded garden. A protected area to enjoy the beautiful days, just a few steps from the city's animation.
The house is perfectly maintained and can be occupied immediately. It also offers an interesting potential for evolution for those who wish to give it a more contemporary touch in the long term, while preserving its architecture and the elements that make up its identity.
The distribution is as follows:
The main accommodation
On the upper floor
On the 1st floor
In the attic
In the loft
On the ground floor and basement
An independent space with multiple possibilities
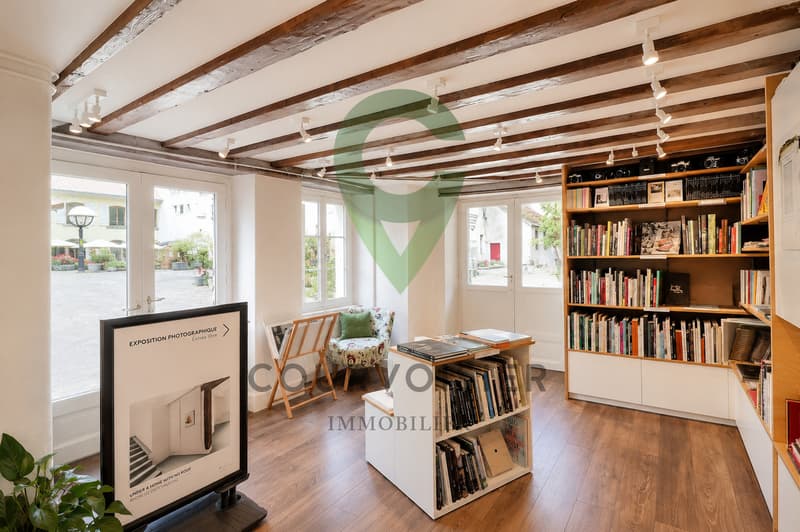
The independent commercial space, currently occupied by an art gallery, is an additional asset. It can be kept in its current configuration and generate rental income or be rethought according to needs: studio, office, gallery, or extension of the accommodation.
This is probably what makes this address so special: it allows you to fully enjoy Nyon without having to choose between city life and tranquility. Walk to the market, shops, a terrace, the train station, or the lake; then return home and find a peaceful atmosphere...
The elegant townhouse, built in the late 17th century and listed as a cultural heritage site with a grade 2 rating, offers a remarkable location: it is fully integrated into the life of Nyon, yet provides a calm, intimate, and preserved atmosphere that one rarely finds at such a central address.
The house has been renovated over the years, notably in 1998, 2005, and 2012, and has evolved while respecting its architecture and history. It retains beautiful period elements that give it its character and, together with its generous volumes, create a warm and timeless atmosphere.
The house is spread over several levels and offers approximately 280 m² of living space. The rooms follow each other naturally, each with its own identity: reception rooms, fireplaces, library, bedrooms, and more versatile spaces rhythm the different floors. As you go up, some rooms open onto very beautiful views of Nyon Castle and also offer glimpses of the lake.
Outside, the property reserves another particularly appreciable privilege in the historic center: a private, peaceful, and shaded garden. A protected area to enjoy the beautiful days, just a few steps from the city's animation.
The house is perfectly maintained and can be occupied immediately. It also offers an interesting potential for evolution for those who wish to give it a more contemporary touch in the long term, while preserving its architecture and the elements that make up its identity.
The distribution is as follows:
The main accommodation
On the upper floor
- A beautiful entrance hall with two closets and a guest toilet
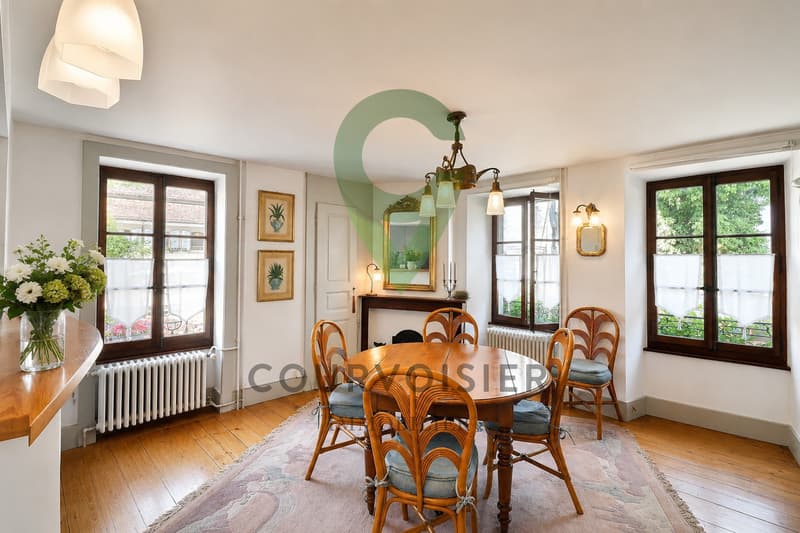
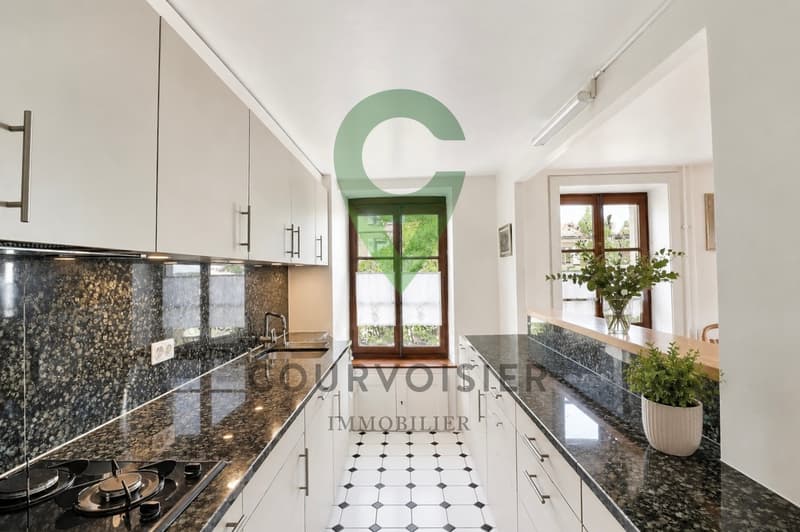
- A fully equipped kitchen, semi-open to a bright dining room
- A cozy living room with a fireplace
On the 1st floor
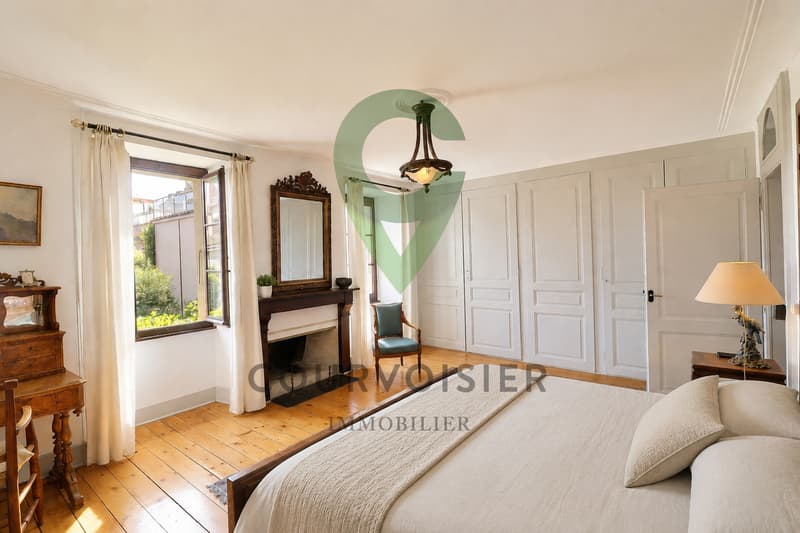
- A spacious bedroom with a fireplace
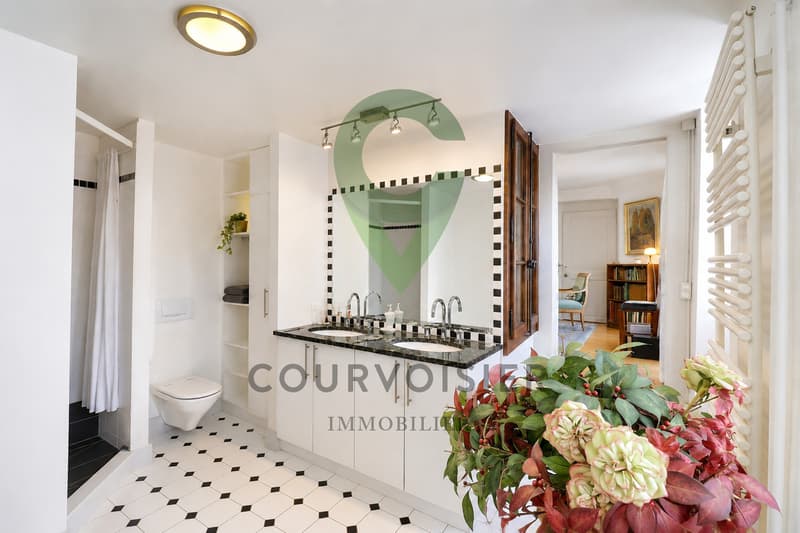
- A large bathroom with a bathtub, double sink, and toilet
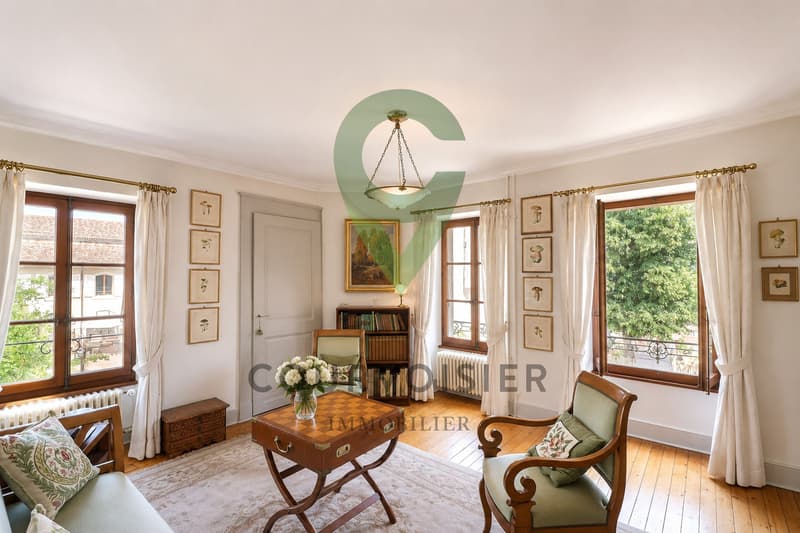
- A second room/bedroom, currently arranged as a lounge
- A library area
In the attic
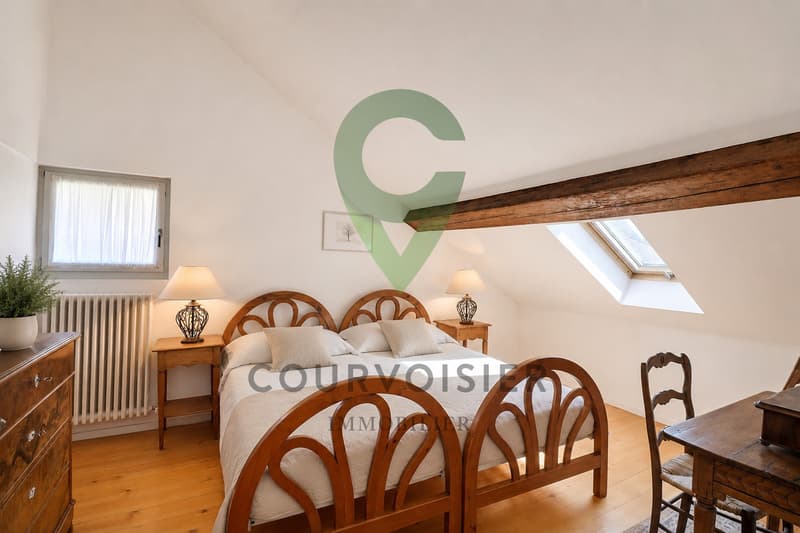
- Two bedrooms
- A bathroom
- A technical room with heating
- A storage room/workshop
In the loft
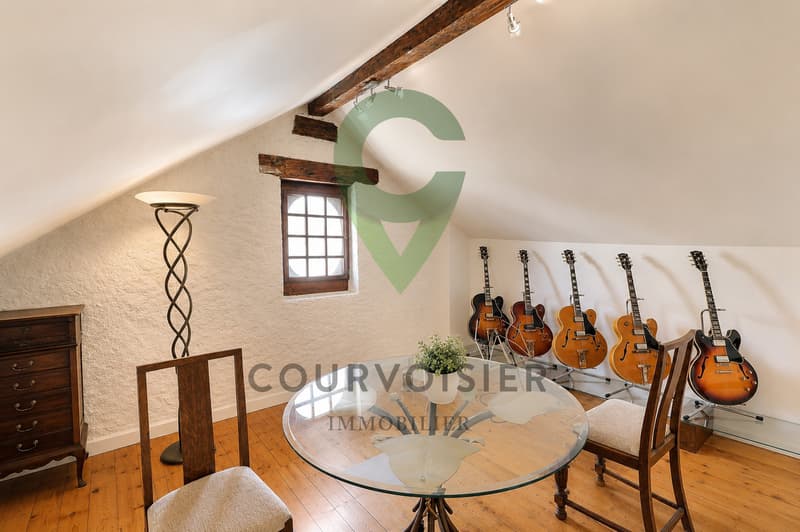
- A spacious, open, and versatile room with a superb view of the castle and glimpses of the lake
On the ground floor and basement
- An arcade of about 25 m² with independent access to the cellar via a staircase
- A large cellar/wine cellar of over 100 m², of which about 75 m² are currently used as an exhibition space
An independent space with multiple possibilities
The independent commercial space, currently occupied by an art gallery, is an additional asset. It can be kept in its current configuration and generate rental income or be rethought according to needs: studio, office, gallery, or extension of the accommodation.
This is probably what makes this address so special: it allows you to fully enjoy Nyon without having to choose between city life and tranquility. Walk to the market, shops, a terrace, the train station, or the lake; then return home and find a peaceful atmosphere...
Viewing
Contact for viewing
Dimitri Courvoisier


Dimitri CourvoisierFondateur & administrateur - Brevet fédéral de développeur immobilier
- Listing ID
- 4003607164
- Object ref.
- DC_0826_25_2