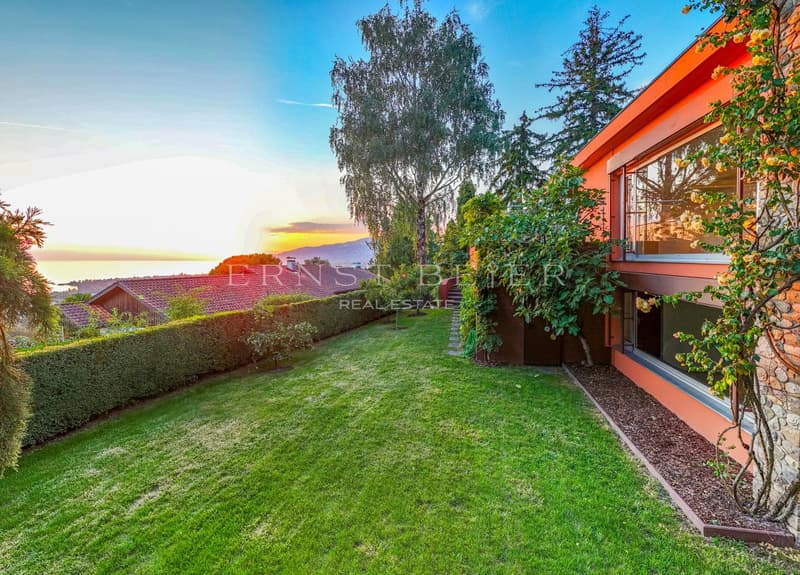
"Exceptional residence with landscaped garden and panorama on Lake Geneva"
Purchase price
CHF 3,600,000.–
Notify on price drop
Rooms
6.5
Living space
337 m2
Location
1820 MontreuxCosts
- Purchase price:
- CHF 3,600,000.–
- Notify on price drop
Main information
- Available from:
- By agreement
- Type:
- Single house
- No. of rooms:
- 6.5
- Number of floors:
- 2
- Surface living:
- 337 m2
- Land area:
- 1405 m2
- Volume:
- 1717 m3
- Year built:
- 1964
Features and furnishings
Balcony / Terrace
Fireplace
View
Parking space
Garage
Documents (0)
Description
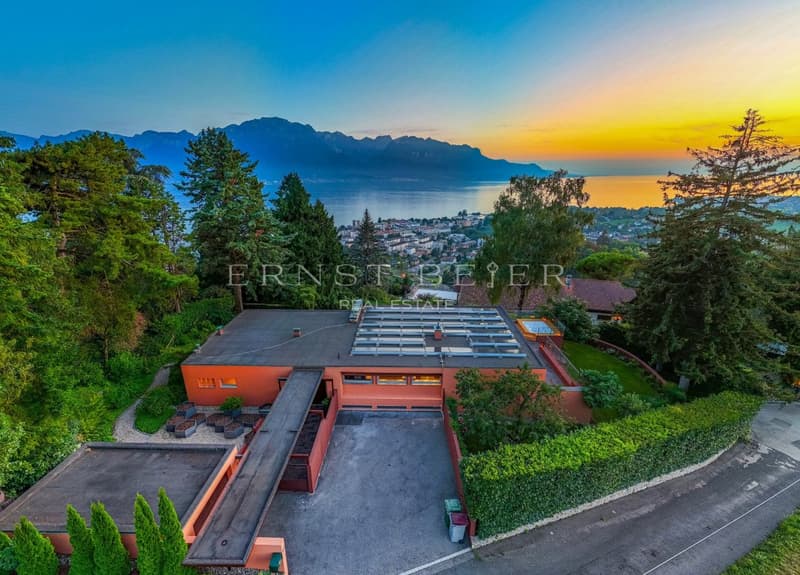
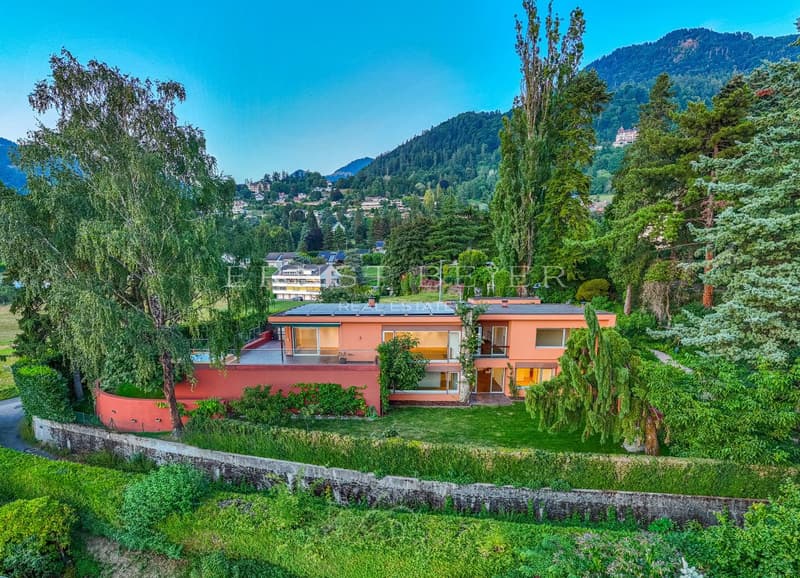
This magnificent individual property offers a rare opportunity in the heights of Montreux. With over 300 m² of living space, it stands out for its generous volumes, high-end amenities, and exceptional panorama on Lake Geneva and the Alps.
Characteristics of the villa
- Living area: over 300 m², harmoniously distributed.
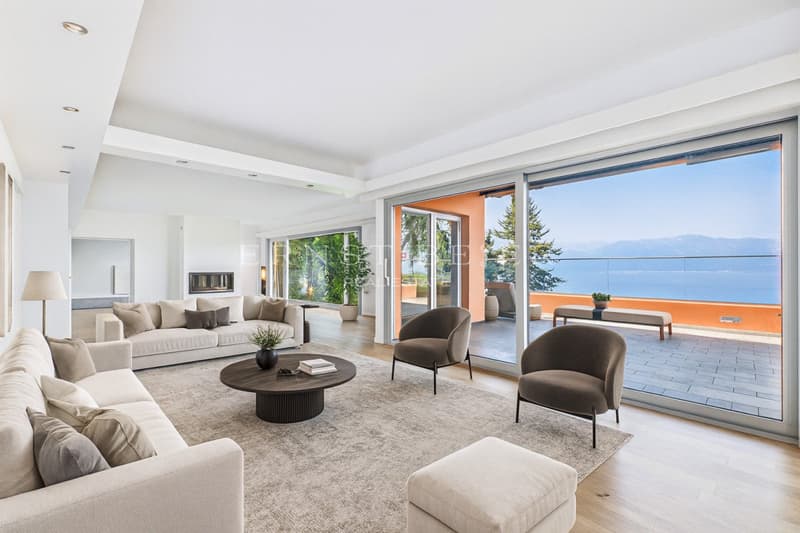
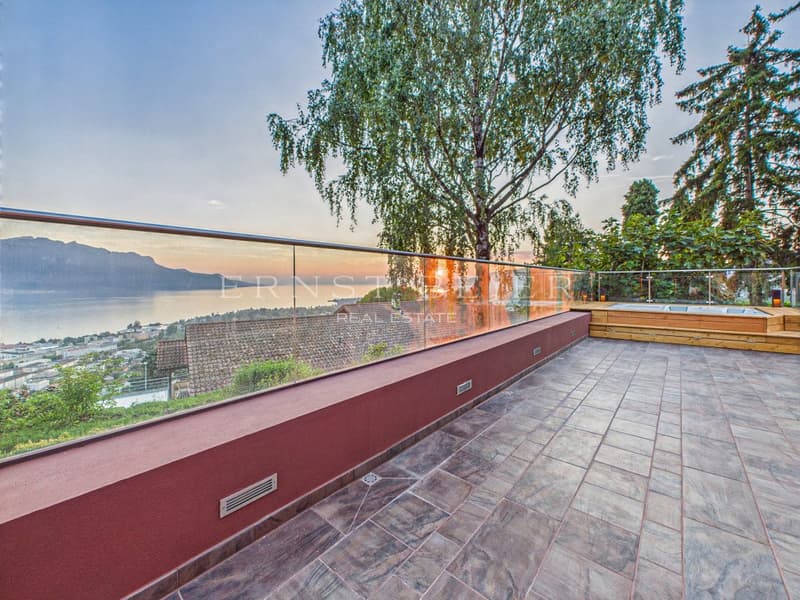
- Living room: spacious and bright, opening onto a terrace with an breathtaking view of the lake.
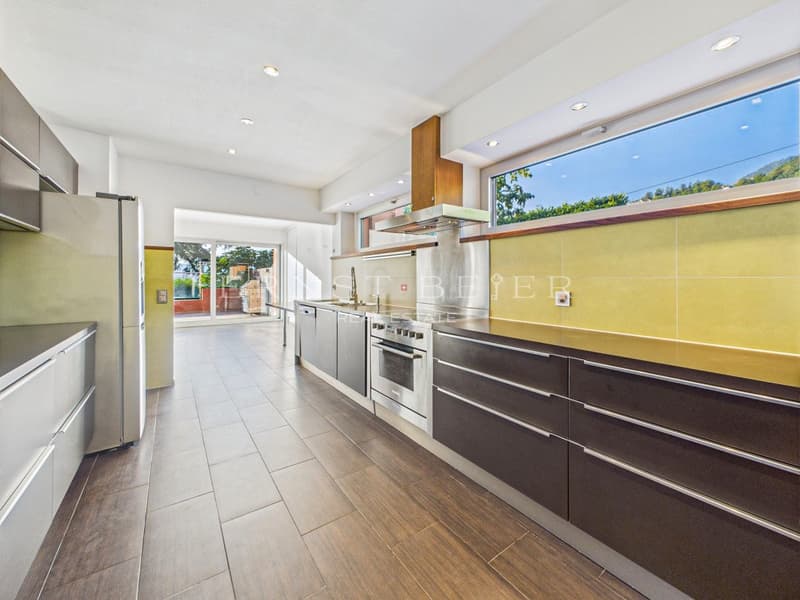
- Kitchen & dining room: open kitchen with direct access to the dining room and the terrace.
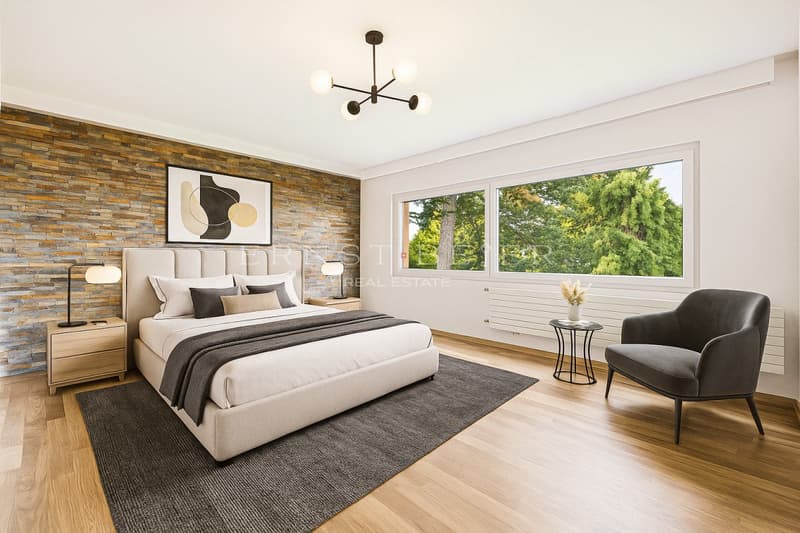
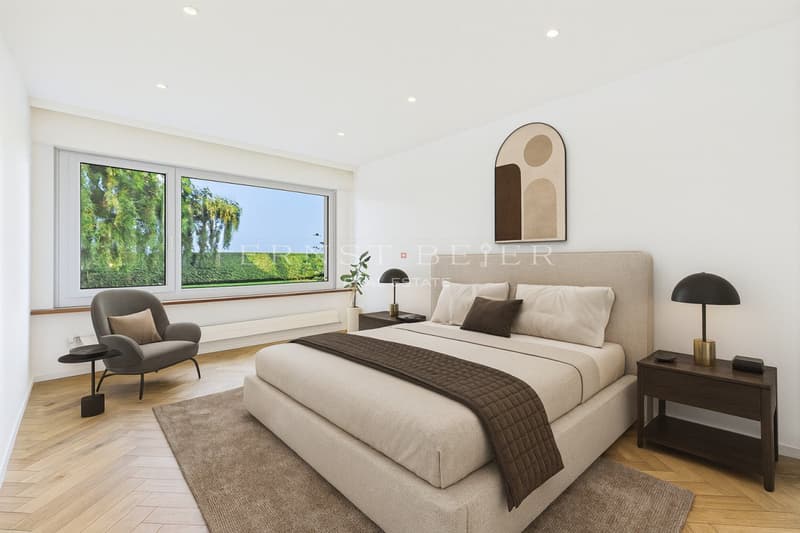
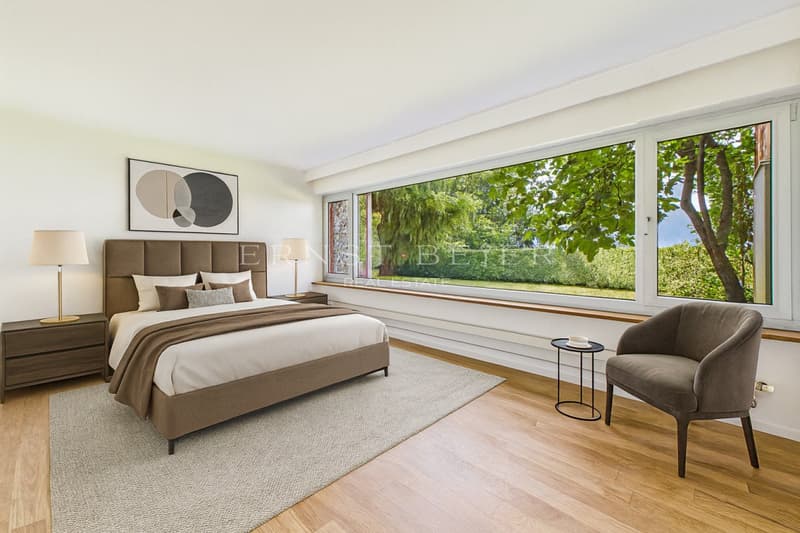
- Bedrooms: 4 spacious bedrooms, including a master suite with an en-suite bathroom.
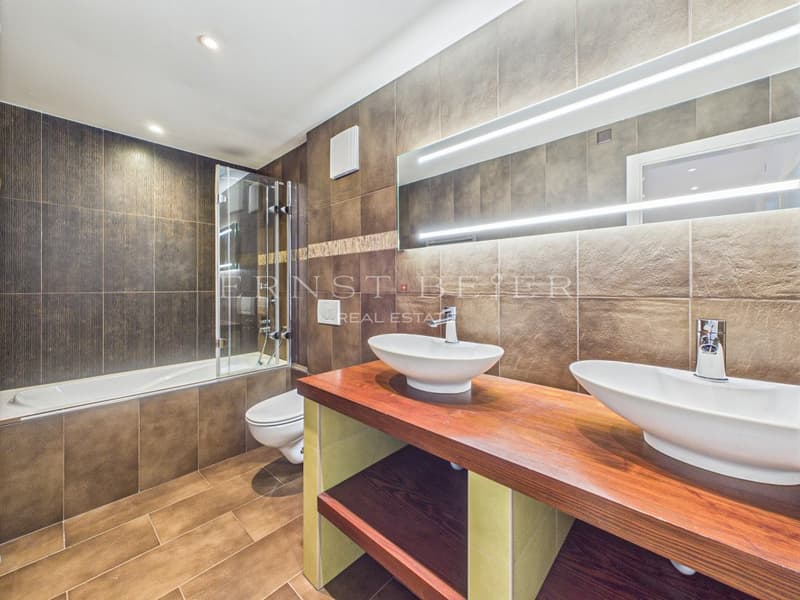
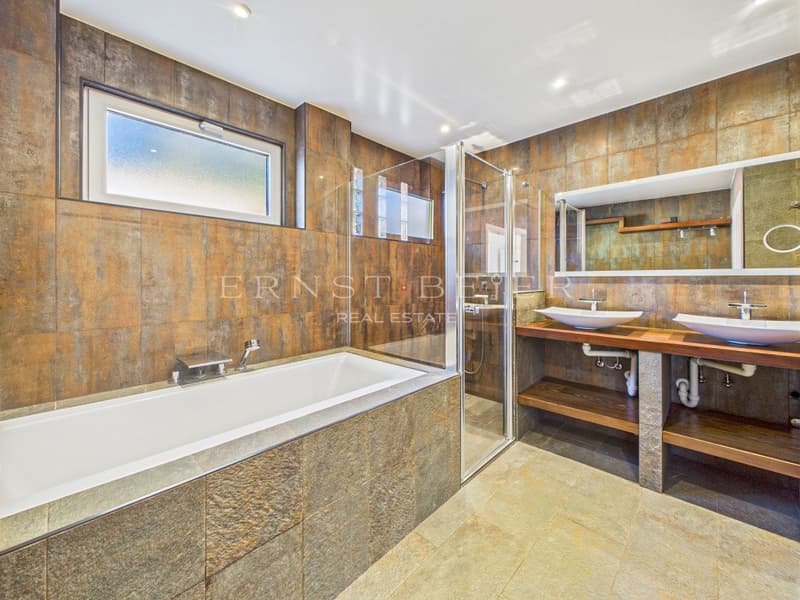
- Bathrooms: 3 in total (2 bathtubs, 1 shower), complemented by a guest toilet.
Additional spaces
- Basement, wine cellar, laundry room, technical areas
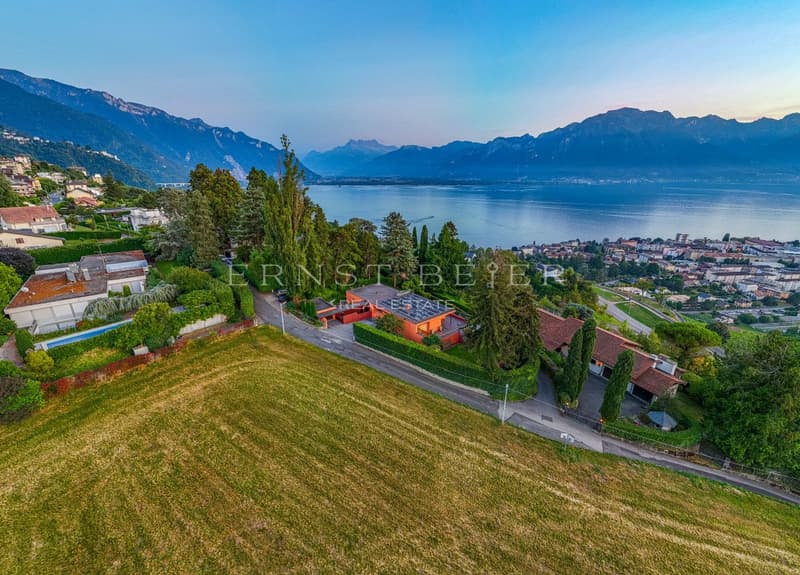
- Outdoor areas: a 1,157 m² tree-lined garden with numerous trees and fruit trees, as well as a garden shed.
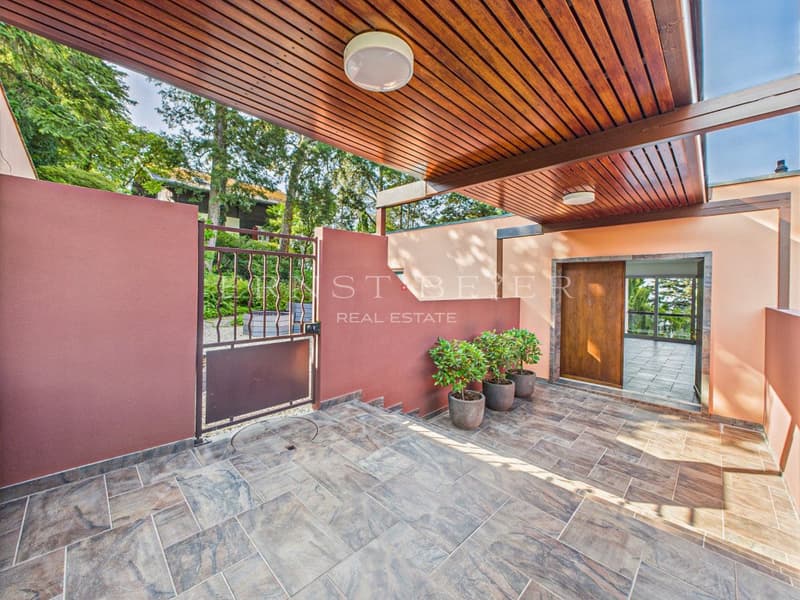
- Parking: closed garage with charging station and 6 outdoor parking spaces.
Additional advantages
- Panoramic view: a permanent spectacle on the lake and the mountains.
- Unique outdoor spaces: a large private garden, rare in this sought-after sector.
- Photovoltaic panels: a modern installation ensuring generous energy production, contributing to the autonomy and comfort of the house.
- High-end amenities: volumes, brightness, and careful finishes for absolute comfort.
An exclusive address
Located in a residential area of Chernex, the villa benefits from a peaceful environment, while being in close proximity to Montreux, international schools, amenities, and transport axes.
An exceptional property
With its generous volumes, high-end amenities, and privileged location, this villa is aimed at those seeking a harmonious living environment, combining space, comfort, and discretion. A rare gem, ideal for fully enjoying the Vaudois Riviera in all its elegance.
Characteristics of the villa
- Living area: over 300 m², harmoniously distributed.
- Living room: spacious and bright, opening onto a terrace with an breathtaking view of the lake.
- Kitchen & dining room: open kitchen with direct access to the dining room and the terrace.
- Bedrooms: 4 spacious bedrooms, including a master suite with an en-suite bathroom.
- Bathrooms: 3 in total (2 bathtubs, 1 shower), complemented by a guest toilet.
Additional spaces
- Basement, wine cellar, laundry room, technical areas
- Outdoor areas: a 1,157 m² tree-lined garden with numerous trees and fruit trees, as well as a garden shed.
- Parking: closed garage with charging station and 6 outdoor parking spaces.
Additional advantages
- Panoramic view: a permanent spectacle on the lake and the mountains.
- Unique outdoor spaces: a large private garden, rare in this sought-after sector.
- Photovoltaic panels: a modern installation ensuring generous energy production, contributing to the autonomy and comfort of the house.
- High-end amenities: volumes, brightness, and careful finishes for absolute comfort.
An exclusive address
Located in a residential area of Chernex, the villa benefits from a peaceful environment, while being in close proximity to Montreux, international schools, amenities, and transport axes.
An exceptional property
With its generous volumes, high-end amenities, and privileged location, this villa is aimed at those seeking a harmonious living environment, combining space, comfort, and discretion. A rare gem, ideal for fully enjoying the Vaudois Riviera in all its elegance.
Mortgage Calculator
From dream house to home ownership: the mortgage calculator can help you estimate the affordability of this property.
Viewing
Contact for viewing
Sassi Benkaddour

Contact
Sassi Benkaddour
- Listing ID
- 4003607991
- Object ref.
- P33726