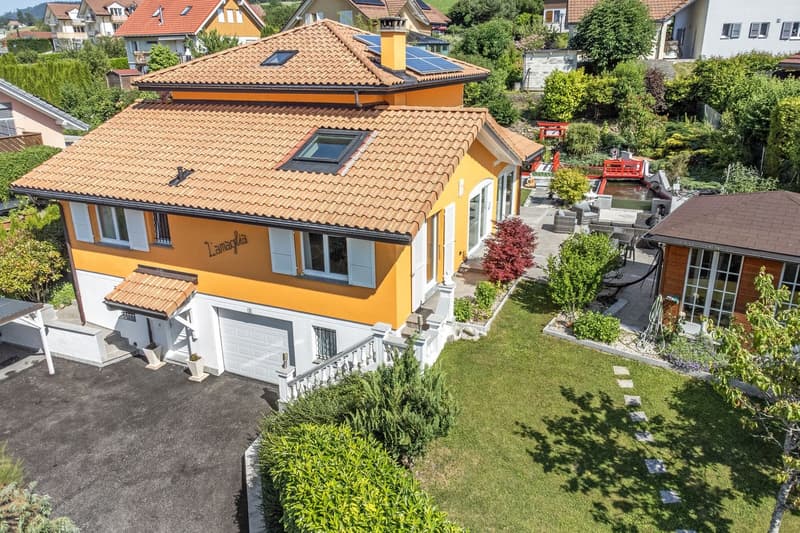
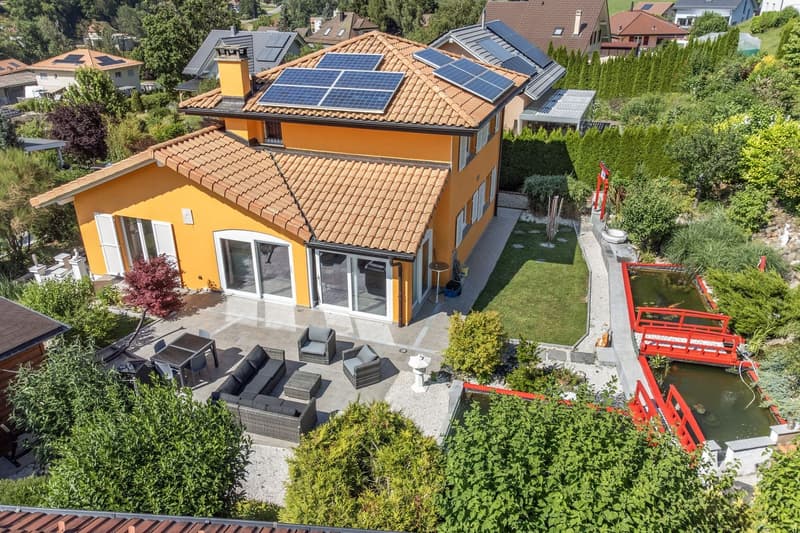
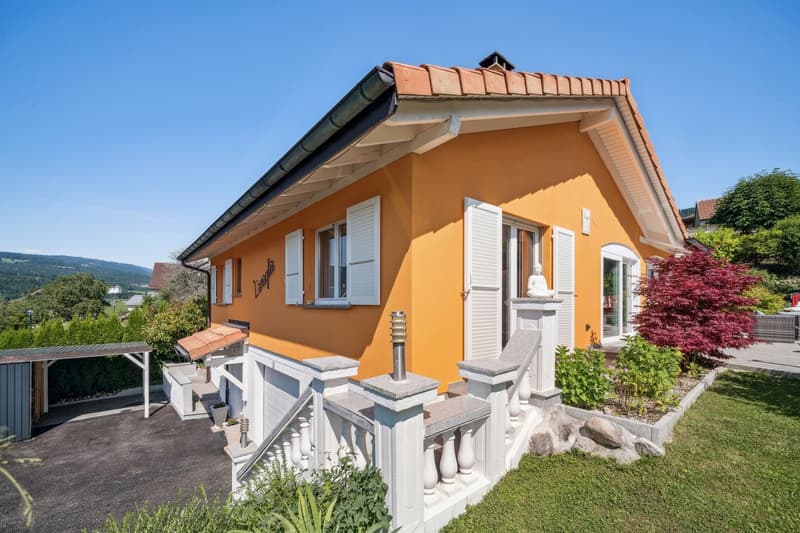
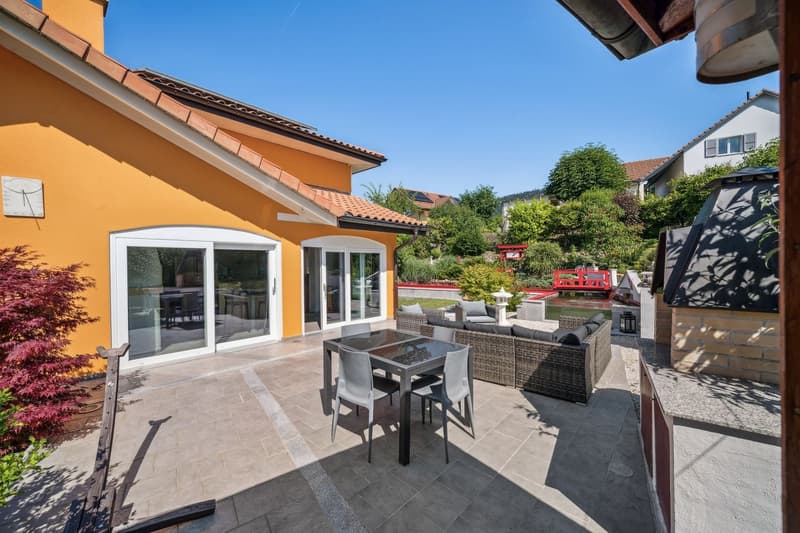
"A sunny family home with a jacuzzi and an unobstructed view"
Purchase price
CHF 1,190,000.–
Notify on price drop
Rooms
5.5
Living space
150 m2
Location
Vaud, 1337 VallorbeCosts
- Purchase price:
- CHF 1,190,000.–
- Notify on price drop
Main information
- Available from:
- By agreement
- Type:
- Single house
- No. of rooms:
- 5.5
- Number of floors:
- 2
- Surface living:
- 150 m2
- Land area:
- 822 m2
- Volume:
- 904 m3
- Last refurbishment:
- 2024
- Year built:
- 2006
Features and furnishings
View
Parking space
Documents (0)
Description
Located in a residential area of Vallorbe, this pleasant individual house seduces with its excellent maintenance, dominant position, and peaceful environment. Benefiting from good sunshine and a privileged situation, it offers an ideal living space for a family. Just 15 minutes from Orbe and close to the Le Day train station, allowing to reach Lausanne in 35 minutes, it perfectly combines tranquility and accessibility.
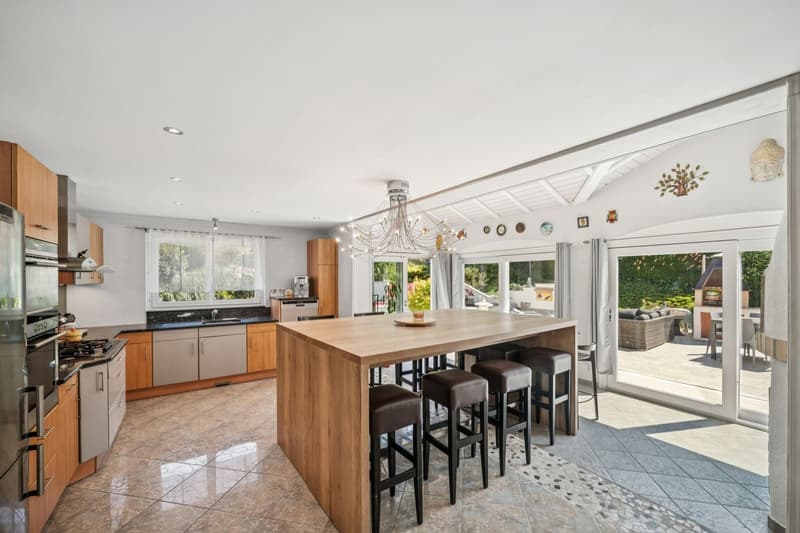
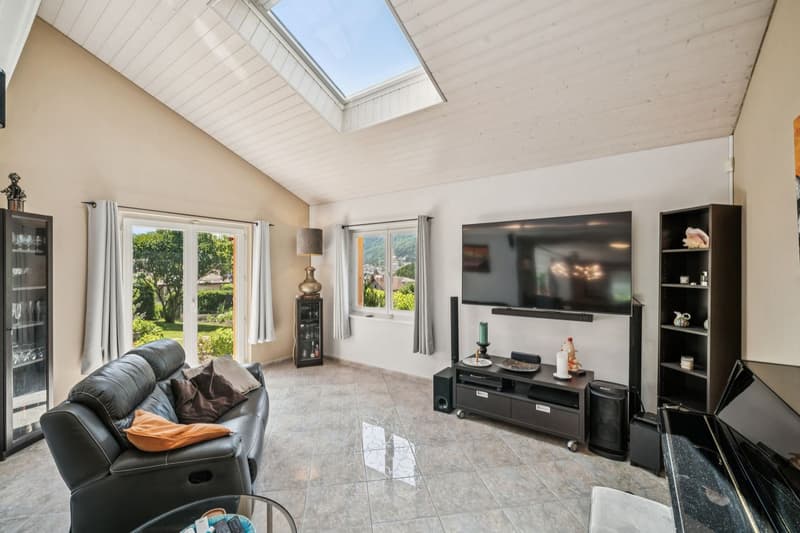
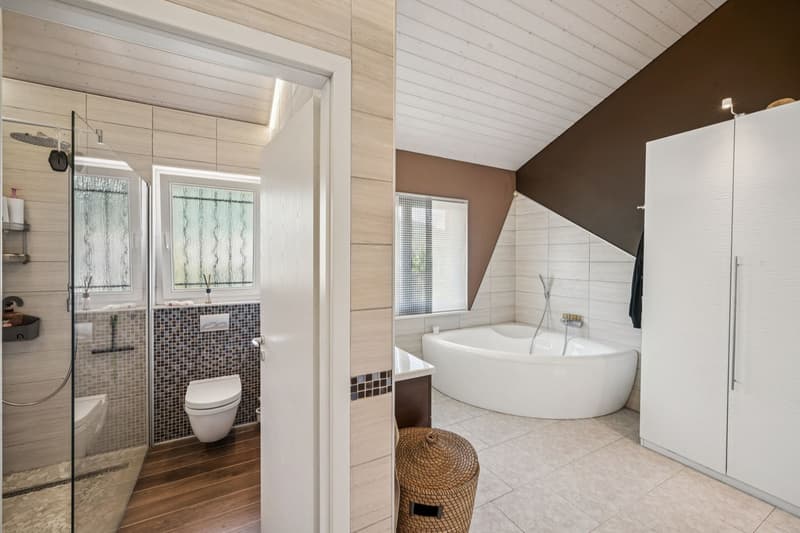
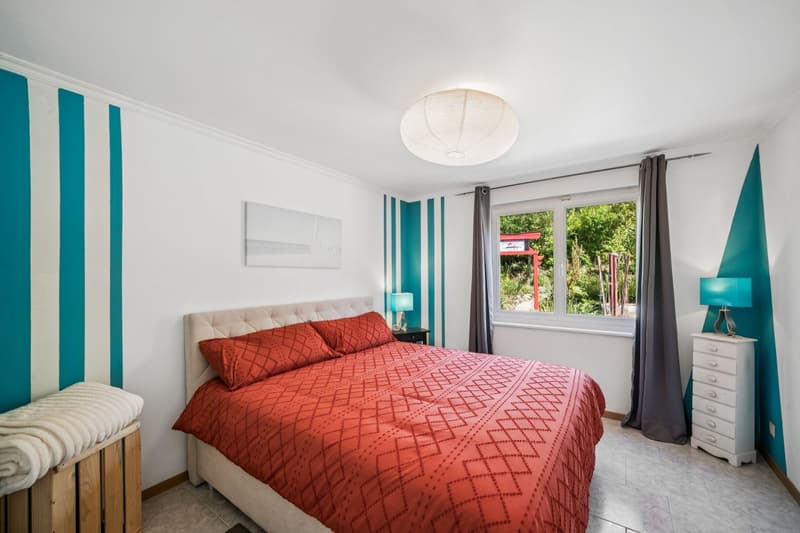
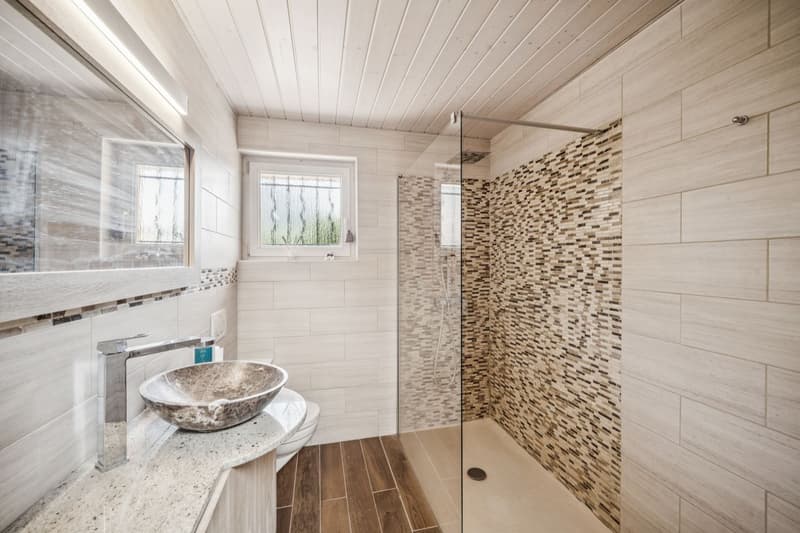
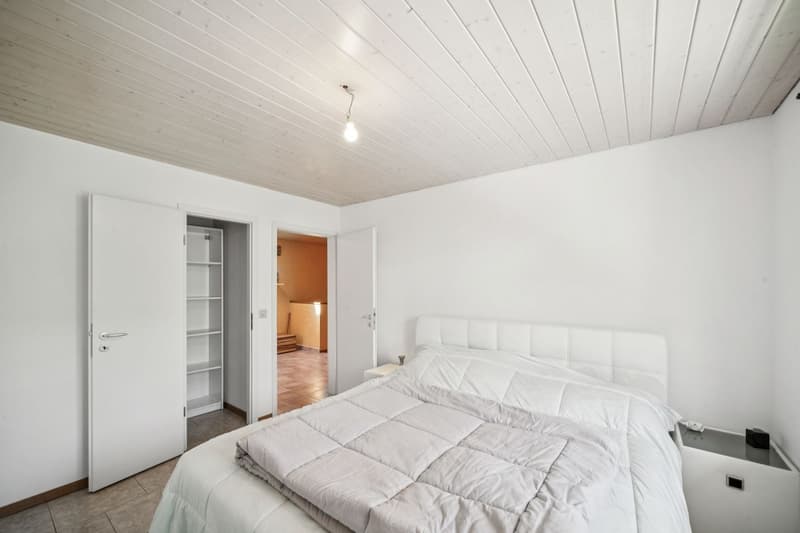
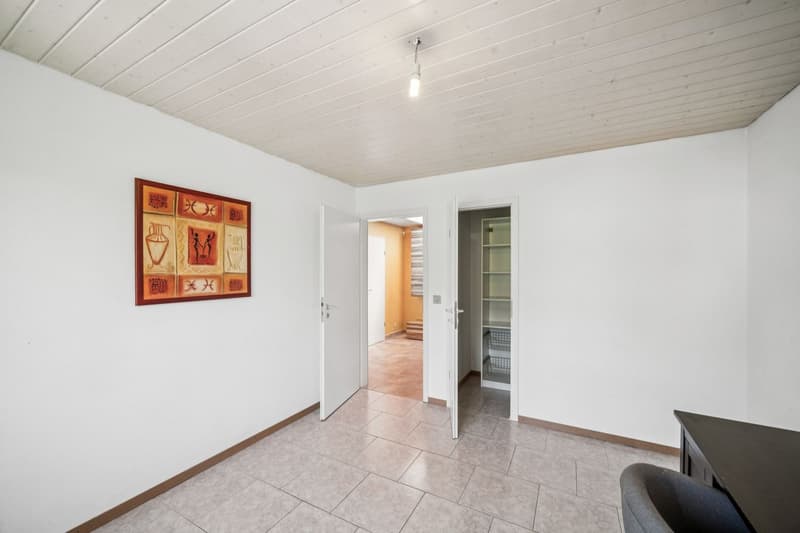
As soon as you enter, you discover spacious and bright spaces designed for the comfort of the whole family. The living area consists of a warm living room with a beautiful ceiling height and a wood stove, creating a particularly convivial atmosphere. The open, fully equipped kitchen also has a traditional pizza oven, ideal for sharing good times. The sleeping area includes a beautiful parental suite with dressing room and complete bathroom.
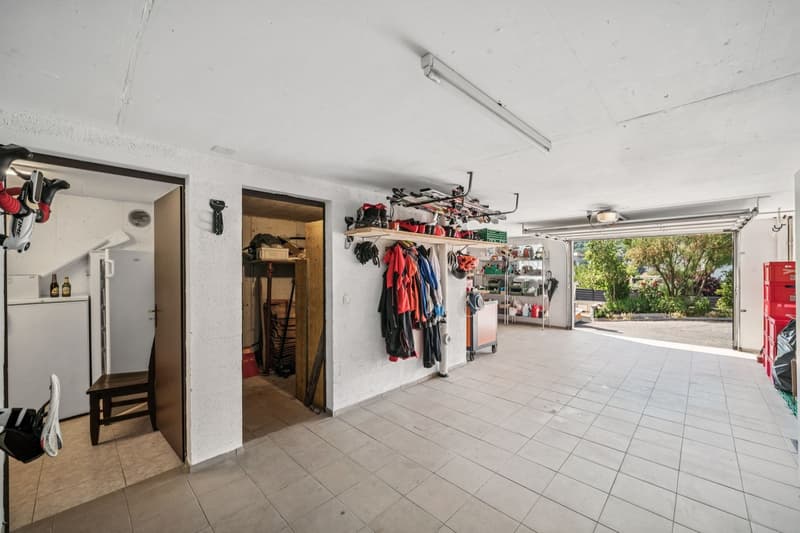
Outside, everything is gathered to fully enjoy the beautiful days. A large terrace of about 50 m², facing south, pleasantly extends the living spaces. The carefully laid out and fully fenced garden offers a beautiful relaxation area. A chalet with a jacuzzi invites relaxation, while a petanque court promises beautiful moments of conviviality with family or friends. Several parking spaces complete the amenities.
Perfectly maintained, the house also has valuable equipment, such as triple glazing, electric shutters, aluminum blinds, and solar panels contributing to its energy efficiency.
A welcoming and functional house, where everyone will find their place. A pleasant living space to enjoy beautiful moments with the family in a calm and sunny environment.
As soon as you enter, you discover spacious and bright spaces designed for the comfort of the whole family. The living area consists of a warm living room with a beautiful ceiling height and a wood stove, creating a particularly convivial atmosphere. The open, fully equipped kitchen also has a traditional pizza oven, ideal for sharing good times. The sleeping area includes a beautiful parental suite with dressing room and complete bathroom.
Outside, everything is gathered to fully enjoy the beautiful days. A large terrace of about 50 m², facing south, pleasantly extends the living spaces. The carefully laid out and fully fenced garden offers a beautiful relaxation area. A chalet with a jacuzzi invites relaxation, while a petanque court promises beautiful moments of conviviality with family or friends. Several parking spaces complete the amenities.
Perfectly maintained, the house also has valuable equipment, such as triple glazing, electric shutters, aluminum blinds, and solar panels contributing to its energy efficiency.
A welcoming and functional house, where everyone will find their place. A pleasant living space to enjoy beautiful moments with the family in a calm and sunny environment.
Mortgage Calculator
From dream house to home ownership: the mortgage calculator can help you estimate the affordability of this property.
Viewing
Contact for viewing
Natacha Ansermet

Switzerland Sotheby's International Realty (agence d'Yverdon)Rue de la Plaine 41, 1400 Yverdon-les-BainsSee all listings from this agency

Natacha AnsermetCourtière
- Listing ID
- 4003608845
- Object ref.
- 050349