"Bright 3 ½-room apartment with sunny balcony"
Purchase price
CHF 890,000.–
Notify on price drop
Rooms
3.5
Living space
92 m2
Location
Lärchenstrasse, 8903 BirmensdorfCosts
- Purchase price:
- CHF 890,000.–
- Notify on price drop
Main information
- Available from:
- By agreement
- Type:
- Apartment
- No. of rooms:
- 3.5
- Floor:
- 2
- Surface living:
- 92 m2
- Year built:
- 1973
Features and furnishings
Balcony / Terrace
Fireplace
Documents (0)
Description
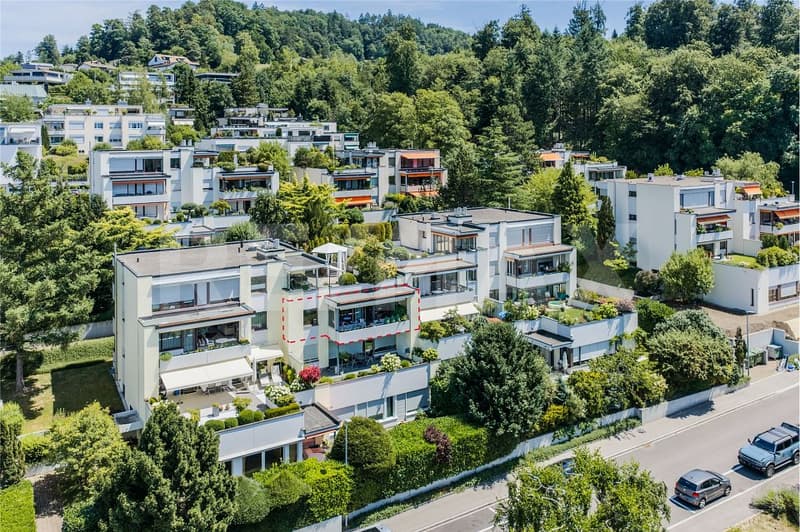
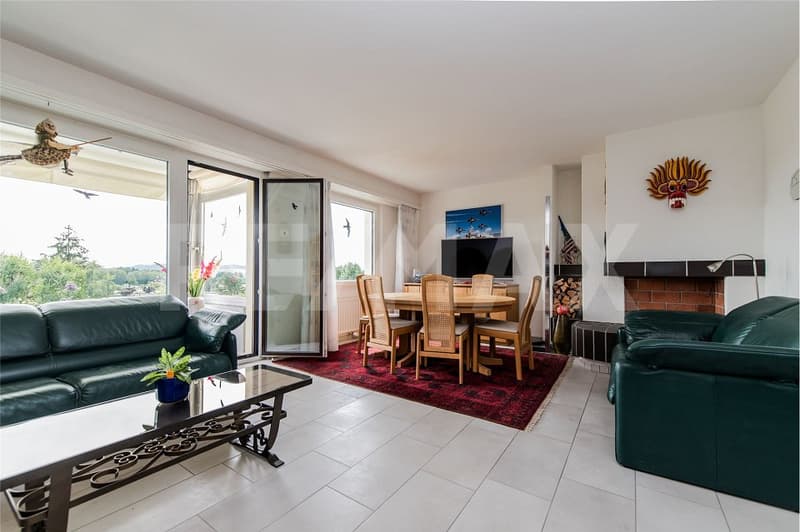
In a very quiet location, on a street only used by residents, bright feel-good rooms in good condition await you in sight of the forest edge and embedded in the well-kept residential estate. A cozy chimney, wide window fronts, and a magnificent view could soon become part of your daily life.
92 m² BRIGHT LIVING SPACE
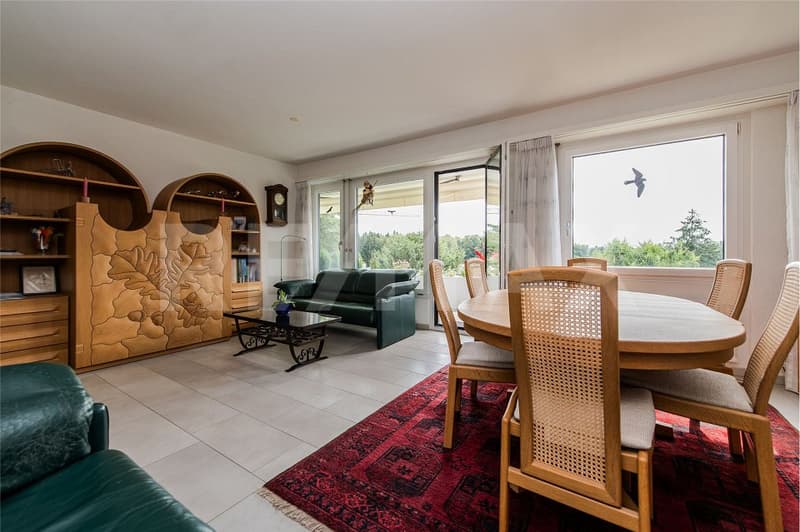
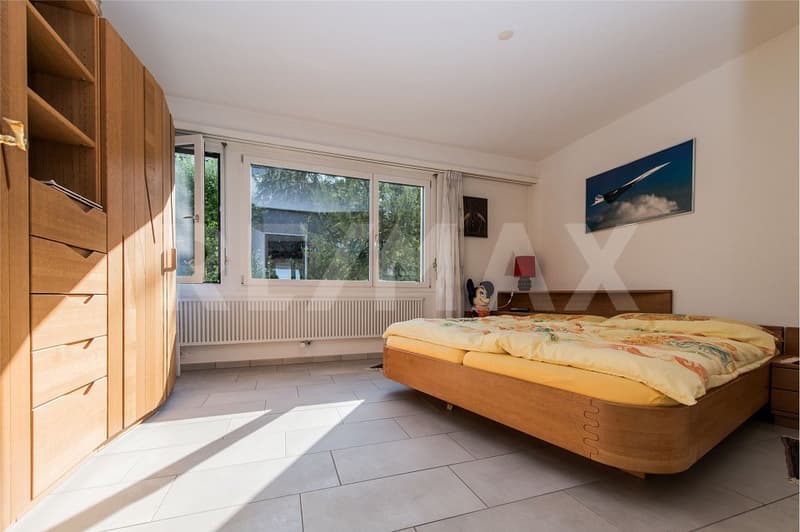
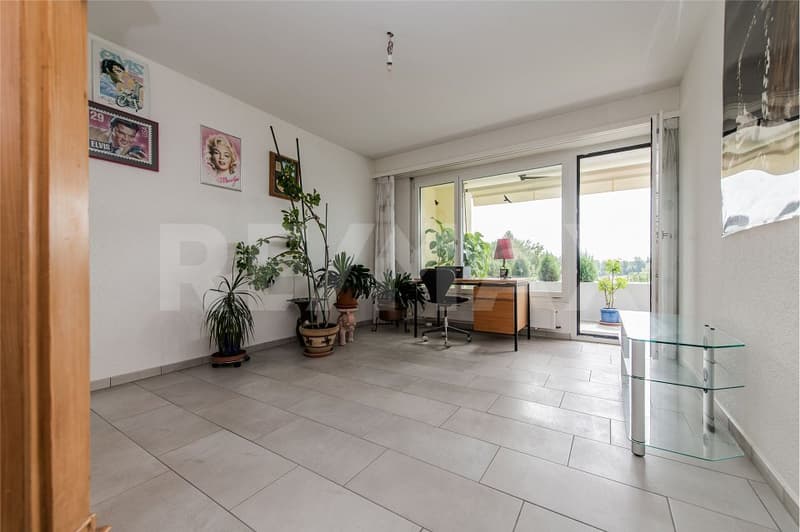
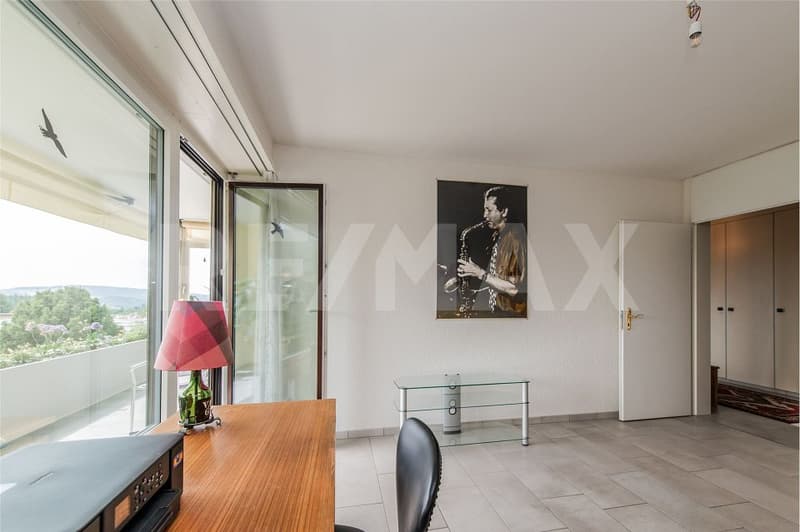
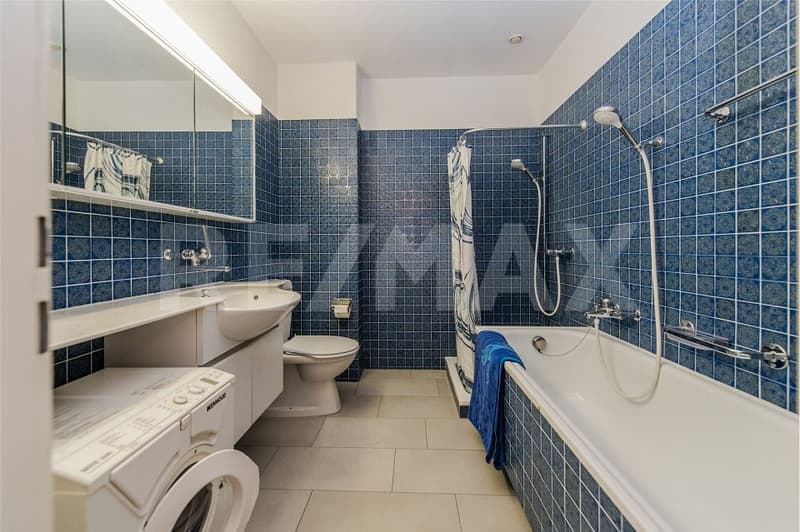
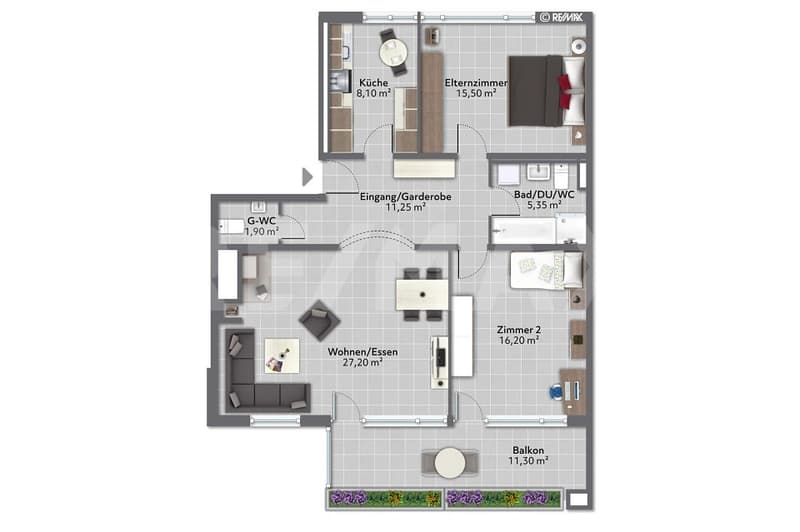
Cozy atmosphere in open living/dining with chimney. The two bedrooms are very bright and spacious. Room 2 has access to the balcony. The bathroom has a bathtub, shower, and washbasin. In addition to the WC in the bathroom, there is also a separate guest WC.
INDEPENDENT LAUNDRY
Do your laundry comfortably with your own small washing machine in the bathroom. If needed, the communal laundry room and drying room are available for shared use in the basement.
MUCH STORAGE SPACE
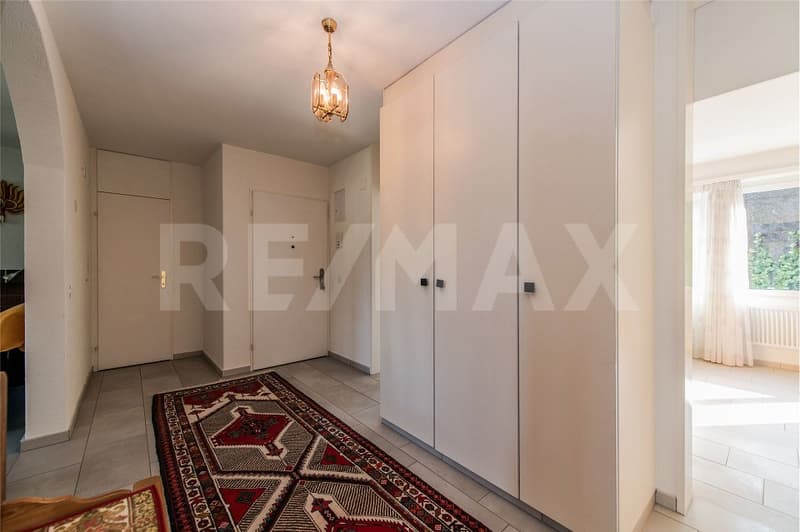
In the built-in closet in the entrance area, you can store many things in an organized manner. In the basement compartment, everything that is not needed daily can be stored. Additionally, a double-door closet in the basement corridor is reserved for you. So, everything will surely find its organized place.
SUNNY BALCONY WITH A VIEW
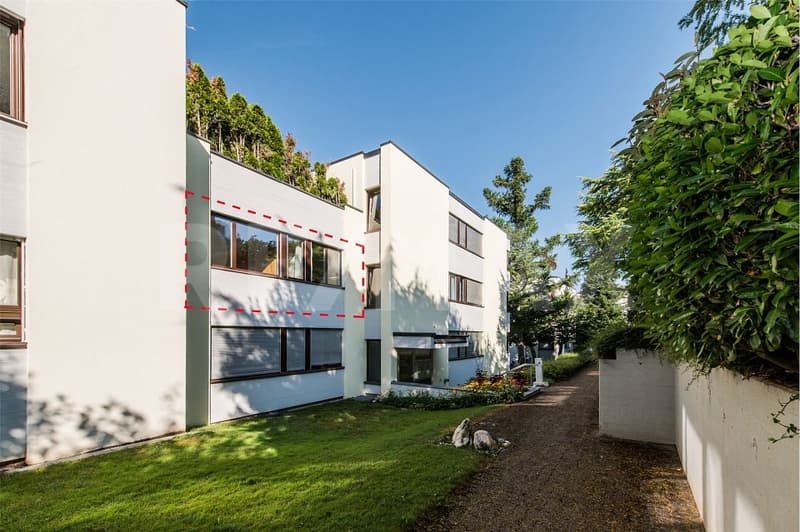
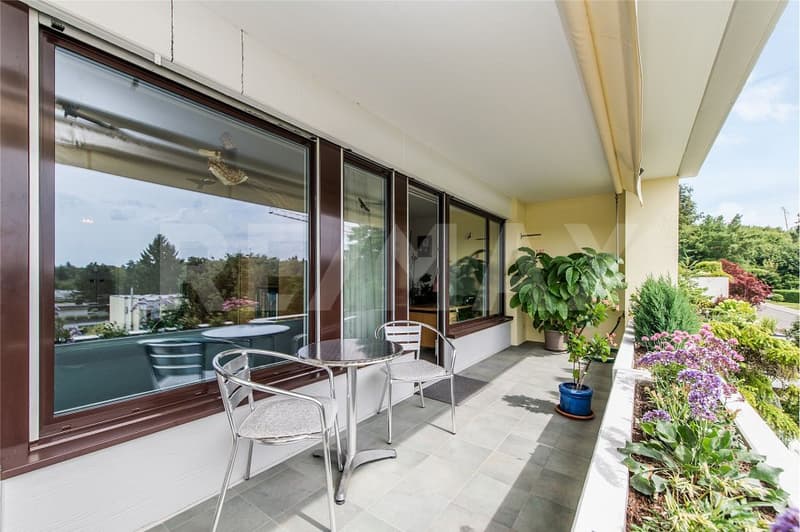
In the warm season, you will particularly appreciate the cozy balcony. Thanks to its southwest orientation, the evening sun spoils you with warmth and light. If needed, the wide sun awning provides shade at any time. Covered and protected on the sides, you can enjoy privacy here and are also protected from a short summer rain.
INFORMATION ABOUT THE CONDITION
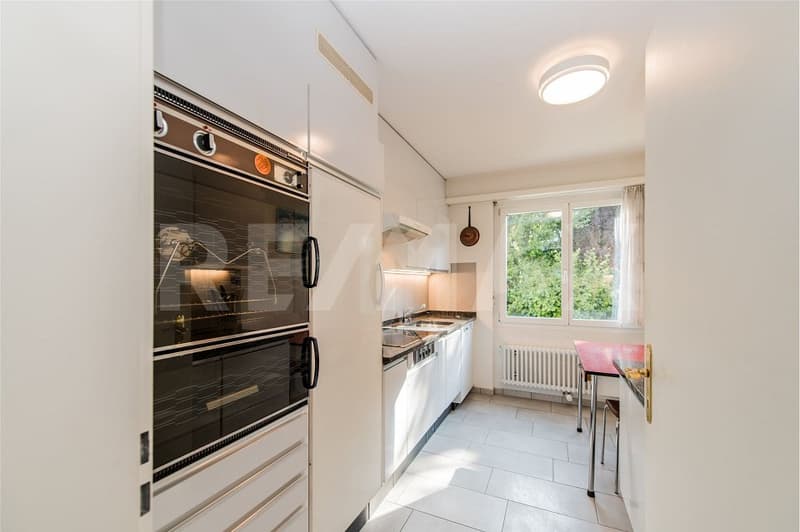
The building, dating from 1973, has been renovated with a new facade, balcony, and staircase. The mailboxes have been replaced, and new intercom systems with cameras have been installed. The windows have been replaced with high-quality wood-metal windows. The interior rooms are also in a well-maintained condition. Among other things, the kitchen has been renovated with a new cover and cooking field, and the extractor hood has been replaced. You can find more information in the dossier on page 8. I would be happy to show you all the details during a viewing on site.
PARKING
A parking space in the underground garage is reserved for you for CHF 35,000. You can park for free on the numerous white parking spaces along the residential street.
MORE INFO IN BRIEF
- Space for a small breakfast table in the kitchen
- Dreamy location in sight of the forest
- Estate-owned playground
- Meierhofer design solid wood furniture can be taken over after agreement
- No elevator
BEAUTIFUL NATURE IN SIGHT
The nearby nature around the Uetliberg awaits discovery. Thanks to the diverse hiking trails just 50 meters away, nothing stands in the way of extended walks, right from the apartment door.
CHILDREN GROW UP CAREFREE
The youngsters meet their playmates from the neighborhood on the idyllically located, estate-owned playground. The little ones only have to walk 350 meters through the quiet residential area to get to kindergarten. All school levels can be visited in the village. Young people like to meet at the popular Geren outdoor pool.
PUBLIC TRANSPORT WITHOUT CHANGES
400 meters on foot to the Langwies stop with four connections per hour in 23 - 26 minutes to Zurich. After four minutes, you can already drive on the highway in all directions.
92 m² BRIGHT LIVING SPACE
Cozy atmosphere in open living/dining with chimney. The two bedrooms are very bright and spacious. Room 2 has access to the balcony. The bathroom has a bathtub, shower, and washbasin. In addition to the WC in the bathroom, there is also a separate guest WC.
INDEPENDENT LAUNDRY
Do your laundry comfortably with your own small washing machine in the bathroom. If needed, the communal laundry room and drying room are available for shared use in the basement.
MUCH STORAGE SPACE
In the built-in closet in the entrance area, you can store many things in an organized manner. In the basement compartment, everything that is not needed daily can be stored. Additionally, a double-door closet in the basement corridor is reserved for you. So, everything will surely find its organized place.
SUNNY BALCONY WITH A VIEW
In the warm season, you will particularly appreciate the cozy balcony. Thanks to its southwest orientation, the evening sun spoils you with warmth and light. If needed, the wide sun awning provides shade at any time. Covered and protected on the sides, you can enjoy privacy here and are also protected from a short summer rain.
INFORMATION ABOUT THE CONDITION
The building, dating from 1973, has been renovated with a new facade, balcony, and staircase. The mailboxes have been replaced, and new intercom systems with cameras have been installed. The windows have been replaced with high-quality wood-metal windows. The interior rooms are also in a well-maintained condition. Among other things, the kitchen has been renovated with a new cover and cooking field, and the extractor hood has been replaced. You can find more information in the dossier on page 8. I would be happy to show you all the details during a viewing on site.
PARKING
A parking space in the underground garage is reserved for you for CHF 35,000. You can park for free on the numerous white parking spaces along the residential street.
MORE INFO IN BRIEF
- Space for a small breakfast table in the kitchen
- Dreamy location in sight of the forest
- Estate-owned playground
- Meierhofer design solid wood furniture can be taken over after agreement
- No elevator
BEAUTIFUL NATURE IN SIGHT
The nearby nature around the Uetliberg awaits discovery. Thanks to the diverse hiking trails just 50 meters away, nothing stands in the way of extended walks, right from the apartment door.
CHILDREN GROW UP CAREFREE
The youngsters meet their playmates from the neighborhood on the idyllically located, estate-owned playground. The little ones only have to walk 350 meters through the quiet residential area to get to kindergarten. All school levels can be visited in the village. Young people like to meet at the popular Geren outdoor pool.
PUBLIC TRANSPORT WITHOUT CHANGES
400 meters on foot to the Langwies stop with four connections per hour in 23 - 26 minutes to Zurich. After four minutes, you can already drive on the highway in all directions.
Mortgage Calculator
From dream house to home ownership: the mortgage calculator can help you estimate the affordability of this property.
Viewing
Contact for viewing
Paul Stöckli
Advertiser

RE/MAX Immobilien in Affoltern am Albis
Bahnhofplatz 1
8910Affoltern am Albis
Contact
Paul Stöckli
- Listing ID
- 4003608878
- Object ref.
- 119271011-584