"Duplex of character with a view of Lake Geneva"
Purchase price
CHF 1,580,000.–
Notify on price drop
Rooms
4.5
Living space
127 m2
Location
1162 Saint-PrexCosts
- Purchase price:
- CHF 1,580,000.–
- Notify on price drop
Main information
- Available from:
- By agreement
- Type:
- Attic flat
- No. of rooms:
- 4.5
- Floor:
- 1
- Number of floors:
- 2
- Surface living:
- 127 m2
Documents (0)
Description
Light, a view of the lake, and space to enjoy both the interior and the exterior: this duplex offers a pleasant setting in Saint-Prex.
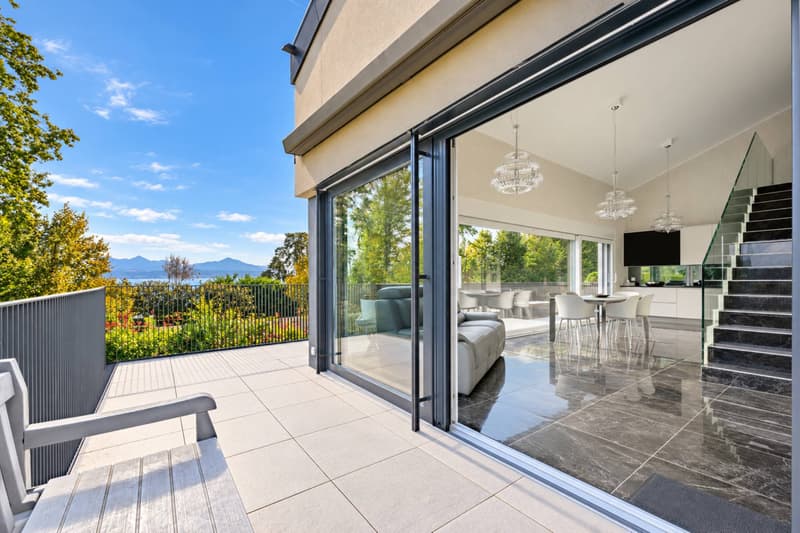
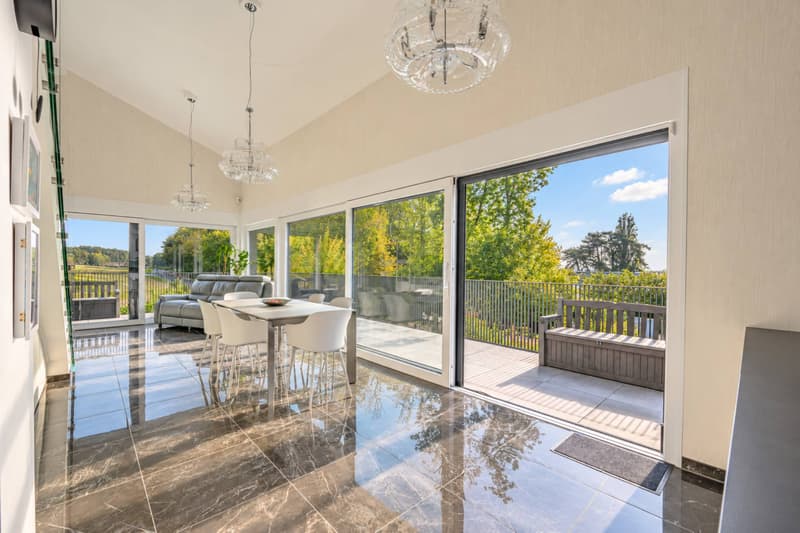
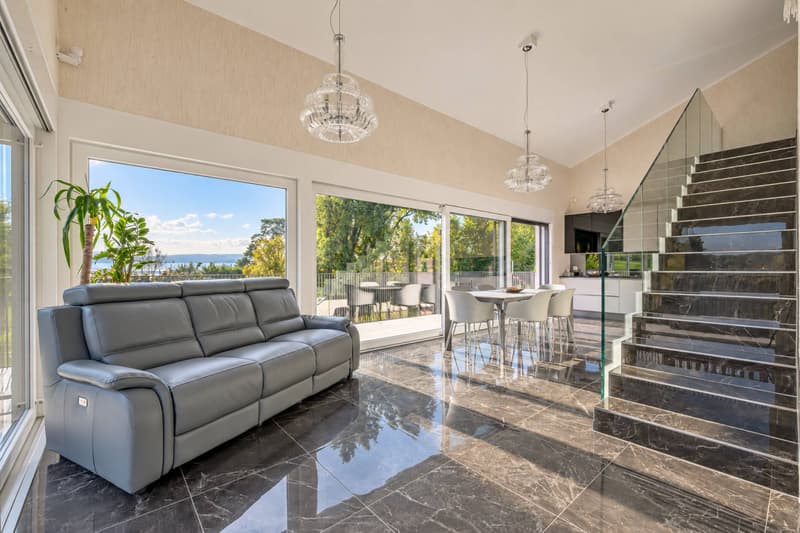
Located in a building of three apartments, it has its own entrance with a hall. As soon as you enter the living room, the large windows and double-height ceiling give a beautiful impression of space.
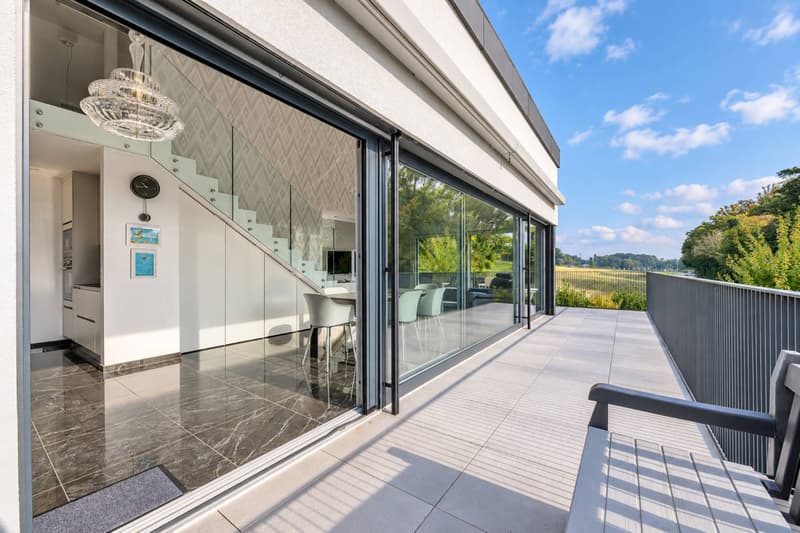
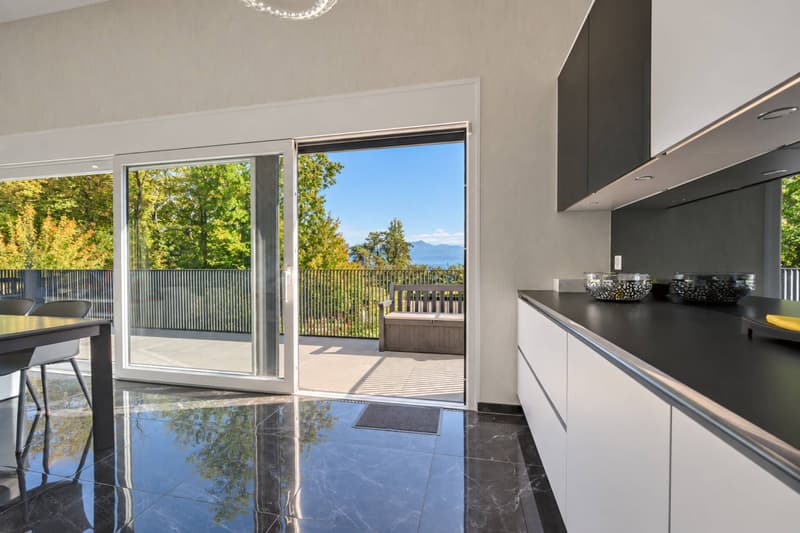
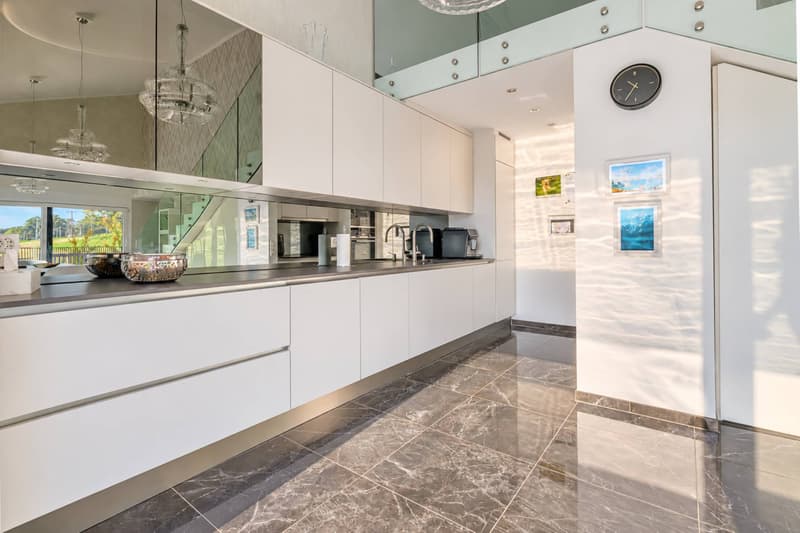
The open kitchen combines a black Dekton countertop with a mirror credence. The living room extends to a 25 m² balcony with a view of Lake Geneva, the Alps, and the surrounding countryside.
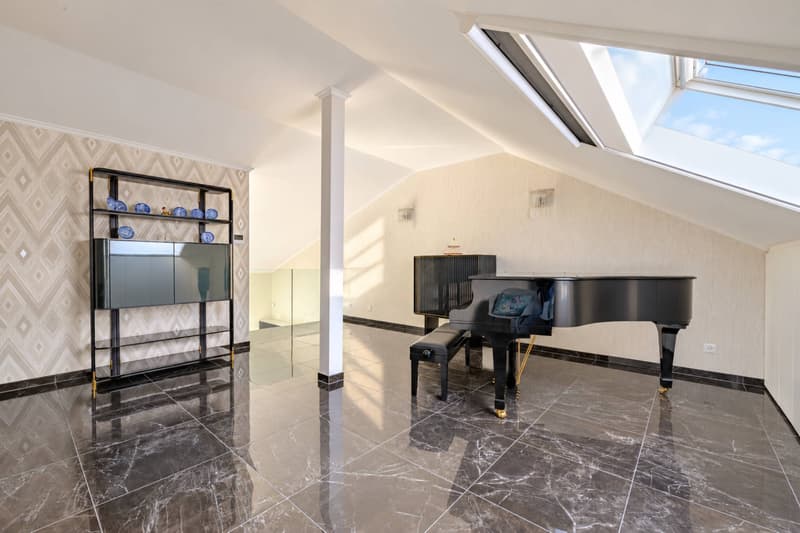
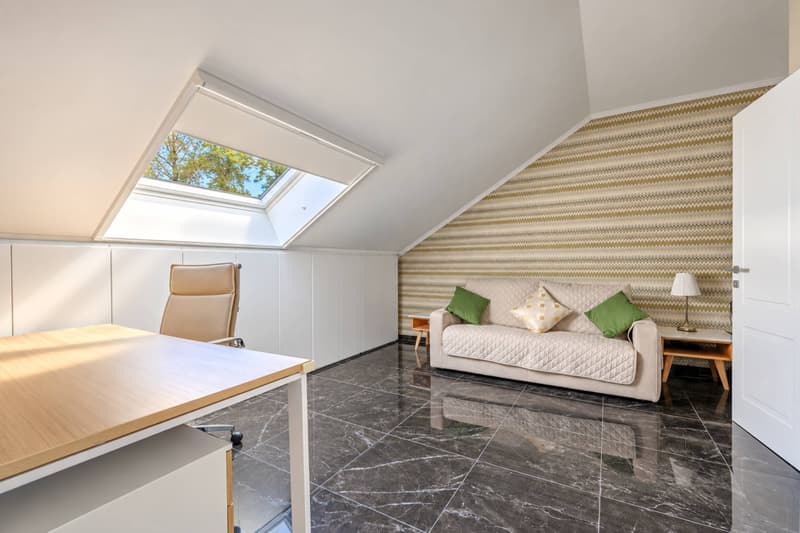
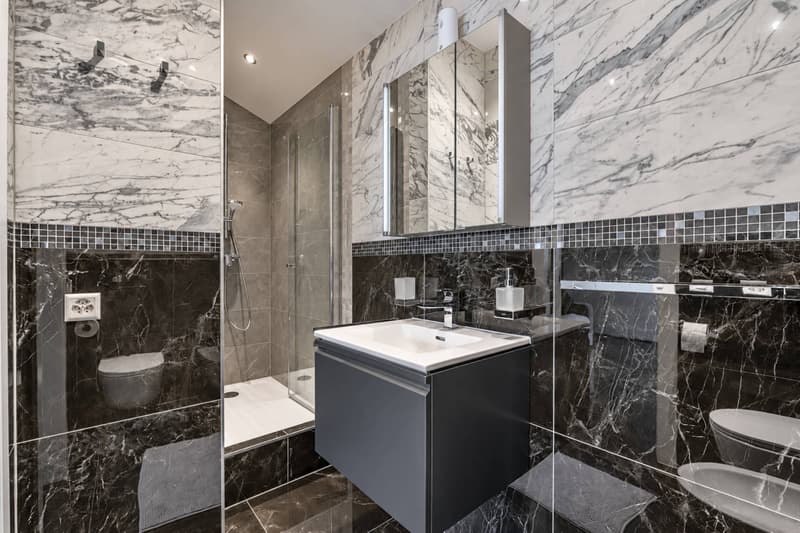
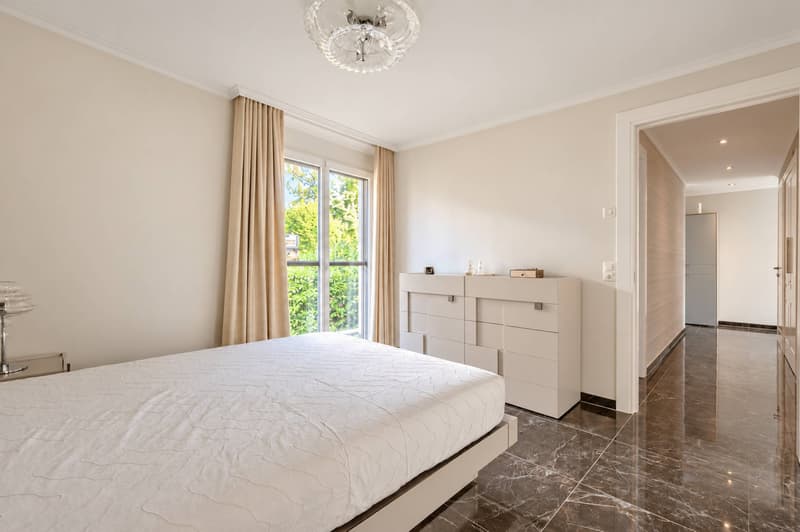
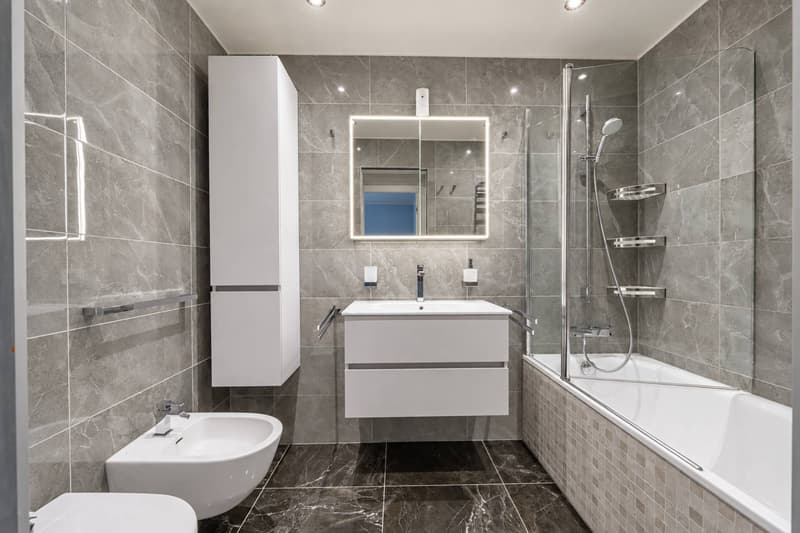
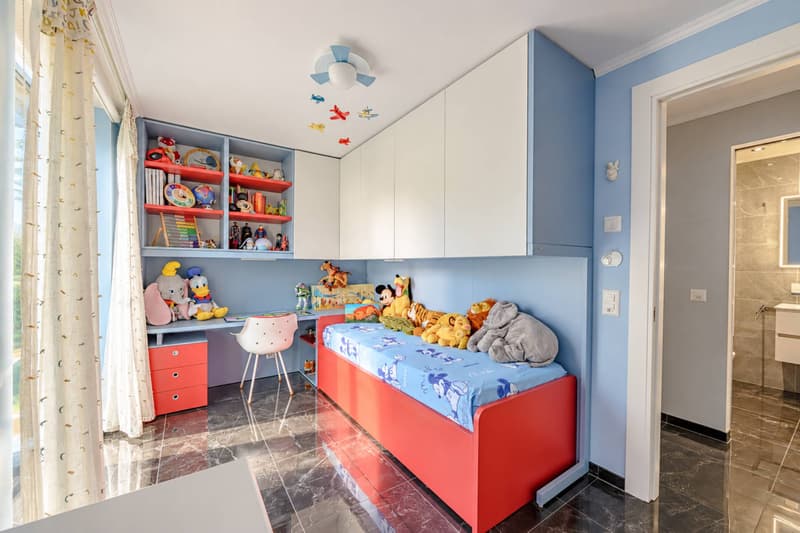
The apartment has three bedrooms, two bathrooms, and a guest toilet. The staircase with glass railing leads to an additional space under the roof, lit by large Velux windows. It can accommodate a second living room, an office, or a leisure space. Custom-made wardrobes allow you to enjoy the volumes under the slope.
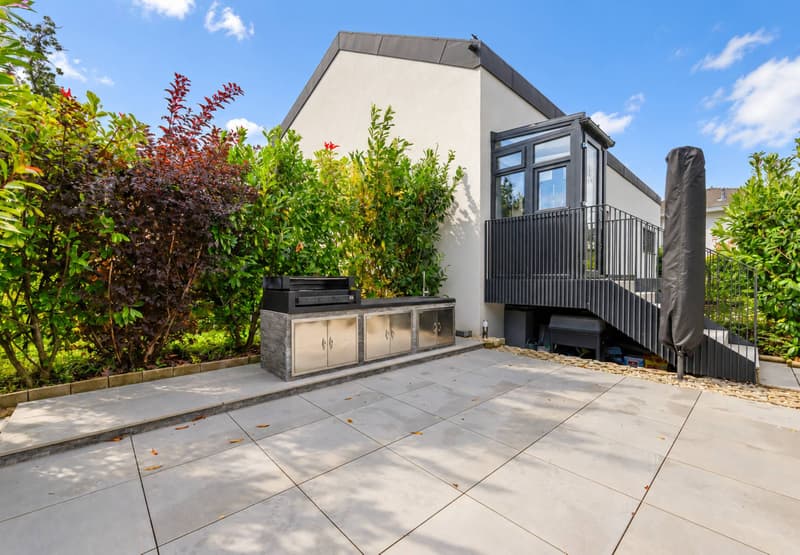
The private terrace of 40 m² offers another place to be outside. It is bordered by hedges and equipped with a barbecue, a workstation, and a sink to prepare meals on site.
The amenities have been carefully carried out: marble-effect tiling, Murano glass lighting, wallpapers, and Italian design doors. The triple-glazed windows have integrated insect screens and the three motorized terrace awnings with integrated lighting.
Built in 2019, the apartment is ready to welcome its new owners without any work to be done. A fitted laundry room, a cellar, and two parking spaces, including one in a garage, complete this property.
Located in a building of three apartments, it has its own entrance with a hall. As soon as you enter the living room, the large windows and double-height ceiling give a beautiful impression of space.
The open kitchen combines a black Dekton countertop with a mirror credence. The living room extends to a 25 m² balcony with a view of Lake Geneva, the Alps, and the surrounding countryside.
The apartment has three bedrooms, two bathrooms, and a guest toilet. The staircase with glass railing leads to an additional space under the roof, lit by large Velux windows. It can accommodate a second living room, an office, or a leisure space. Custom-made wardrobes allow you to enjoy the volumes under the slope.
The private terrace of 40 m² offers another place to be outside. It is bordered by hedges and equipped with a barbecue, a workstation, and a sink to prepare meals on site.
The amenities have been carefully carried out: marble-effect tiling, Murano glass lighting, wallpapers, and Italian design doors. The triple-glazed windows have integrated insect screens and the three motorized terrace awnings with integrated lighting.
Built in 2019, the apartment is ready to welcome its new owners without any work to be done. A fitted laundry room, a cellar, and two parking spaces, including one in a garage, complete this property.
Mortgage Calculator
From dream house to home ownership: the mortgage calculator can help you estimate the affordability of this property.


- Listing ID
- 4003609331
- Object ref.
- 82335.100170