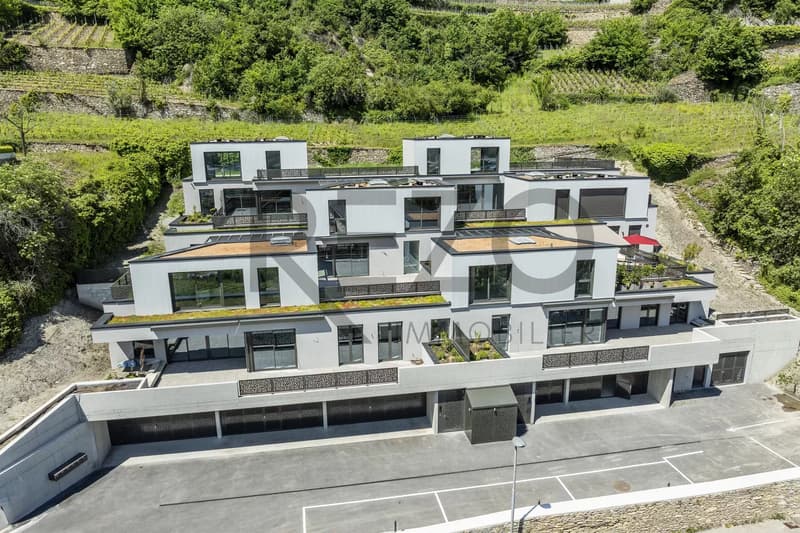
""Terrasses de Gravelone" residence in Sion"
Purchase price
CHF 1,640,000.–
Notify on price drop
Rooms
4.5
Location
1950 SionCosts
- Purchase price:
- CHF 1,640,000.–
- Notify on price drop
Main information
- Available from:
- By agreement
- Type:
- Apartment
- No. of rooms:
- 4.5
- Floor:
- 1
- Number of floors:
- 2
Features and furnishings
View
Wheelchair access
Elevator
Documents (0)
Description
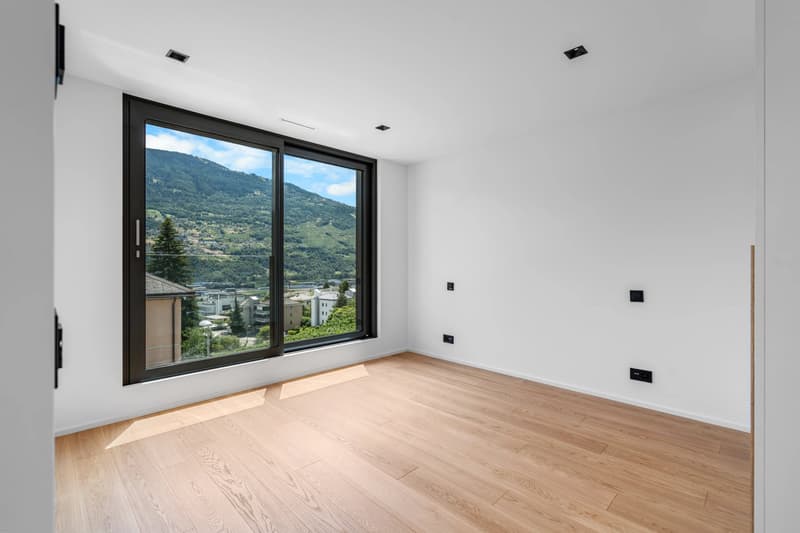
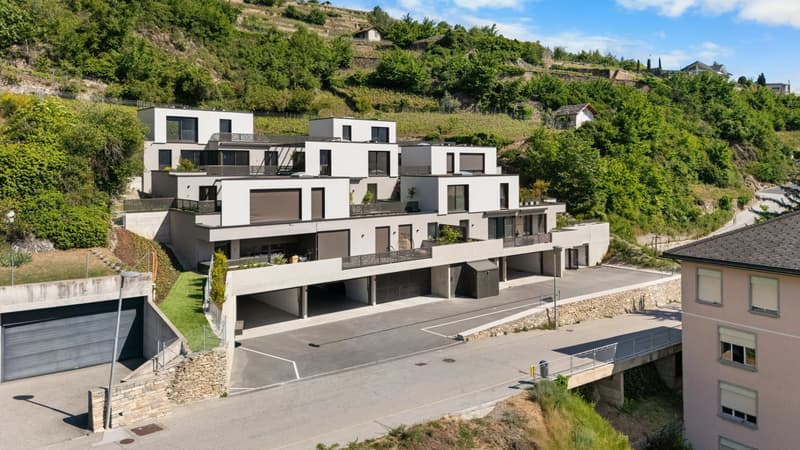
UNIQUE ? Nestled high above Sion, in the heart of the Gravelone wine estate, this residence of 6 duplex homes offers a peaceful setting just 5 minutes from the town centre.
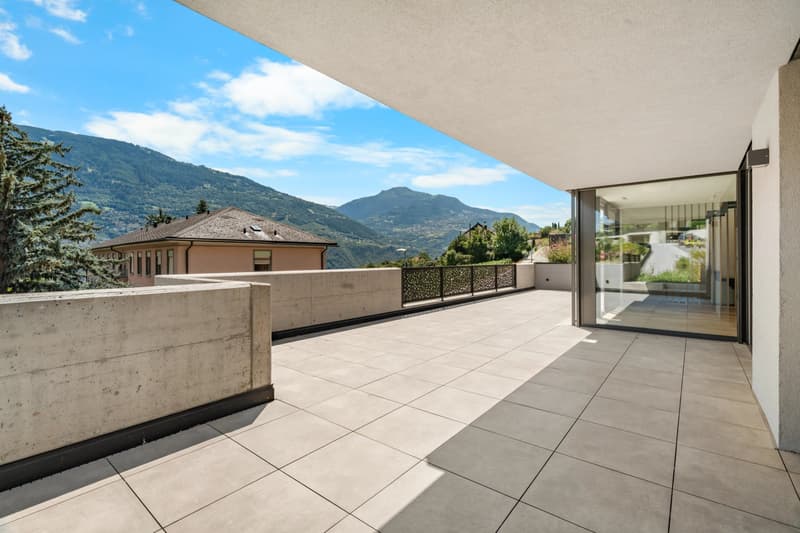
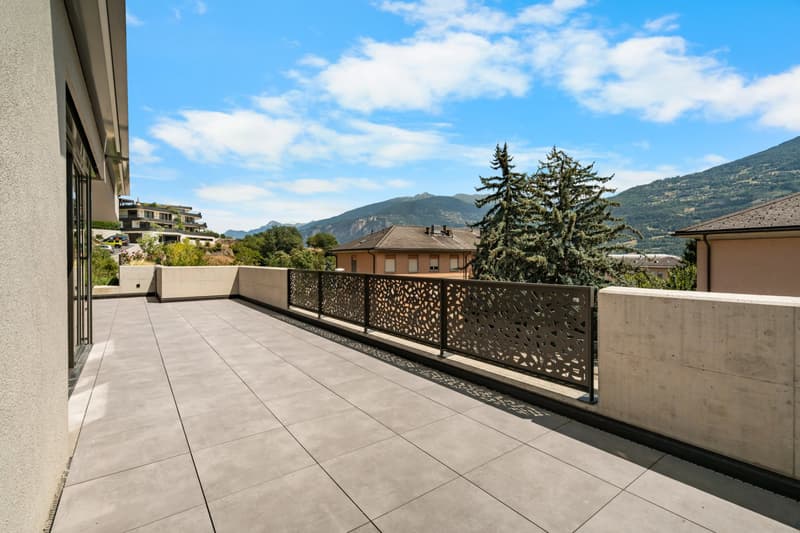
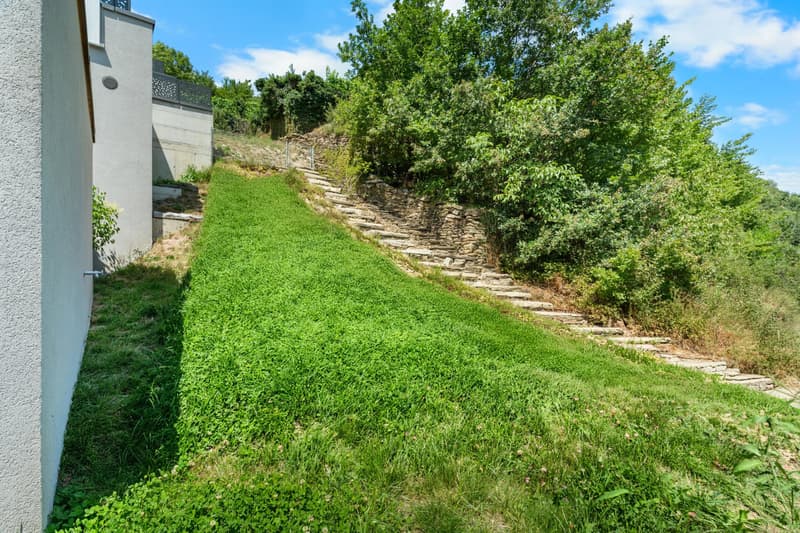
This newly completed duplex apartment has a magnificent terrace and its own patch of garden.
The layout is as follows:
Lower level (1st floor)
* Entrance hall with built-in wardrobes and a guest WC
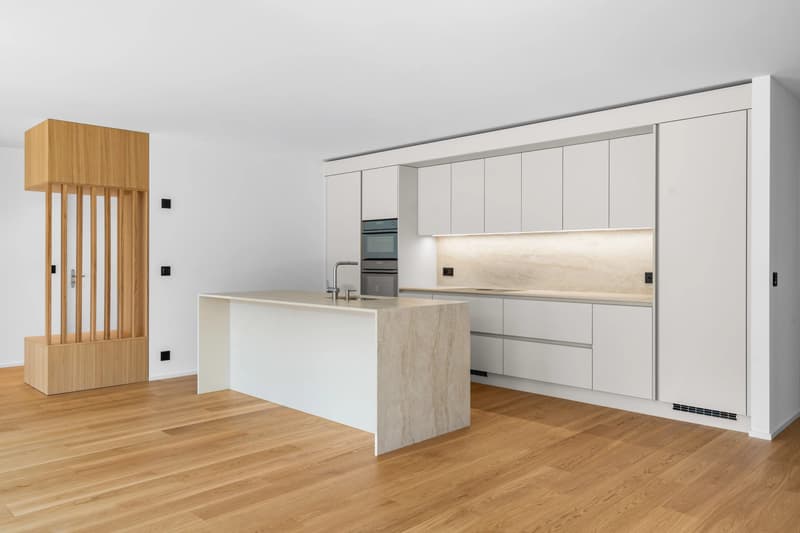
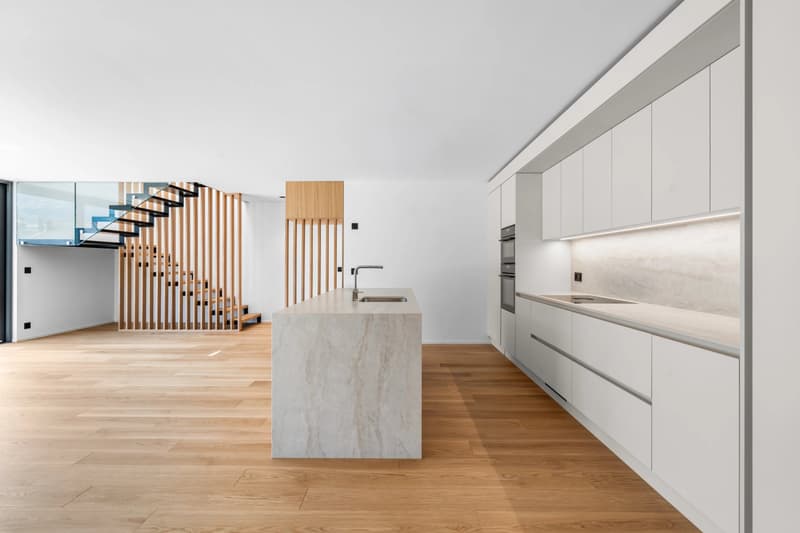
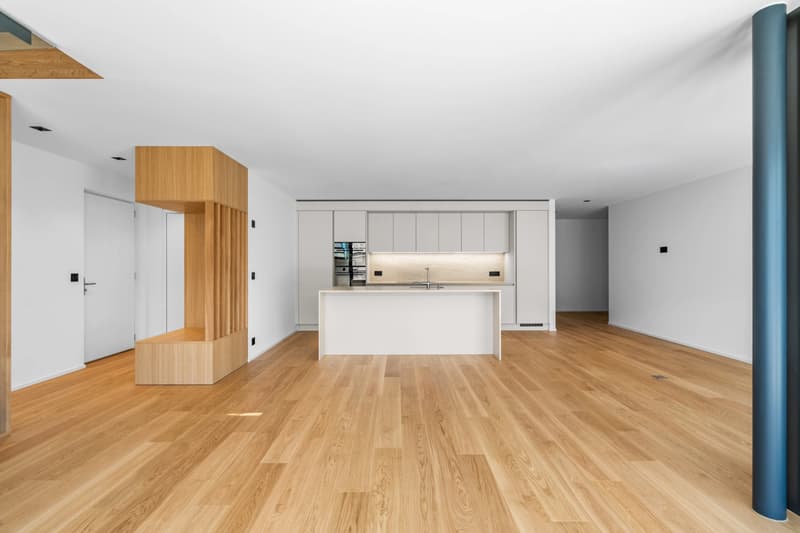
* Open-plan kitchen with central island, opening onto a
large pantry and an additional storage room
* Living and dining room with access to the south/south-
east facing terrace and the garden
* Spacious private laundry room
* Flexible space that can serve as a library, office or
storage room
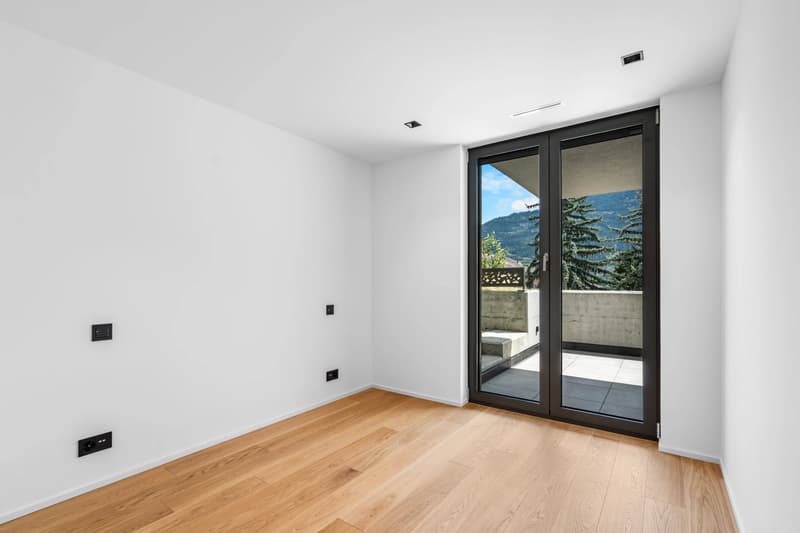
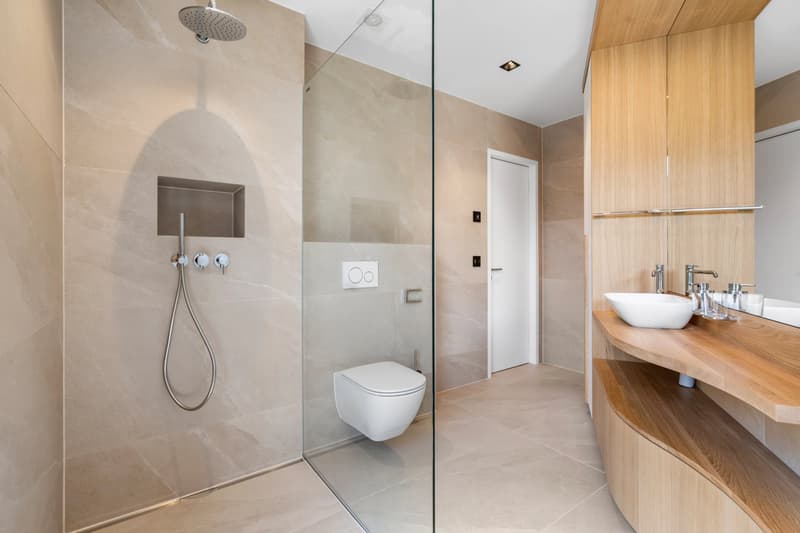
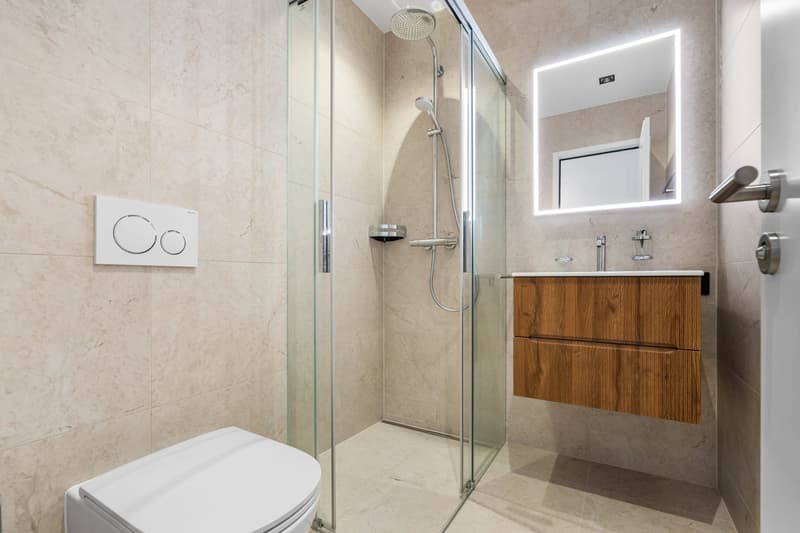
* 2 double bedrooms, each with its own en-suite bathroom
and access to the south terrace
Upper level (2nd floor) ? Dedicated entirely to the master suite
* Master bedroom with built-in wardrobes
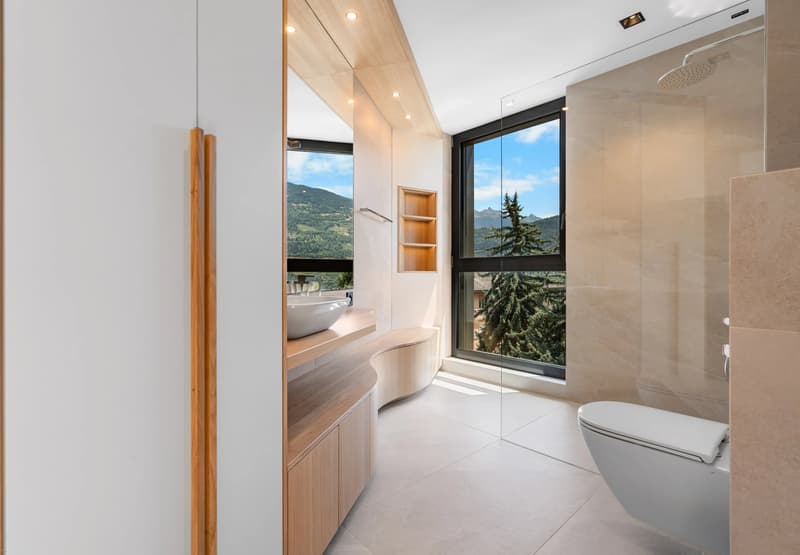
* En-suite bathroom with walk-in shower and WC
Garage: a private garage box with 2 tandem parking spaces is available for this apartment (not included in the sale price).
Features: quality finishes, free cooling to keep the apartment comfortable on hot summer days, and photovoltaic solar panels.
Available immediately.
Full documentation available on request.
This newly completed duplex apartment has a magnificent terrace and its own patch of garden.
The layout is as follows:
Lower level (1st floor)
* Entrance hall with built-in wardrobes and a guest WC
* Open-plan kitchen with central island, opening onto a
large pantry and an additional storage room
* Living and dining room with access to the south/south-
east facing terrace and the garden
* Spacious private laundry room
* Flexible space that can serve as a library, office or
storage room
* 2 double bedrooms, each with its own en-suite bathroom
and access to the south terrace
Upper level (2nd floor) ? Dedicated entirely to the master suite
* Master bedroom with built-in wardrobes
* En-suite bathroom with walk-in shower and WC
Garage: a private garage box with 2 tandem parking spaces is available for this apartment (not included in the sale price).
Features: quality finishes, free cooling to keep the apartment comfortable on hot summer days, and photovoltaic solar panels.
Available immediately.
Full documentation available on request.
Mortgage Calculator
From dream house to home ownership: the mortgage calculator can help you estimate the affordability of this property.
Viewing
Contact for viewing
Ludivine LÉONARD-COMINA
Advertiser

L.Comina Immobilier
Route des Briesses 6
3963Crans-Montana
Contact
Ludivine LÉONARD-COMINA
- Listing ID
- 4003609503
- Object ref.
- 87563080