"Exceptional semi-detached villa with panoramic view"
Purchase price
CHF 2,500,000.–
Notify on price drop
Rooms
5
Living space
104 m2
Location
1233 BernexCosts
- Purchase price:
- CHF 2,500,000.–
- Notify on price drop
Main information
- Available from:
- By agreement
- Type:
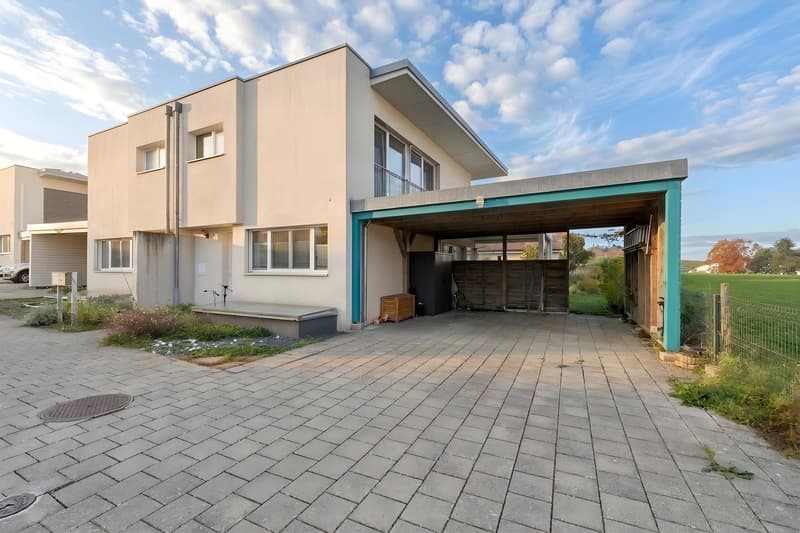
- Bifamiliar house
- No. of rooms:
- 5
- Surface living:
- 104 m2
- Land area:
- 367 m2
- Year built:
- 2015
Features and furnishings
Parking space
Documents (0)
Description
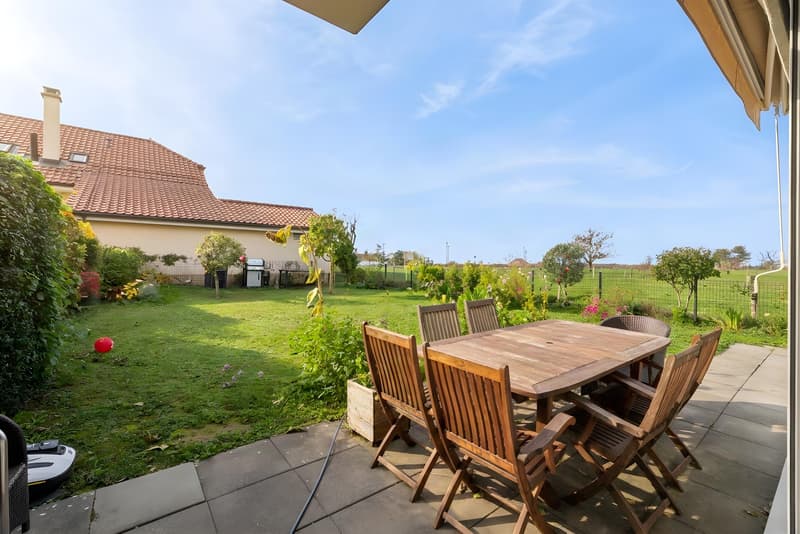
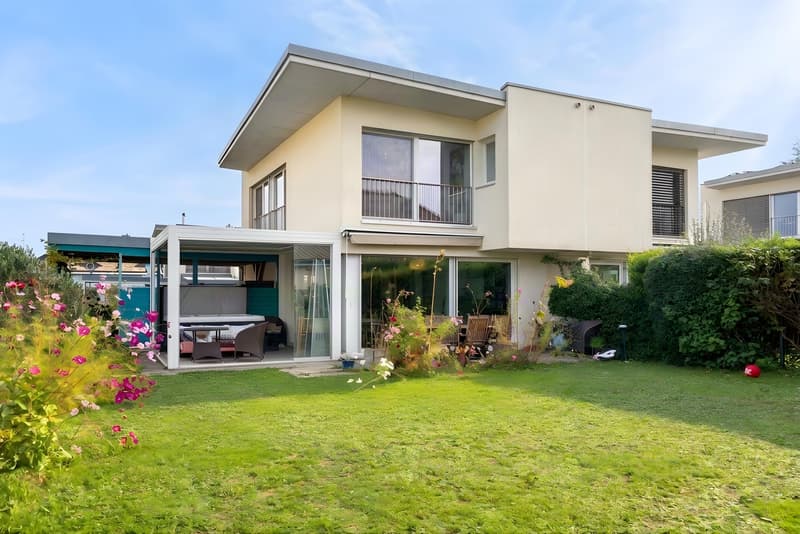
Located in one of the most sought-after residential areas of Bernex, this elegant semi-detached villa benefits from a privileged location on the immediate edge of the agricultural zone. Its peaceful environment, its spectacular view of the surrounding fields and the sunsets over the Jura make it a rare address on the Geneva market.
In close proximity to schools, shops, public transport and main communication axes, this property offers an ideal balance between quality of life, mobility and serenity.
Built in 2015 according to the High Energy Performance (HPE) standards, the villa seduces with its bright spaces, its excellent level of comfort and its modern equipment.
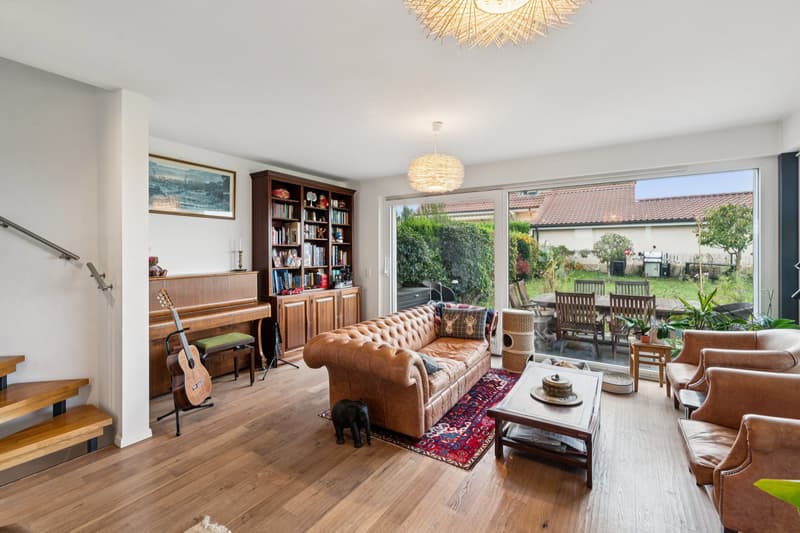
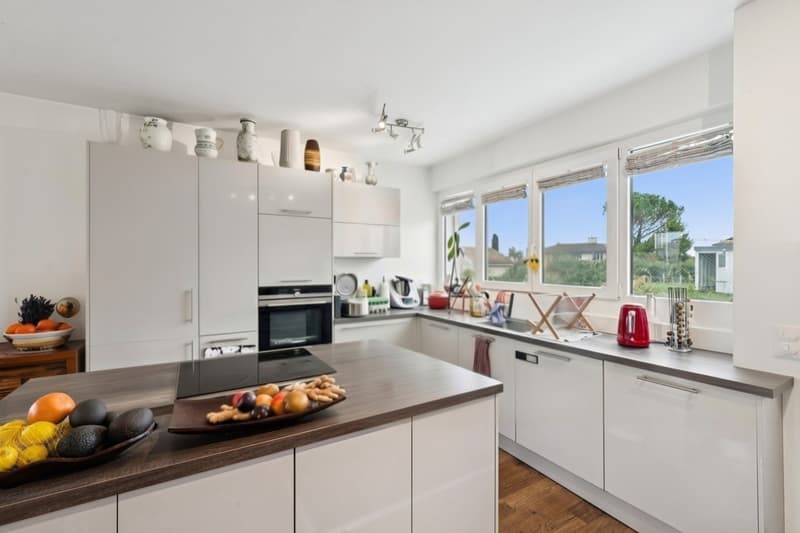
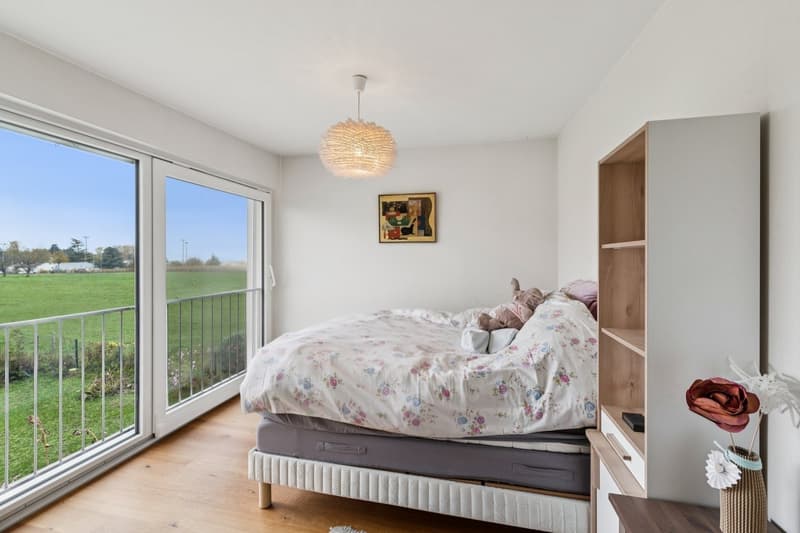
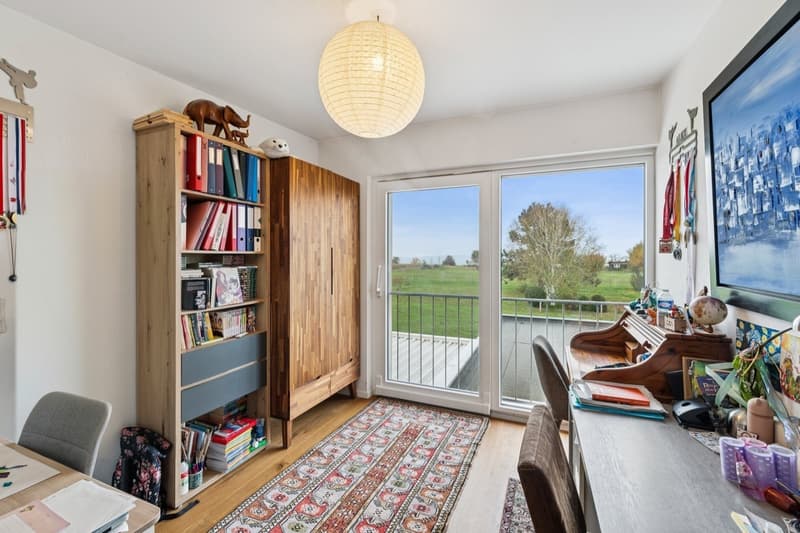
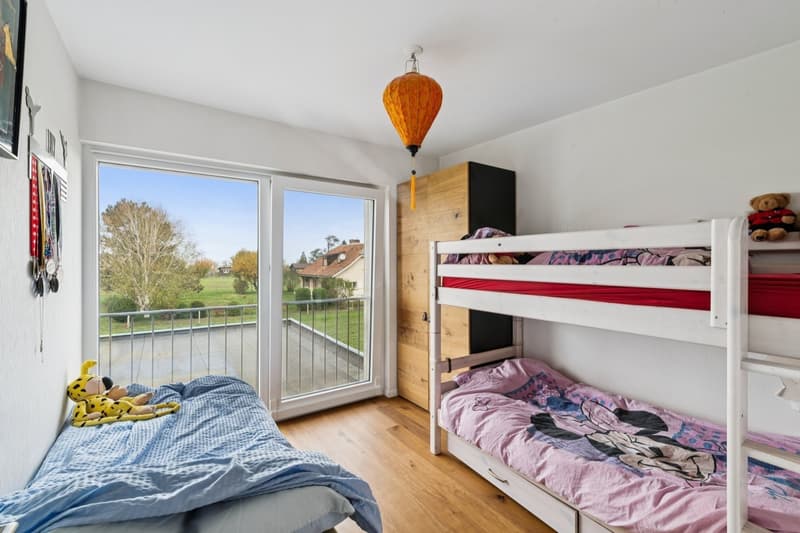
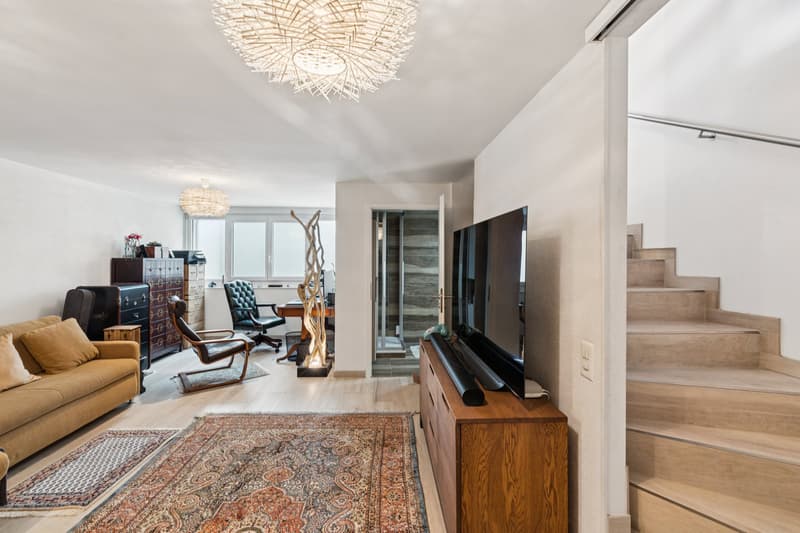
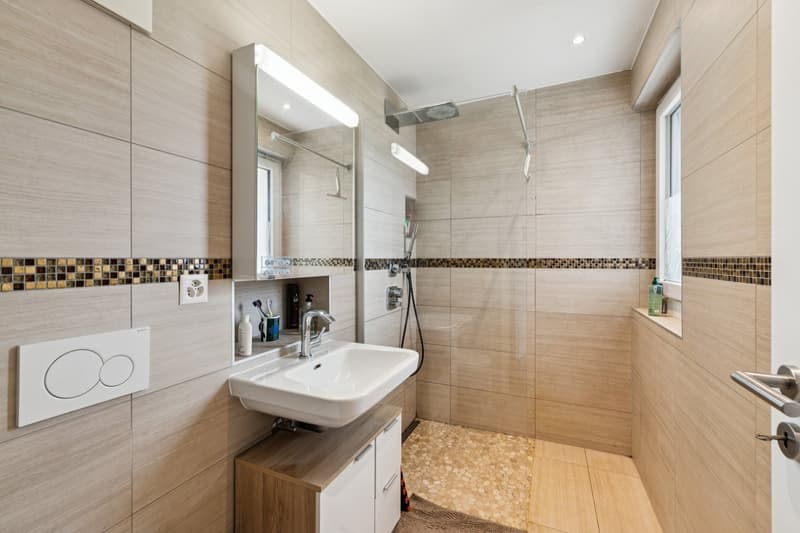
The ground floor is arranged around a beautiful open living room, bathed in light thanks to its large windows. The living room, dining room and kitchen form a convivial space, open to the terrace and the carefully landscaped garden. The floor accommodates a parental suite with private bathroom and Italian shower, two comfortable bedrooms as well as a family bathroom. The basement offers a real complementary living space with a heated area of approximately 30 m² benefiting from its own bathroom with shower. This versatile space can easily accommodate an office, a gym, a leisure space or a guest room. An independent technical room groups the laundry room as well as the heating installations. Several storage spaces also complete this level.
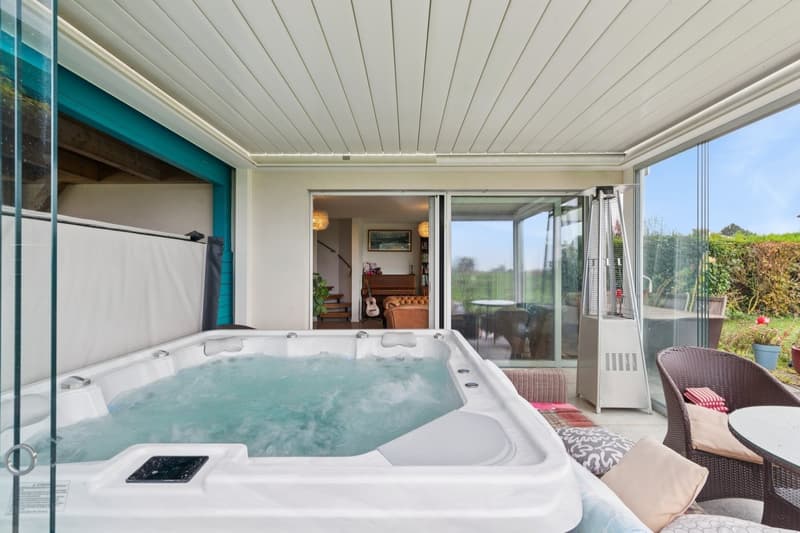
Outside, the southwest-facing garden naturally extends the living spaces. The pergola and the jacuzzi invite you to fully enjoy the beautiful days in a privileged setting, with the agricultural landscapes and the Jura as a horizon.
In close proximity to schools, shops, public transport and main communication axes, this property offers an ideal balance between quality of life, mobility and serenity.
Built in 2015 according to the High Energy Performance (HPE) standards, the villa seduces with its bright spaces, its excellent level of comfort and its modern equipment.
The ground floor is arranged around a beautiful open living room, bathed in light thanks to its large windows. The living room, dining room and kitchen form a convivial space, open to the terrace and the carefully landscaped garden. The floor accommodates a parental suite with private bathroom and Italian shower, two comfortable bedrooms as well as a family bathroom. The basement offers a real complementary living space with a heated area of approximately 30 m² benefiting from its own bathroom with shower. This versatile space can easily accommodate an office, a gym, a leisure space or a guest room. An independent technical room groups the laundry room as well as the heating installations. Several storage spaces also complete this level.
Outside, the southwest-facing garden naturally extends the living spaces. The pergola and the jacuzzi invite you to fully enjoy the beautiful days in a privileged setting, with the agricultural landscapes and the Jura as a horizon.
Mortgage Calculator
From dream house to home ownership: the mortgage calculator can help you estimate the affordability of this property.
Advertiser


Raiffeisen Agents immobilier
Rue Général-Dufour 22
1204Genève
Contact
Erik Brinkman
- Listing ID
- 4003609527
- Object ref.
- VI-00028560-1