"Living where nature, privacy, and modern comfort meet"
Purchase price
CHF 1,650,000.–
Notify on price drop
Rooms
5.5
Living space
174 m2
Location
Rietereweg 12, 5413 BirmenstorfTravel time
- 50 min.Station: Turgi
Surrounding information
School
6 min.Schulhaus WidegassSupermarket
8 min.VolgPublic Transport
8 min.Strählgass
Times refer to the route on foot.
Costs
- Purchase price:
- CHF 1,650,000.–
- Notify on price drop
Main information
- Available from:
- By agreement
- Type:
- Bifamiliar house
- No. of rooms:
- 5.5
- Surface living:
- 174 m2
- Land area:
- 350 m2
- Volume:
- 829 m3
- Year built:
- 2026
Features and furnishings
Balcony / Terrace
View
Parking space
Garage
Minergie construction
Documents (1)
Description
Perhaps this is your new home?
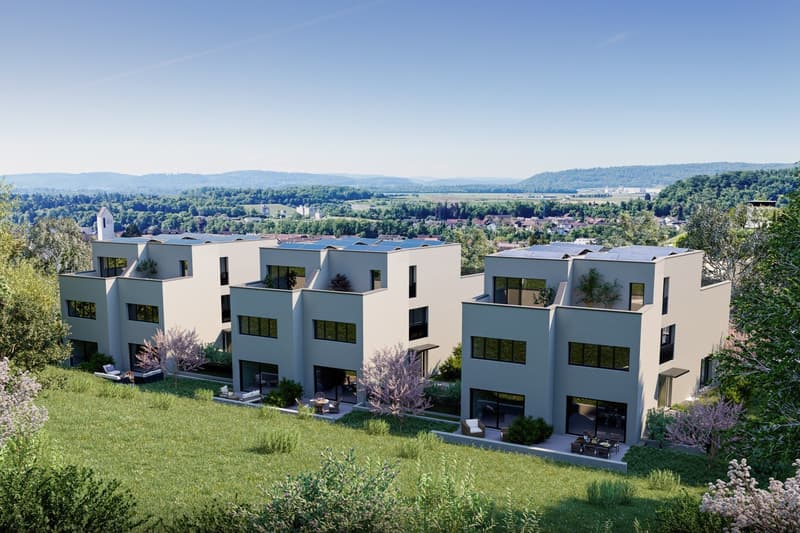
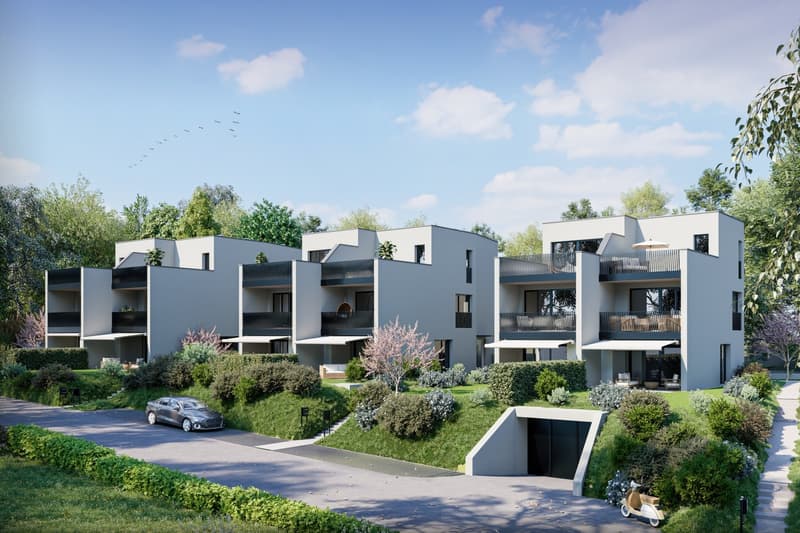
On the idyllic Rietereweg in Birmenstorf, six exclusive 5.5-room semi-detached houses await you in a privileged location directly on the vineyard. Enjoy natural living with unobstructed views, sunny terraces, and spacious outdoor areas.
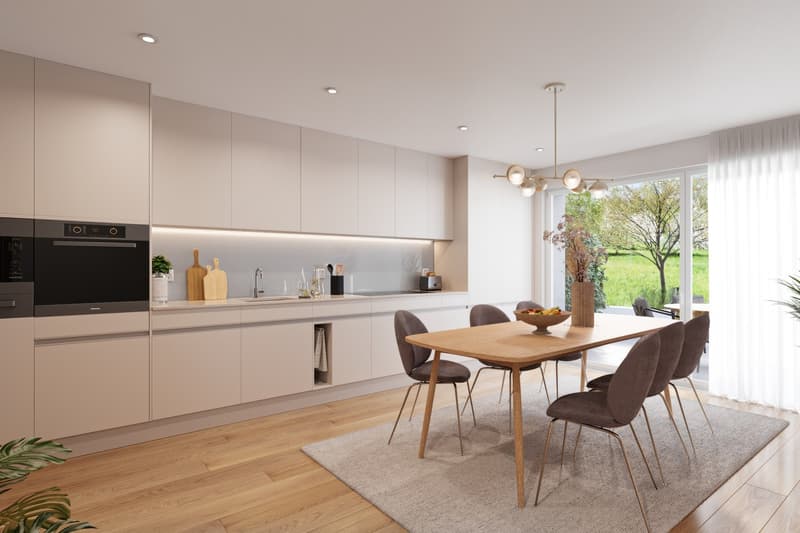
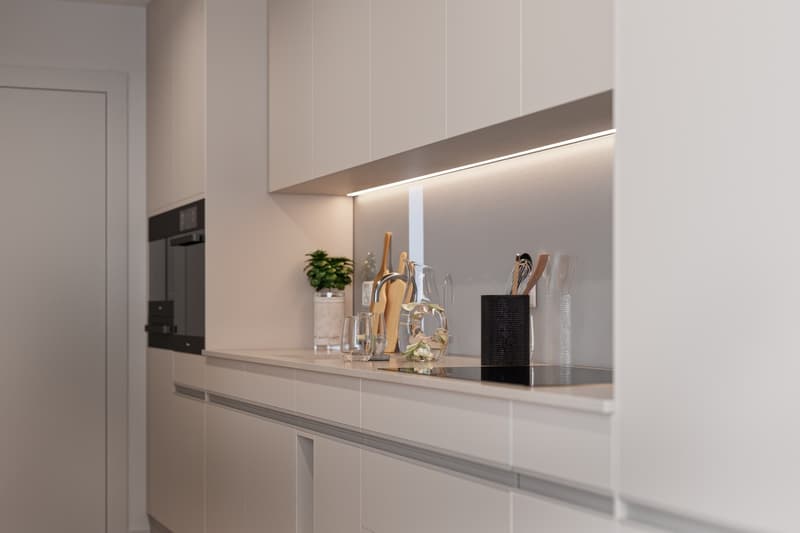
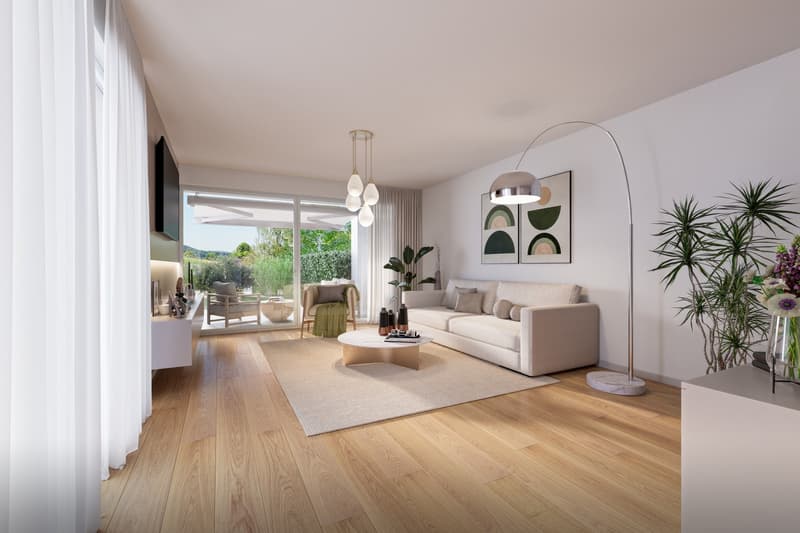
The houses, to be completed in 2026, convince with a well-thought-out room layout that harmoniously connects living and retreat. Large window fronts bring the surrounding nature into the house and create flowing transitions between indoors and outdoors. This creates a living ambiance that combines generosity, coziness, and contemporary architecture.
Your highlights at a glance:
Which of the six houses suits you best, you decide for yourself. Convince yourself on site during a visit. We look forward to your contact!
On the idyllic Rietereweg in Birmenstorf, six exclusive 5.5-room semi-detached houses await you in a privileged location directly on the vineyard. Enjoy natural living with unobstructed views, sunny terraces, and spacious outdoor areas.
The houses, to be completed in 2026, convince with a well-thought-out room layout that harmoniously connects living and retreat. Large window fronts bring the surrounding nature into the house and create flowing transitions between indoors and outdoors. This creates a living ambiance that combines generosity, coziness, and contemporary architecture.
Your highlights at a glance:
- Living areas from 156 to 174 m²
- Plot areas from 230 to 350 m²
- Two private seating areas, a loggia, and two terraces per house
- Unobstructed views and natural surroundings with a nature reserve
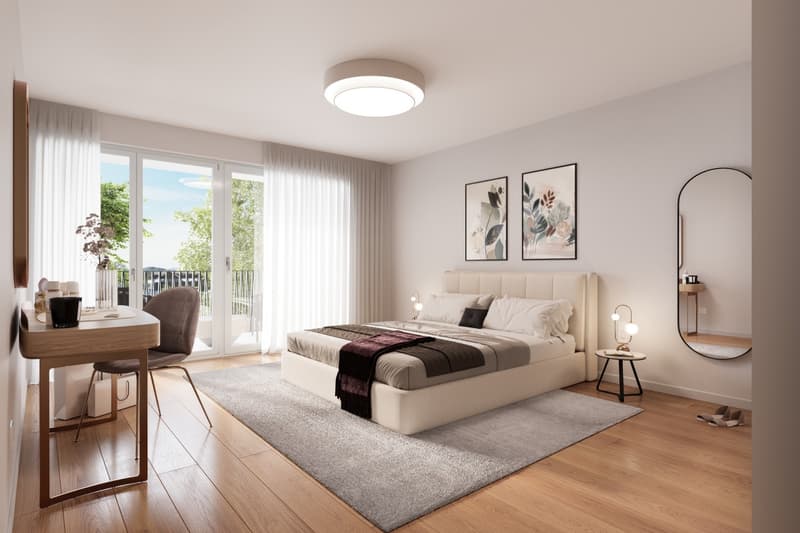
- Floor-to-ceiling windows and doors for plenty of daylight
- Modern, open living/dining/kitchen areas
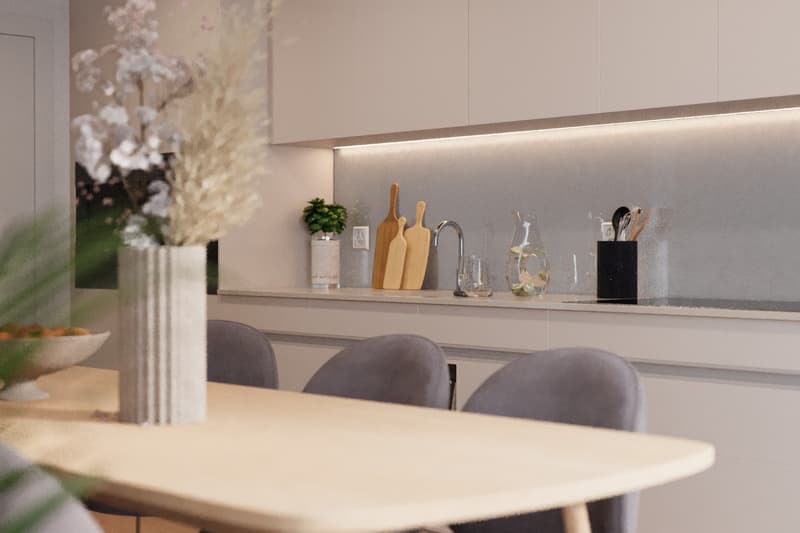
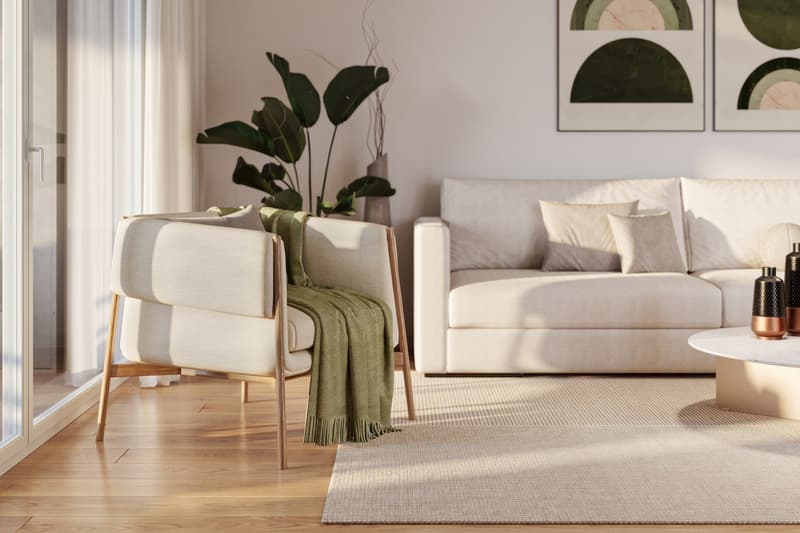
- High-quality interior design and selected materials
- Minergie-P standard
- Own heat pump and underfloor heating
- Photovoltaic system on the roof
- Controlled residential ventilation with heat recovery
- Cooling of living and sleeping areas via concrete core activation
- Underground parking: two additional parking spaces per house can be purchased at CHF 40,000 each. One parking space is prepared with a conduit for a charging station
- Quiet location directly on the vineyard and on the edge of the building zone
- Good accessibility to Baden and Zurich
Which of the six houses suits you best, you decide for yourself. Convince yourself on site during a visit. We look forward to your contact!
Mortgage Calculator
From dream house to home ownership: the mortgage calculator can help you estimate the affordability of this property.
Advertiser

Regimo Zürich
Zweigniederlassung der Regimo AG
Hohlstrasse 536
8048Zürich
Contact
Sarah Kaiser
- Listing ID
- 4003609543
- Object ref.
- 79041.00.0000