"Grandvaux, the house of Lallex: Lake Geneva in a grand angle"
Purchase price
CHF 2,590,000.–
Notify on price drop
Rooms
4.5
Living space
173 m2
Location
A Grandvaux, 1091 GrandvauxCosts
- Purchase price:
- CHF 2,590,000.–
- Notify on price drop
Main information
- Available from:
- By agreement
- Type:
- Villa
- No. of rooms:
- 4.5
- Number of floors:
- 2
- Surface living:
- 173 m2
- Land area:
- 1582 m2
- Volume:
- 900 m3
- Last refurbishment:
- 2013
- Year built:
- 1969
Features and furnishings
With a summer house
Fireplace
View
Parking space
Garage
Old building
Documents (0)
Description
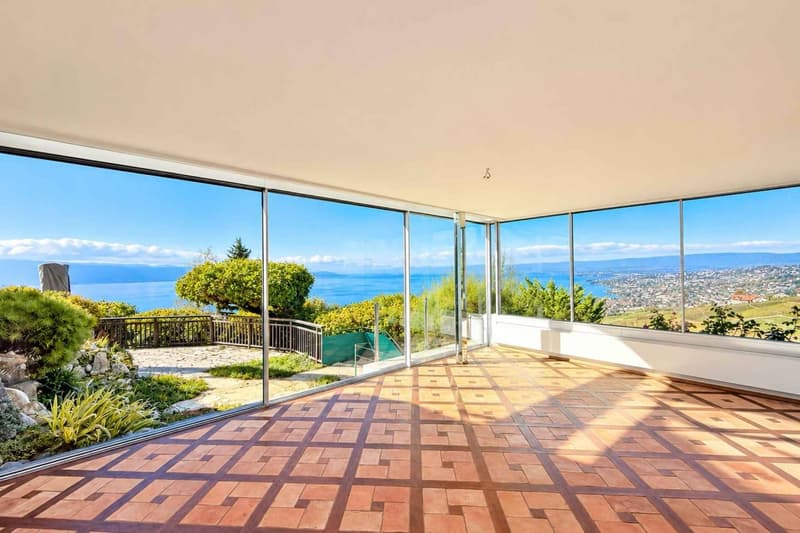
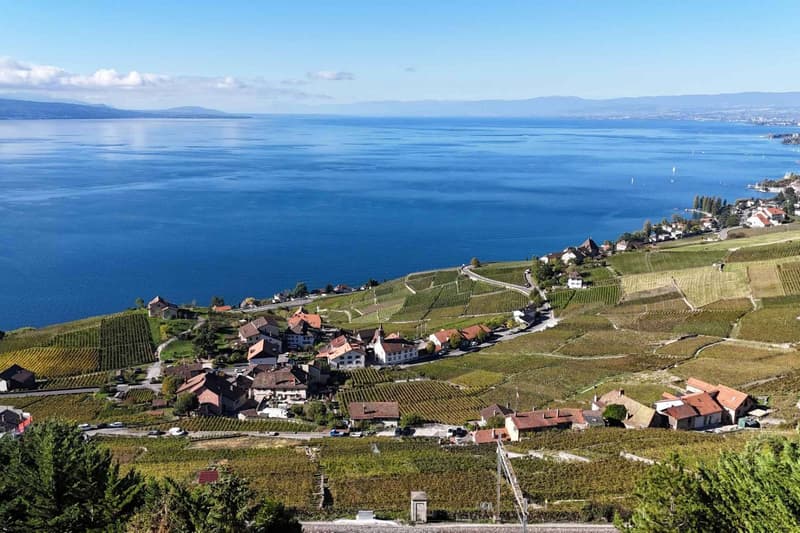
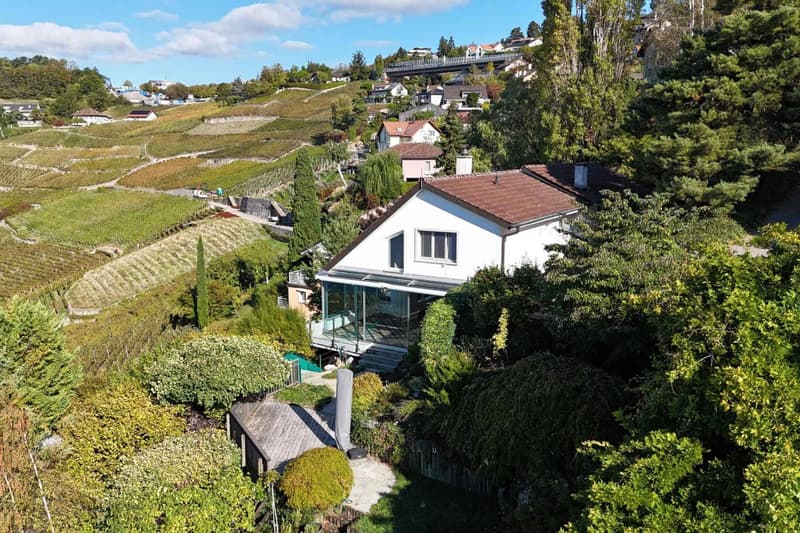
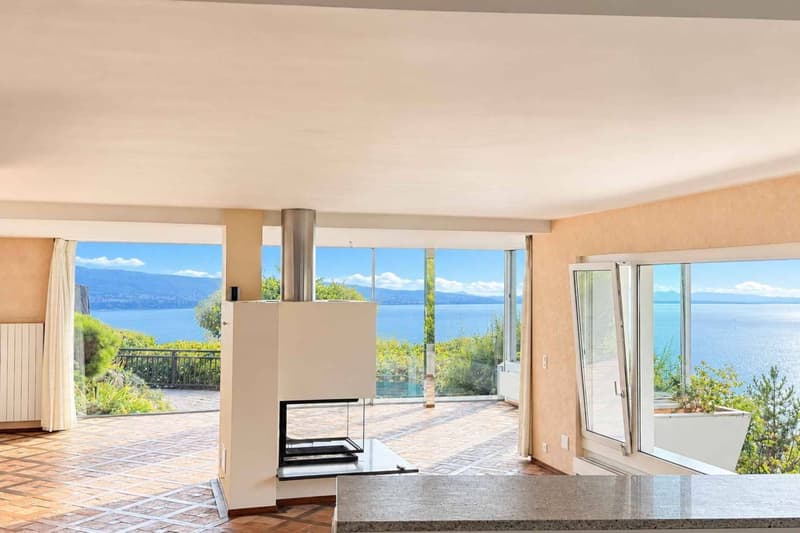
As soon as you enter, the lake takes up the entire space. Perched on the Grandvaux hillside, above the Lavaux vineyard terraces, the house opens up completely, from south to northwest, onto Lake Geneva, the Savoy coast, and the Alps. Without any opposite neighbors.
Built in 1969 on a 1,582 m² plot in the villa zone, it was deeply transformed between 2011 and 2013 under the direction of an architectural firm. The decision is clear: open the ground floor to the lake. The structure was revised to clear the facades and install large glass windows, which bring the landscape into each daytime room.
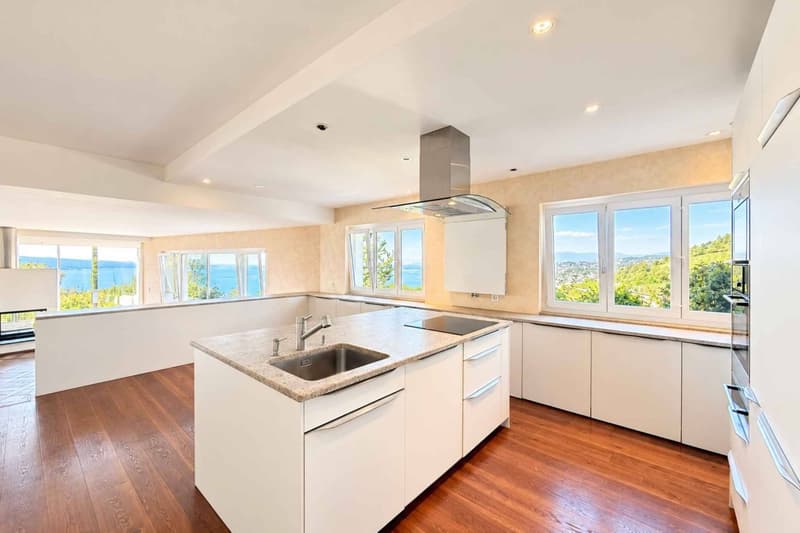
On the ground floor, 103.5 m²: open kitchen with central island and V-Zug appliances, living and dining room of nearly 70 m² organized around a central fireplace, guest toilet and air-conditioned wine cellar. The terracotta and wood floor gives the volume a rare warmth.
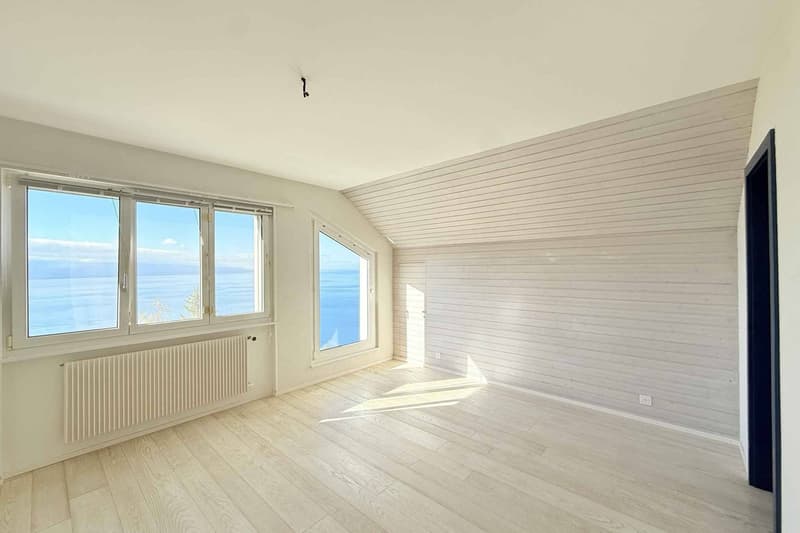
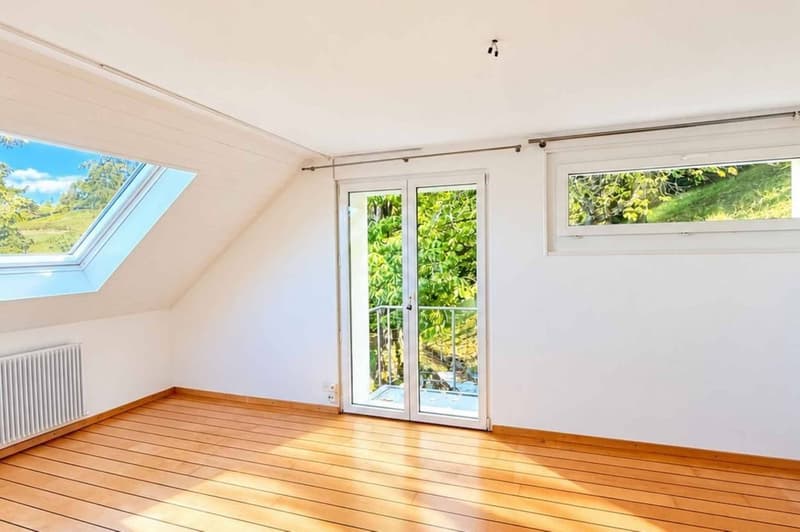
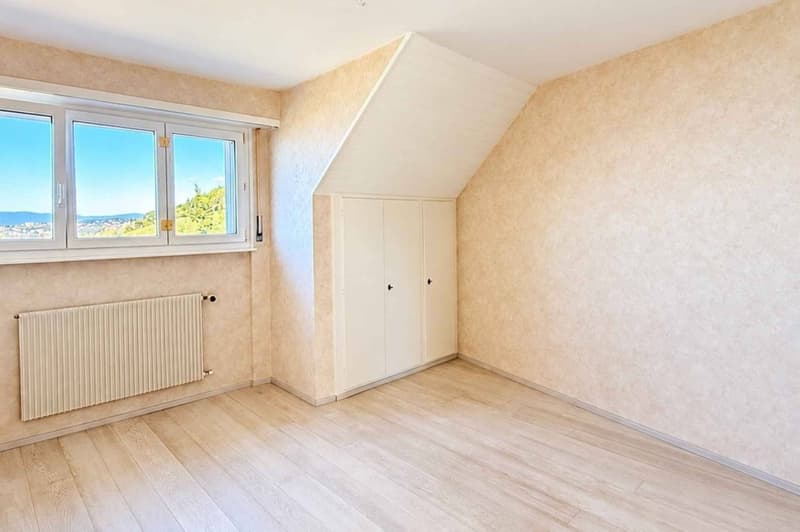
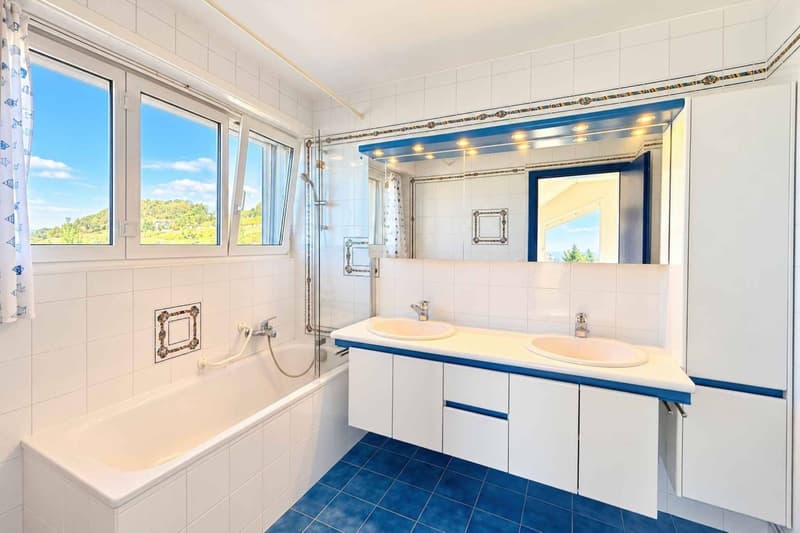
Upstairs, 69.3 m²: three attic rooms open to the lake or the garden, a bathroom, a shower room, a separate toilet and laundry room. Since the land is sloping, the house has two independent entrances, one on the ground floor and one on the upper floor.
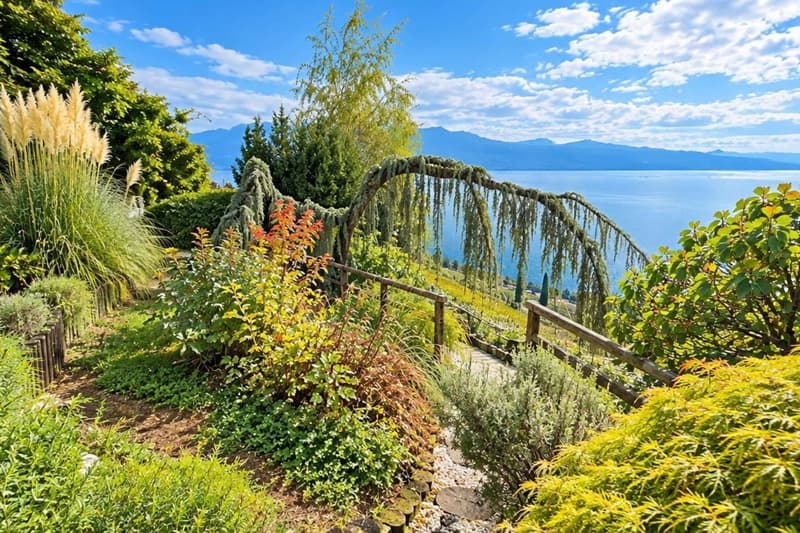
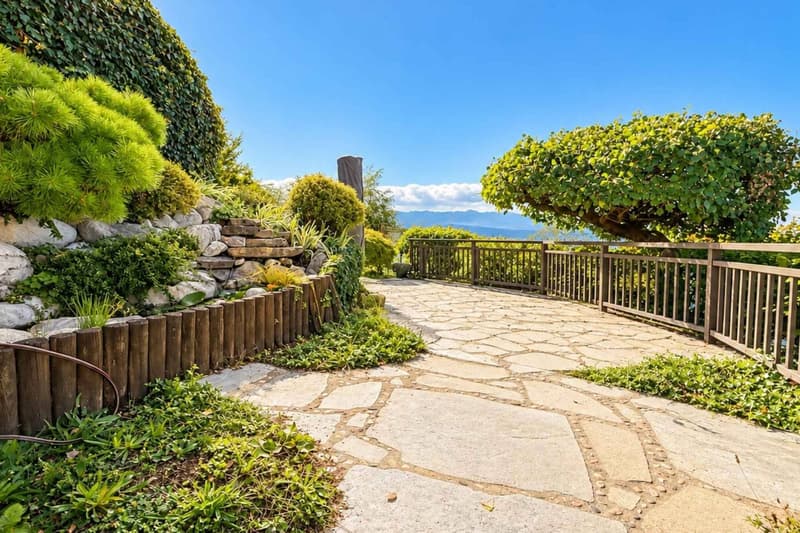
Outside, the garden stretches over more than 1,300 m²: wooden terrace, pond with waterfalls, rocks and various plant species, automatic irrigation. A garage and three outdoor parking spaces complete the set, with a planned charging station for electric vehicles.
Triple and double glazing (2011-2012), peripheral insulation, air-water heat pump, OIBT-compliant electrical installations. Free, entry to be agreed upon.
An address for those looking for Lavaux without compromise: the view, the light until the evening, and Lausanne in ten minutes.
Built in 1969 on a 1,582 m² plot in the villa zone, it was deeply transformed between 2011 and 2013 under the direction of an architectural firm. The decision is clear: open the ground floor to the lake. The structure was revised to clear the facades and install large glass windows, which bring the landscape into each daytime room.
On the ground floor, 103.5 m²: open kitchen with central island and V-Zug appliances, living and dining room of nearly 70 m² organized around a central fireplace, guest toilet and air-conditioned wine cellar. The terracotta and wood floor gives the volume a rare warmth.
Upstairs, 69.3 m²: three attic rooms open to the lake or the garden, a bathroom, a shower room, a separate toilet and laundry room. Since the land is sloping, the house has two independent entrances, one on the ground floor and one on the upper floor.
Outside, the garden stretches over more than 1,300 m²: wooden terrace, pond with waterfalls, rocks and various plant species, automatic irrigation. A garage and three outdoor parking spaces complete the set, with a planned charging station for electric vehicles.
Triple and double glazing (2011-2012), peripheral insulation, air-water heat pump, OIBT-compliant electrical installations. Free, entry to be agreed upon.
An address for those looking for Lavaux without compromise: the view, the light until the evening, and Lausanne in ten minutes.
Mortgage Calculator
From dream house to home ownership: the mortgage calculator can help you estimate the affordability of this property.
Advertiser

Golay Immobilier SA
Rue du Grand-Chêne 2
1003Lausanne
Contact
Praet Thomas
- Listing ID
- 4003610202
- Object ref.
- 82435-Grandvaux-Lallex