"Spacious 6.5-room semi-detached house with attractive garden"
Location
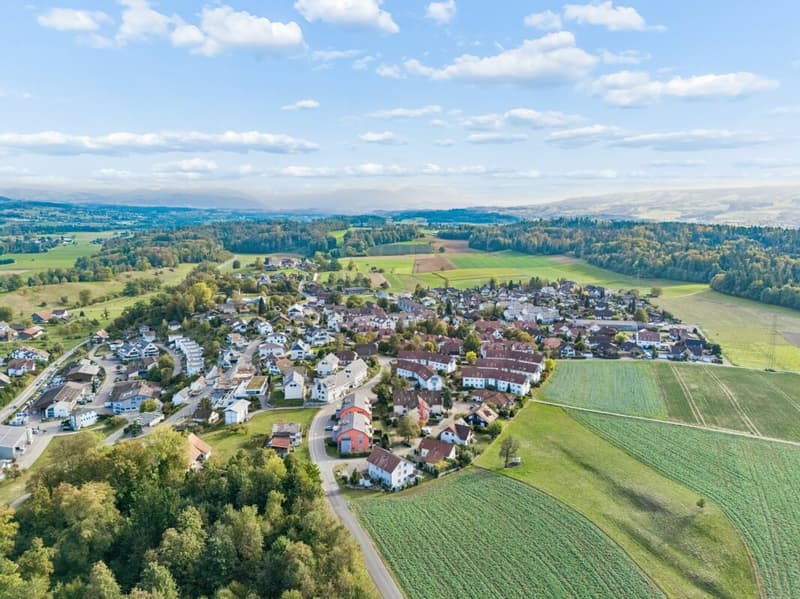
Wiesenweg 2B, 5626 Bremgarten AGTravel time
- 19 min.Station: Bremgarten West
Surrounding information
Supermarket
6 min.Supermarket HBSAPublic Transport
3 min.Gass
Times refer to the route on foot.
Costs
- Purchase price:
- CHF 1,420,000.–
- Notify on price drop
Main information
- Available from:
- By agreement
- Type:
- Single house
- No. of rooms:
- 6.5
- Number of bathrooms:
- 2
- Number of floors:
- 4
- Surface living:
- 165 m2
- Floor space:
- 238 m2
- Land area:
- 385 m2
- Room height:
- 2.42 m
- Last refurbishment:
- 2023
- Year built:
- 2001
Features and furnishings
Pets allowed
Balcony / Terrace
Fireplace
Quiet neighborhood
Child-friendly
Parking space
Garage
E-charging station
Documents (0)
Description
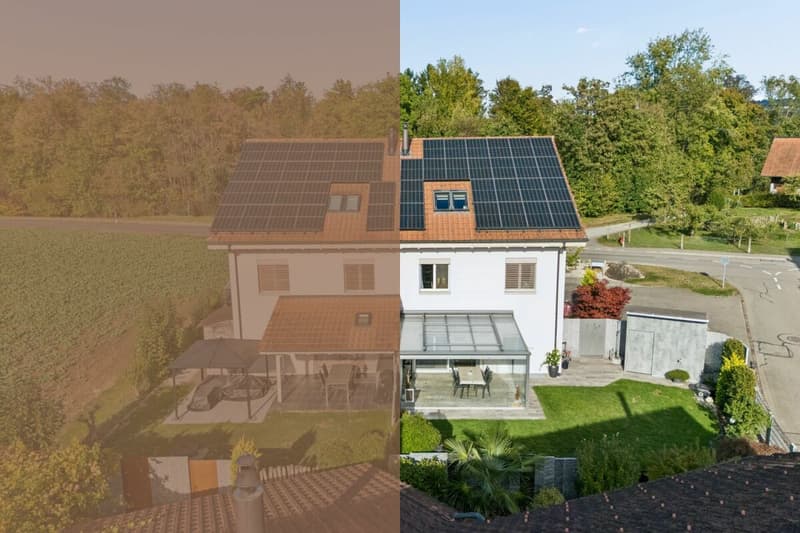
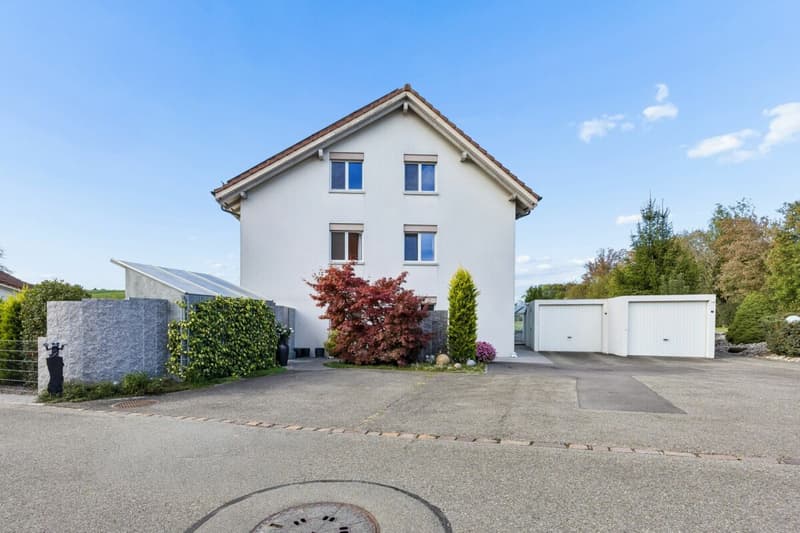
This family-friendly semi-detached house convinces with generous space, modern living comfort, and a beautiful garden. The well-thought-out room layout offers a lot of freedom for family life and creates space for playing, relaxing, and working. The access is convenient via the main road. For your vehicles, a garage parking space and two outdoor parking spaces are available.
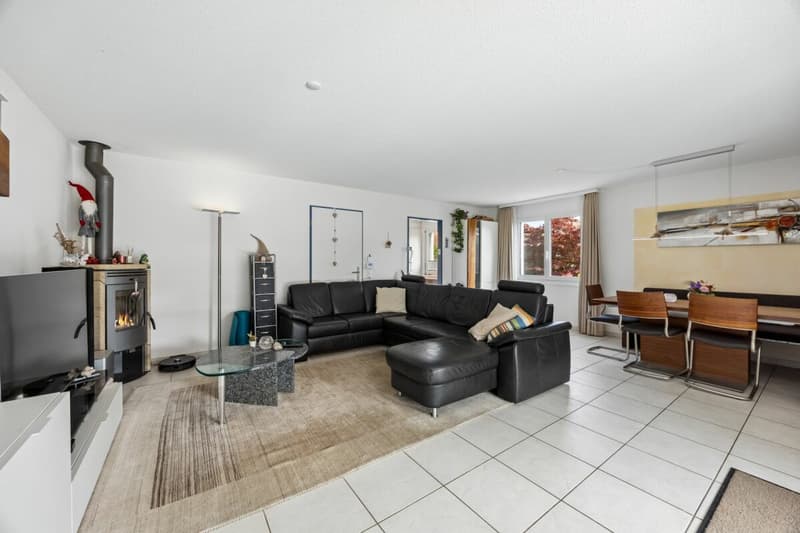
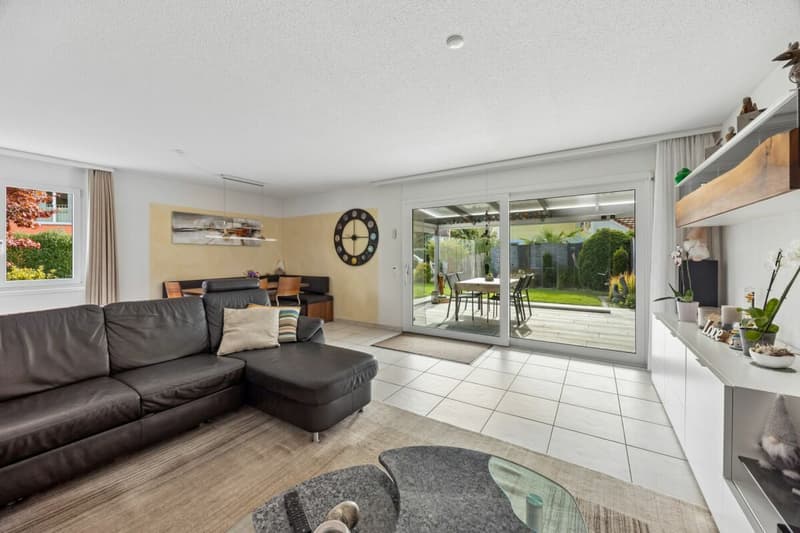
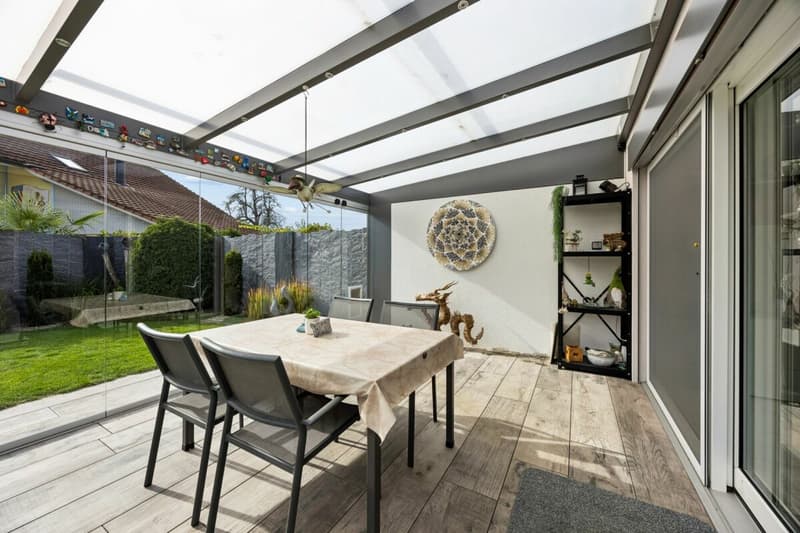
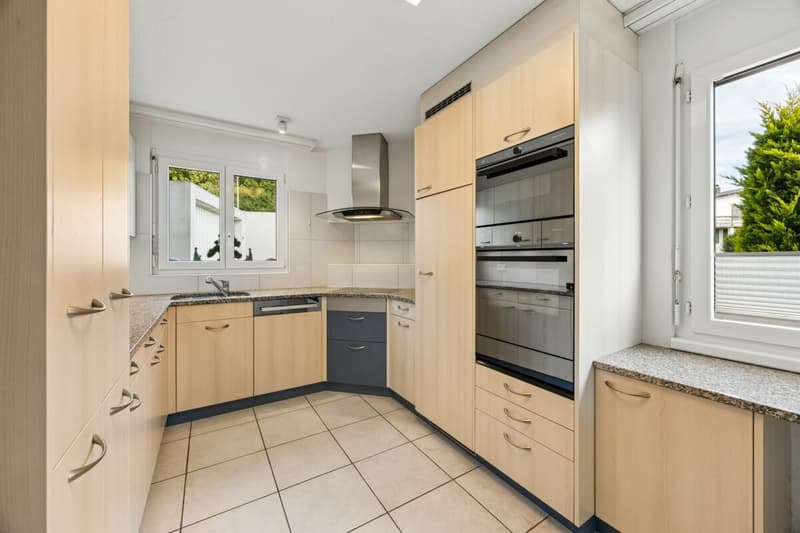
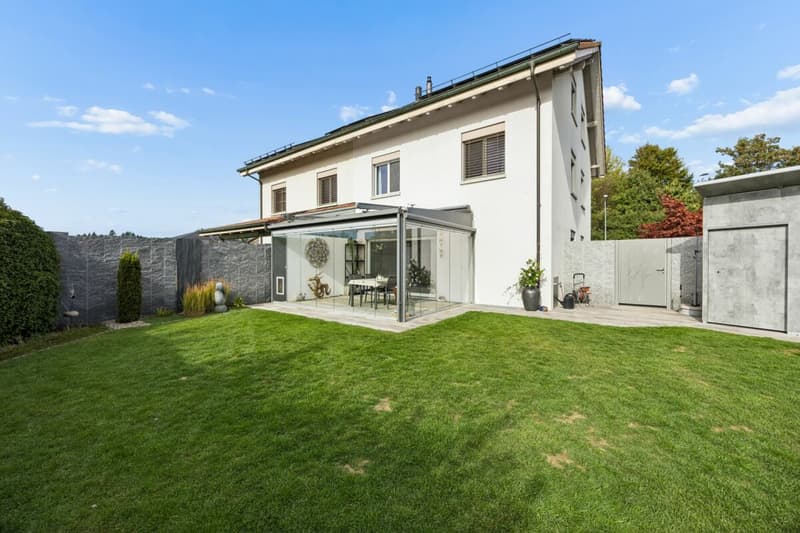
The ground floor welcomes you with a friendly entrance and a approximately 33 m² large living room, which harmoniously merges into the kitchen area. The Swedish stove creates a particularly cozy atmosphere. The modern kitchen is equipped with an induction cooktop, a granite countertop, and high-quality appliances, including a combi-steamer and dishwasher. The spacious winter garden expands the living space and invites you to enjoy light and views all year round. A separate toilet complements this floor.
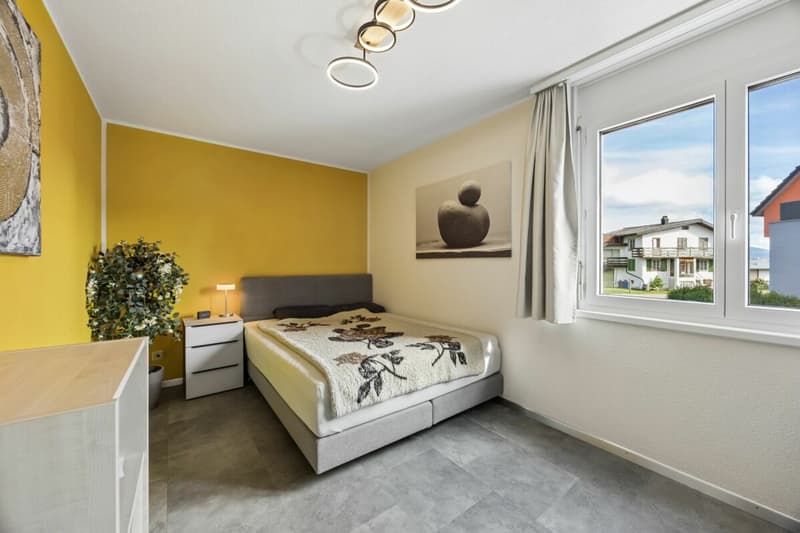
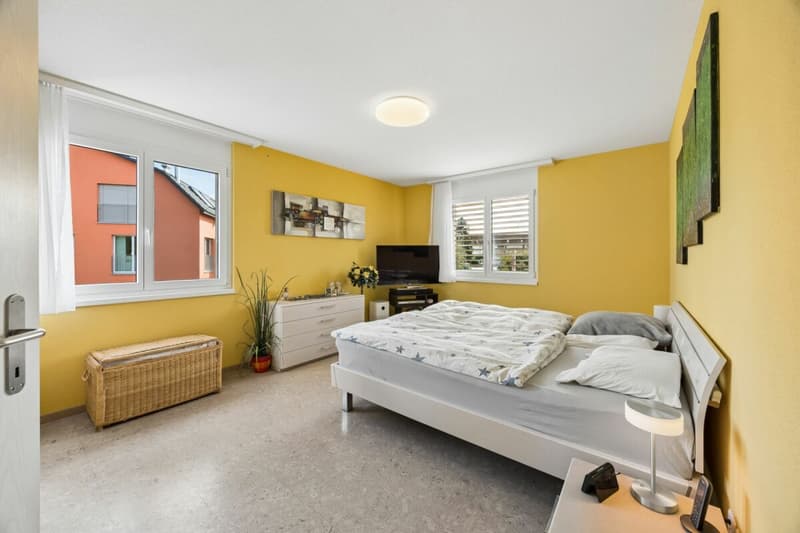
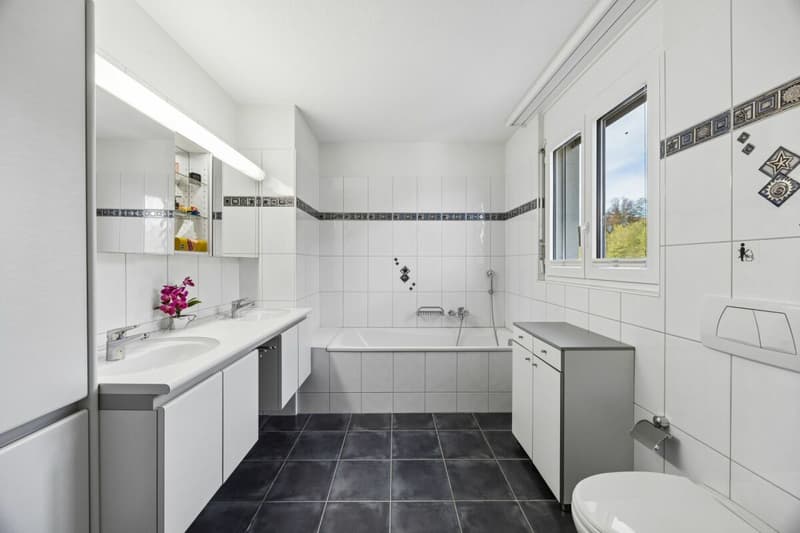
On the upper floor, there are three well-cut rooms that can be flexibly used as bedrooms, children's or workrooms. The bathroom with bathtub and shower provides additional comfort.
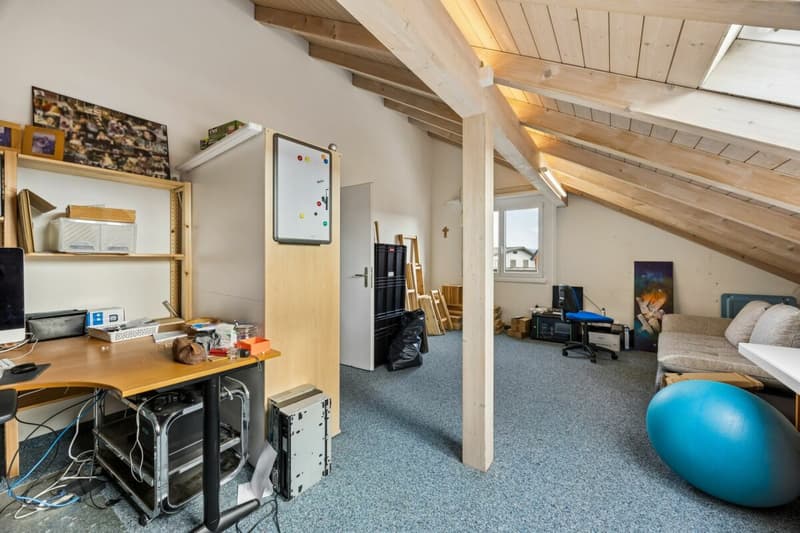
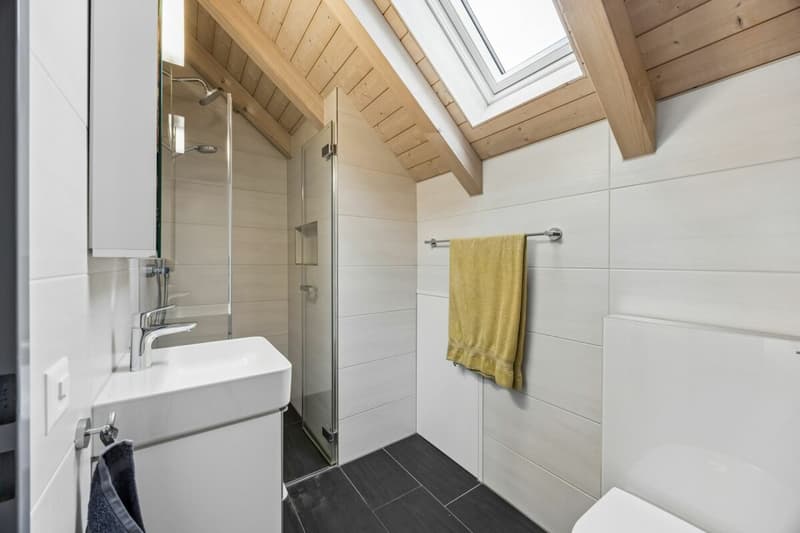
The attic offers two more rooms, including a spacious room with approximately 29 m². Whether as a retreat for teenagers, playroom, or home office - a variety of uses are possible here. An additional wet cell with shower rounds off the room offer.
There is also enough space in the basement. In addition to the laundry room, technical and cellar rooms, a approximately 19 m² large discretionary room is available for hobbies and creative ideas. The integrated sauna invites you to relax after an eventful family day.
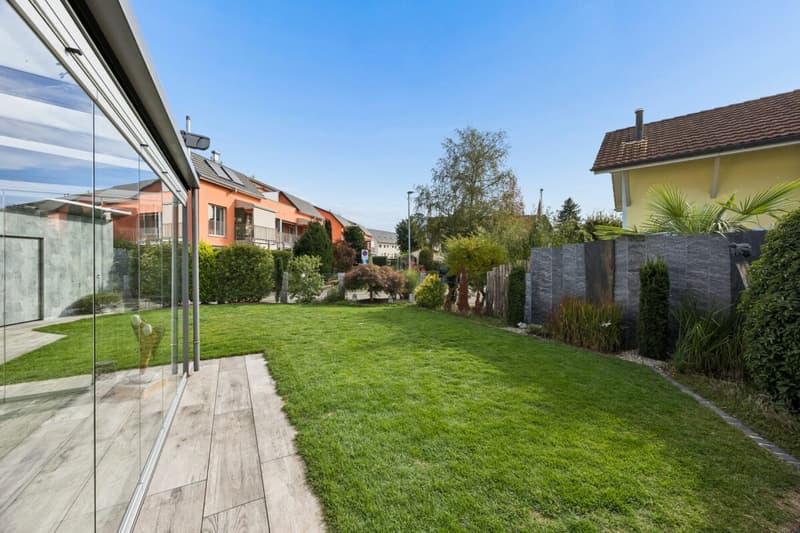
The well-maintained outdoor area offers the best conditions for carefree hours outdoors. On the 385 m² large plot, children have space to play, while the terrace invites you to eat together and socialize. A garden house provides additional storage space. Together with the winter garden, a versatile area is created that brings joy in every season.
The house, built in 2001 in solid construction, is in good condition and convinces with a contemporary equipment. The brine water heat pump and the underfloor heating provide pleasant warmth, while the photovoltaic system and the water softening sensibly complement the living comfort.
A home with plenty of space for shared experiences and personal retreats, ideal for families who wish for a comfortable, versatile, and cozy living environment.
Request our detailed sales documentation for more interesting information.
Not found the right one yet? The IMMOSEEKER team is happy to assist you.
Mortgage Calculator
From dream house to home ownership: the mortgage calculator can help you estimate the affordability of this property.

- Listing ID
- 4003610466
- Object ref.
- ISAG5626.1