"5.5 Room Semi-Detached House in Weingarten-Kalthäusern"
Location
Oberdorfweg, 9508 Weingarten-KalthäusernTravel time
- 55 min.Station: Tägerschen
Surrounding information
Supermarket
15 min.DennerSchool
10 min.Schulanlage LöwenzahnPublic Transport
3 min.Dorfstrasse
Times refer to the route on foot.
Costs
- Purchase price:
- CHF 1,250,000.–
Main information
- Available from:
- By agreement
- Type:
- Bifamiliar house
- No. of rooms:
- 5.5
- Number of floors:
- 2
- Surface living:
- 176 m2
- Land area:
- 312 m2
- Year built:
- 2027
Features and furnishings
Balcony / Terrace
Fireplace
Quiet neighborhood
Child-friendly
Parking space
Garage
New building
Documents (1)
Description
Modern living with plenty of space for family and everyday life
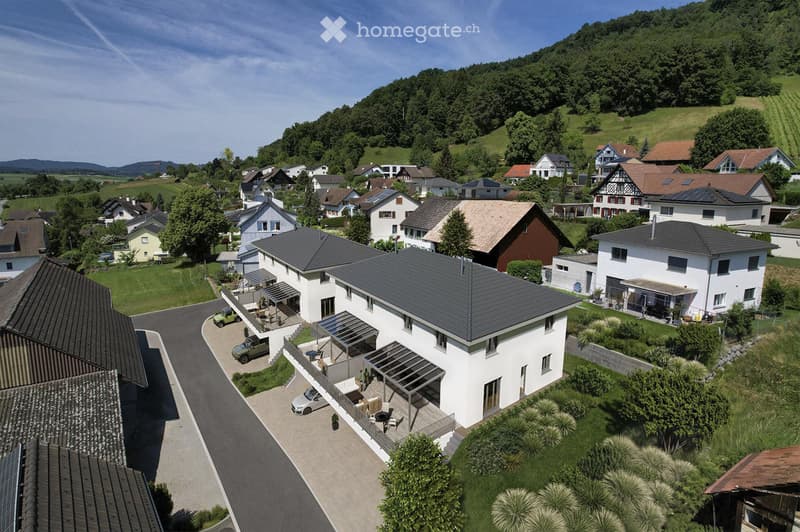
The two practically identically designed halves of the house, House 3 and House 4, each offer around 176 m² of net living space and an additional around 69 m² of secondary use space. House 3 is located on the 300 m² large plot 874, House 4 on the 312 m² large plot 875.
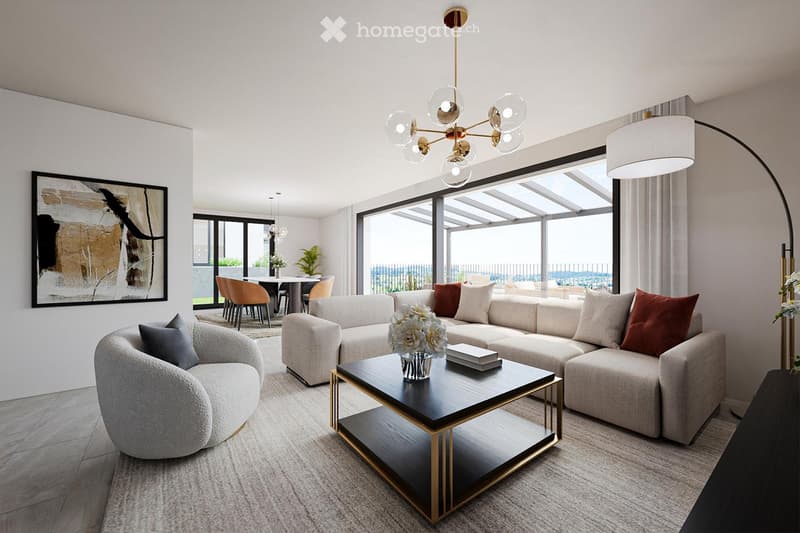
The heart of the house is the bright, openly designed living and dining area with around 44 m². The directly connected kitchen has an additional around 9.6 m². Generous glazing opens up the living area to the terrace and creates a smooth transition to the outside. An additional room on the ground floor can be flexibly used as an office, guest room or bedroom. On the upper floor, there are three more rooms and a spacious bathroom.
The private terrace has around 47 m². Of this, 18 m² are covered, so a protected seating area is available for a large part of the year.
In the basement, there is the spacious garage, cellar and technical rooms, as well as the house entrance with cloakroom and staircase. The partially covered garage forecourt has around 81 m² per half of the house.
The houses are built in solid construction. A heat pump with a ground probe and a photovoltaic system provide modern house technology. The equipment also includes electric louvres, a chimney connection, as well as a washing machine and dryer.
Location
Weingarten-Kalthäusern belongs to the political municipality of Lommis in the Thurgau Lauchetal. The rural residential area on the Immenberg offers a natural environment with forest, vineyards, and hiking and cycling trails.
The motorway connections Münchwilen and Matzingen to the A1 can be reached in around five minutes. Frauenfeld, Wil, and Weinfelden are each around ten kilometers away. Kindergarten and primary school are located in Lommis.
Highlights
approx. 176 m² net living space per house
approx. 69 m² secondary use space
Plot House 3: 300 m²
Plot House 4: 312 m²
approx. 47 m² terrace
18 m² covered seating area
approx. 81 m² garage forecourt
Garage, cellar, and technical rooms
Solid construction
Heat pump with ground probe
Photovoltaic system
Electric louvres
Chimney connection
Washing machine and dryer
Mortgage Calculator
From dream house to home ownership: the mortgage calculator can help you estimate the affordability of this property.
Contact
Peter Nauer
- Listing ID
- 4003612384
- Object ref.
- f9sdz.wb2e5