"Living above the clouds - 4.5-room apartment on the 28th floor"
Purchase price
CHF 2,490,000.–
Notify on price drop
Rooms
4.5
Living space
111 m2
Location
Mattenhof 1, 6010 KriensTravel time
- 1 min.Station: Kriens Mattenhof
Surrounding information
Supermarket
3 min.MigrosSchool
9 min.Schulhaus KuonimattPharmacy
2 min.Medbase Apotheke MattenhofPublic Transport
< 1 min.Kriens Mattenhof
Times refer to the route on foot.
Costs
- Purchase price:
- CHF 2,490,000.–
- Notify on price drop
Main information
- Available from:
- By agreement
- Type:
- Apartment
- No. of rooms:
- 4.5
- Floor:
- 28
- Surface living:
- 111 m2
- Year built:
- 2026
Features and furnishings
Balcony / Terrace
View
Parking space
Documents (0)
Description
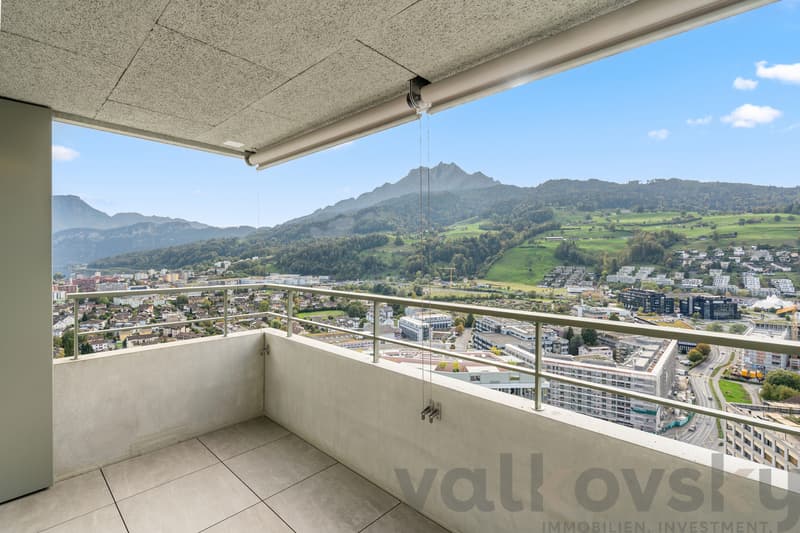
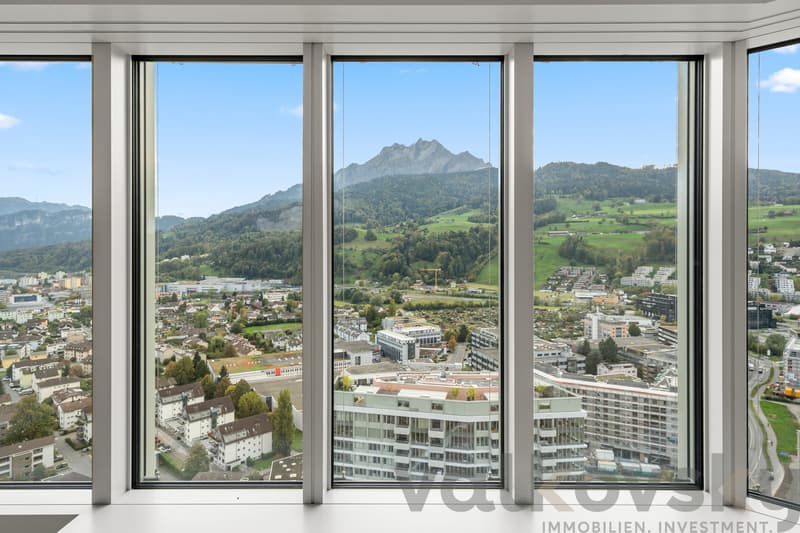
Imagine waking up in the morning and having the entire Central Switzerland at your feet. The Pilatus mountain stands out in the first light, the city below comes to life, and you enjoy your coffee on the balcony, high above all the hustle and bustle. In the evening, the sun sets the mountains ablaze with gold, and later, Lucerne sparkles like a sea of lights at your feet.
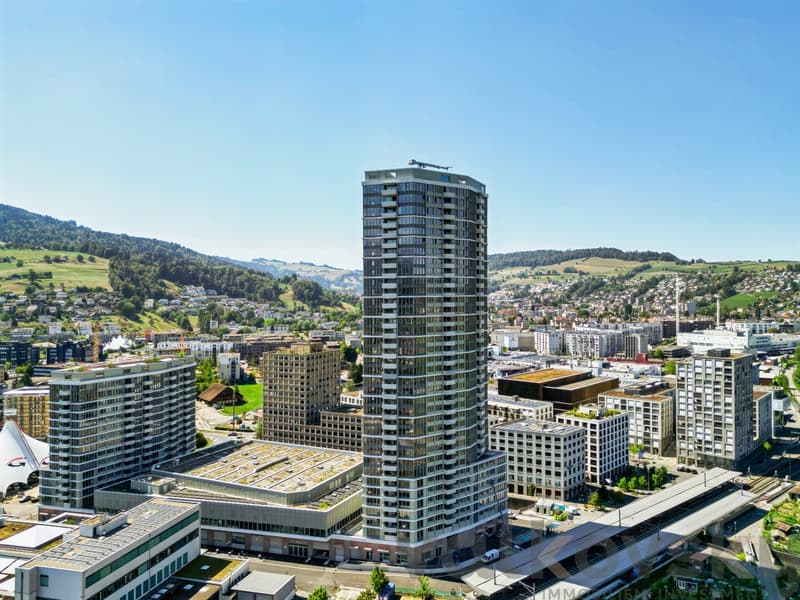
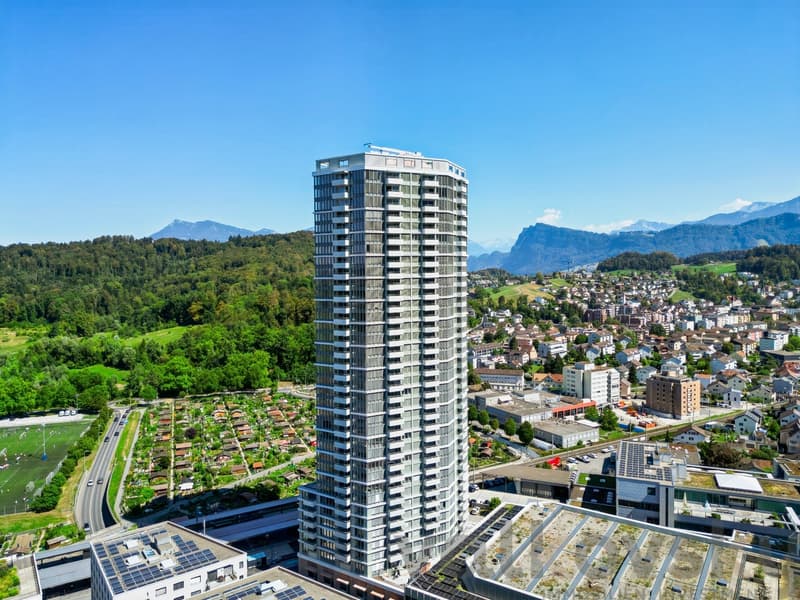
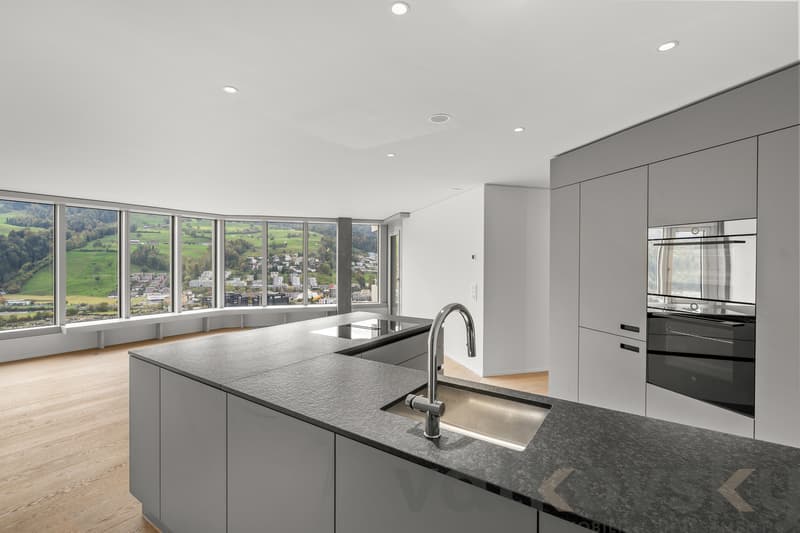
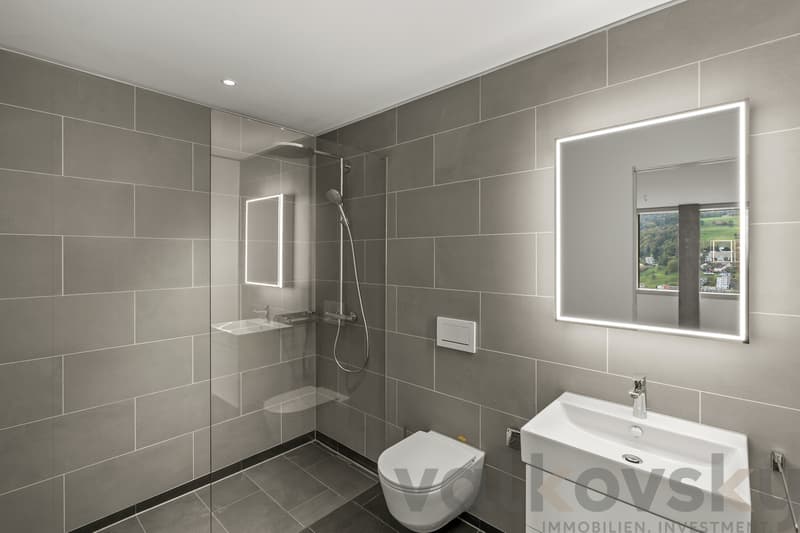
On the 28th floor of the Pilatus Tower, a home awaits that not only offers a wide view but also makes you feel it. 111.5 m² of well-planned living space, a corner window front, and a central area comprising the kitchen, living, and dining areas, where conversations last longer and evenings never end too early. Three spacious rooms provide a retreat for sleep, children, or creative work, and two bathrooms ensure that the morning starts relaxed.
And when you want to leave the house, you often don't have to: the rooftop terrace invites you to a barbecue with friends on 110 meters, and the panoramic sauna on the 36th floor offers a place to unwind with a view of the distance. The S-Bahn train runs practically in front of the house, and in a few minutes, you're in the heart of Lucerne. You don't just live high here; you live with a view of life.
Highlights
Facts and figures
On the 28th floor of the Pilatus Tower, a home awaits that not only offers a wide view but also makes you feel it. 111.5 m² of well-planned living space, a corner window front, and a central area comprising the kitchen, living, and dining areas, where conversations last longer and evenings never end too early. Three spacious rooms provide a retreat for sleep, children, or creative work, and two bathrooms ensure that the morning starts relaxed.
And when you want to leave the house, you often don't have to: the rooftop terrace invites you to a barbecue with friends on 110 meters, and the panoramic sauna on the 36th floor offers a place to unwind with a view of the distance. The S-Bahn train runs practically in front of the house, and in a few minutes, you're in the heart of Lucerne. You don't just live high here; you live with a view of life.
Highlights
- 28th floor with a wide view towards Pilatus and over Central Switzerland
- 4.5 rooms on 111.5 m² of net living space, ceiling height 2.50 m
- Open kitchen, living, and dining area with 44 m² and corner window front
- Covered balcony with 12 m², directly accessible from the living area
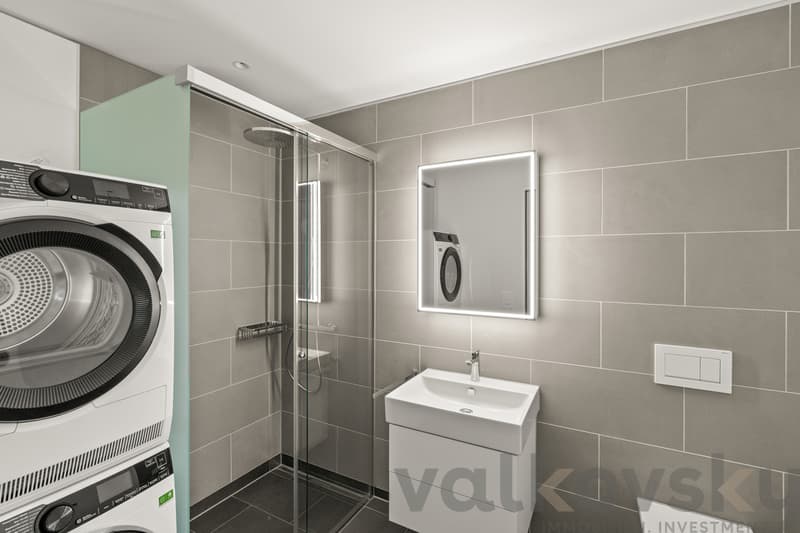
- Bathroom with bathtub and WC, as well as separate shower with WC
- Private washing machine and dryer in the apartment
- Heating with lake water, comfort ventilation, and automatic slat blinds
- Badge access, four fast elevators, video intercom
- Basement compartment and parking space
- Pilatus Space for shared use - rooftop terrace on 110 m, panoramic sauna, fitness, coworking, guest room, wine room, restaurant in the house
- S-Bahn Kriens Mattenhof in front of the house, Lucerne at quarter-hour intervals
Facts and figures
- Apartment purchase price: CHF 2,490,000
- Parking space extra: CHF 60,000
- Availability: By arrangement
Mortgage Calculator
From dream house to home ownership: the mortgage calculator can help you estimate the affordability of this property.
Viewing
Contact for viewing
Alena Valkovsky
Advertiser

VALKOVSKY Immobilienmanagement GmbH
Baarerstrasse 2
6300Zug
Contact
- Listing ID
- 4003612571
- Object ref.
- 6330809