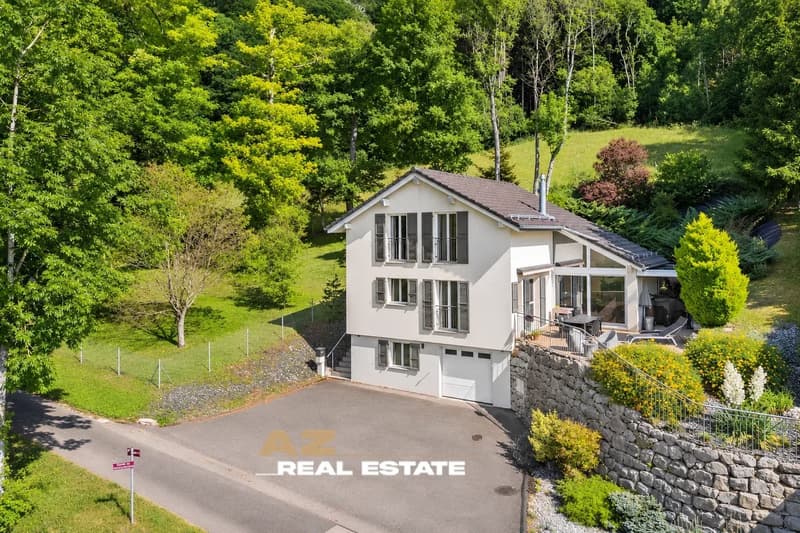
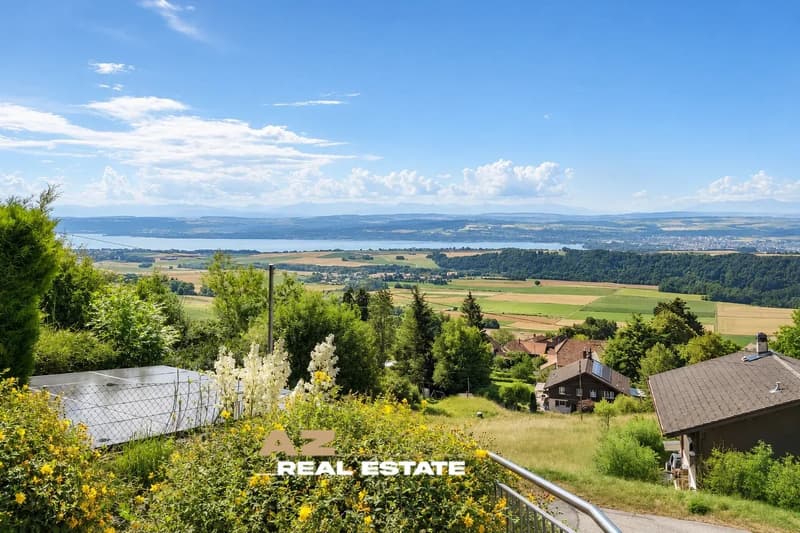
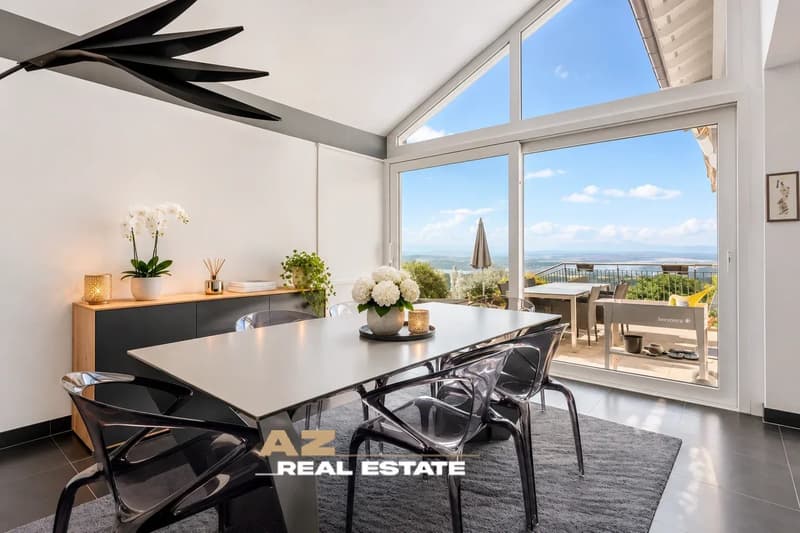
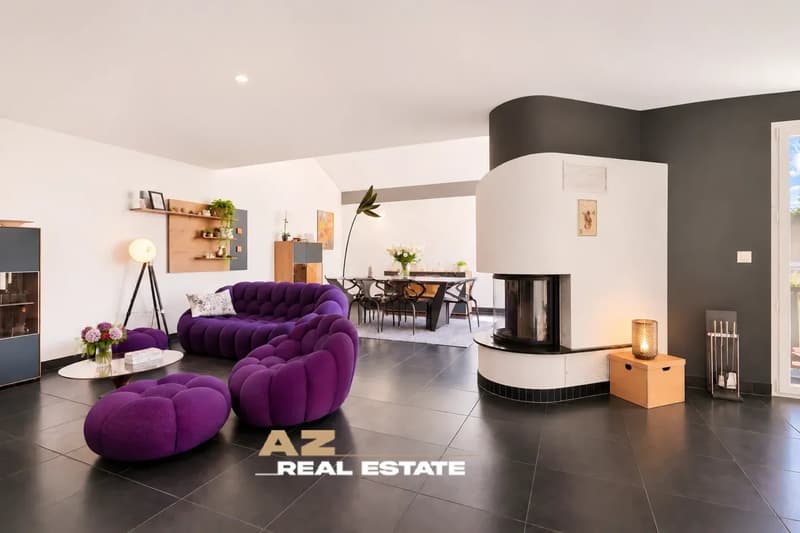
"House with 5.5 rooms in Grandevent, panoramic view"
Purchase price
CHF 1,390,000.–
Notify on price drop
Rooms
5.5
Living space
150 m2
Location
1422 GrandsonCosts
- Purchase price:
- CHF 1,390,000.–
- Notify on price drop
Main information
- Available from:
- By agreement
- Type:
- Single house
- No. of rooms:
- 5.5
- Number of floors:
- 3
- Surface living:
- 150 m2
- Land area:
- 720 m2
- Last refurbishment:
- 2021
- Year built:
- 2010
Features and furnishings
Fireplace
View
Garage
Documents (0)
Description
In Grandevent, the lake invites itself into the living room.
You enter the living area and immediately, your gaze falls on the lake.
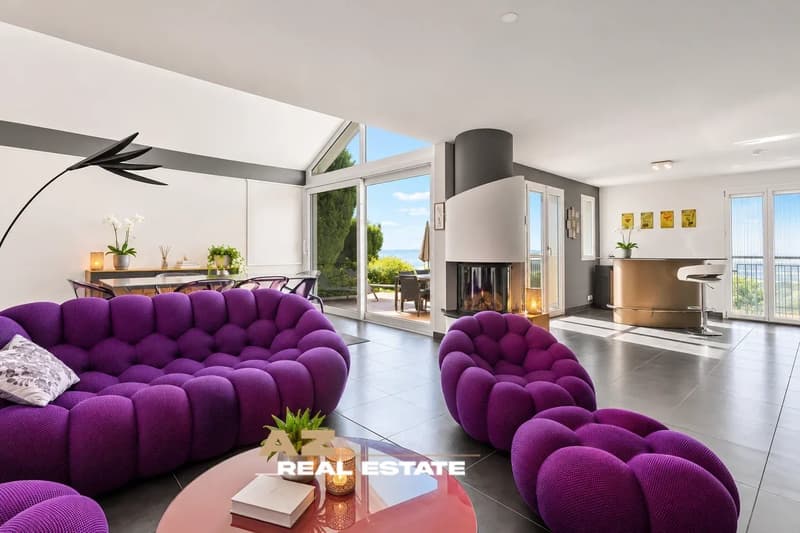
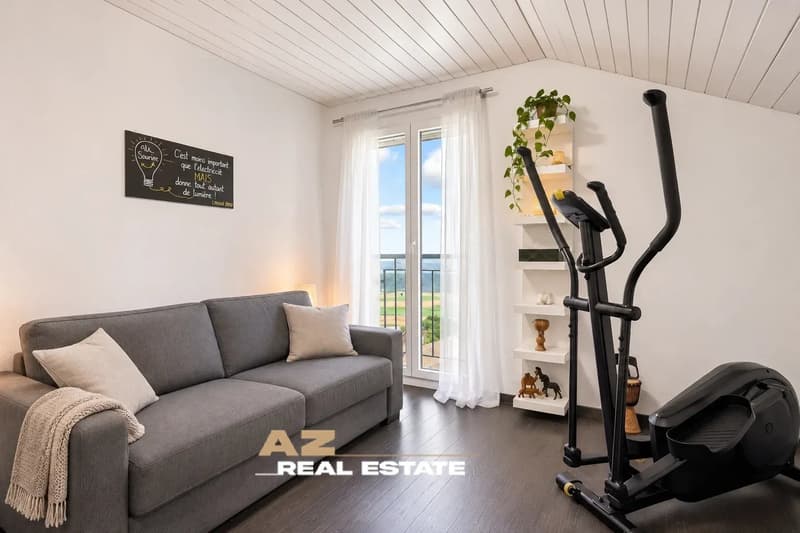
Behind the large windows, Lake Neuchâtel stretches out to the mountains. This panoramic view is found in most rooms and changes with the light, from the first coffee on the terrace to the last evening reflections.
An open living space with a view of the landscape
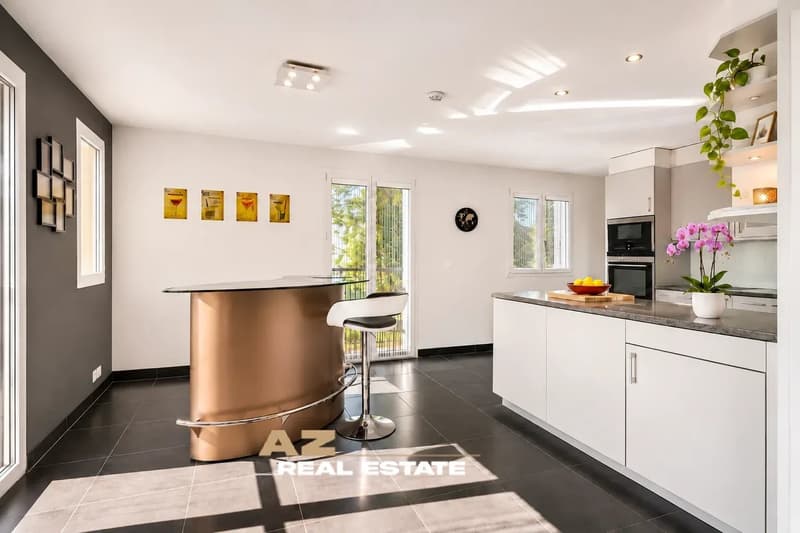
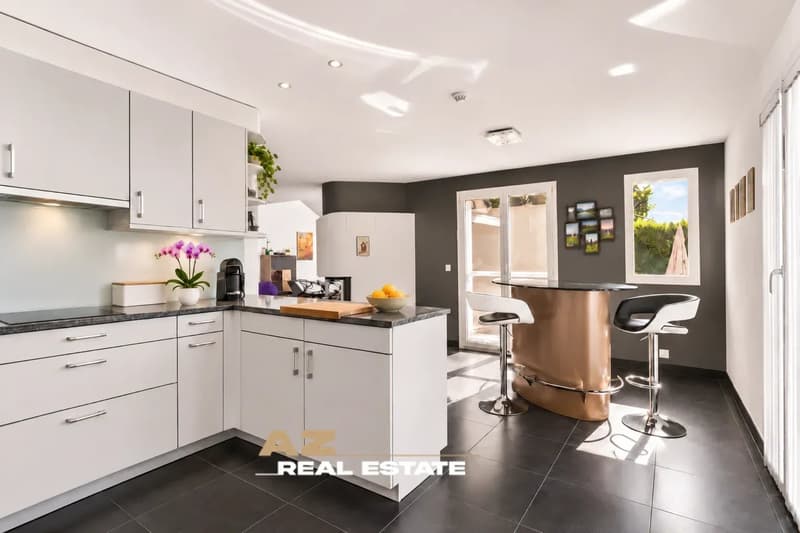
The open kitchen, dining area, and living room form a single large, bright, and generous space. The windows bring the landscape inside and give each moment of the day a different atmosphere. When the first frosts arrive, the fireplace becomes the natural meeting point: you meet here to finish the evening, with the lake as a backdrop.
A terrace where you want to linger
The terrace, which directly extends the living space, invites you to live outside as soon as the weather is nice. You can imagine the long lunches facing the lake, the aperitifs at sunset, and the cooler evenings spent watching the lights change on the water. From this belvedere, the panoramic view opens widely onto the lake and the mountains.
A 720 m² garden in a quiet location
Around the house, the 720 m² garden leaves all the space for the pleasures of the outdoors: children's games, family meals, gardening, or simple relaxation.
The calm of Grandevent completes the picture and offers a peaceful living environment, away from agitation.
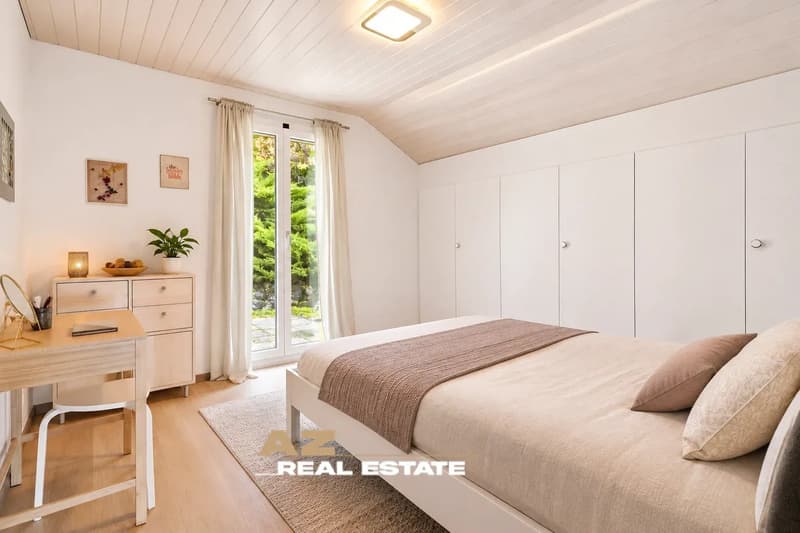
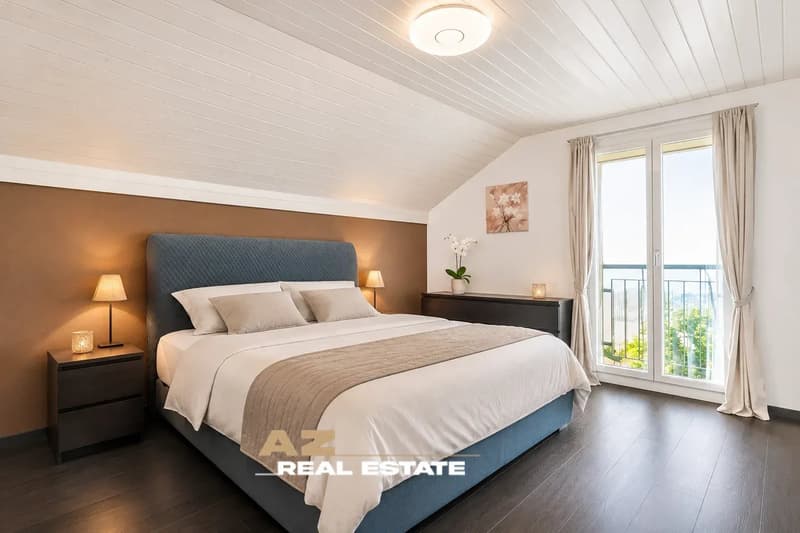
Four bedrooms, each with its own storage space
The four bedrooms have built-in closets, and the master bedroom also has its own dressing room.
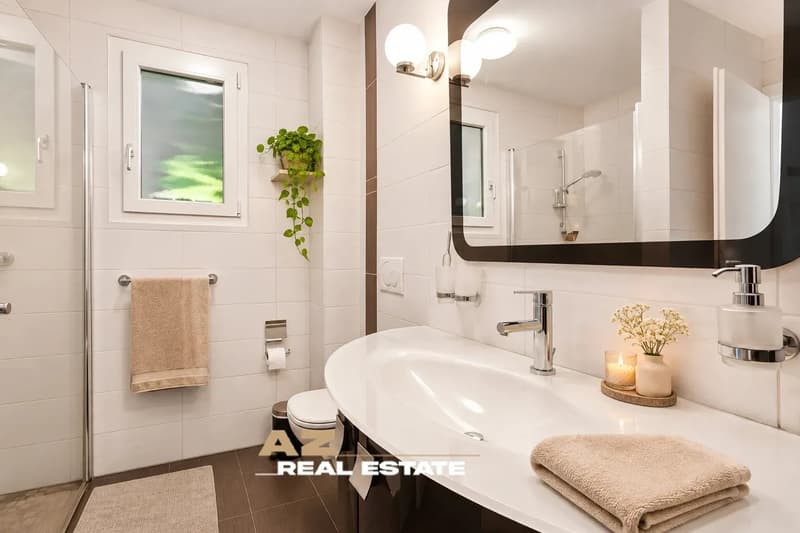
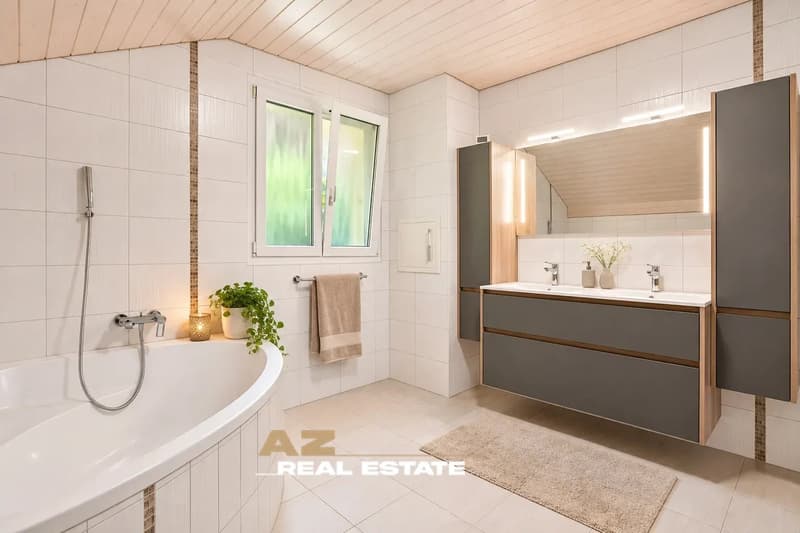
A bathroom with a shower serves the upper floor, while a second bathroom with a bathtub and shower is located on the lower floor. Everyone finds their own space, without compromising on comfort.
Volumes designed for everyday life
With 150 m² of living space and 50 m² of secondary usable space, the house offers space to live, receive, and store.
The basement, the double garage with motorized door, and the four outdoor parking spaces meet the needs of a family or many guests. The house, built in 2009 and renovated in 2021, combines the charm of a well-maintained house with the comfort of underfloor heating.
The property's characteristics
- 150 m² of living space and 50 m² of secondary usable space
- Plot of 1'102 m², including 720 m² of garden
- Terrace with panoramic view of Lake Neuchâtel and the mountains
- Four bedrooms and two bathrooms
- Fireplace, underfloor heating, and basement
- Double garage with motorized door and four outdoor parking spaces
- Built in 2009, last renovated in 2021
- Availability by agreement
You enter the living area and immediately, your gaze falls on the lake.
Behind the large windows, Lake Neuchâtel stretches out to the mountains. This panoramic view is found in most rooms and changes with the light, from the first coffee on the terrace to the last evening reflections.
An open living space with a view of the landscape
The open kitchen, dining area, and living room form a single large, bright, and generous space. The windows bring the landscape inside and give each moment of the day a different atmosphere. When the first frosts arrive, the fireplace becomes the natural meeting point: you meet here to finish the evening, with the lake as a backdrop.
A terrace where you want to linger
The terrace, which directly extends the living space, invites you to live outside as soon as the weather is nice. You can imagine the long lunches facing the lake, the aperitifs at sunset, and the cooler evenings spent watching the lights change on the water. From this belvedere, the panoramic view opens widely onto the lake and the mountains.
A 720 m² garden in a quiet location
Around the house, the 720 m² garden leaves all the space for the pleasures of the outdoors: children's games, family meals, gardening, or simple relaxation.
The calm of Grandevent completes the picture and offers a peaceful living environment, away from agitation.
Four bedrooms, each with its own storage space
The four bedrooms have built-in closets, and the master bedroom also has its own dressing room.
A bathroom with a shower serves the upper floor, while a second bathroom with a bathtub and shower is located on the lower floor. Everyone finds their own space, without compromising on comfort.
Volumes designed for everyday life
With 150 m² of living space and 50 m² of secondary usable space, the house offers space to live, receive, and store.
The basement, the double garage with motorized door, and the four outdoor parking spaces meet the needs of a family or many guests. The house, built in 2009 and renovated in 2021, combines the charm of a well-maintained house with the comfort of underfloor heating.
The property's characteristics
- 150 m² of living space and 50 m² of secondary usable space
- Plot of 1'102 m², including 720 m² of garden
- Terrace with panoramic view of Lake Neuchâtel and the mountains
- Four bedrooms and two bathrooms
- Fireplace, underfloor heating, and basement
- Double garage with motorized door and four outdoor parking spaces
- Built in 2009, last renovated in 2021
- Availability by agreement
Mortgage Calculator
From dream house to home ownership: the mortgage calculator can help you estimate the affordability of this property.
Viewing
Contact for viewing
Valérie ARBEZ


Contact
Valérie ARBEZ
- Listing ID
- 4003612794
- Object ref.
- 87569850