"Where tranquility meets residential quality"
Location
Rietstrasse 30, 8103 UnterengstringenTravel time
- 27 min.Station: Schlieren
Surrounding information
Supermarket
12 min.CoopPharmacy
17 min.AmavitaSchool
10 min.Schule BüelPublic Transport
4 min.Sennenbüel
Times refer to the route on foot.
Costs
- Purchase price:
- CHF 2,840,000.–
- Notify on price drop
Main information
- Available from:
- By agreement
- Type:
- Apartment
- No. of rooms:
- 5.5
- Number of bathrooms:
- 3
- Floor:
- GF
- Surface living:
- 186 m2
- Year built:
- 2023
Features and furnishings
Dishwasher
Wheelchair access
Quiet neighborhood
Child-friendly
Parking space
Garage
Elevator
Swimming pool
Documents (1)
Description
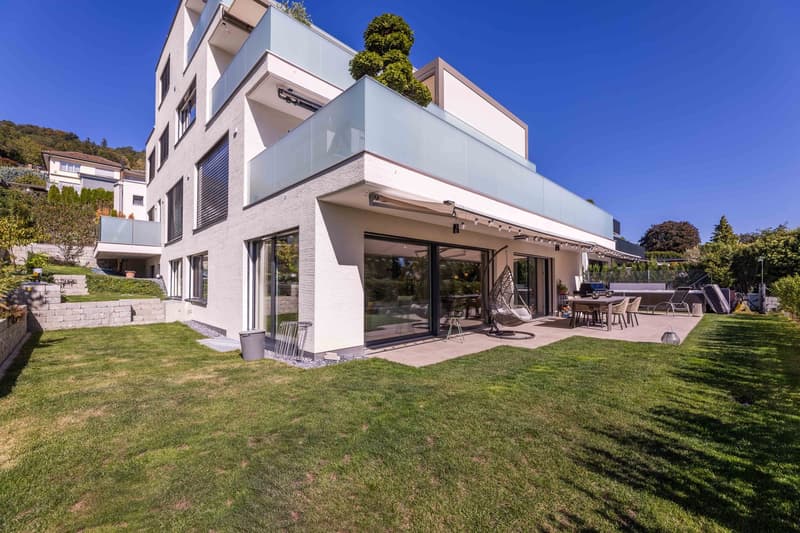
This exceptionally spacious apartment at Rietstrasse 30 combines a lot of space, a well-thought-out floor plan, and a direct connection to nature. On approximately 186.2 m² of main usable floor space, a sense of living is created that goes far beyond the ordinary.
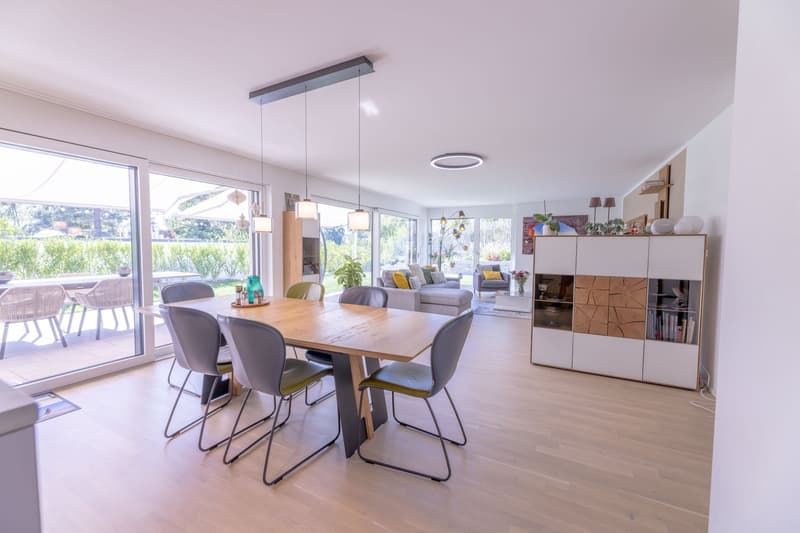
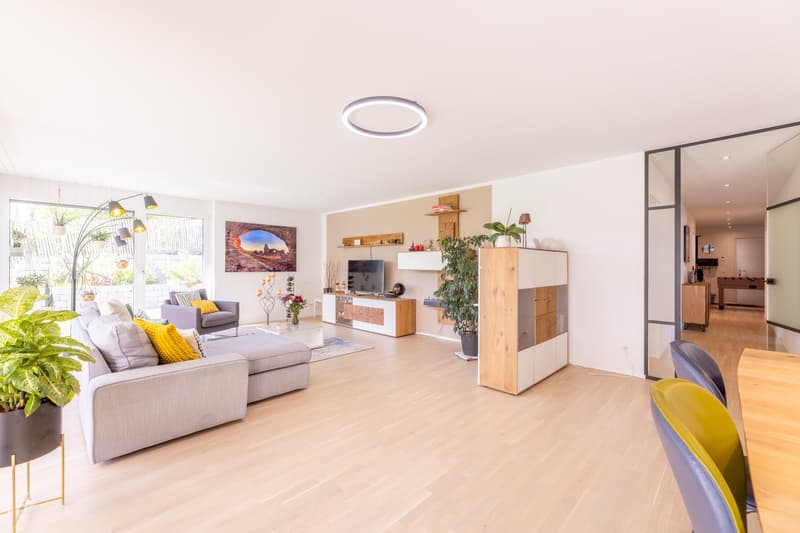
The heart of the apartment is the spacious living and dining area with approximately 46.5 m². Large window surfaces let in plenty of daylight and create a smooth transition between inside and outside. Living and eating naturally merge and offer plenty of space for shared hours, guests, and individual furnishing ideas.
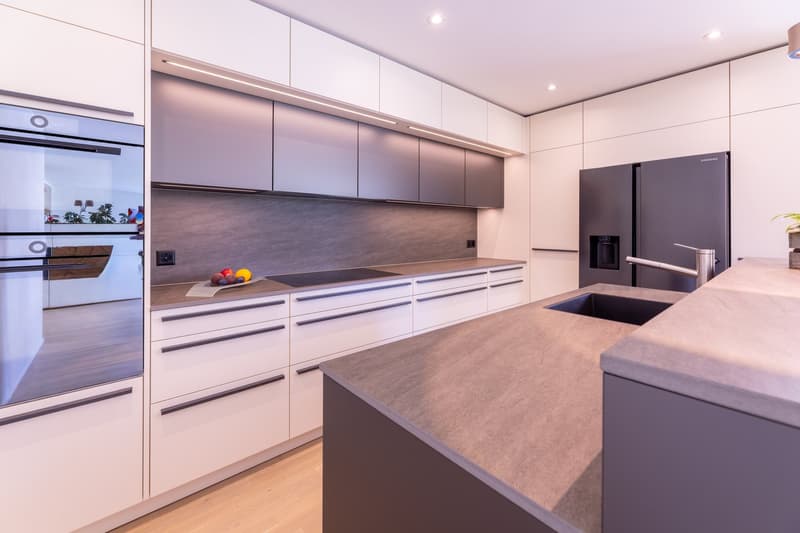
The generously designed kitchen with approximately 11.3 m² blends harmoniously into the living area. Plenty of workspace and storage space, as well as a central cooking island, create a functional and at the same time communicative center.
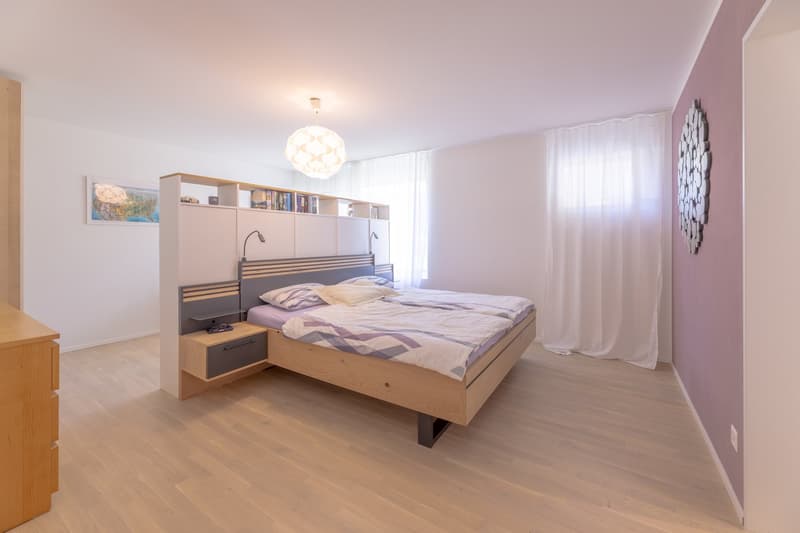
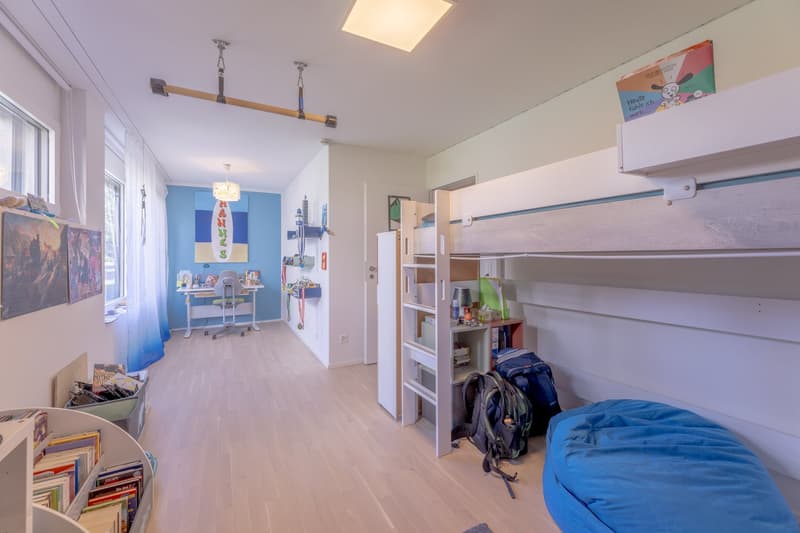
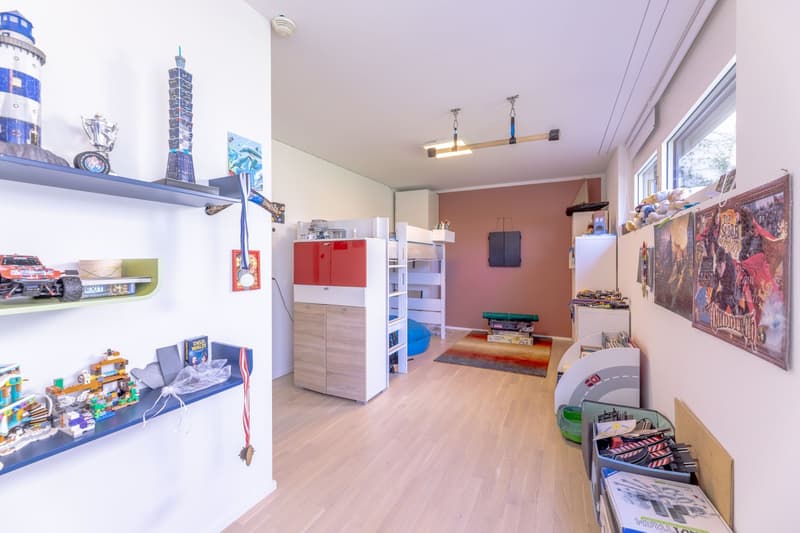
The private area also impresses with remarkably generous dimensions. The parent's bedroom is supplemented by a separate dressing room of approximately 9.4 m². Three further rooms with areas of approximately 15.4 to 19.7 m² can be flexibly used as children's rooms, guest rooms, offices, or personal retreats.
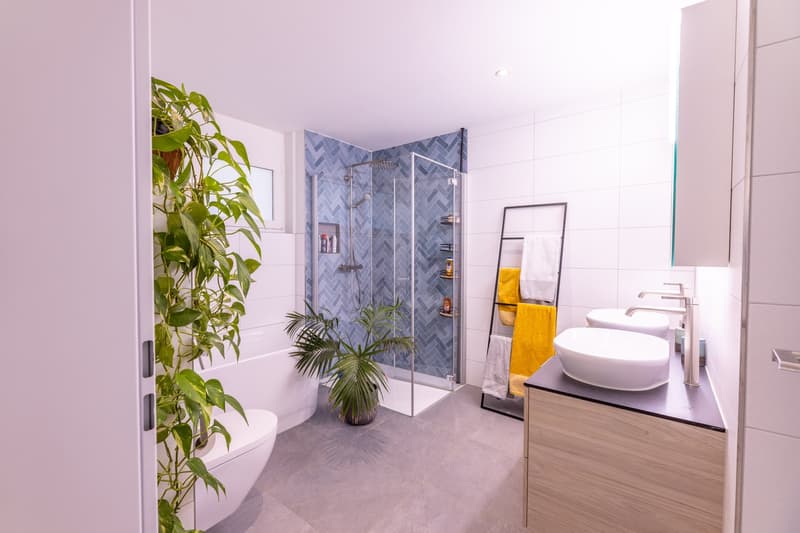
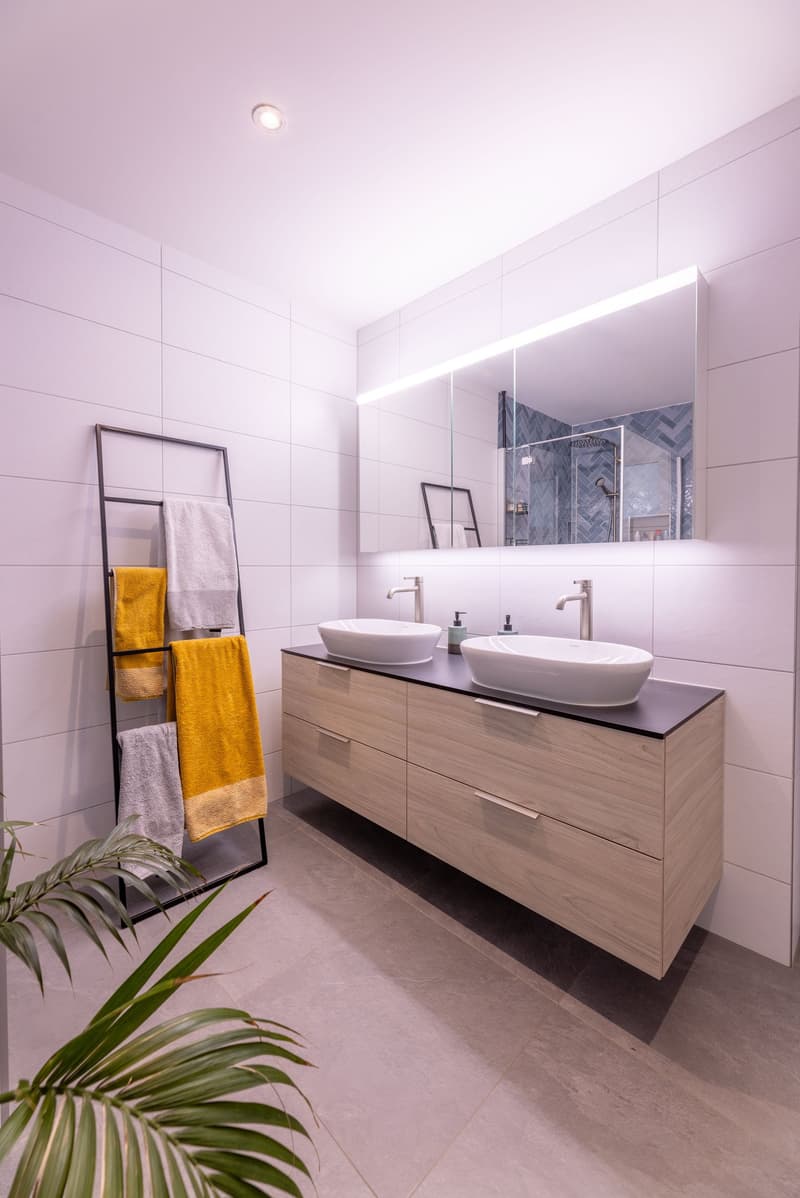
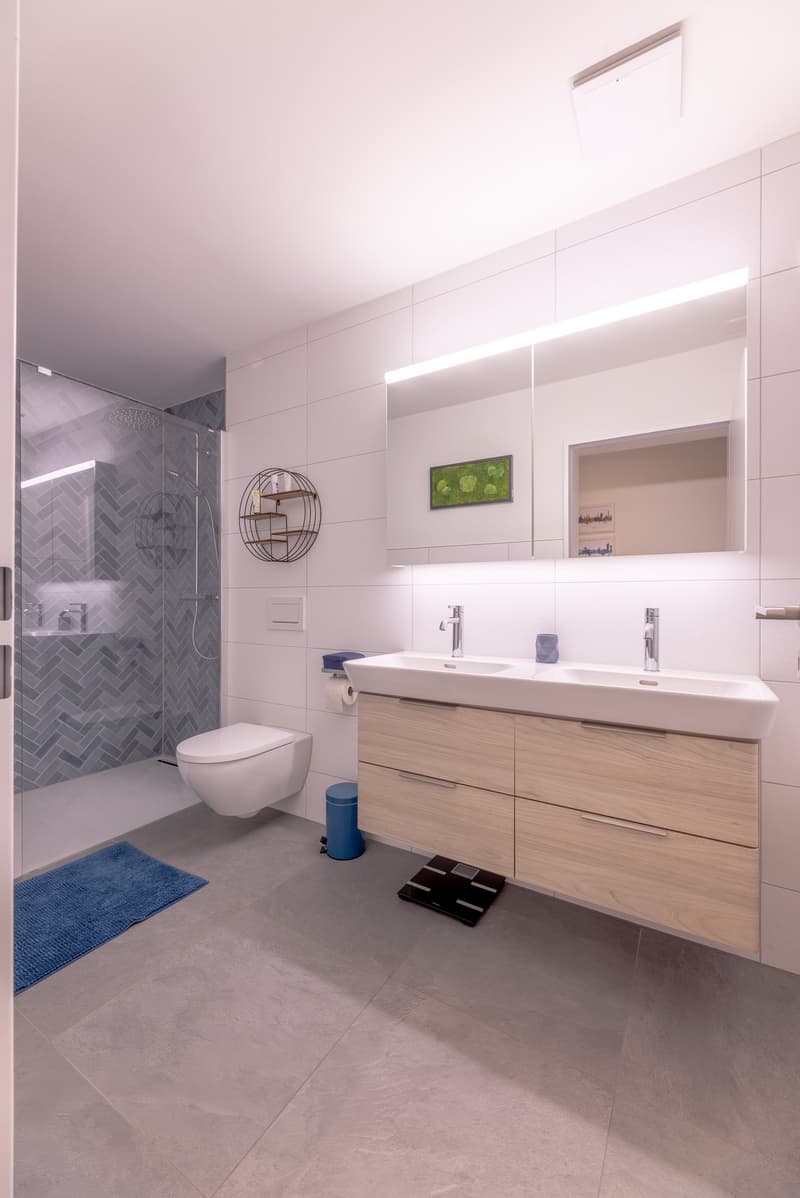
Several bathrooms provide additional comfort: a spacious bathroom with shower, another separate shower, and an additional toilet enable a relaxed daily routine even with several occupants. The generous entrance situation with entrance hall, corridor, and separate wardrobe already conveys a pleasant feeling of space and order when arriving.
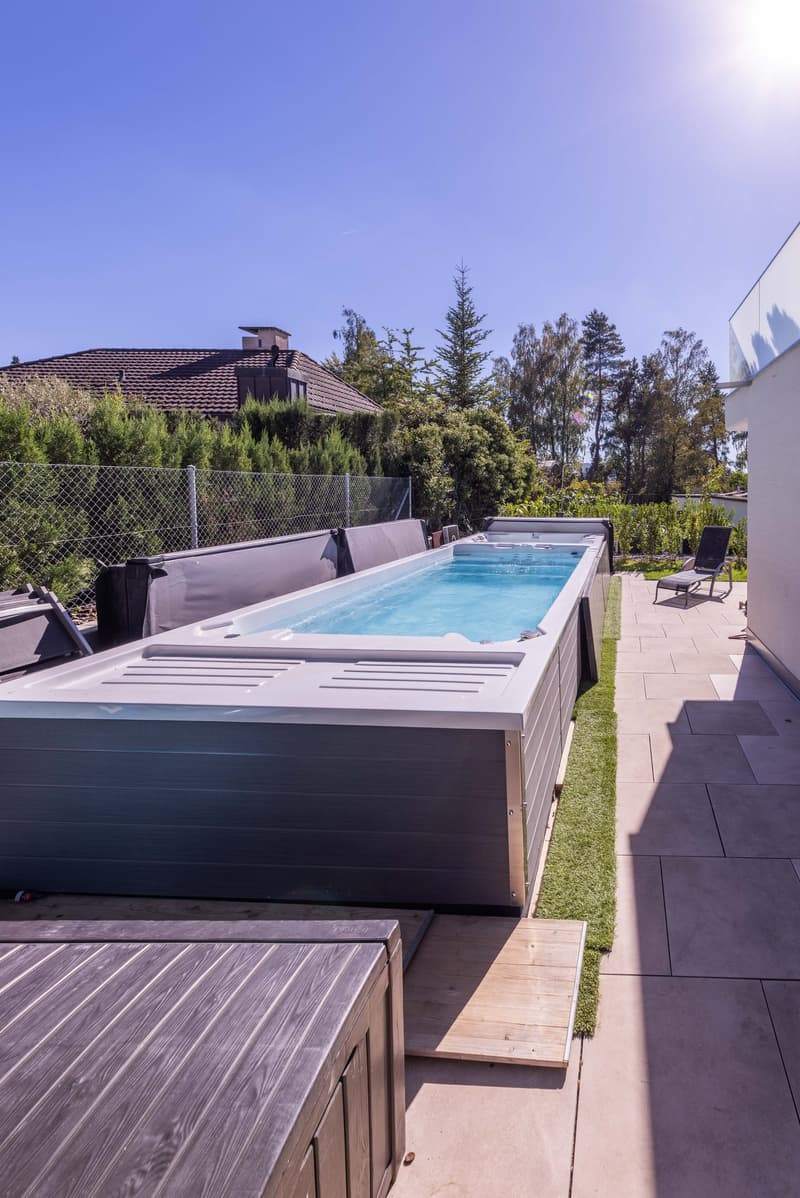
A special highlight is the approximately 47.4 m² large seating area with the directly adjacent garden. The generous outdoor area expands the living space during the warm months and offers different possibilities for eating, relaxing, or being together with family and friends. The protected garden area and the existing whirlpool give this home an additional private retreat quality.
The open living area, the generous window surfaces, and the direct access to the outdoor area create a pleasant connection between inside and garden.
A home for people who appreciate generosity, light, privacy, and their own outdoor space – with plenty of space to live, arrive, and feel good.
Mortgage Calculator
From dream house to home ownership: the mortgage calculator can help you estimate the affordability of this property.


Contact
Nicola Zeoli
- Listing ID
- 4003612839
- Object ref.
- m228d.h1jjo