
"Spacious individual villa of 237m2 with garden in Saillon"
Purchase price
CHF 1,190,000.–
Notify on price drop
Rooms
7
Living space
237 m2
Location
1913 SaillonCosts
- Purchase price:
- CHF 1,190,000.–
- Notify on price drop
Main information
- Available from:
- By agreement
- Type:
- Single house
- No. of rooms:
- 7
- Surface living:
- 237 m2
- Land area:
- 700 m2
- Last refurbishment:
- 2022
- Year built:
- 1984
Features and furnishings
Fireplace
Parking space
Garage
Documents (1)
Description
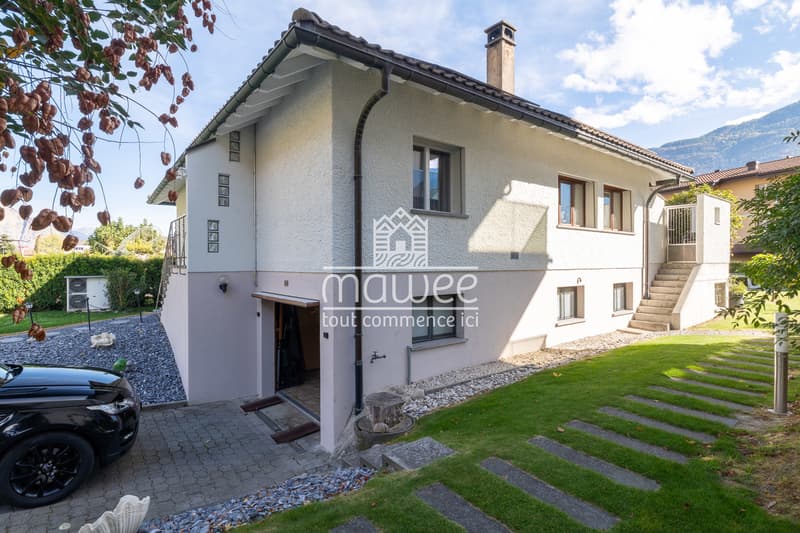
Located in a quiet and sunny residential area in Saillon, this 7-room individual villa offers a living area of 237 m², beautiful volumes and a pleasant private garden.
Ideal for a family, it stands out for its spacious rooms, numerous annexes and the possibility of setting up an independent apartment on the lower floor, offering a particularly interesting flexibility of use.
Distribution of the property
Upper floor
Lower floor
Additional development potential
The lower floor has an independent entrance, allowing for the creation of a 2.5-room apartment or the setting up of a professional space.
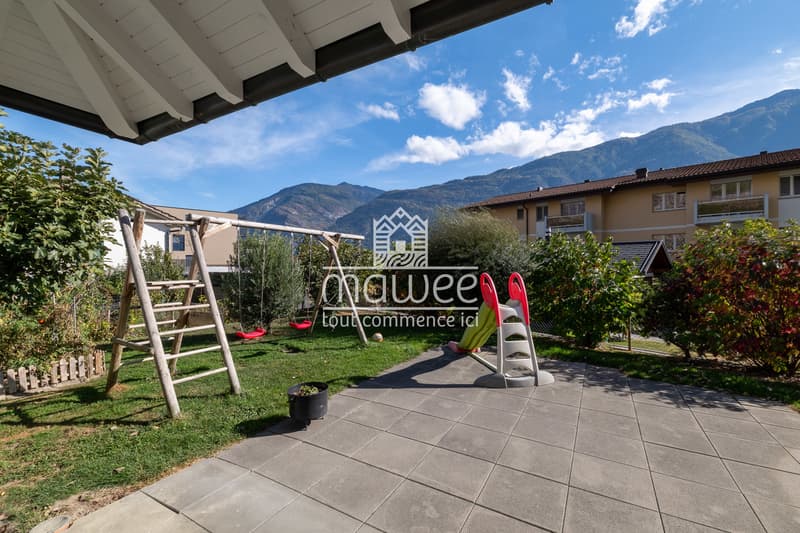
The villa also benefits from a partially covered terrace, a landscaped garden and five outdoor parking spaces. In terms of comfort, it is equipped with an air-water heat pump, underfloor heating and photovoltaic panels.
Close to schools, shops and public transport, this property offers a pleasant living environment in the heart of Saillon.
For more information or to organize a visit, do not hesitate to contact us.
Find all our ads on mawee.ch
Mawee - It all starts here!
Ideal for a family, it stands out for its spacious rooms, numerous annexes and the possibility of setting up an independent apartment on the lower floor, offering a particularly interesting flexibility of use.
Distribution of the property
Upper floor
- Entrance hall with storage
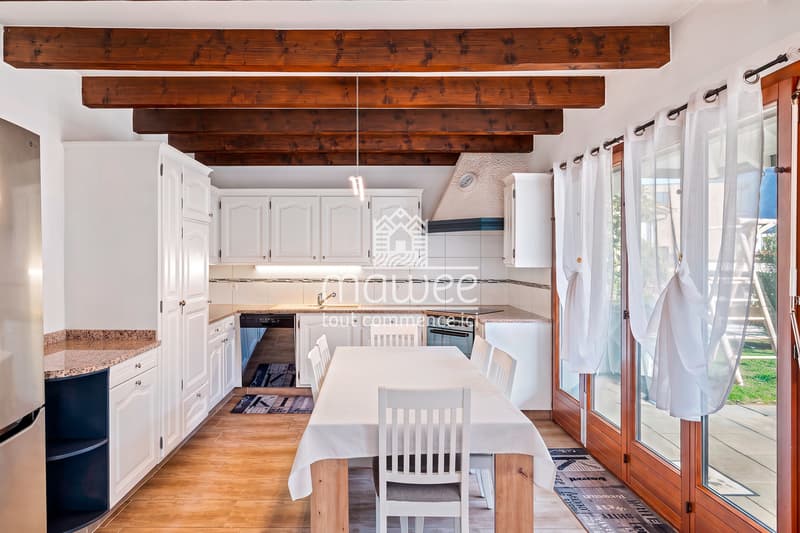
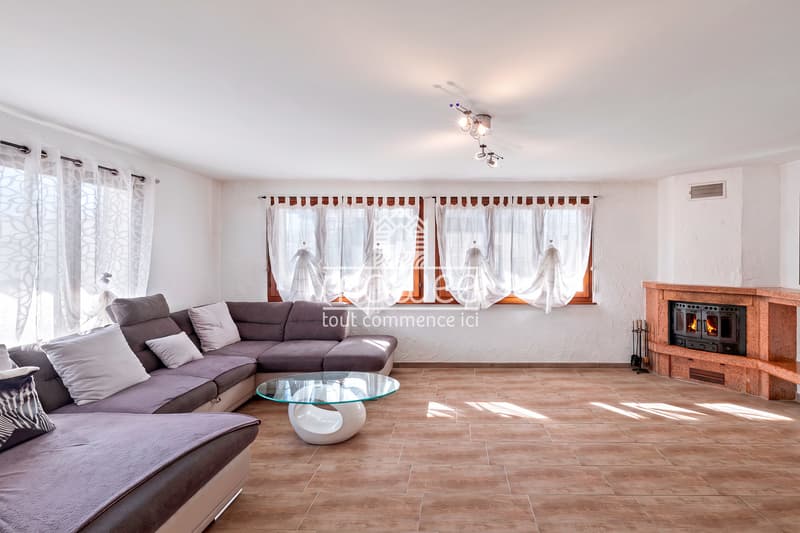
- Spacious, bright living room with open kitchen and dining area, giving direct access to the terrace and garden
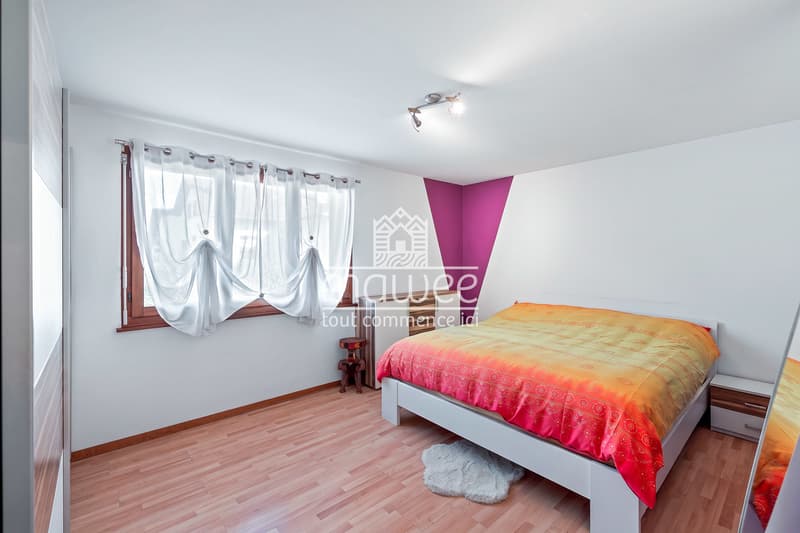
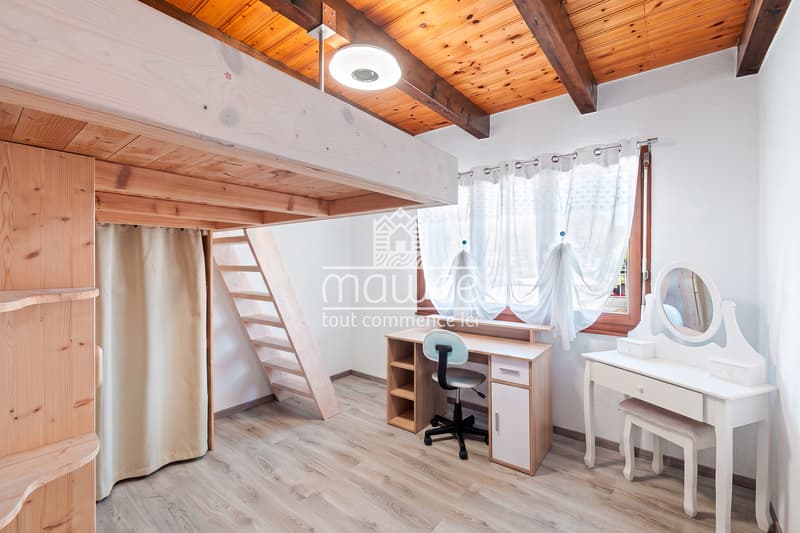
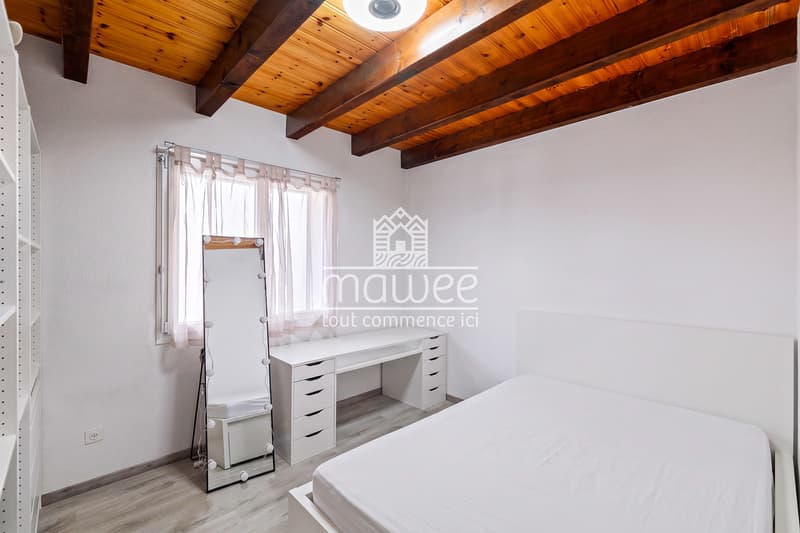
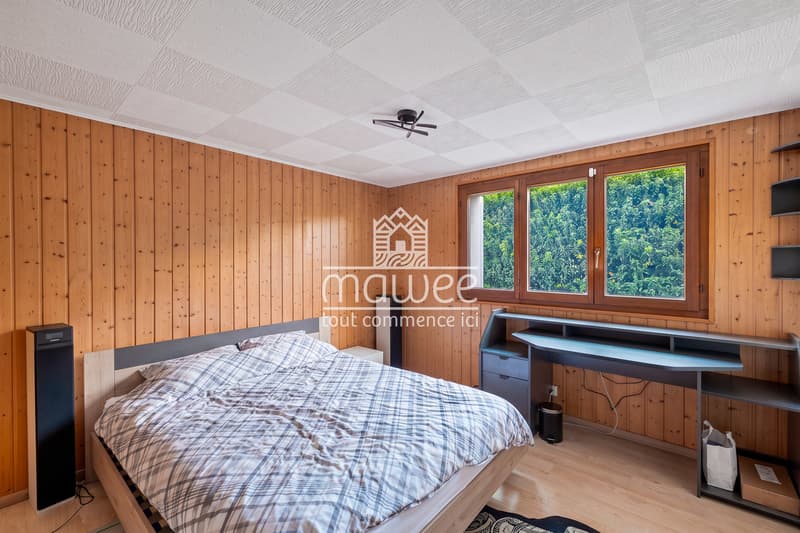
- Three bedrooms, including a parental bedroom
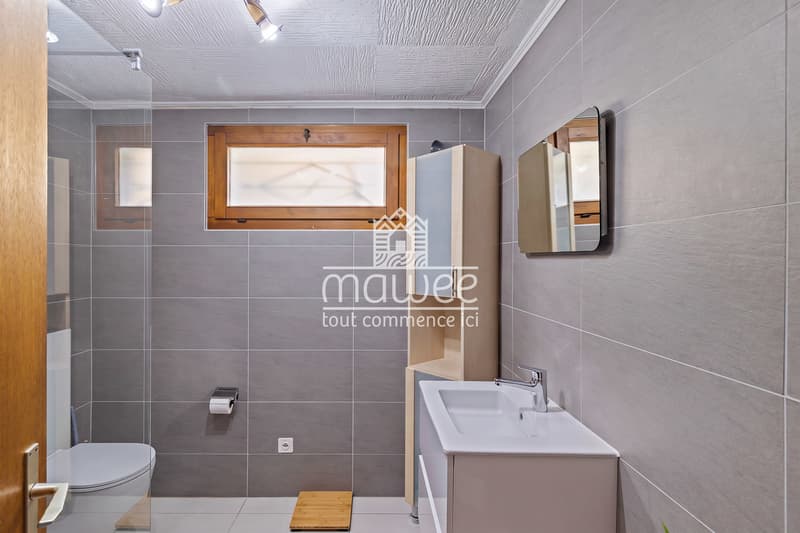
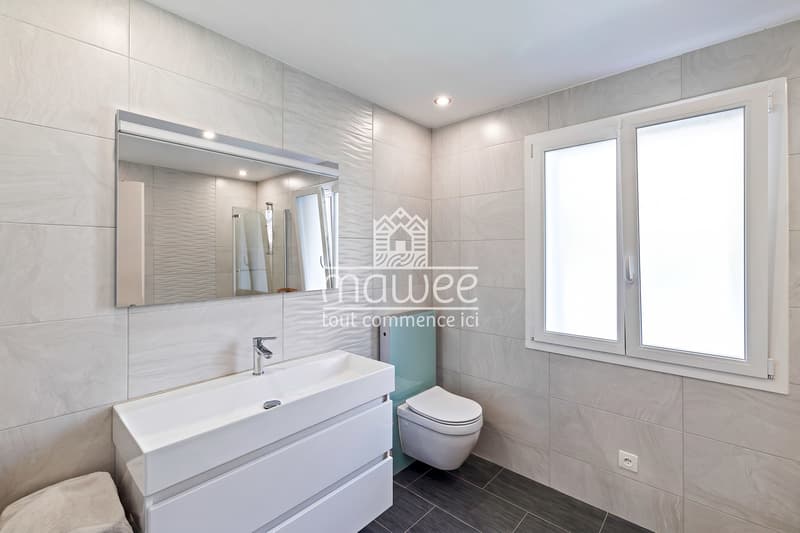
- Bathroom with WC
- Attic with a central height of 2.50 m
Lower floor
- Additional bedroom
- Shower room with WC
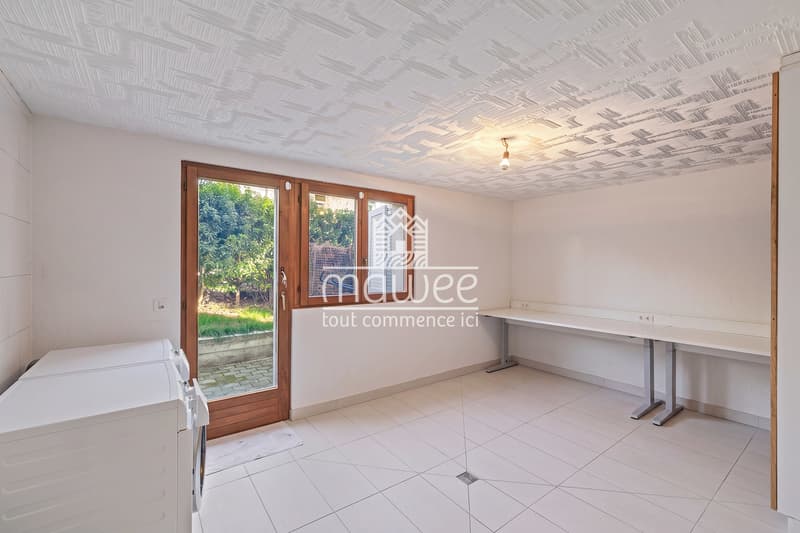
- Spacious laundry room with office space and independent entrance
- Large garage that can accommodate up to three vehicles
- Workshop
- Cellar
- PC shelter
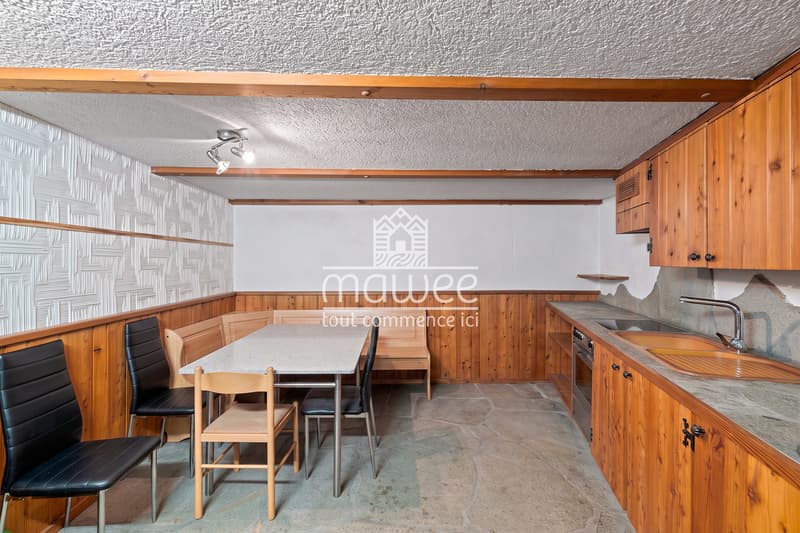
- Carnotzet
Additional development potential
The lower floor has an independent entrance, allowing for the creation of a 2.5-room apartment or the setting up of a professional space.
The villa also benefits from a partially covered terrace, a landscaped garden and five outdoor parking spaces. In terms of comfort, it is equipped with an air-water heat pump, underfloor heating and photovoltaic panels.
Close to schools, shops and public transport, this property offers a pleasant living environment in the heart of Saillon.
For more information or to organize a visit, do not hesitate to contact us.
Find all our ads on mawee.ch
Mawee - It all starts here!
Mortgage Calculator
From dream house to home ownership: the mortgage calculator can help you estimate the affordability of this property.
Viewing
Contact for viewing
Morgane Roduit


- Listing ID
- 4003613440
- Object ref.
- MR-SN-0911