"The Gersier Villa (1975): The Art of Raw Concrete and Light in Saint-Légier"
Purchase price
CHF 2,290,000.–
Notify on price drop
Rooms
6.5
Living space
220 m2
Location
1806 St-Légier-La ChiésazCosts
- Purchase price:
- CHF 2,290,000.–
- Notify on price drop
Main information
- Available from:
- By agreement
- Type:
- Single house
- No. of rooms:
- 6.5
- Surface living:
- 220 m2
- Land area:
- 1448 m2
- Volume:
- 1112 m3
- Last refurbishment:
- 2021
- Year built:
- 1975
Features and furnishings
Fireplace
View
Child-friendly
Parking space
Garage
Documents (0)
Description
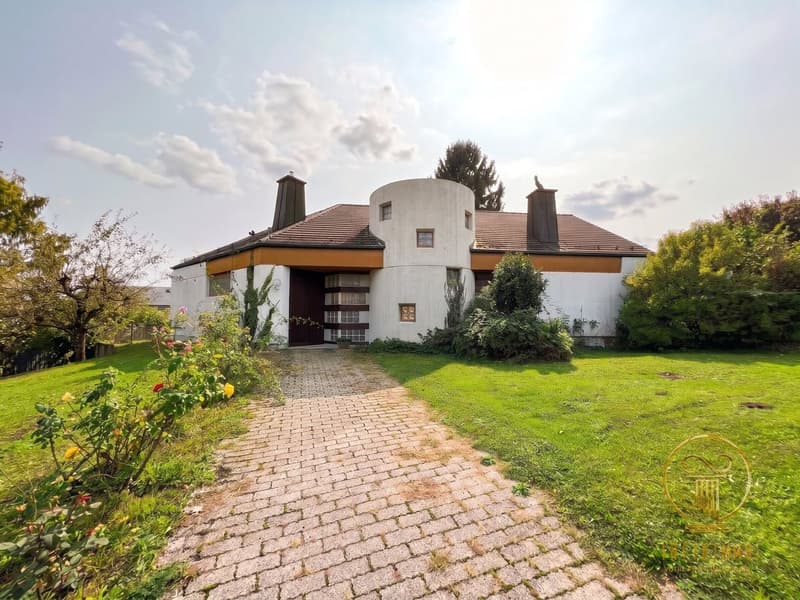
In 1975, architect R. Gersier signed a bold and radical residential project on the heights of the Vaudois Riviera. The modern structure unfolds over 141 m² on an absolute green plot of 1,307 m², imposing itself as a true habitable sculpture, orchestrated over three levels around an emblematic concrete turret.
The Ground Floor: The Art of Indoors and Outdoors and Zenithal Light
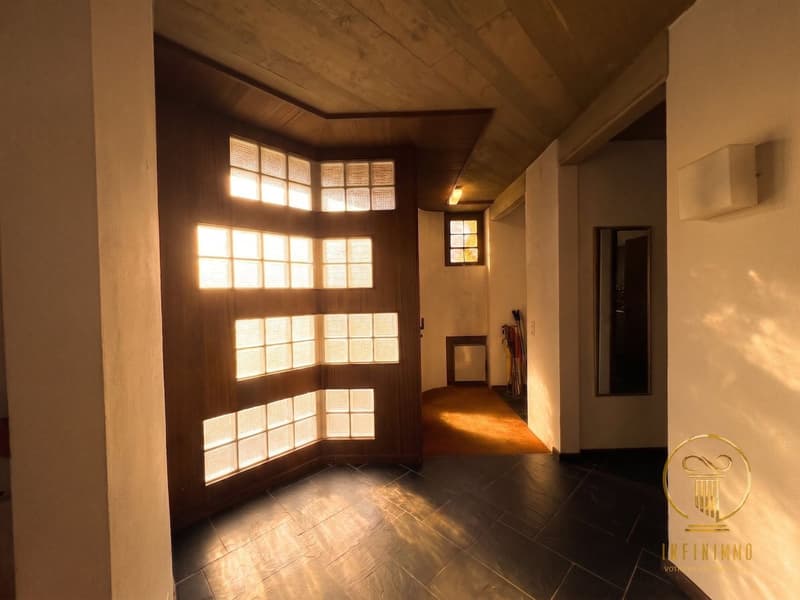
From the entrance, the tone is set: the entrance hall impresses with its natural light well that highlights the brute force of the building. This level is organized around the L-shaped articulation:
The First Floor: The Belvedere of the Turret
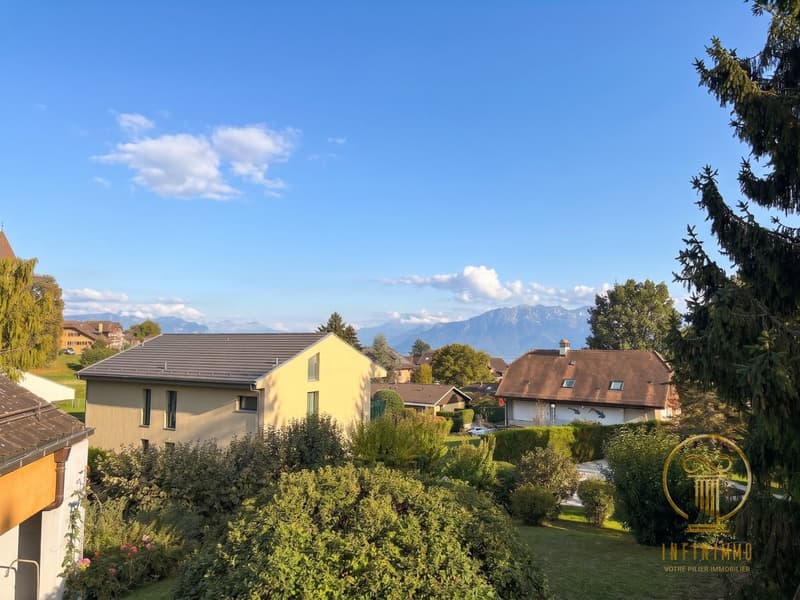
The staircase nestled in the concrete turret leads to the upper sleeping area. Designed as an observatory on the Alps and Lake Geneva, it includes:
The Basement: A Total and Functional Anchorage
Perfectly excavated under its 141 m², the house offers a particularly generous level for technique and leisure:
The Setting: 1,307 m² of Freedom
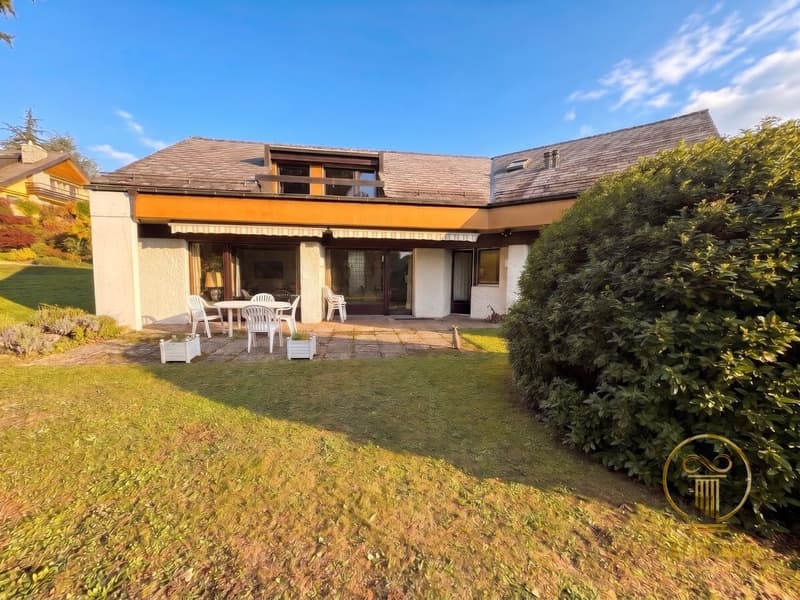
The geometric configuration in L acts as a natural shield, protecting the 1,307 m² garden from external views. The terrace becomes the direct extension of the concrete and stone, offering a resolutely modernist way of life where nature envelops Gersier's architecture.
A rare opportunity for aesthetes, design enthusiasts of the 20th century, and families seeking a unique living space in Blonay-Saint-Légier.
The Ground Floor: The Art of Indoors and Outdoors and Zenithal Light
From the entrance, the tone is set: the entrance hall impresses with its natural light well that highlights the brute force of the building. This level is organized around the L-shaped articulation:
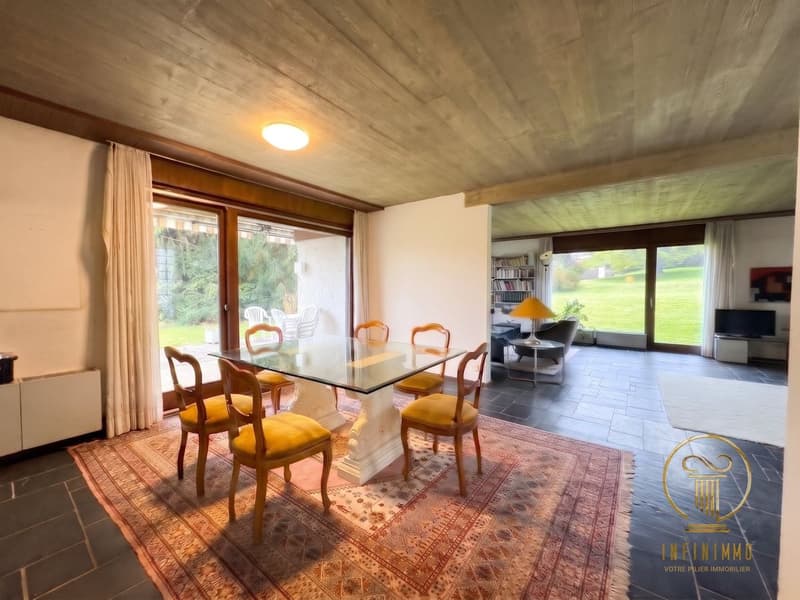
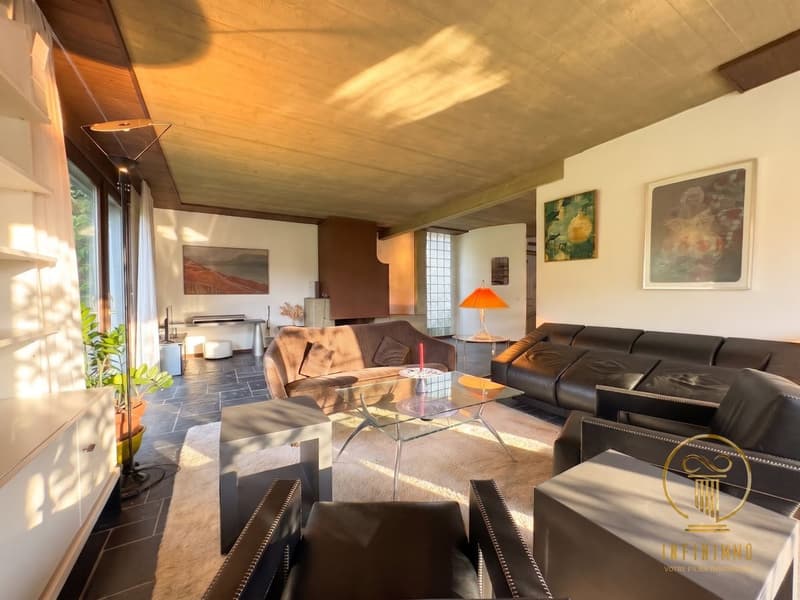
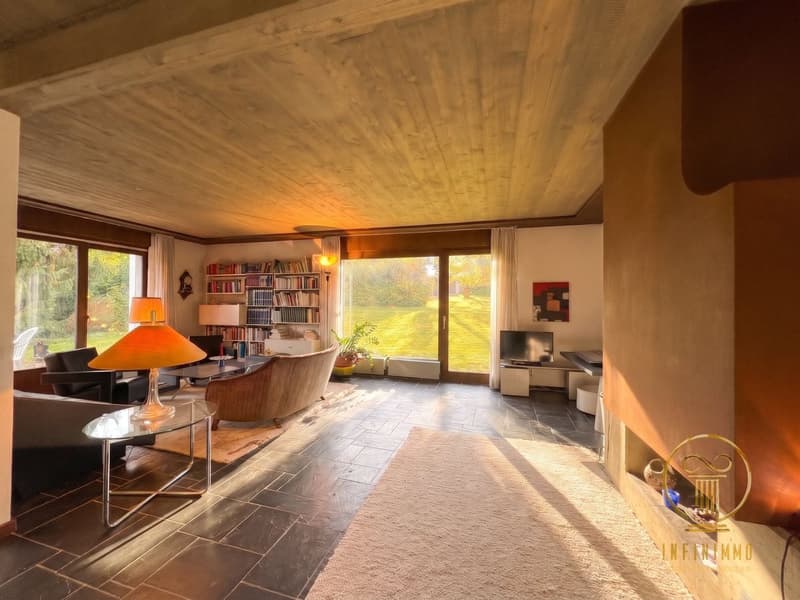
- The reception area: A dining room dedicated to conviviality and a spacious cathedral living room with a period fireplace. The space opens entirely onto the terrace and the park thanks to large glass windows.
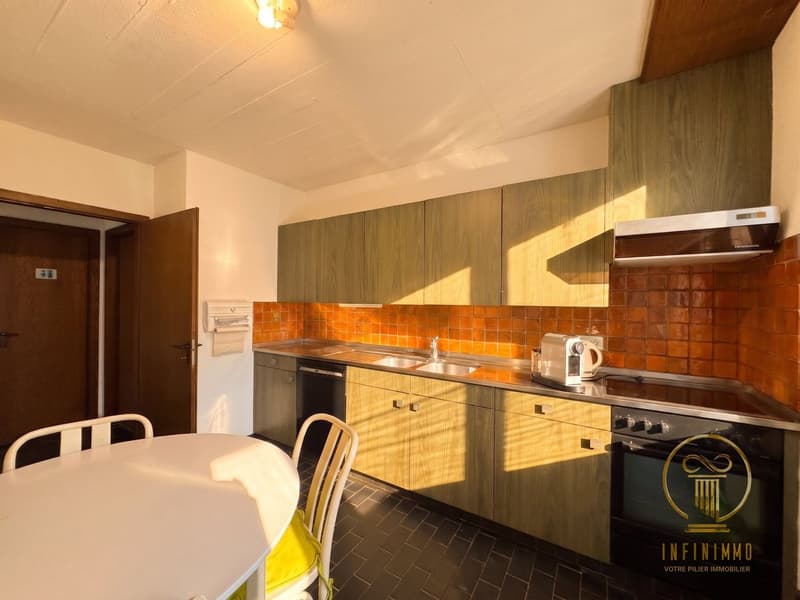
- The kitchen: Spacious and independent, it preserves the intimacy of preparations while remaining connected to the living spaces.
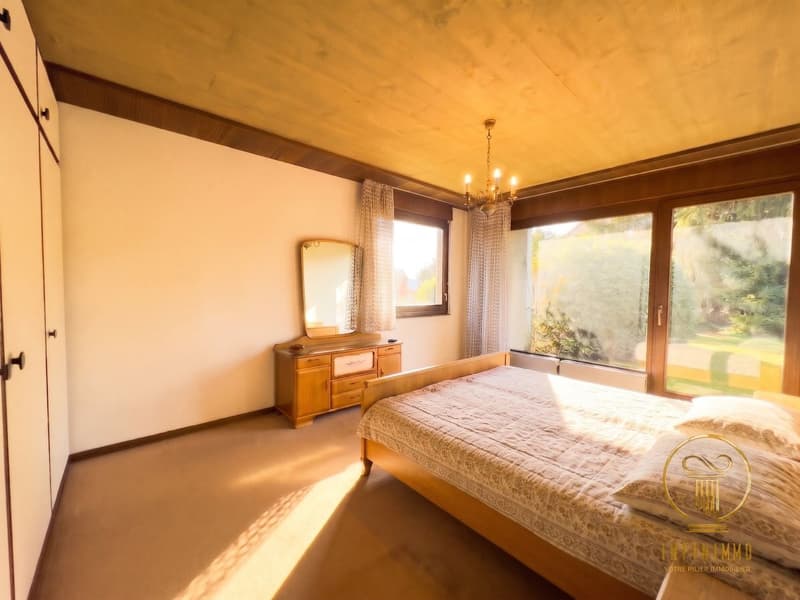
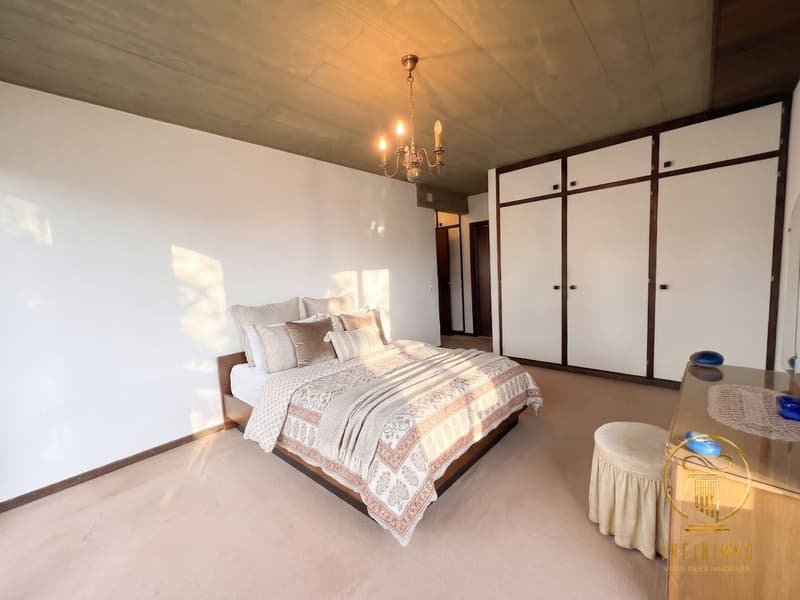
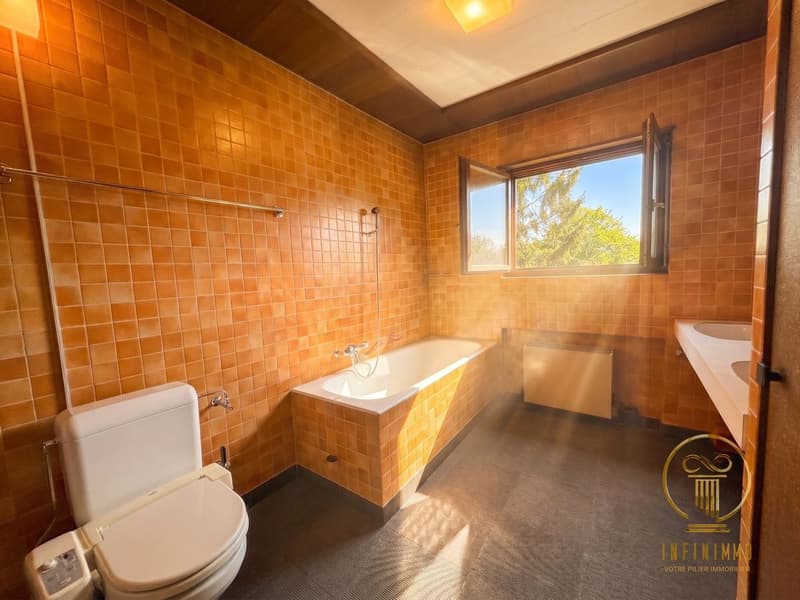
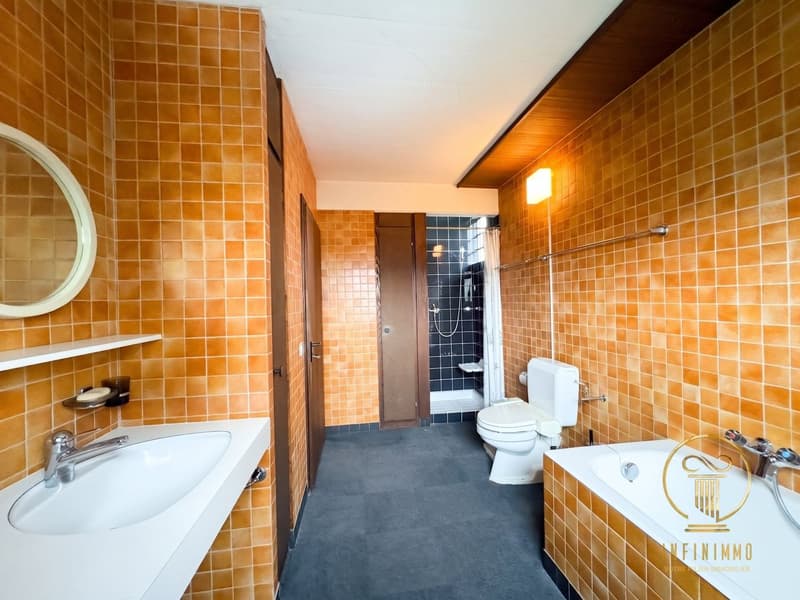
- The ground-floor suite: A very large parental bedroom with direct access to the garden, completed by its large private bathroom.
- Storage: A practical attic intelligently complements the storage of this level.
The First Floor: The Belvedere of the Turret
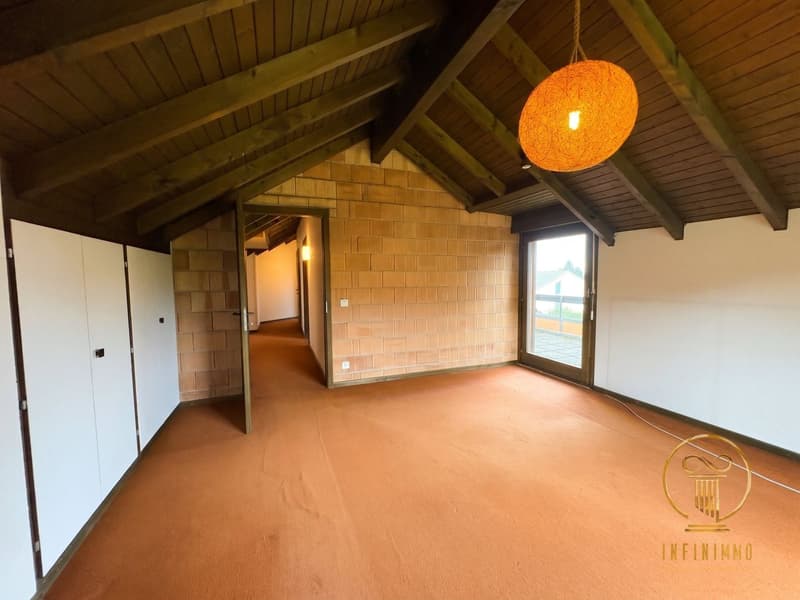
The staircase nestled in the concrete turret leads to the upper sleeping area. Designed as an observatory on the Alps and Lake Geneva, it includes:
- 3 beautiful bedrooms bathed in light.
- Access to a running balcony offering unique architectural perspectives on the L-shaped garden.
- A bathroom with a bathtub in the center, ideal for the family.
The Basement: A Total and Functional Anchorage
Perfectly excavated under its 141 m², the house offers a particularly generous level for technique and leisure:
- A large available space (ideal for a home cinema, a game room, or an artist's studio).
- An authentic wine cellar to store the great wines of the region.
- An independent laundry room and a technical room.
- A closed garage with direct access, indispensable in all seasons.
The Setting: 1,307 m² of Freedom
The geometric configuration in L acts as a natural shield, protecting the 1,307 m² garden from external views. The terrace becomes the direct extension of the concrete and stone, offering a resolutely modernist way of life where nature envelops Gersier's architecture.
A rare opportunity for aesthetes, design enthusiasts of the 20th century, and families seeking a unique living space in Blonay-Saint-Légier.
Mortgage Calculator
From dream house to home ownership: the mortgage calculator can help you estimate the affordability of this property.
Viewing
Contact for viewing
Dalila Lugrin


Contact
- Listing ID
- 4003613687
- Object ref.
- 3YMZ-7B58-1457