"Family-friendly living with spacious terrace"
Purchase price
CHF 695,000.–
Notify on price drop
Rooms
7.5
Living space
156 m2
Location
Kirchstrasse 5, 8892 BerschisTravel time
- 17 min.Station: Flums
Surrounding information
Supermarket
14 min.MigrosPublic Transport
3 min.Berschis Unterdorf
Times refer to the route on foot.
Costs
- Purchase price:
- CHF 695,000.–
- Notify on price drop
Main information
- Available from:
- By agreement
- Type:
- Single house
- No. of rooms:
- 7.5
- Surface living:
- 156 m2
- Land area:
- 352 m2
- Year built:
- 1970
Documents (0)
Description
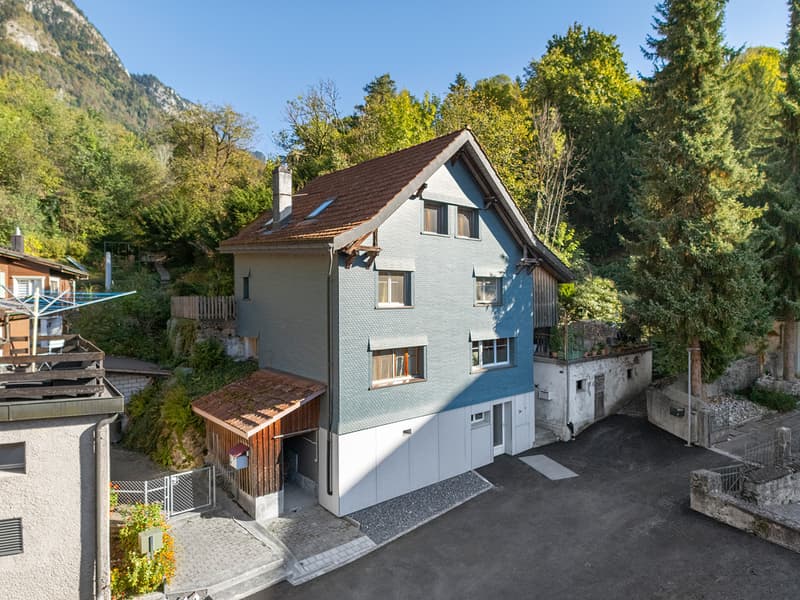
In a quiet and family-friendly location in Berschis, this detached 7.5-room single-family house with spacious living area and a extensive terrace awaits you. Here you can enjoy plenty of space for family life, cozy hours with friends and the freedom to realize your personal living dreams.
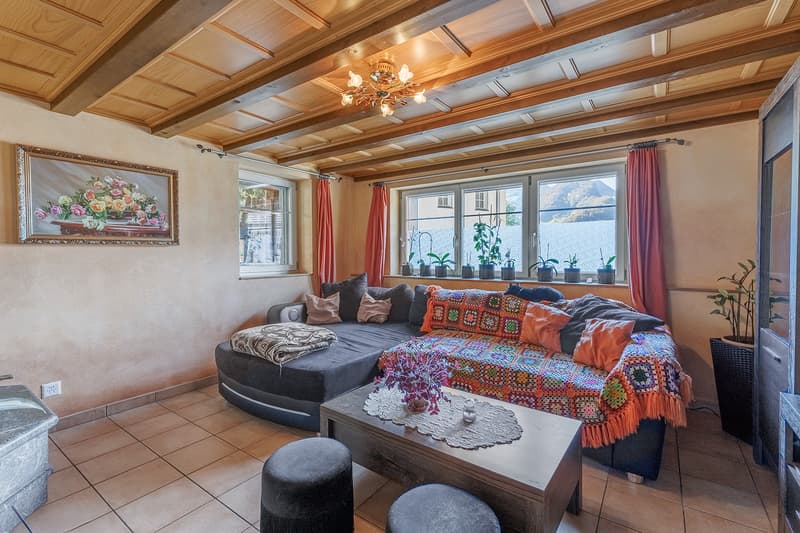
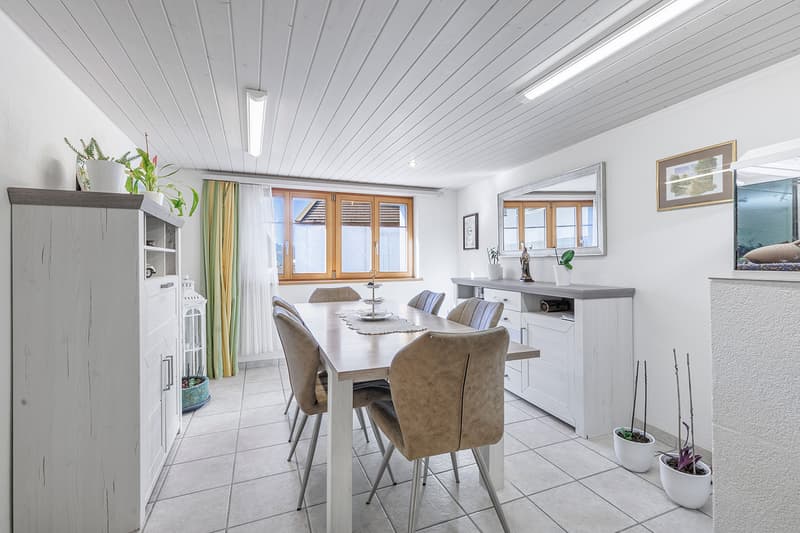
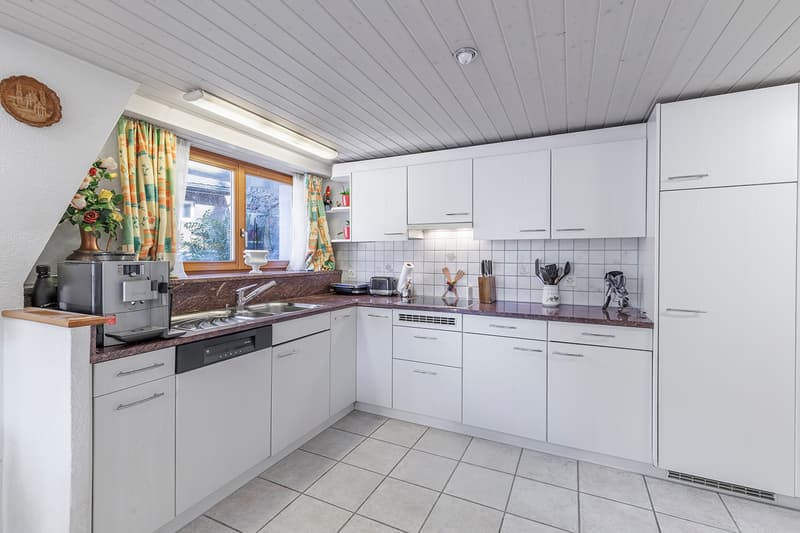
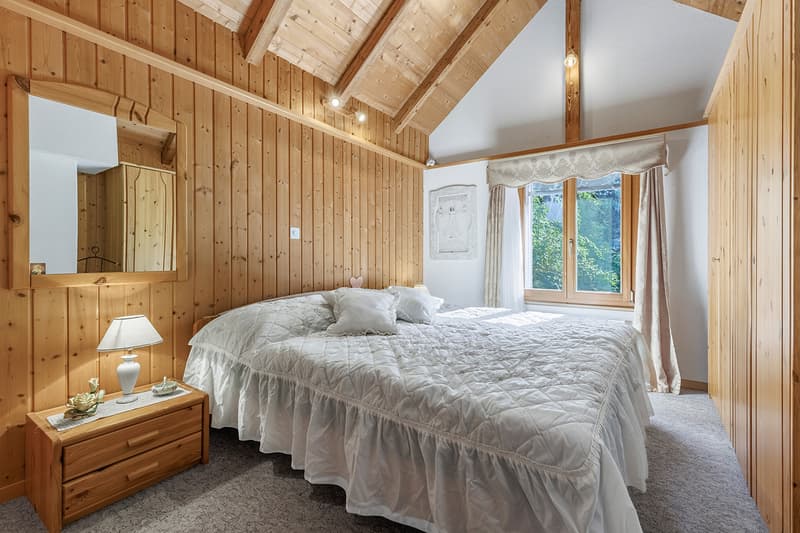
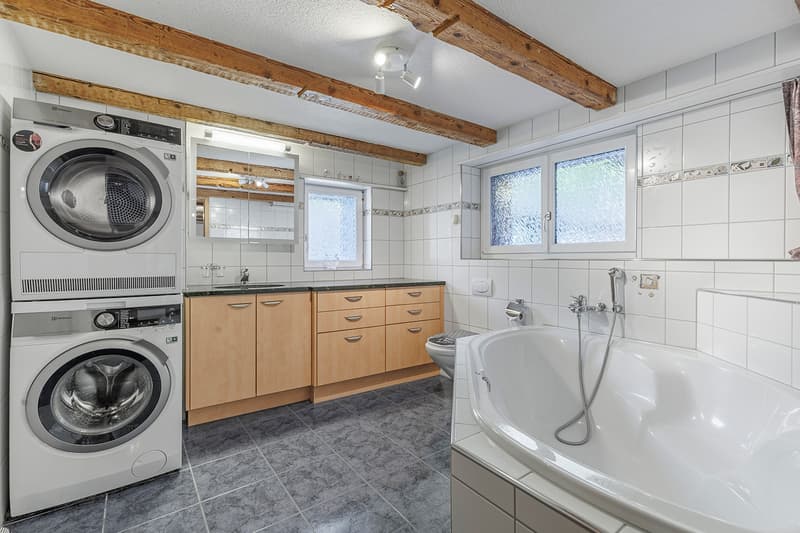
On around 156 square meters, the rooms are spread over several floors. On the ground floor, the living room with chimney, the separate dining room and the open kitchen form the center of daily living. Here, spaces for social evenings, shared meals and valuable moments with the family are created. In total, five bedrooms offer versatile usage options - whether as children's rooms, home offices, hobby rooms or guest rooms. Two bathrooms round off the comprehensive room offer.
A particular highlight is the approximately 49 m² large terrace. Whether it's a relaxed breakfast in the morning sun, social grill evenings or a quiet ending to the day - here you have numerous possibilities to enjoy life outdoors.
The house, built in 1970 and last modernized in 2005, presents itself in a well-maintained condition with simple interior design. At the same time, the property offers a lot of potential to bring in your own ideas and design a living paradise according to your personal ideas.
The combination of ample space, quiet living location and diverse usage possibilities makes this property particularly attractive for families looking for a home with development potential.
Discover the possibilities of this property and let yourself be convinced of its charm on site.
On around 156 square meters, the rooms are spread over several floors. On the ground floor, the living room with chimney, the separate dining room and the open kitchen form the center of daily living. Here, spaces for social evenings, shared meals and valuable moments with the family are created. In total, five bedrooms offer versatile usage options - whether as children's rooms, home offices, hobby rooms or guest rooms. Two bathrooms round off the comprehensive room offer.
A particular highlight is the approximately 49 m² large terrace. Whether it's a relaxed breakfast in the morning sun, social grill evenings or a quiet ending to the day - here you have numerous possibilities to enjoy life outdoors.
The house, built in 1970 and last modernized in 2005, presents itself in a well-maintained condition with simple interior design. At the same time, the property offers a lot of potential to bring in your own ideas and design a living paradise according to your personal ideas.
The combination of ample space, quiet living location and diverse usage possibilities makes this property particularly attractive for families looking for a home with development potential.
Discover the possibilities of this property and let yourself be convinced of its charm on site.
Mortgage Calculator
From dream house to home ownership: the mortgage calculator can help you estimate the affordability of this property.


Contact
Valmir Smajli
- Listing ID
- 4003614394
- Object ref.
- VI-00027359-1