



"Investors Take Note"
Purchase price
CHF 1,239,000.–
Notify on price drop
Location
5035 UnterentfeldenCosts
- Purchase price:
- CHF 1,239,000.–
- Notify on price drop
Main information
- Available from:
- Immediately
- Type:
- Building plot
- Land area:
- 646 m2
Features and furnishings
Balcony / Terrace
Parking space
Garage
Documents (0)
Description
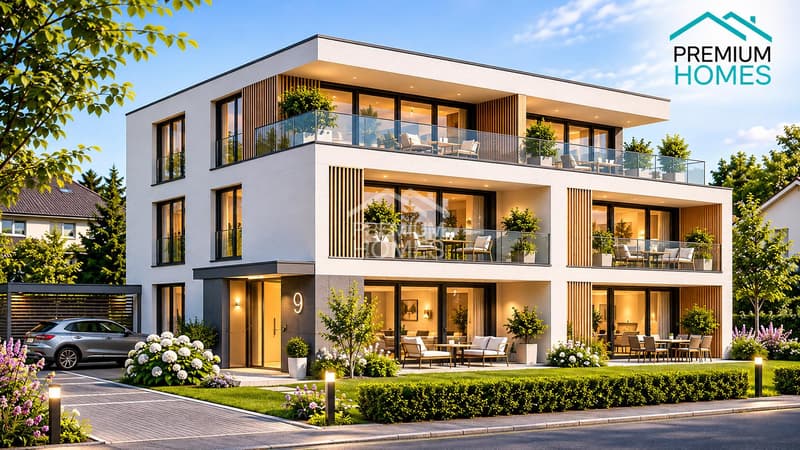
For the property in Unterentfelden, there is interesting development potential. Currently, a single-family house is located on the property, which would have to be demolished for possible new construction.
According to a first non-binding preliminary study, a new construction project with up to five residential units could be realized on the property. With a plot area of 646 m² and a utilization factor of 0.50, a maximum usable living area of around 323 m² can be achieved.
Two full floors and an additional attic floor with a maximum total height of 11.50 m are planned in terms of building law. The boundary distance is at least 4.00 m on all sides of the property, including the street side.
The presented building possibility shows a possible utilization concept and offers an attractive basis for investors, builders, and project developers.
Note: This preliminary study is a non-binding assessment without warranty. The effective feasibility, the number of residential units, and all building law framework conditions must be checked by an architect and the responsible building authority. A building permit is reserved. Here, no wishes are left open. Take advantage and convince yourself! This PREMIUM HOMES offer includes:
According to a first non-binding preliminary study, a new construction project with up to five residential units could be realized on the property. With a plot area of 646 m² and a utilization factor of 0.50, a maximum usable living area of around 323 m² can be achieved.
Two full floors and an additional attic floor with a maximum total height of 11.50 m are planned in terms of building law. The boundary distance is at least 4.00 m on all sides of the property, including the street side.
The presented building possibility shows a possible utilization concept and offers an attractive basis for investors, builders, and project developers.
Note: This preliminary study is a non-binding assessment without warranty. The effective feasibility, the number of residential units, and all building law framework conditions must be checked by an architect and the responsible building authority. A building permit is reserved. Here, no wishes are left open. Take advantage and convince yourself! This PREMIUM HOMES offer includes:
- Quiet and attractive residential location
- Shopping opportunities nearby
- Kindergarten and primary school nearby
- Good connection to public transport
- Quick access to the A1 highway
- Plot area: 646 m²
- Utilization factor: 0.50
- Maximum usable living area: approx. 323 m²
- Up to 5 units can be realized
- Boundary distance: 4 m
- Floors: 2 full floors and 1 attic floor
- Maximum total height: 11.50 m
Viewing
Contact for viewing
Ermira Kryeziu


Ermira KryeziuImmobilienvermittlerin
- Listing ID
- 4003615626
- Object ref.
- c0b537078c49f7aca935e2c60cf8649b8ef977ac