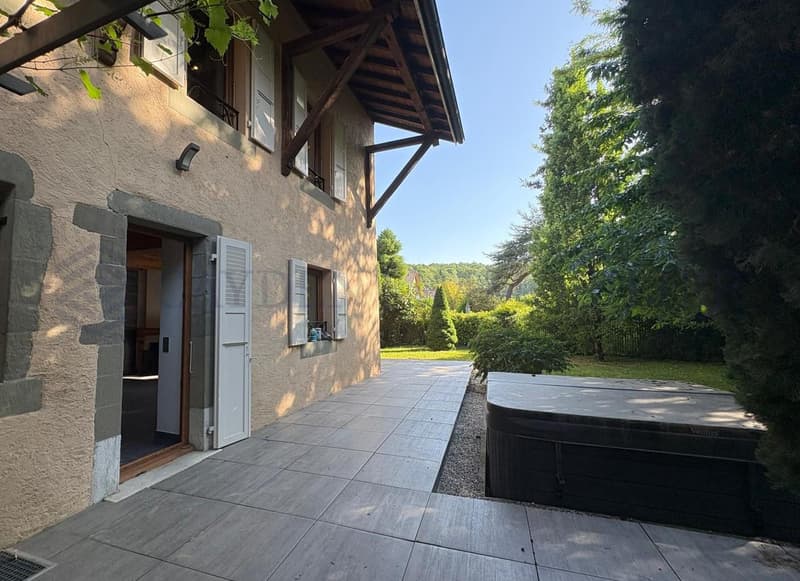
"Beautifully renovated house"
Purchase price
CHF 2,550,000.–
Notify on price drop
Rooms
7
Living space
246 m2
Location
1233 BernexCosts
- Purchase price:
- CHF 2,550,000.–
- Notify on price drop
Main information
- Available from:
- By agreement
- Type:
- Single house
- No. of rooms:
- 7
- Surface living:
- 246 m2
- Land area:
- 540 m2
- Last refurbishment:
- 2016
- Year built:
- 1790
Documents (0)
Description
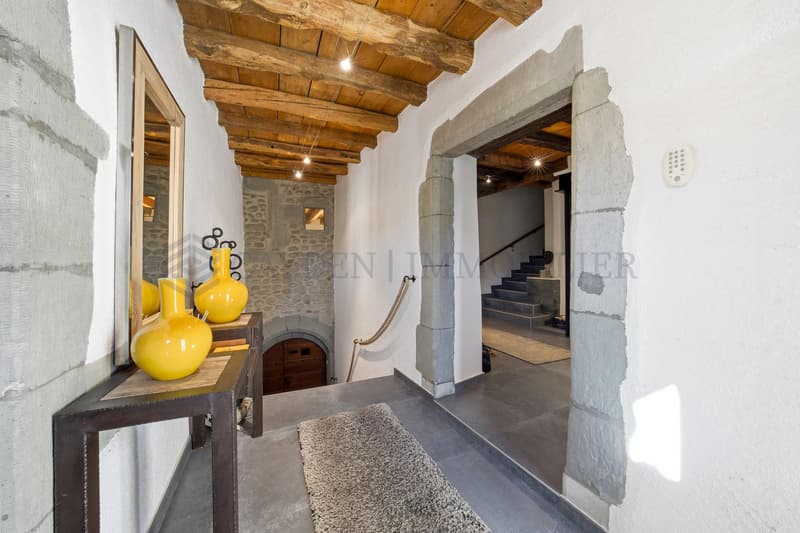
Located 3 minutes from Bernex and the stop of tram line 14 leading to the city center as well as bus lines 40/42/70/83, this superb 18th-century village house has been restored with refinement and authenticity, harmoniously combining the charm of the old and the elegance of the modern.
Offering approximately 330 m² of usable space spread over four levels, it is arranged as follows:
Ground floor: Approximately 130 m²
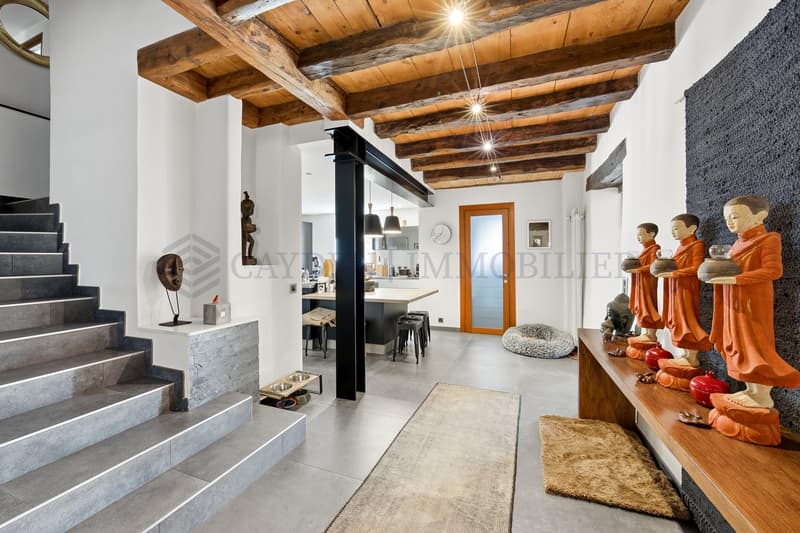
- A large entrance hall
- A guest toilet
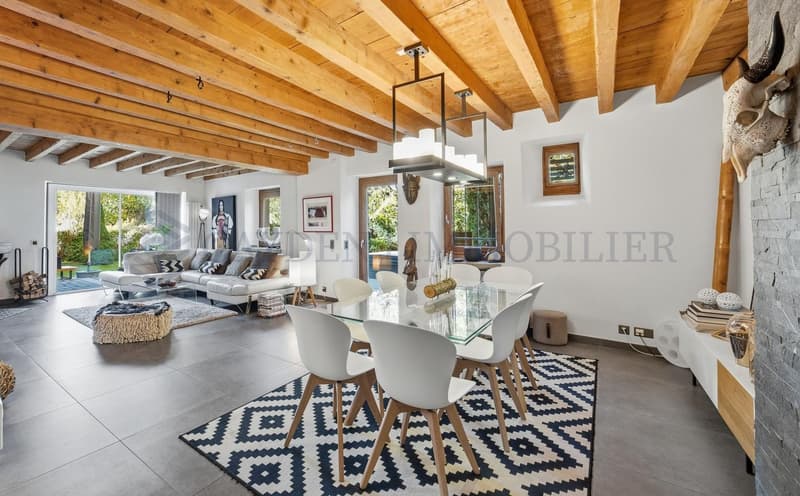
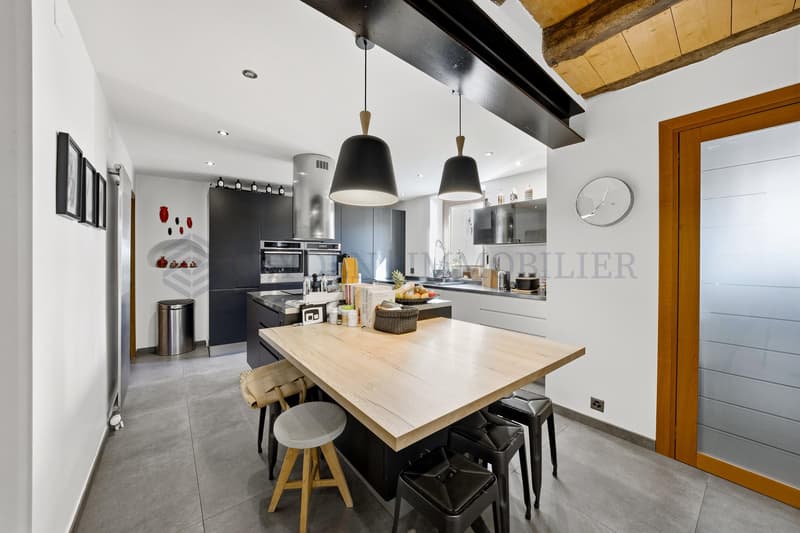
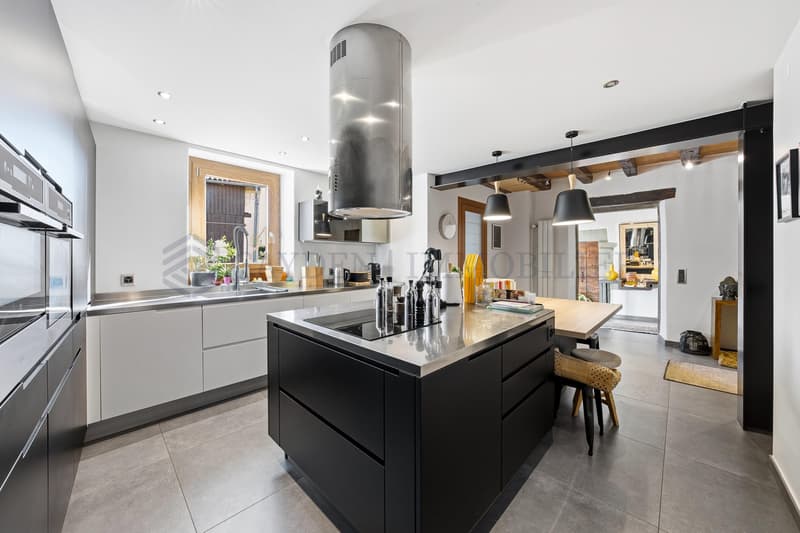
- A high-end open-plan kitchen
- A laundry room with custom-made storage
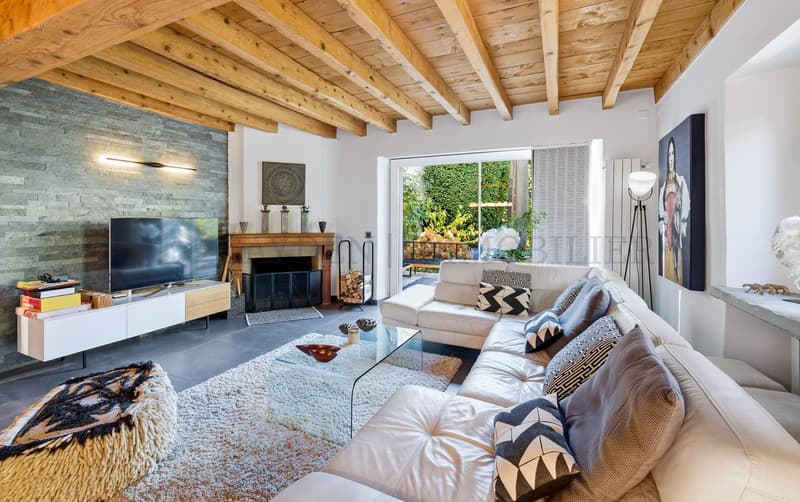
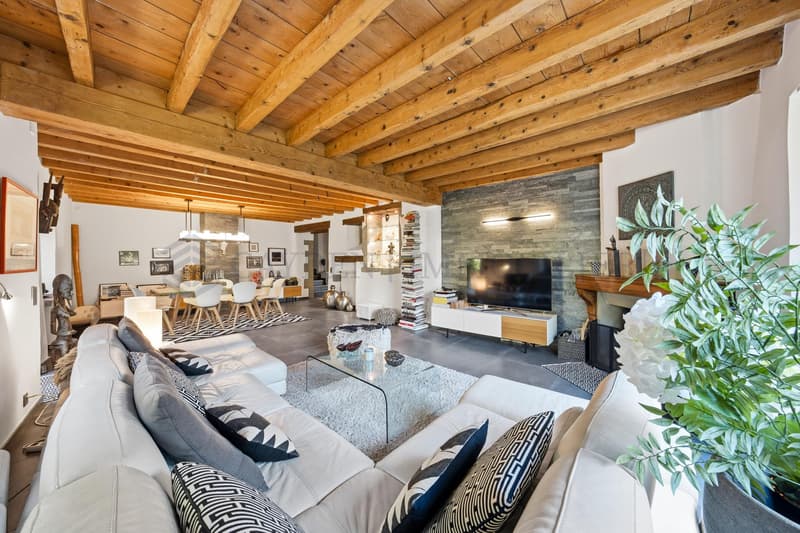
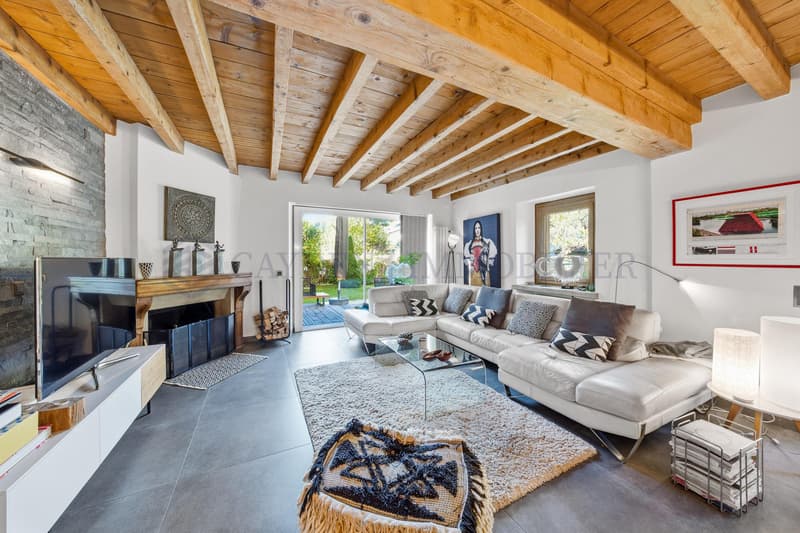
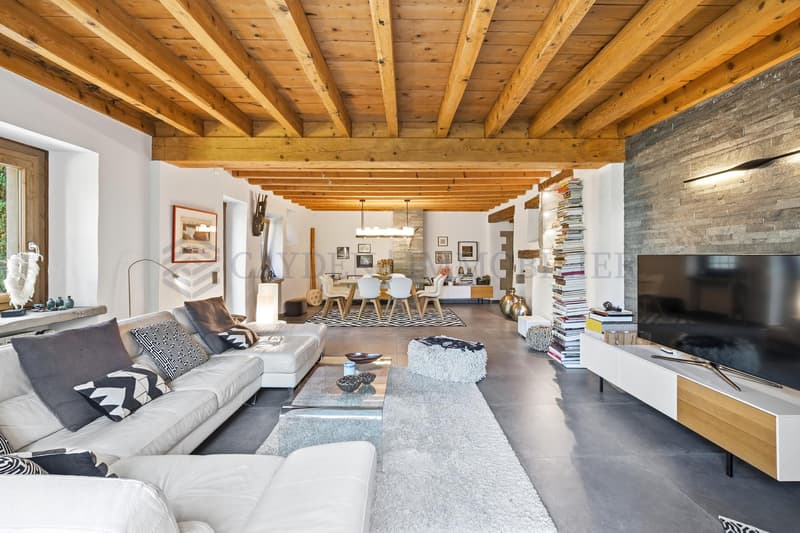
- A cozy living room/salon, sublimated by an elegant natural stone fireplace.
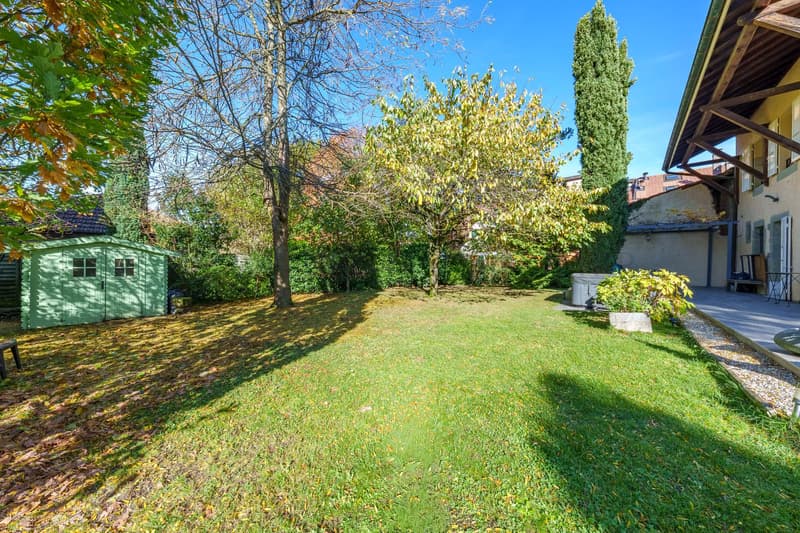
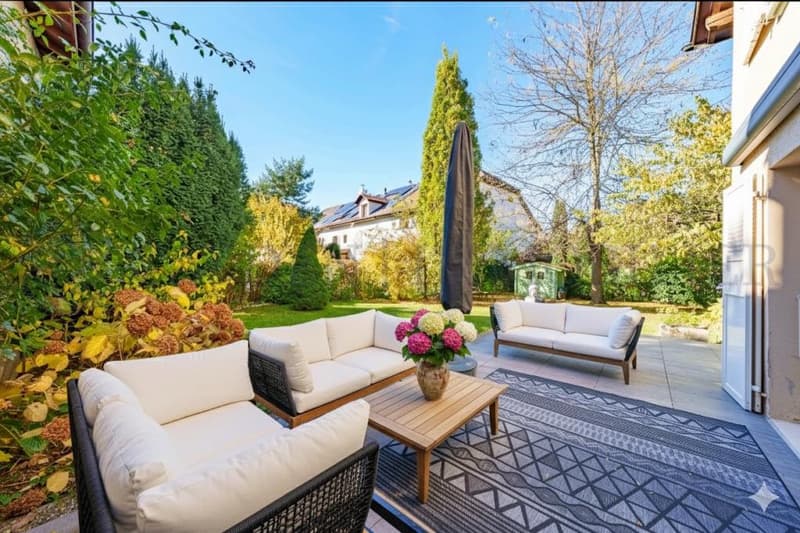
- An intimate terrace with a jacuzzi (2020), extended by a tree-lined garden preserved from prying eyes.
1st floor: Approximately 130 m²
- A first bedroom with a storage space
- A second bedroom
- A shower room with toilet
- A superb parental suite with dressing room and private shower room, separate toilet
The last level, bathed in light, welcomes:
- A large modular game room (office or 4th bedroom).
- A storage space under the attic
Basement:
- A large wine cellar
- A technical room
Characteristics:
- General charges: 8,000 CHF/year, including 4,500 CHF for heating (remote-controlled by SIG)
- Double glazing
- Fiber on three levels (2020)
- Two outdoor parking spaces
- Renovations in 1911, 1982, 2004, and 2016
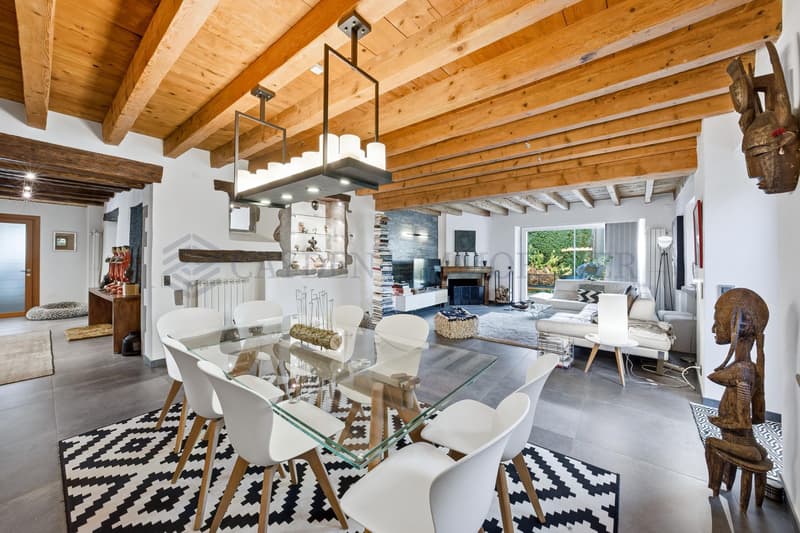
This exceptional property combines high-end finishes, the elegance of exposed beams, and harmonious volumes.
Ideally located in the pleasant villa of Aire-la-Ville, it offers a privileged living environment, just a few steps from schools (kindergartens and primary schools), shops, and transportation, and just a few minutes from the heart of the city.
Train connection from Satigny every 15 minutes
Offering approximately 330 m² of usable space spread over four levels, it is arranged as follows:
Ground floor: Approximately 130 m²
- A large entrance hall
- A guest toilet
- A high-end open-plan kitchen
- A laundry room with custom-made storage
- A cozy living room/salon, sublimated by an elegant natural stone fireplace.
- An intimate terrace with a jacuzzi (2020), extended by a tree-lined garden preserved from prying eyes.
1st floor: Approximately 130 m²
- A first bedroom with a storage space
- A second bedroom
- A shower room with toilet
- A superb parental suite with dressing room and private shower room, separate toilet
The last level, bathed in light, welcomes:
- A large modular game room (office or 4th bedroom).
- A storage space under the attic
Basement:
- A large wine cellar
- A technical room
Characteristics:
- General charges: 8,000 CHF/year, including 4,500 CHF for heating (remote-controlled by SIG)
- Double glazing
- Fiber on three levels (2020)
- Two outdoor parking spaces
- Renovations in 1911, 1982, 2004, and 2016
This exceptional property combines high-end finishes, the elegance of exposed beams, and harmonious volumes.
Ideally located in the pleasant villa of Aire-la-Ville, it offers a privileged living environment, just a few steps from schools (kindergartens and primary schools), shops, and transportation, and just a few minutes from the heart of the city.
Train connection from Satigny every 15 minutes
Mortgage Calculator
From dream house to home ownership: the mortgage calculator can help you estimate the affordability of this property.
Viewing
Contact for viewing
Colette GENAMY
Advertiser


Cayden Immobiler
rue de chêne-bougeries 23
1224Chêne-Bougeries
Contact
Cayden Immobiler
- Listing ID
- 4003616317
- Object ref.
- M-25-309-18