"Saxon – Large 2-apartment house"
Purchase price
CHF 890,000.–
Notify on price drop
Rooms
8
Living space
185 m2
Location
La Printanière, 1907 SaxonTravel time
- 9 min.Station: Saxon
Surrounding information
Pharmacy
9 min.Rue de GottefreySchool
9 min.École enfantine et primaireSupermarket
10 min.CoopPublic Transport
9 min.Saxon
Times refer to the route on foot.
Costs
- Purchase price:
- CHF 890,000.–
- Notify on price drop
Main information
- Available from:
- By agreement
- Type:
- Single house
- No. of rooms:
- 8
- Number of apartments:
- 2
- Number of bathrooms:
- 3
- Surface living:
- 185 m2
- Floor space:
- 302 m2
- Land area:
- 549 m2
- Last refurbishment:
- 2023
- Year built:
- 1978
Features and furnishings
With a summer house
Child-friendly
Parking space
Garage
Refurbished
Documents (0)
Description
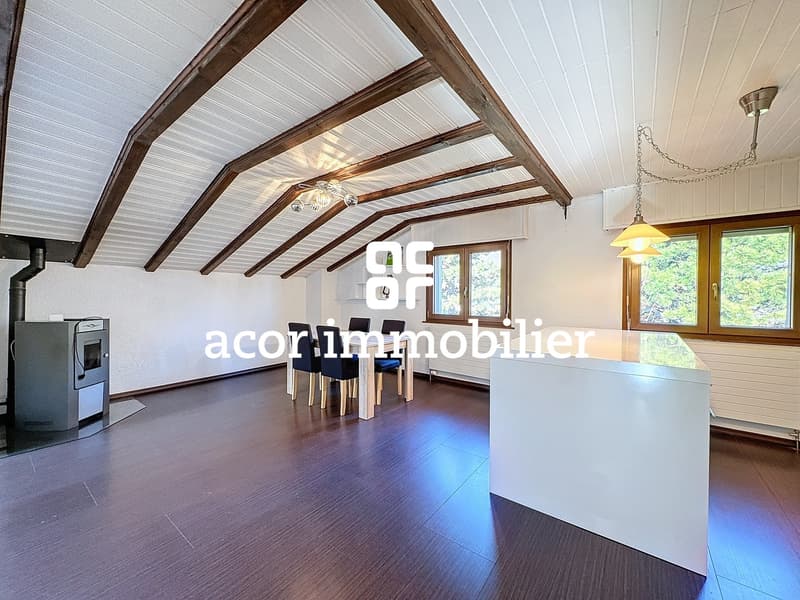
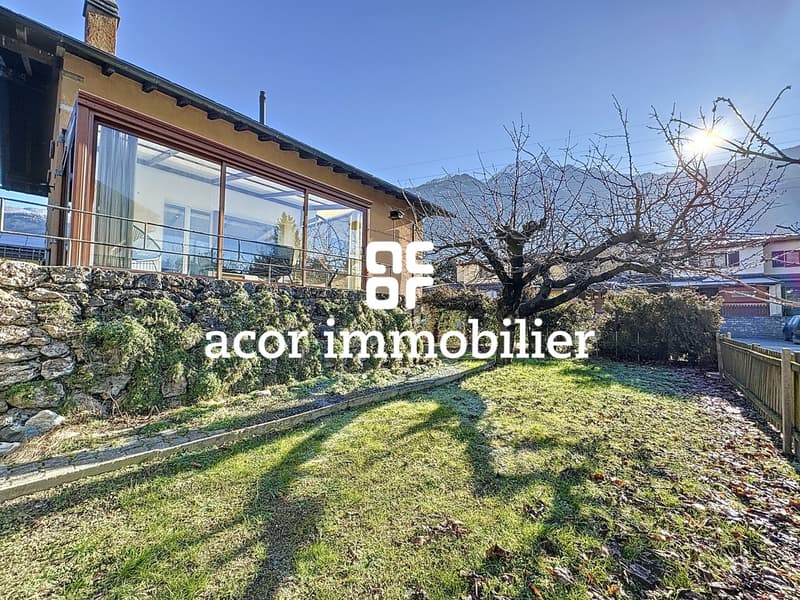
Acor Immobilier offers you exclusively, in a residential area of the village of Saxon, a large single-family house on three levels. This property is currently divided into two independent apartments. Namely, a 4.5-room apartment on the upper ground floor and a 3.5-room apartment on the first floor (formerly rented, rentals on request). The property also includes a whole floor on the lower ground floor with annexes and an additional living space of approximately 20 m2. Thanks to its multiple possibilities of layout and occupancy, this house offers a real opportunity to its future buyers with interesting possibilities of use and returns.
Hypothecary rates are being taken over!
1.23% until 2027 and 1.51% until 2032!
Description of the 4½-room apartment:
– Apartment completely renovated in 2023
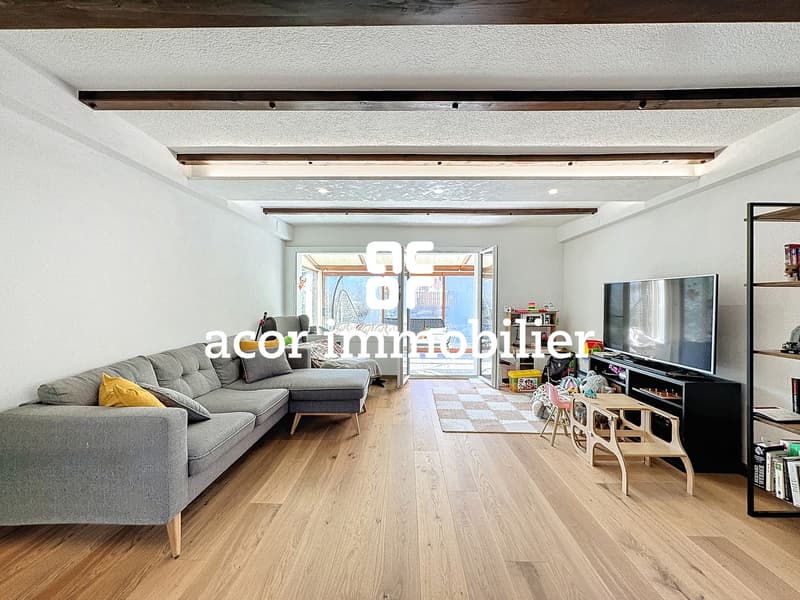
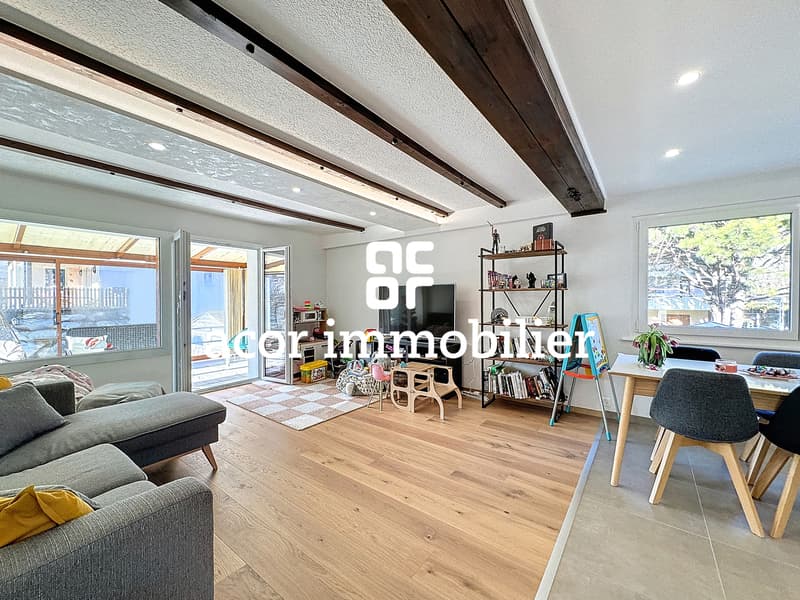
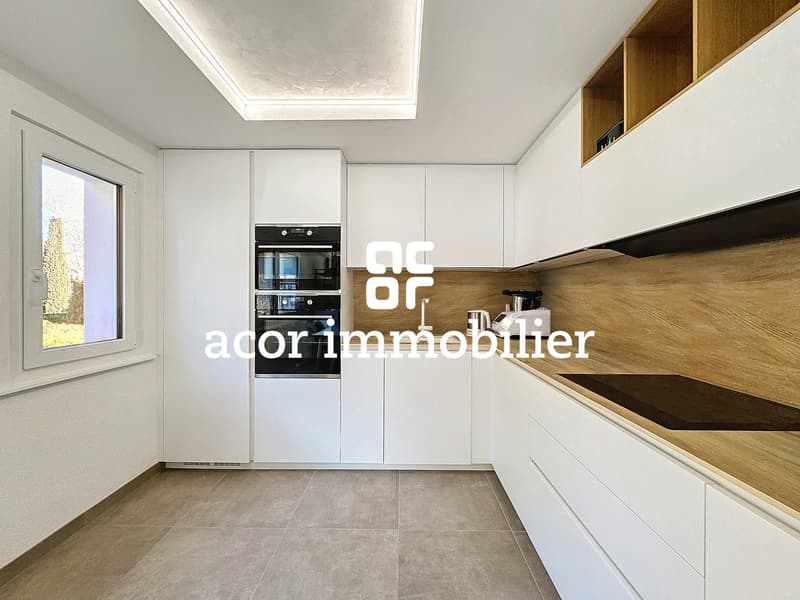
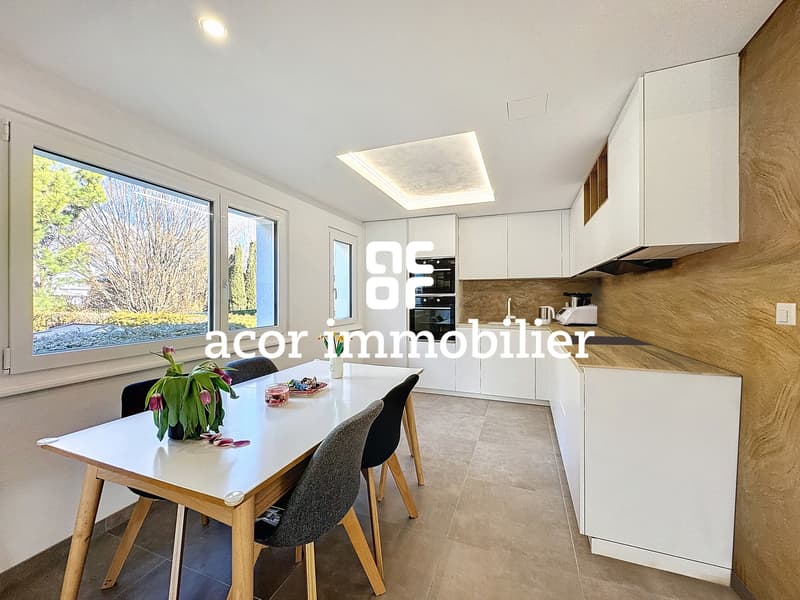
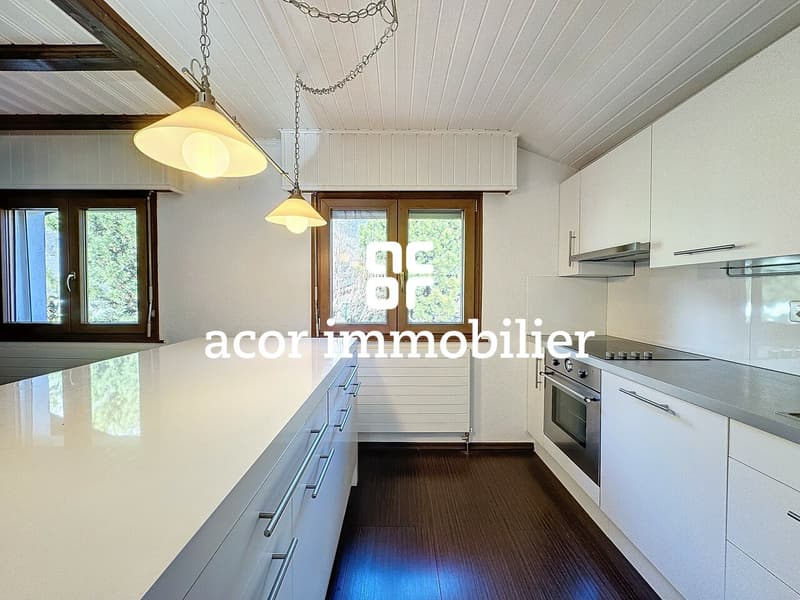
– Spacious living room with open kitchen
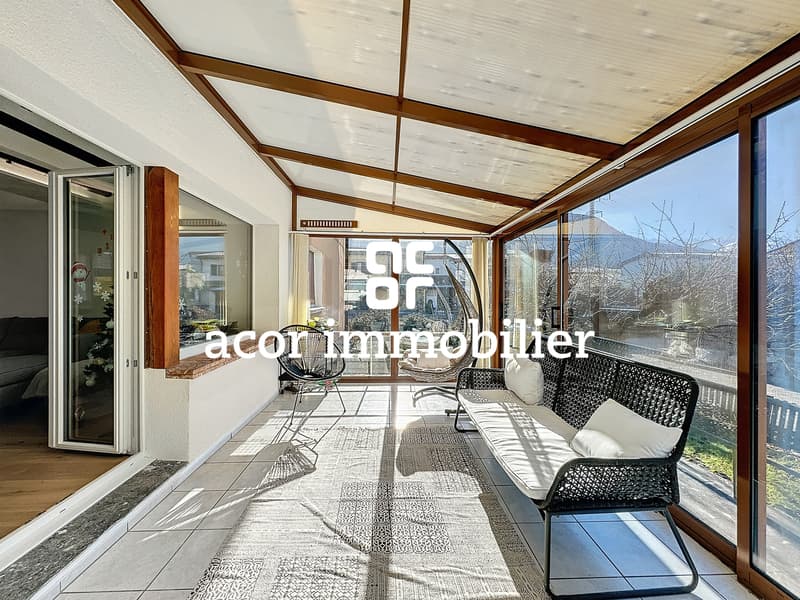
– Large 15 m2 veranda
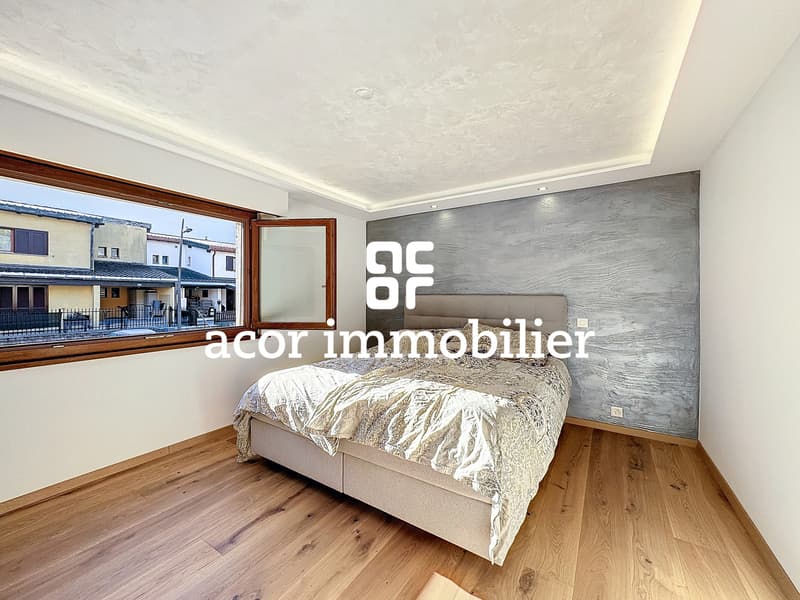
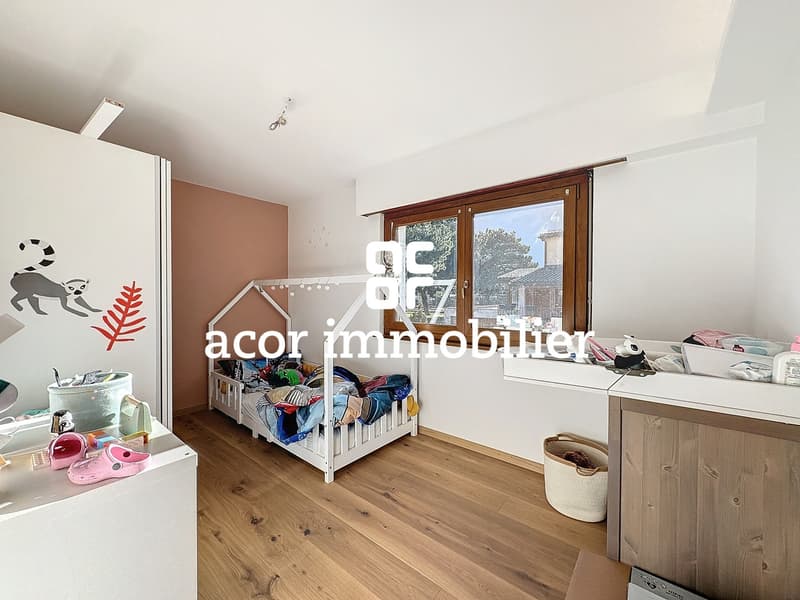
– 3 bedrooms from 10 to 14 m2
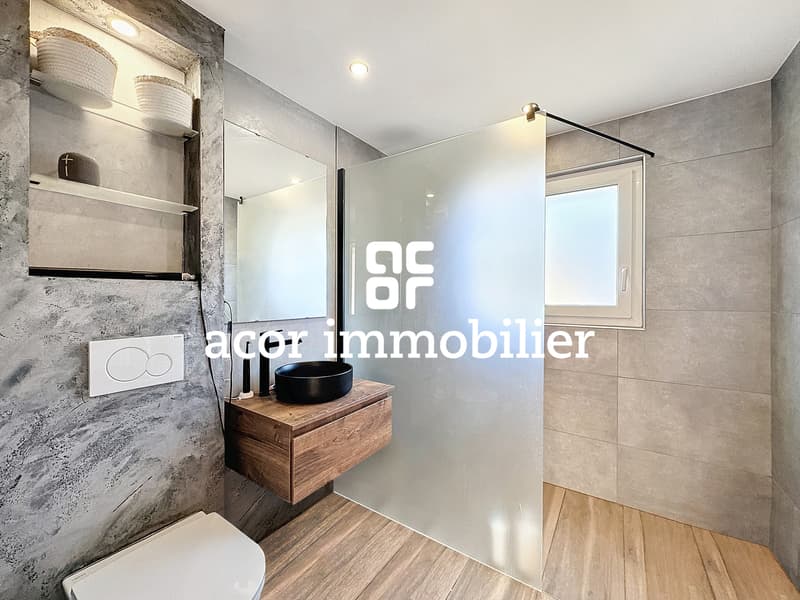
– Bathroom with Italian shower and WC
Description of the 3½-room apartment:
– Apartment renovated in 2018
– Spacious living room with open kitchen
– 2 bedrooms from 12 to 16 m2
– Bathroom with bathtub and WC
Annexes:
– A mixed space / studio of 18 m2
– A garage for 2 cars
– A technical room / laundry room
– A cellar
– 4 outdoor parking spaces
Hypothecary rates are being taken over!
1.23% until 2027 and 1.51% until 2032!
Description of the 4½-room apartment:
– Apartment completely renovated in 2023
– Spacious living room with open kitchen
– Large 15 m2 veranda
– 3 bedrooms from 10 to 14 m2
– Bathroom with Italian shower and WC
Description of the 3½-room apartment:
– Apartment renovated in 2018
– Spacious living room with open kitchen
– 2 bedrooms from 12 to 16 m2
– Bathroom with bathtub and WC
Annexes:
– A mixed space / studio of 18 m2
– A garage for 2 cars
– A technical room / laundry room
– A cellar
– 4 outdoor parking spaces
Mortgage Calculator
From dream house to home ownership: the mortgage calculator can help you estimate the affordability of this property.
Viewing
Contact for viewing
Guillaume Stäuble


Guillaume StäubleCourtier en Immobilier Directeur adjoint
- Listing ID
- 4003616769
- Object ref.
- 4904367