"Charming Home in Central Location"
Purchase price
CHF 650,000.–
Notify on price drop
Rooms
4.5
Living space
88 m2
Location
Wächtergut 2, 9477 TrübbachTravel time
- 56 min.Station: Sargans
Surrounding information
Supermarket
3 min.DennerSchool
7 min.Primarschulhaus und Kindergarten FeldPharmacy
4 min.Drogerie Dornau AGPublic Transport
3 min.Dornau
Times refer to the route on foot.
Costs
- Purchase price:
- CHF 650,000.–
- Notify on price drop
Main information
- Available from:
- By agreement
- Type:
- Bifamiliar house
- No. of rooms:
- 4.5
- Surface living:
- 88 m2
- Land area:
- 444 m2
- Last refurbishment:
- 2024
- Year built:
- 1947
Features and furnishings
Parking space
Documents (0)
Description
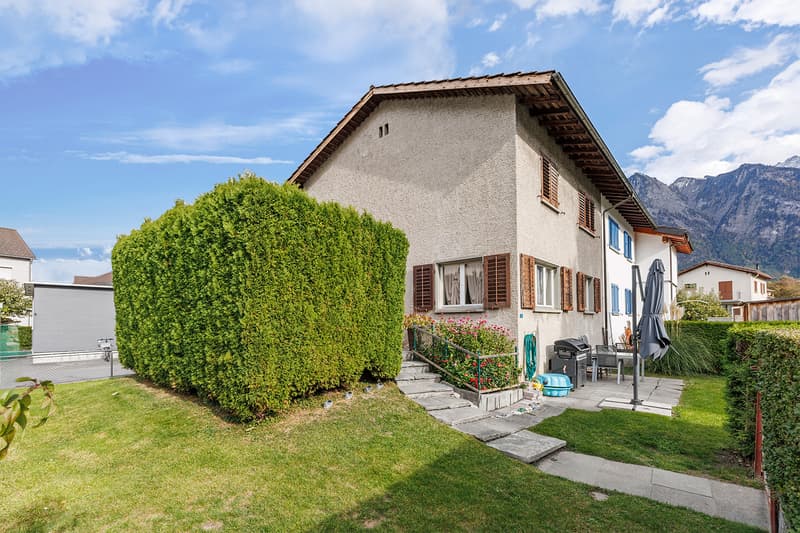
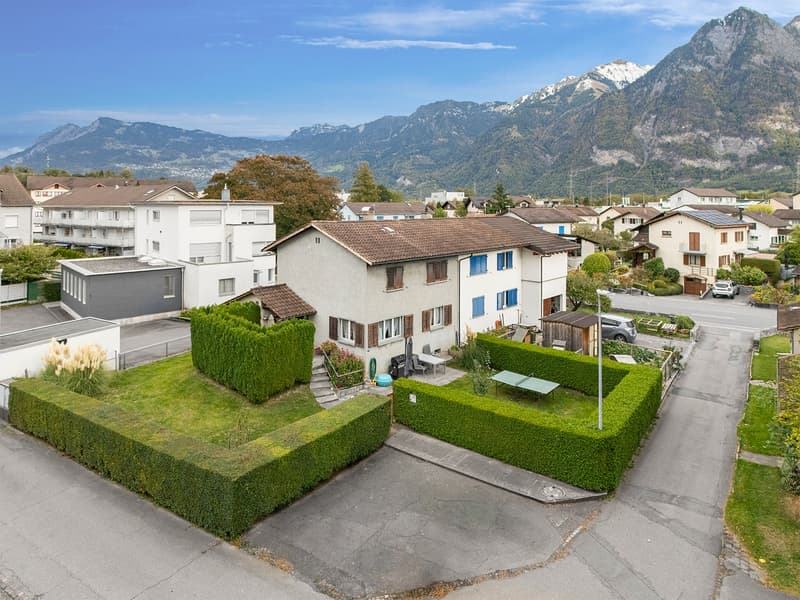
This charming, semi-detached 4.5-room single-family house convinces with its sunny location and a flexibly usable room offer. Thanks to the central location, shopping facilities, public transport, and the motorway connection are easily accessible.
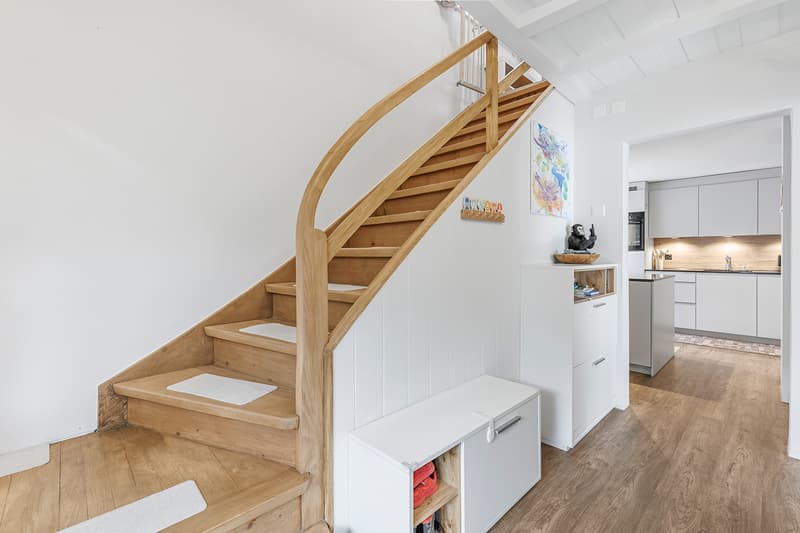
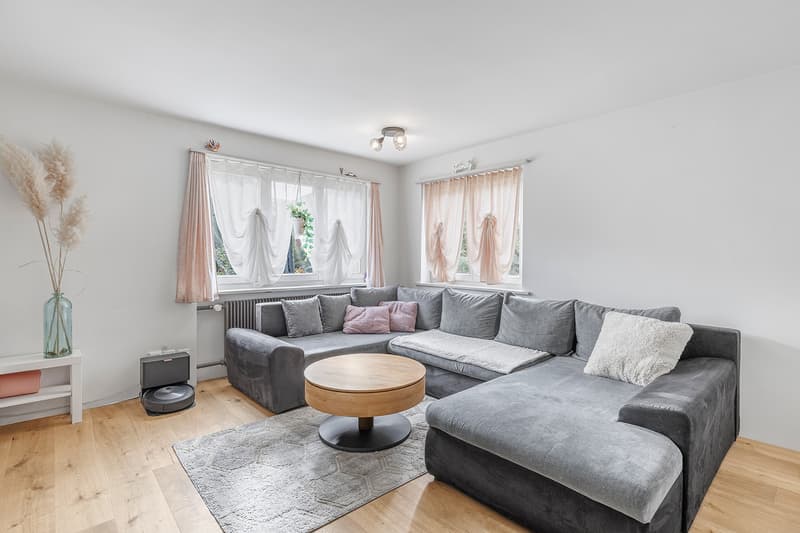
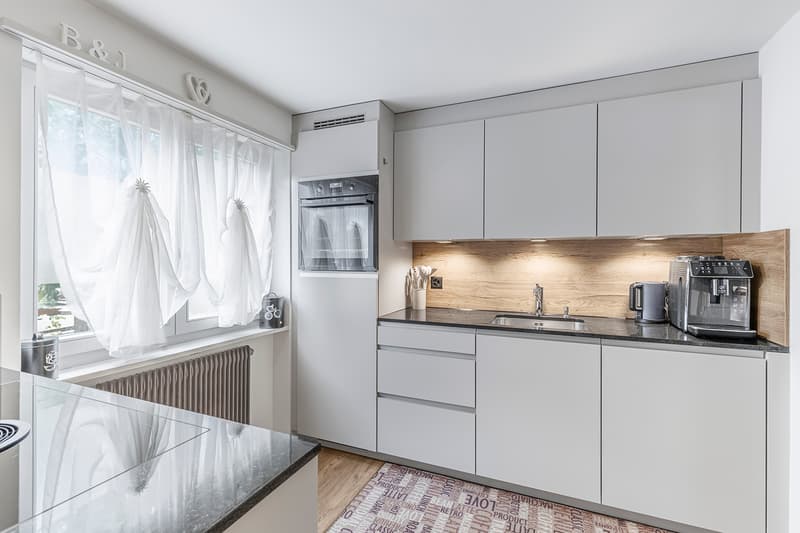
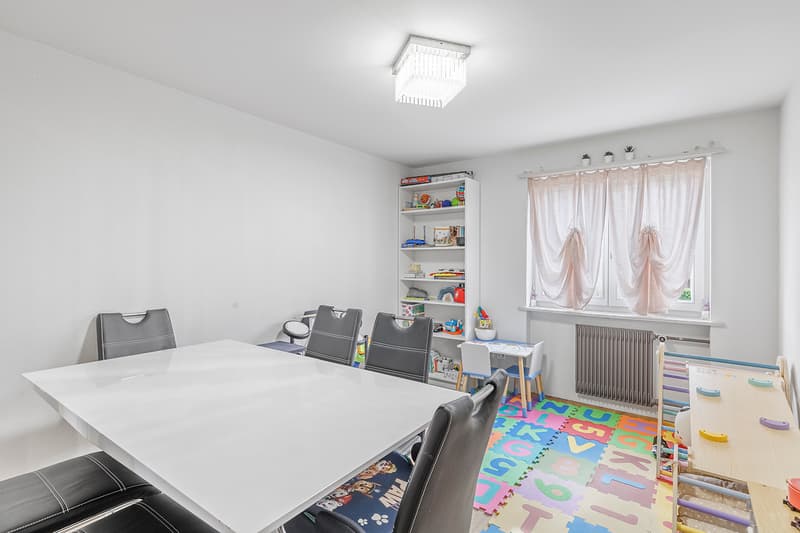
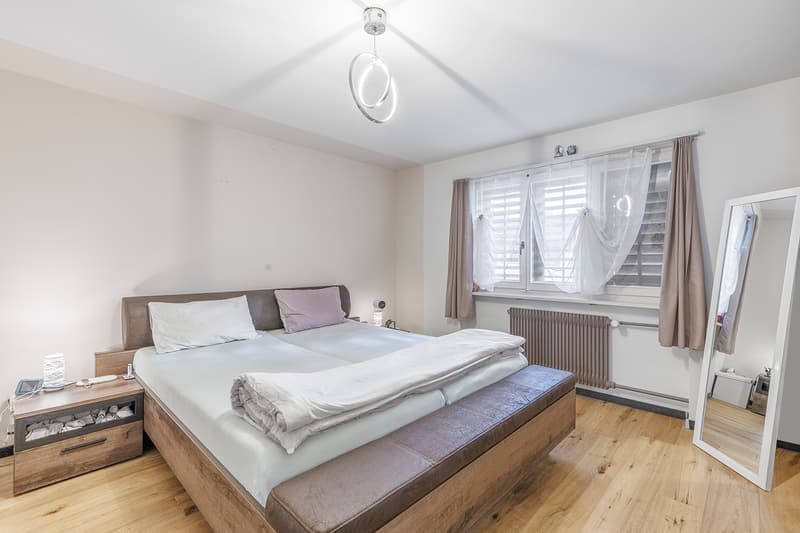
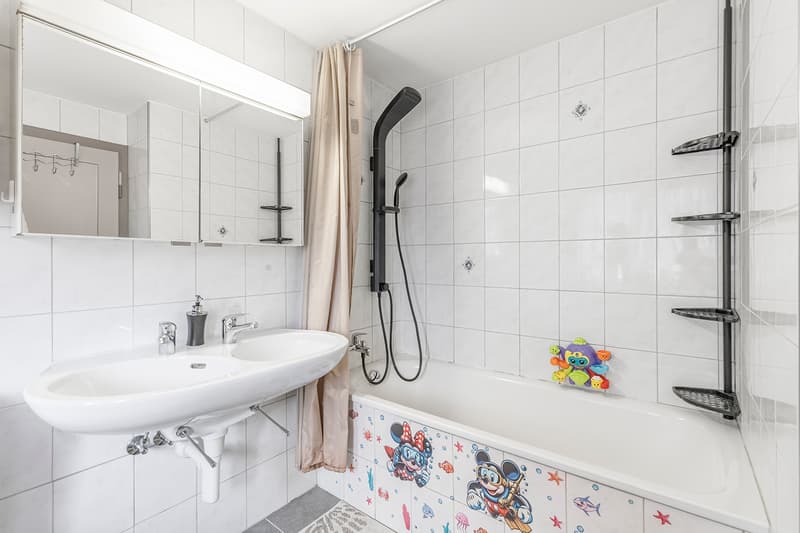
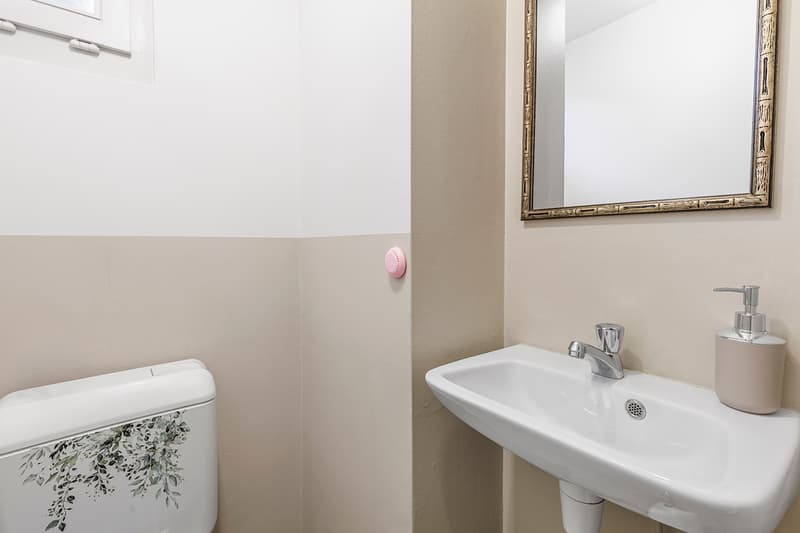
The house extends over two floors and offers a pleasant room layout with well-cut rooms. On the upper floor, there are two bedrooms and a bathroom. The ground floor includes a living room, a dining room, a kitchen, and a guest toilet. The versatile layout provides space for individual living ideas and different usage possibilities.
The property presents itself in a good condition, allows for comfortable living, and at the same time offers potential for personal living wishes and design ideas to be implemented as needed.
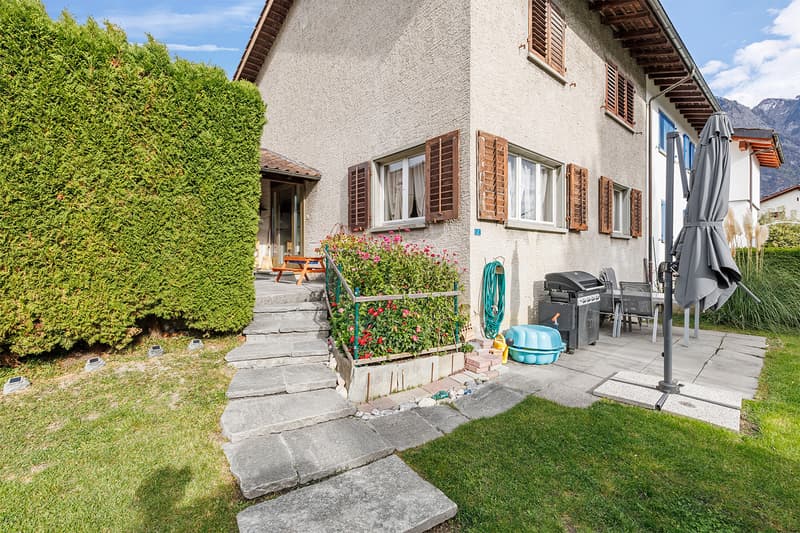
The outdoor area invites you to linger. Directly at the entrance, there is a terrace with a barbecue area. This is supplemented by another garden seating area with stone slab paving, which harmoniously blends into the surroundings.
In the basement, there is a flexibly usable hobby or office room, a technology and laundry room, a separate oil tank room, and a spacious cellar with approximately 29 m² of usable space. Additional storage space is offered by the attic. The offer also includes two private outdoor parking spaces.
This property proves to be an attractive opportunity for all those who are looking for a house with a good starting location and versatile usage possibilities. A home with a pleasant living feeling and potential for own ideas and personal design.
Convince yourself of the possibilities of this property with a non-binding viewing. I look forward to your contact.
The house extends over two floors and offers a pleasant room layout with well-cut rooms. On the upper floor, there are two bedrooms and a bathroom. The ground floor includes a living room, a dining room, a kitchen, and a guest toilet. The versatile layout provides space for individual living ideas and different usage possibilities.
The property presents itself in a good condition, allows for comfortable living, and at the same time offers potential for personal living wishes and design ideas to be implemented as needed.
The outdoor area invites you to linger. Directly at the entrance, there is a terrace with a barbecue area. This is supplemented by another garden seating area with stone slab paving, which harmoniously blends into the surroundings.
In the basement, there is a flexibly usable hobby or office room, a technology and laundry room, a separate oil tank room, and a spacious cellar with approximately 29 m² of usable space. Additional storage space is offered by the attic. The offer also includes two private outdoor parking spaces.
This property proves to be an attractive opportunity for all those who are looking for a house with a good starting location and versatile usage possibilities. A home with a pleasant living feeling and potential for own ideas and personal design.
Convince yourself of the possibilities of this property with a non-binding viewing. I look forward to your contact.
Mortgage Calculator
From dream house to home ownership: the mortgage calculator can help you estimate the affordability of this property.


Contact
Visar Kamberi
- Listing ID
- 4003617026
- Object ref.
- VI-00027212-1