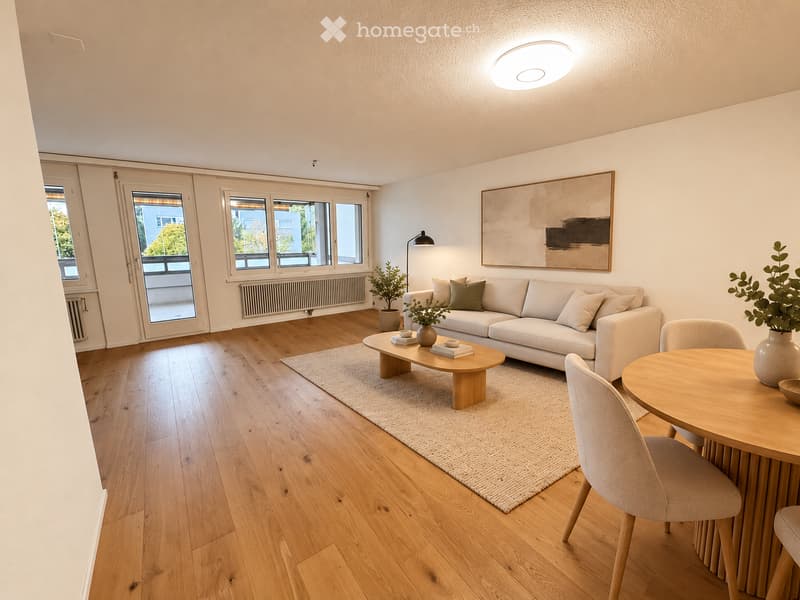
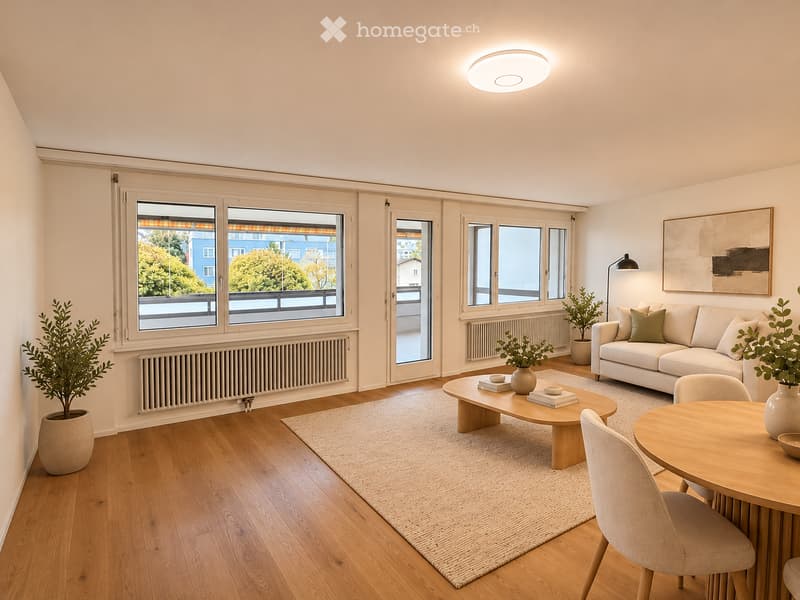
• Living room with a light sofa, a round wooden dining table, and a glass door to a balcony with a railing; the outlook shows only neighboring buildings and trees.
  • Living room with a sofa, round dining table, wooden floor, and large windows opening onto a balcony with a railing and a view of trees and a blue building.
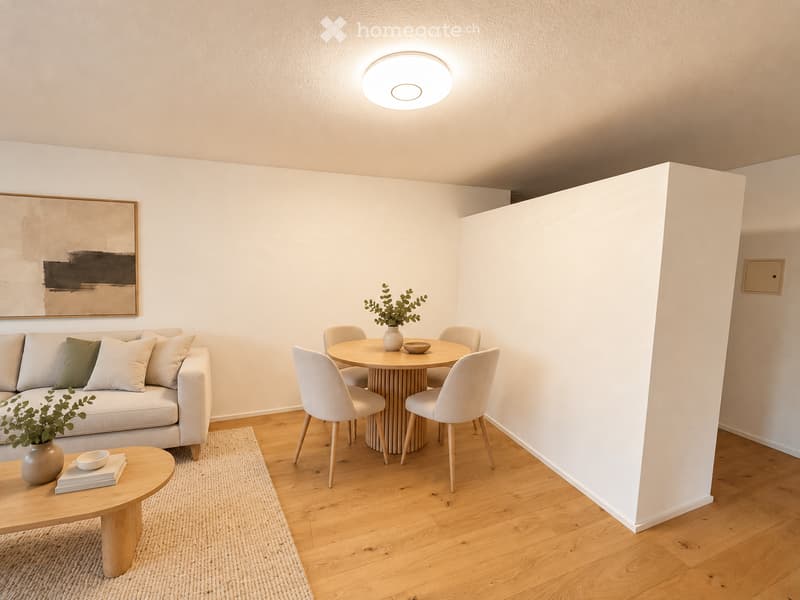
  • Living room with a beige sofa, a round wooden dining table with four chairs, and a wooden coffee table on a woven rug.
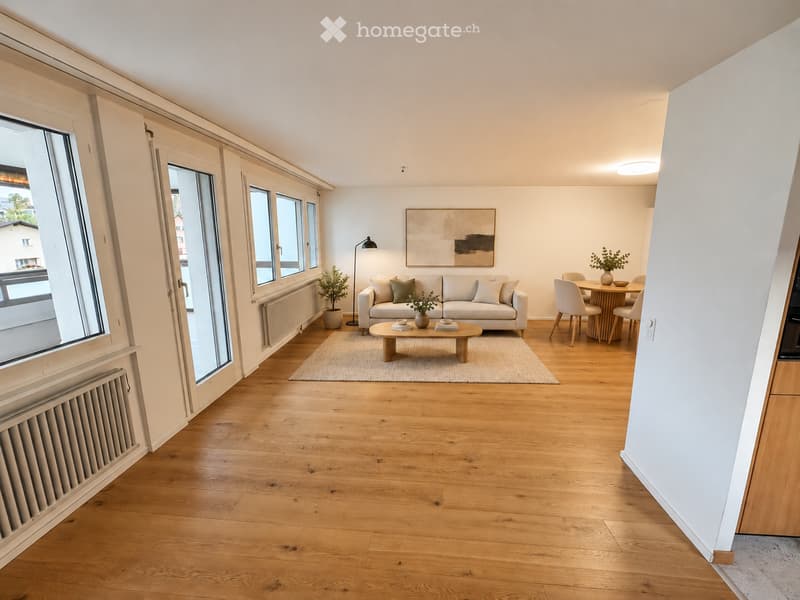
  • Living room with a beige sofa, a wooden coffee table, a round dining table with chairs, and a glass door opening to a balcony.
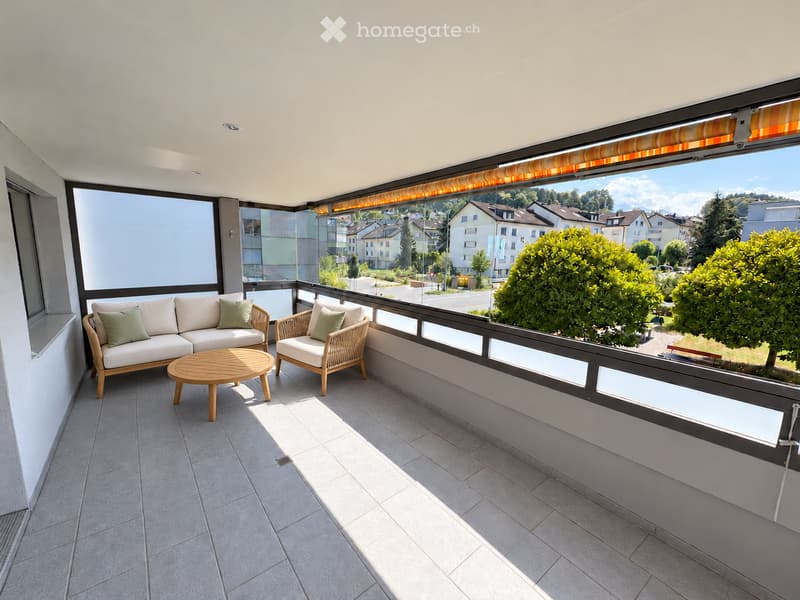
  • Covered balcony with a tiled floor, a cream sofa and armchair with wooden frames, a round wooden coffee table, and a view over trees and residential buildings.
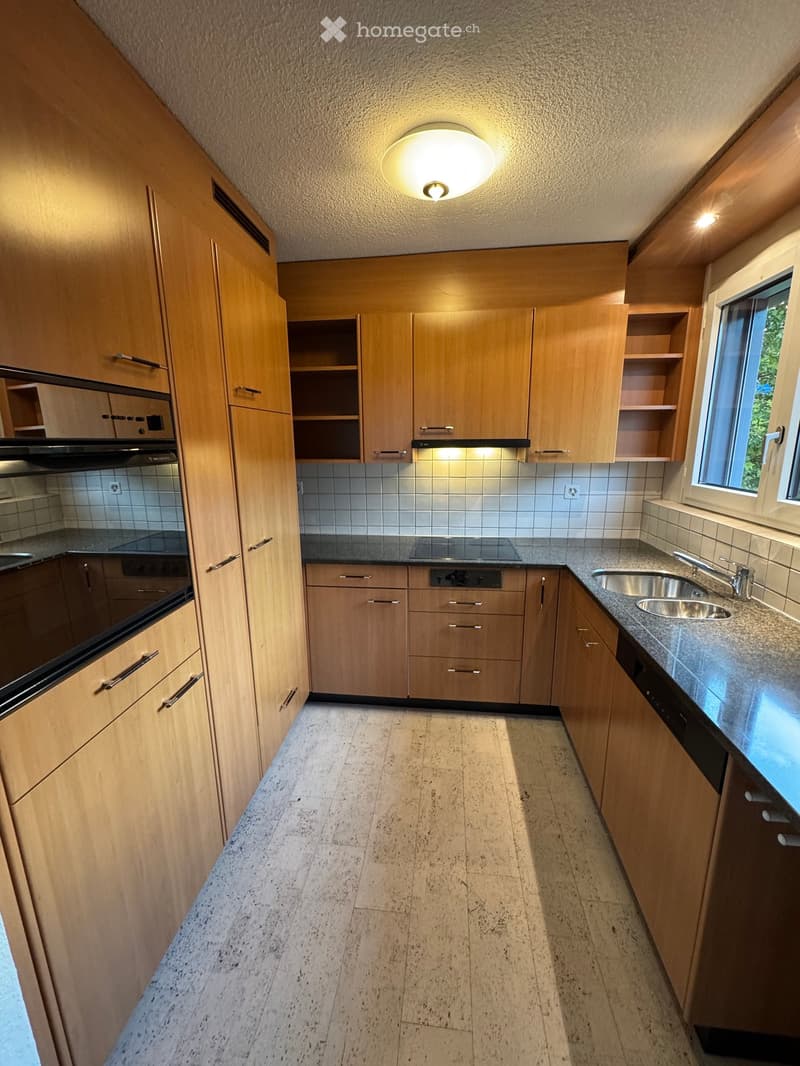
  • Kitchen with light wood cabinets, a built-in oven, a black ceramic cooktop, a double stainless steel sink, and a dark granite countertop.
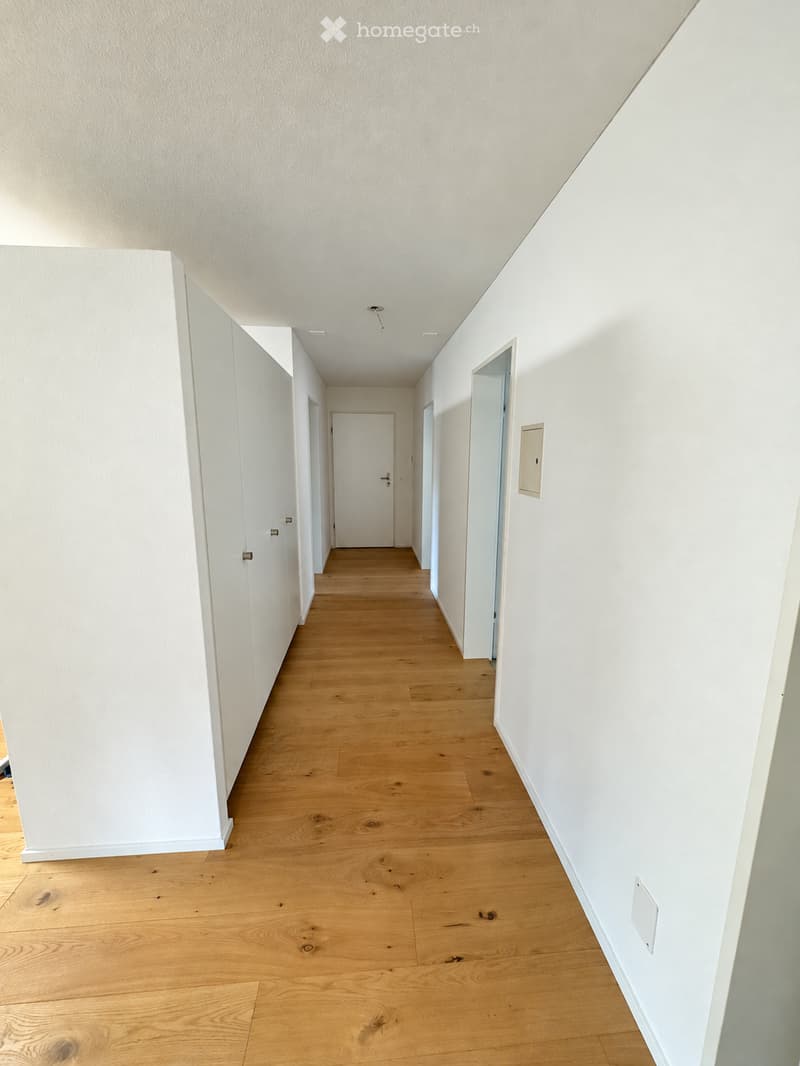
  • Empty corridor with white walls, a wooden floor, built-in wardrobes, and several doors leading off it.
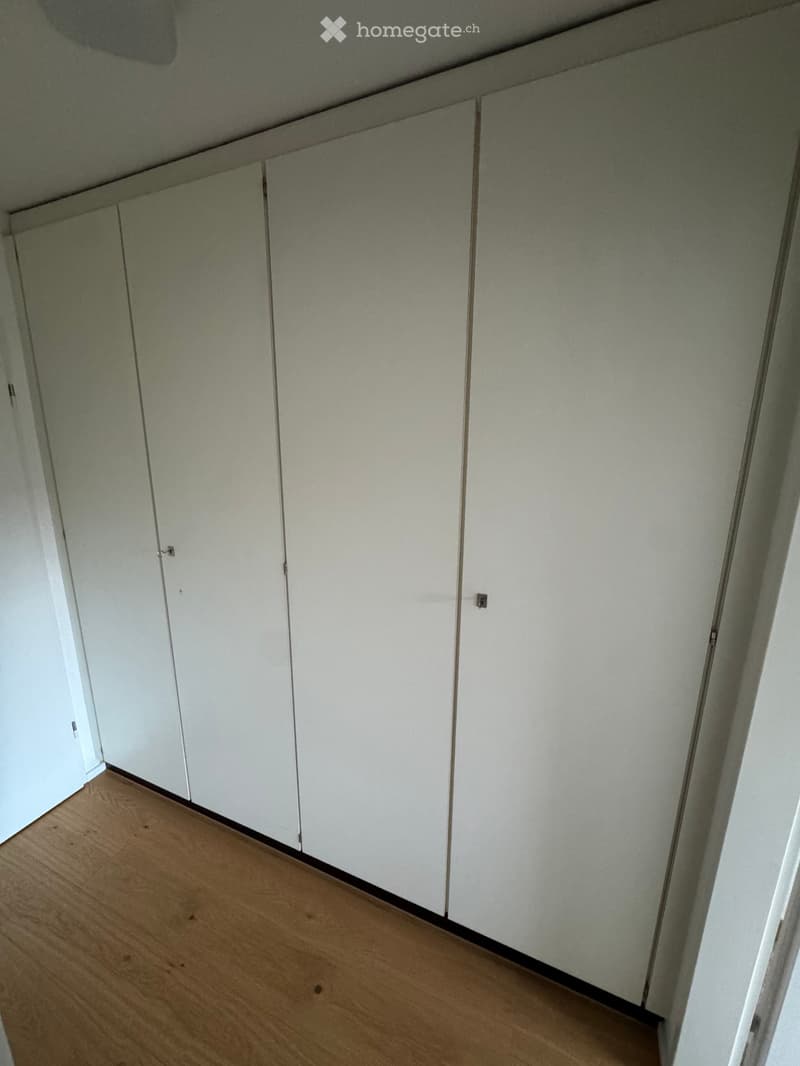
  • Empty room with a wooden floor and a wall of white built-in wardrobe doors.
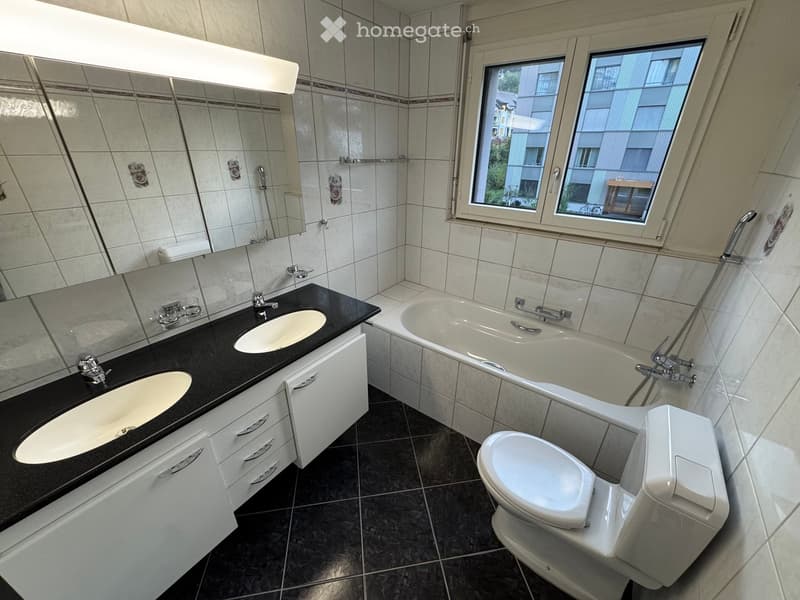
  • Bathroom with a double vanity under black granite, a built-in bathtub, and a toilet.
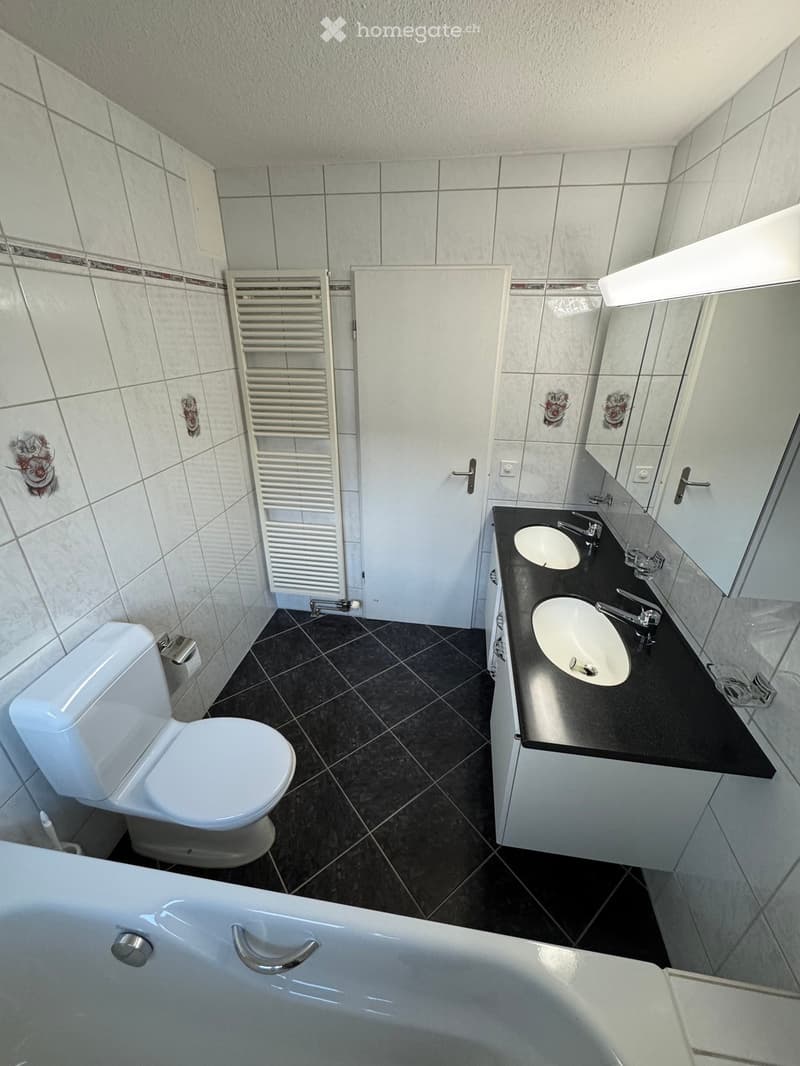
  • Bathroom with white tiled walls, a toilet, a double vanity with two sinks and a dark countertop, a bathtub, and dark floor tiles.
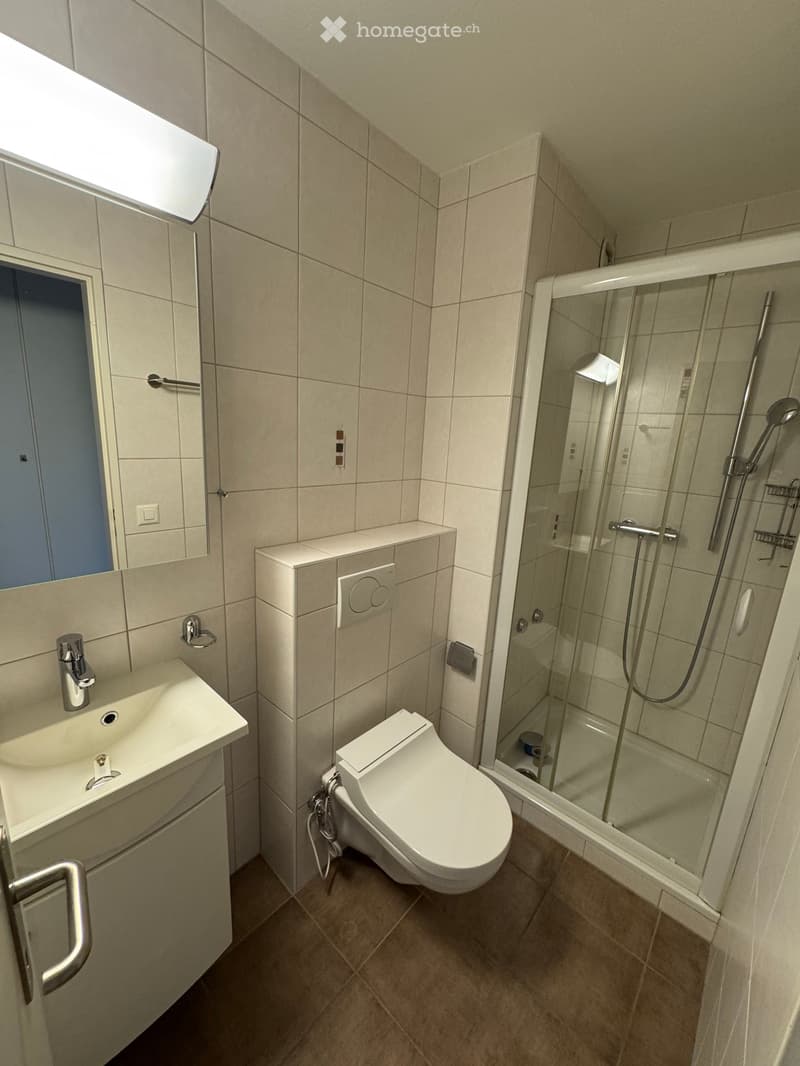
  • Bathroom with a wall-hung toilet, a wash basin with a mirror, and a glass-enclosed shower with a handheld showerhead.
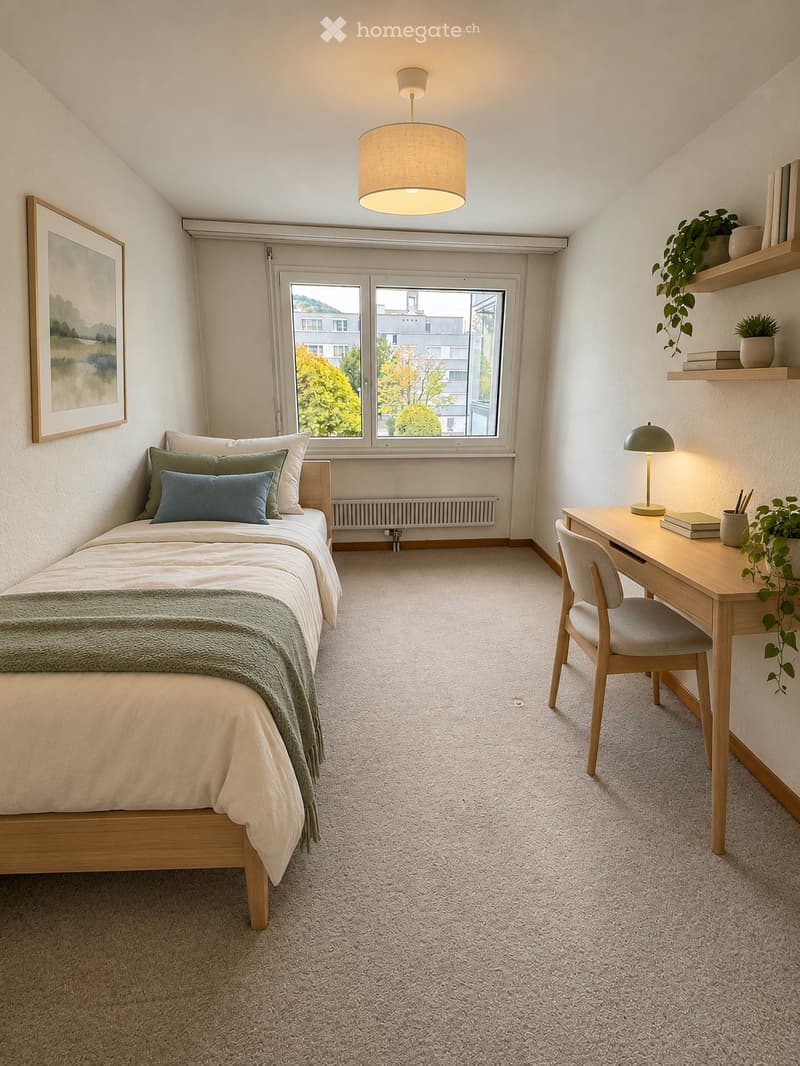
  • Bedroom with a single bed, a wooden desk with chair, wall shelves, and a window overlooking neighboring buildings and trees.
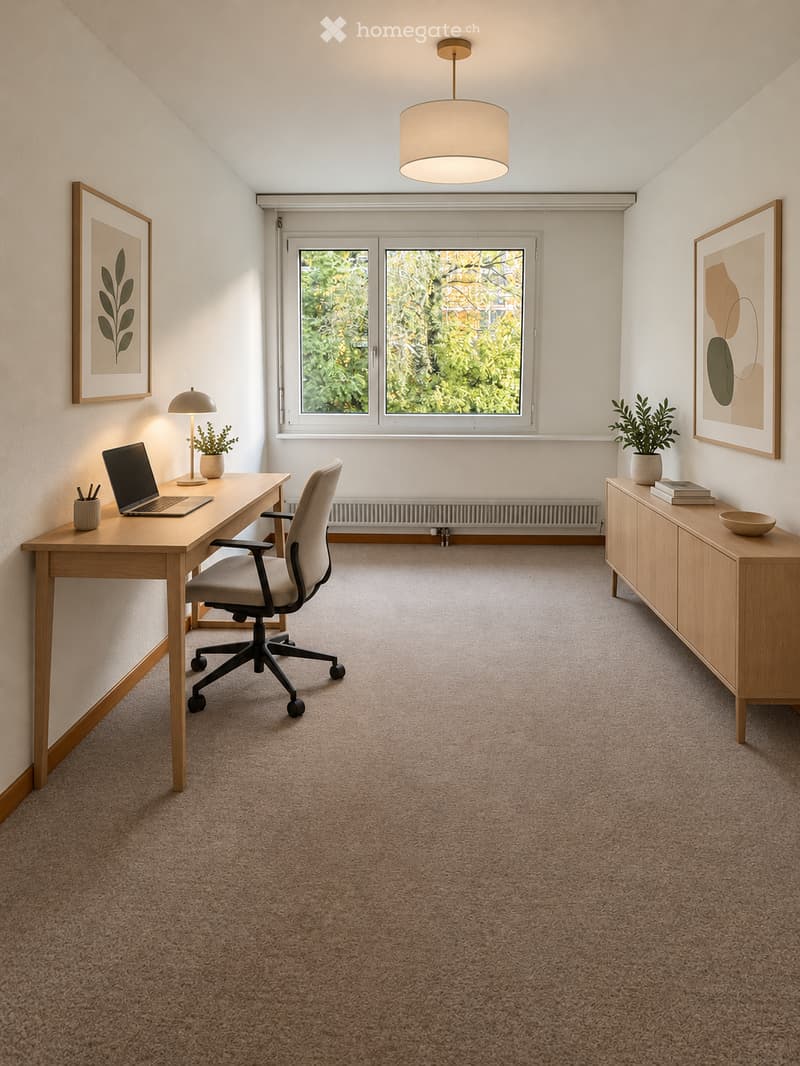
  • Bedroom-style room furnished as a home office with a wooden desk, laptop, desk chair, and sideboard, with a window showing trees outside.
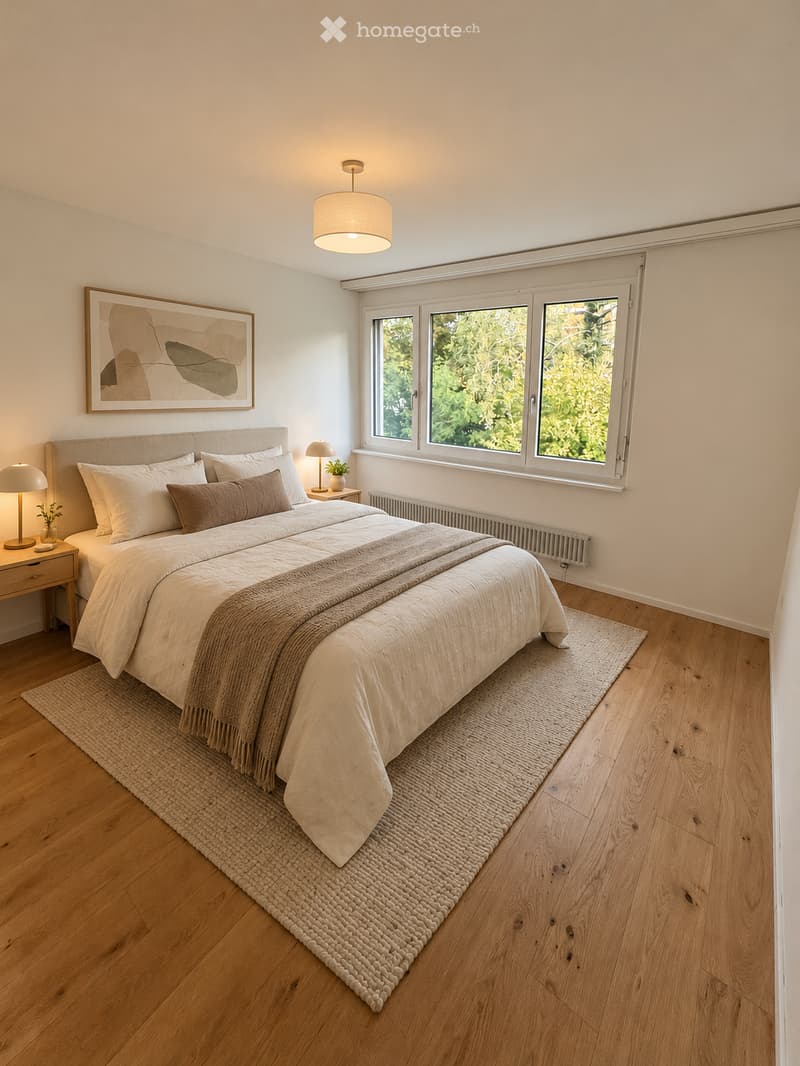
  • Bedroom with a double bed, wooden nightstands, a wall art piece, and a window looking onto trees.
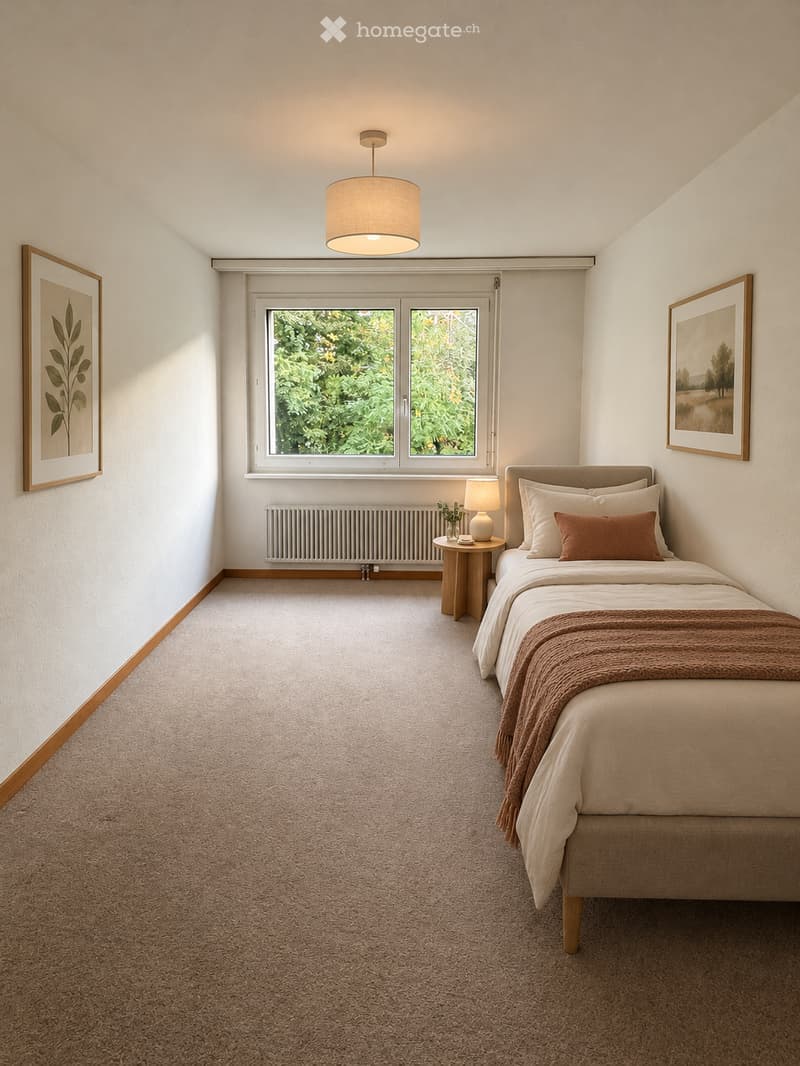
  • Bedroom with a single bed, a bedside table with a lamp, carpeted floor, and a window showing trees outside.
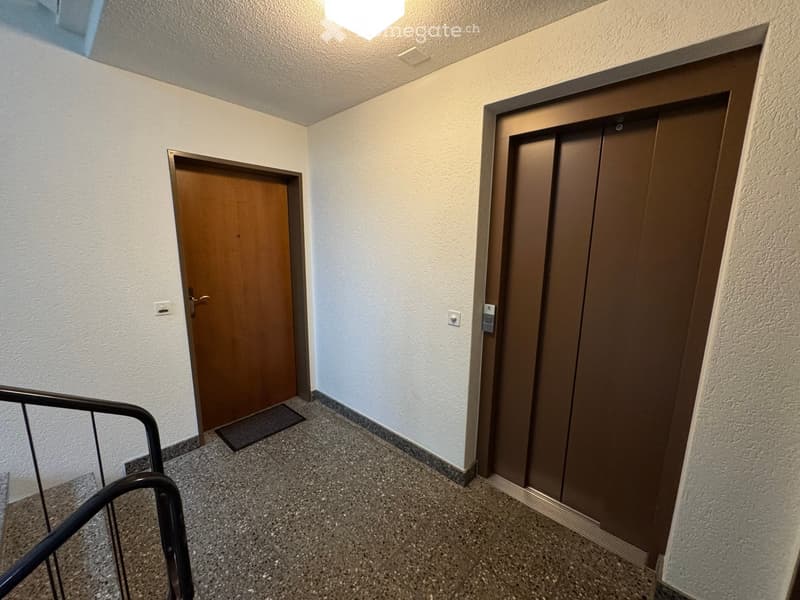
  • Corridor landing with a wooden apartment door, a brown elevator, and a staircase railing on the left.
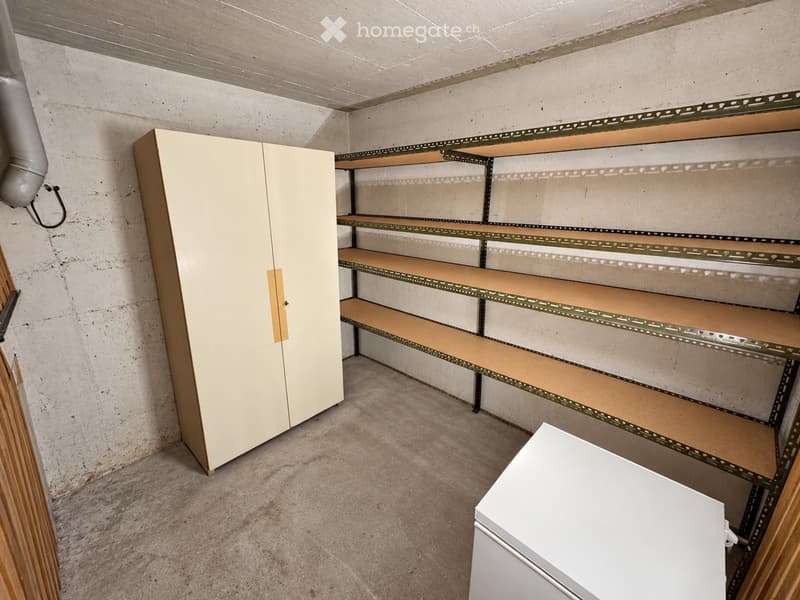
  • Storage room with a tall cream cabinet, metal shelving units, and a white chest freezer on a concrete floor.
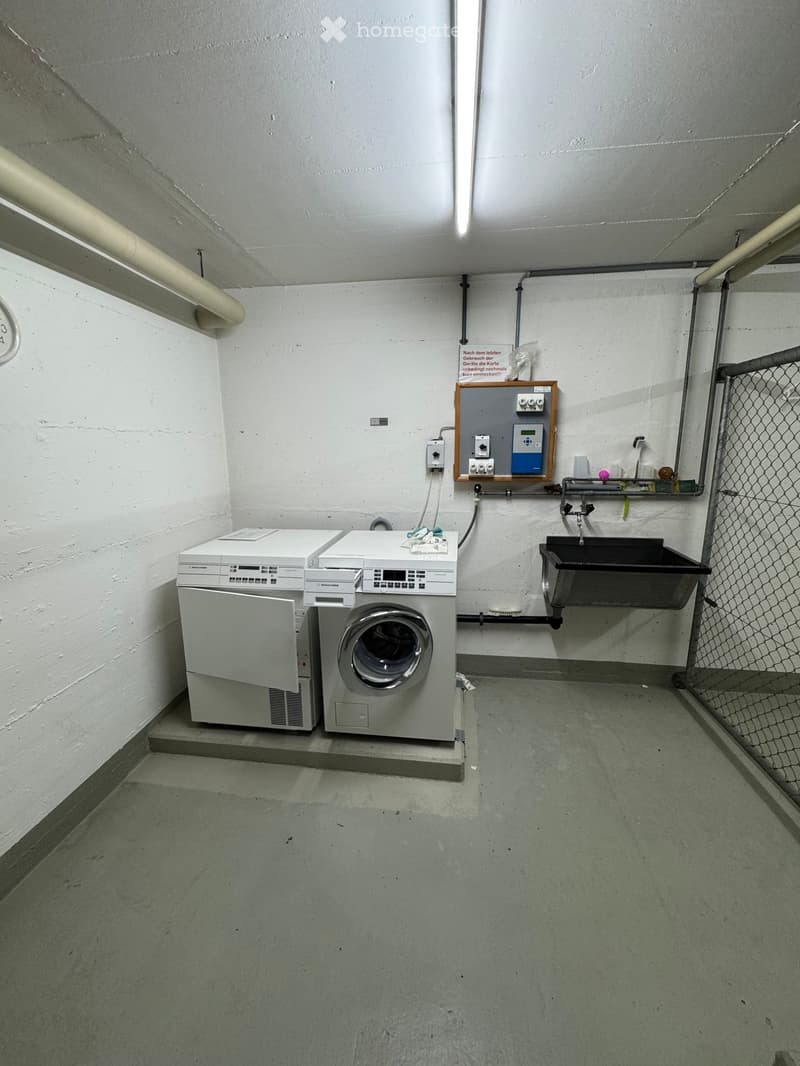
  • Basement laundry room with a washing machine and dryer, a wall-mounted utility sink, and a card reader panel, behind a wire mesh partition.
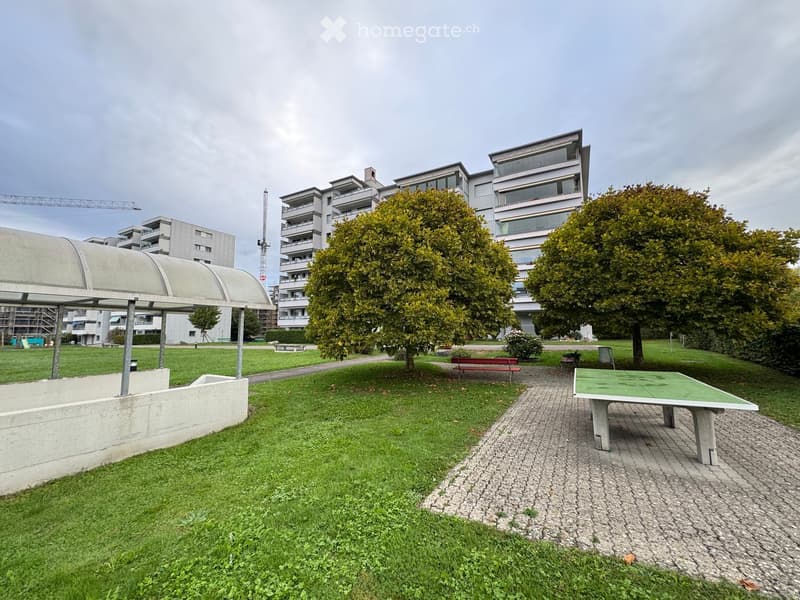
  • Outdoor area with lawn, trees, a concrete table tennis table, and a covered structure in front of a multi-storey residential building.
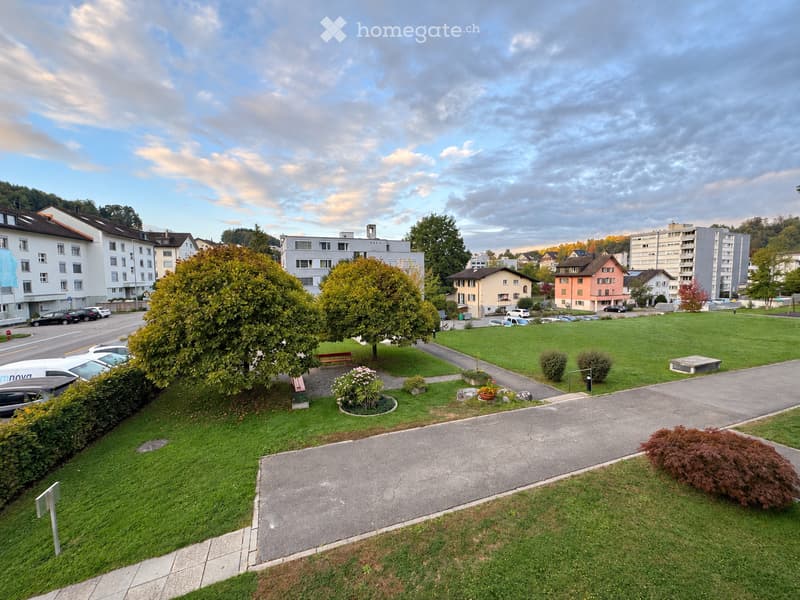
  • View from an elevated position over a grassy garden with trees, a paved path, and surrounding residential buildings.
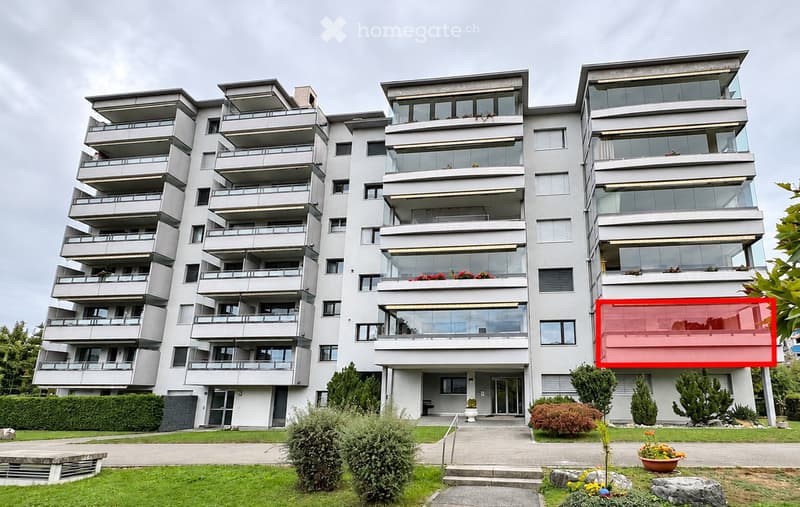
  • Multi-storey residential building with many balconies, with one balcony highlighted in red on the right side.
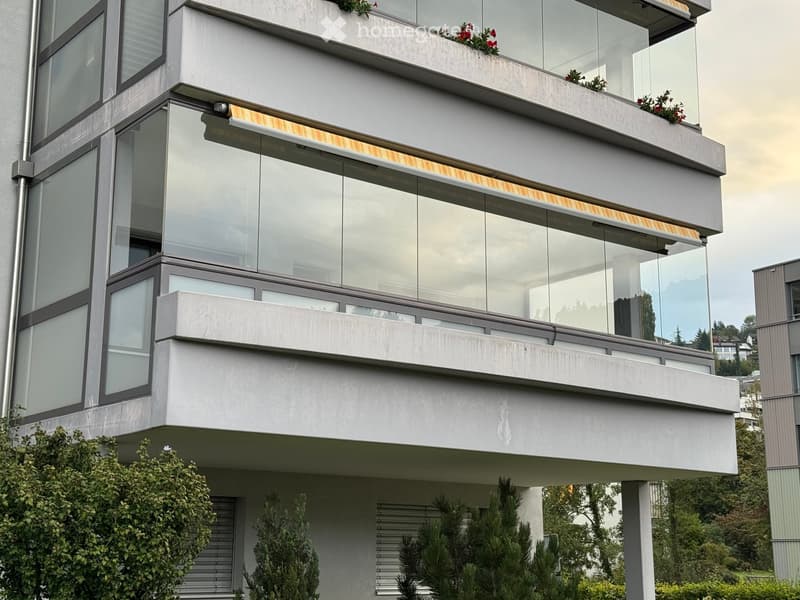
  • Building facade with a glazed balcony above a concrete slab, an awning, and glass railings; lake view not clearly visible.
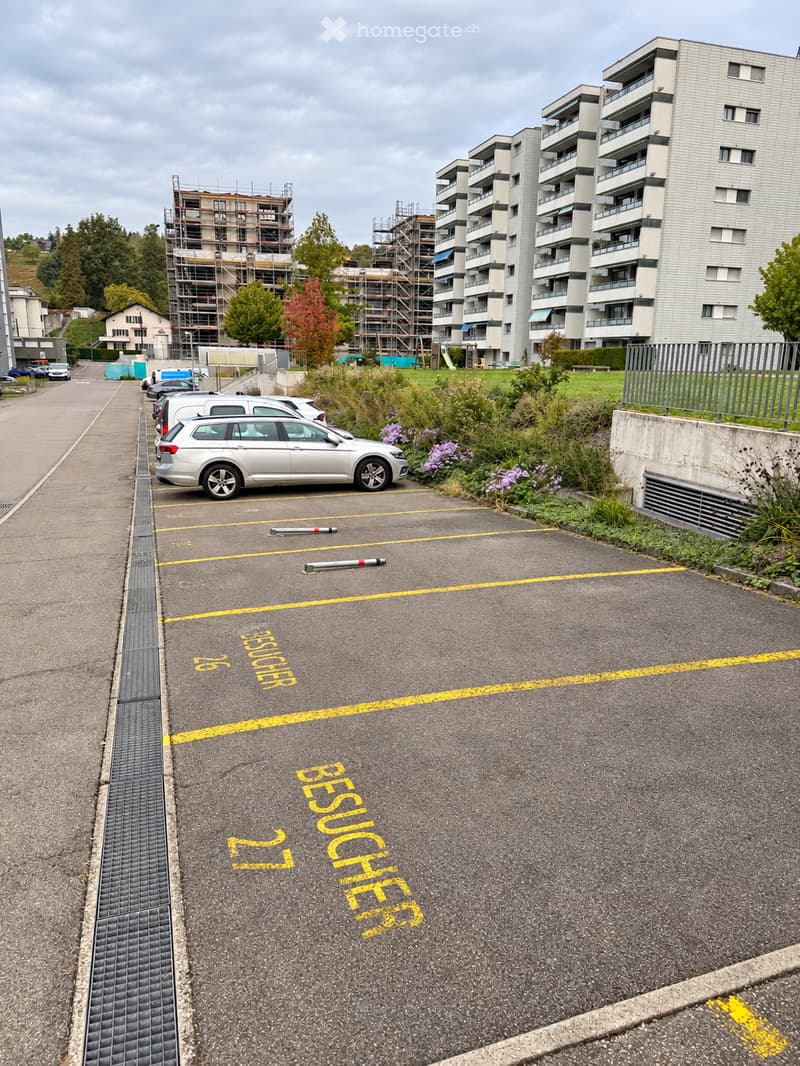
  • Outdoor parking area with marked visitor bays and a tall multi-storey residential building with balconies beside it.
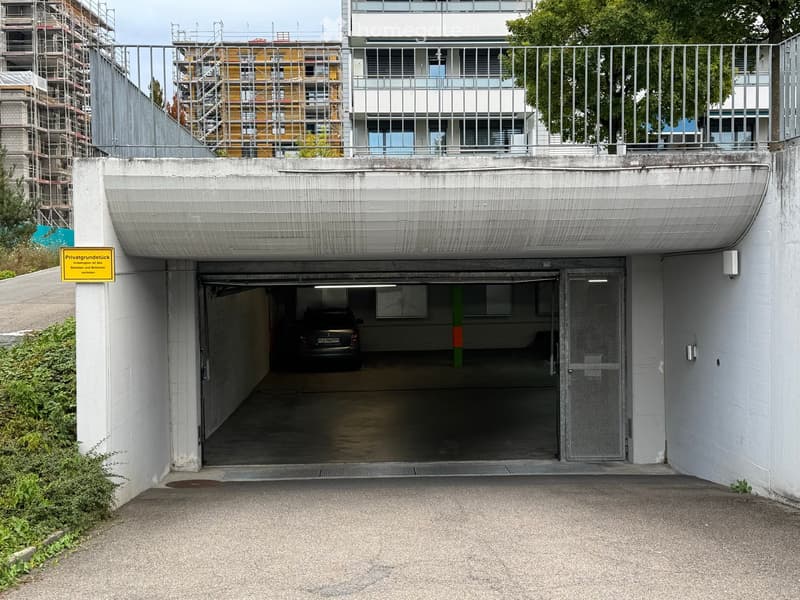
  • Underground garage entrance with an open roller door, a car parked inside, and a yellow private property sign.
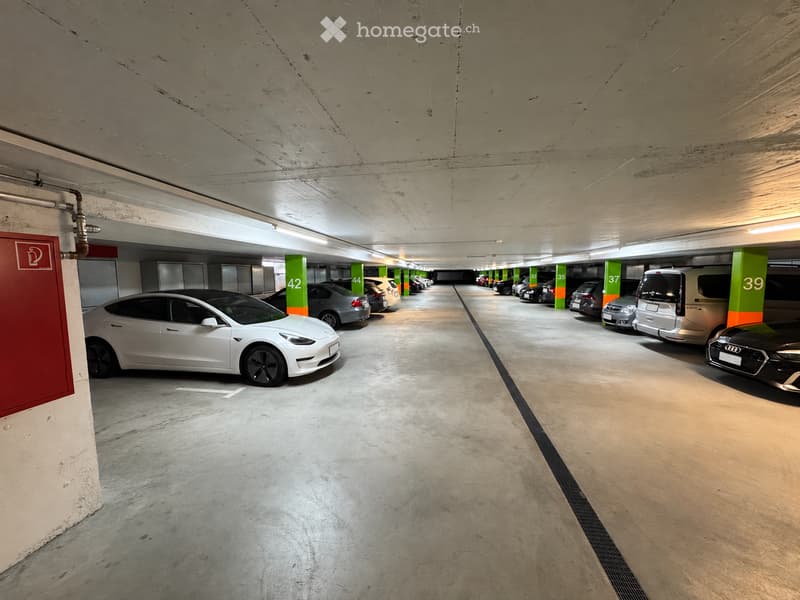
  • Underground parking garage with numbered bays marked by green and orange pillars, cars parked in rows, and a fire extinguisher cabinet on the left wall.
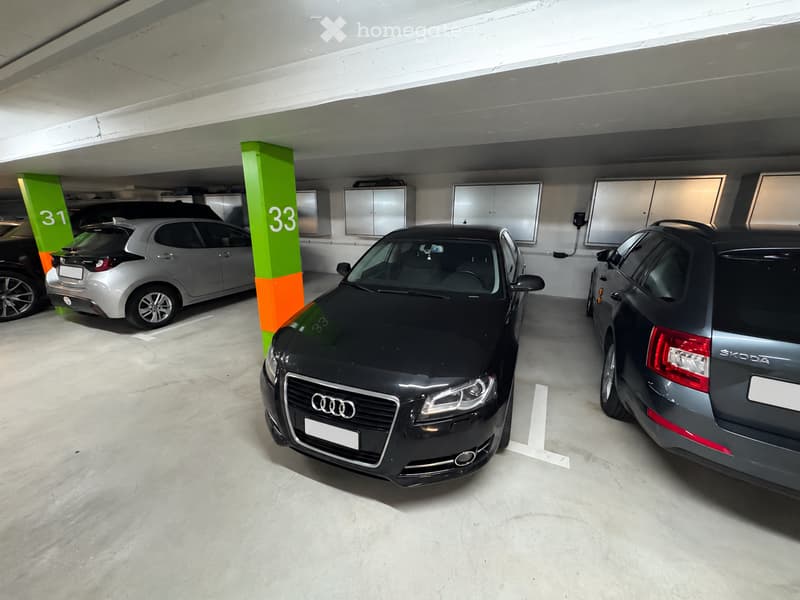
  • Underground parking garage with numbered bays 31 and 33 marked on green pillars, showing several cars parked and white parking markings.
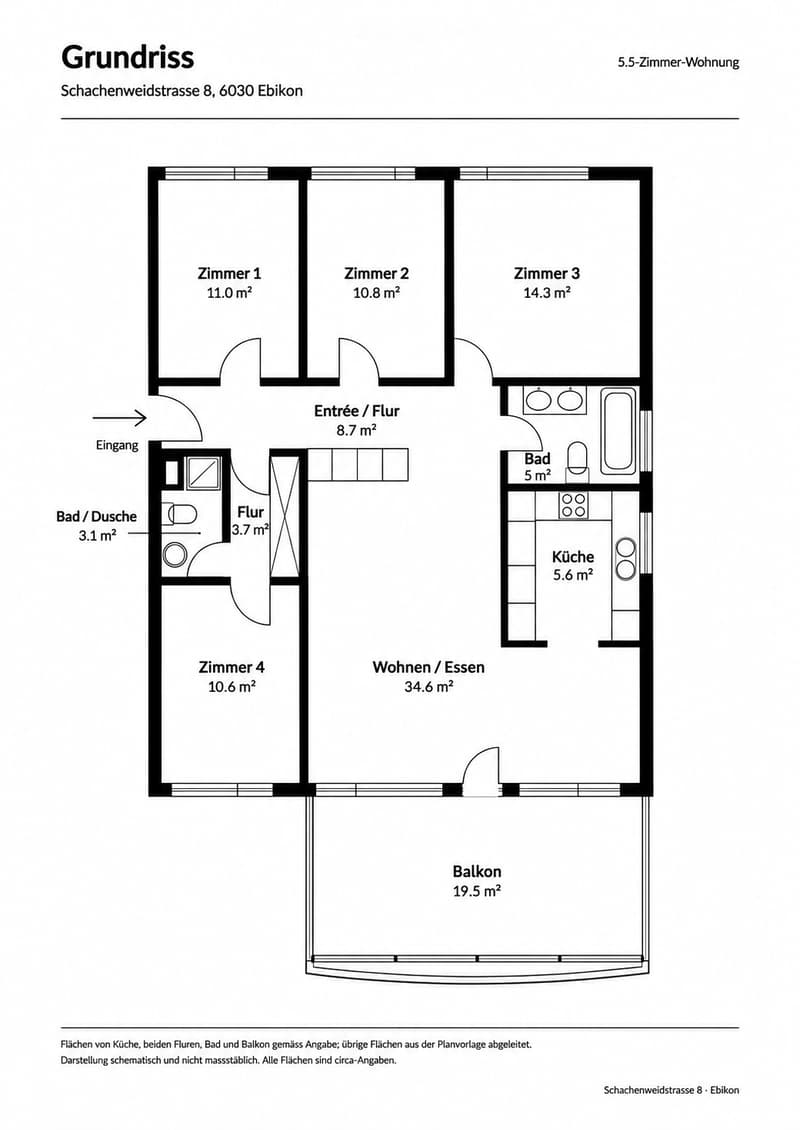
  • Floor plan of a 5.5-room apartment with 4 bedrooms, a living/dining room, a kitchen, 2 bathrooms, and a balcony.
  • Perfekt geschnitten, perfekt gelegen: 5.5-Zimmer-Wohnung mit verglastem Balkon und tollem Weitblick (28)
  • Get full property details

    Contact the advertiser for the exact address, floor plans and additional documents.

1 / 29

"Perfectly cut, perfectly located: 5.5-room apartment with glazed balcony and great views"

Purchase price
CHF 845,000.–
Rooms
5.5
Living space
107 m2

Find the right mortgage for your new home

Location

Schachenweidstrasse 8, 6030 Ebikon

Travel time

  • 14 min.Station: Ebikon

Surrounding information

Source of this data

The data displayed is provided by one of our third-party suppliers.

Please note that the locations displayed may not be up to date and there may be some deviations.

  • School

    4 min.Sagen
  • Supermarket

    4 min.Casa Portugal
  • Pharmacy

    11 min.Amavita
  • Public Transport

    3 min.Sagenschulhaus

Times refer to the route on foot.

Costs

Purchase price:
CHF 845,000.–

Main information

Available from:
Immediately
Type:
Apartment
No. of rooms:
5.5
Floor:
1
Surface living:
107 m2
Last refurbishment:
2022
Year built:
1973

Features and furnishings

  • Balcony / Terrace

  • View

  • Wheelchair access

  • Child-friendly

  • Parking space

  • Garage

  • Elevator

Documents (1)

Description

This very well-maintained 5.5-room apartment on the 1st floor offers you 127 m² of living space on one level and plenty of room for your living ideas. The 1973-built multi-family house has a lift, which provides convenient, wheelchair-accessible access to the apartment.

Living and Enjoying

The modern kitchen with high-quality appliances invites you to cook and enjoy together. Two bathrooms provide additional comfort in everyday life. Ongoing renovations and refurbishments in the apartment as well as in the entire multi-family house underline the very good, well-maintained condition.

A balcony to linger

With around 20 m², the balcony becomes the favorite place for relaxed hours and social moments. The winter garden-like glazing creates a protected outdoor area where you can enjoy your time with a coffee or a good book.

More space for your everyday life

A parking space in the underground garage complements the offer. A communal laundry room, a storage room for shared use, a communal hobby room, and two bicycle rooms make everyday life easier and create space for your interests. The outdoor playground is available for shared use and invites children to play.

Further information:

Additional details and more photos of the property can be found in the real estate exposé attached. We will be happy to send you further information and photos of this property upon request.

If we have sparked your interest, please contact us for a personal viewing - we look forward to showing you this property.

(Note on some photos: due to the current vacancy, the rooms were partially virtually furnished for illustration purposes)

Mortgage Calculator

From dream house to home ownership: the mortgage calculator can help you estimate the affordability of this property.

Purchase price
Household income

Annual gross income of all persons applying for the mortgage (including 13th month salary or bonus payment).

The mortgage is affordable if the living costs do not exceed one third (33%) of your income.

Equity capital

You must finance at least 20% of the property value with your own funds. This includes savings, advance inheritance, gifts, all retirement assets (3a, 3b) and pension fund assets. You may withdraw a maximum of 10% of the purchase price from the pension fund.

Listing ID
4003617310
Object ref.
x0hs8.cqpdh

Contact the advertiser

Equity capital (optional)

By continuing, I declare that I accept the GTC and acknowledge the privacy policy, and that personal aggregated data related to my interests may be shared with the advertiser.

* By selecting “Yes”, I agree that Homegate may process this information as described here.

Other properties you might like

Fraud prevention: a few useful tips

  • Never transfer money in advance
  • Be careful if the price appears too low
  • Never share personal data such as bank details or copies of ID upfront
  • Do not sign a contract before you have visited the property

Tips and services