14 results - Property for buy in Ebikon

  • Living room with a light sofa, a round wooden dining table, and a glass door to a balcony with a railing; the outlook shows only neighboring buildings and trees.
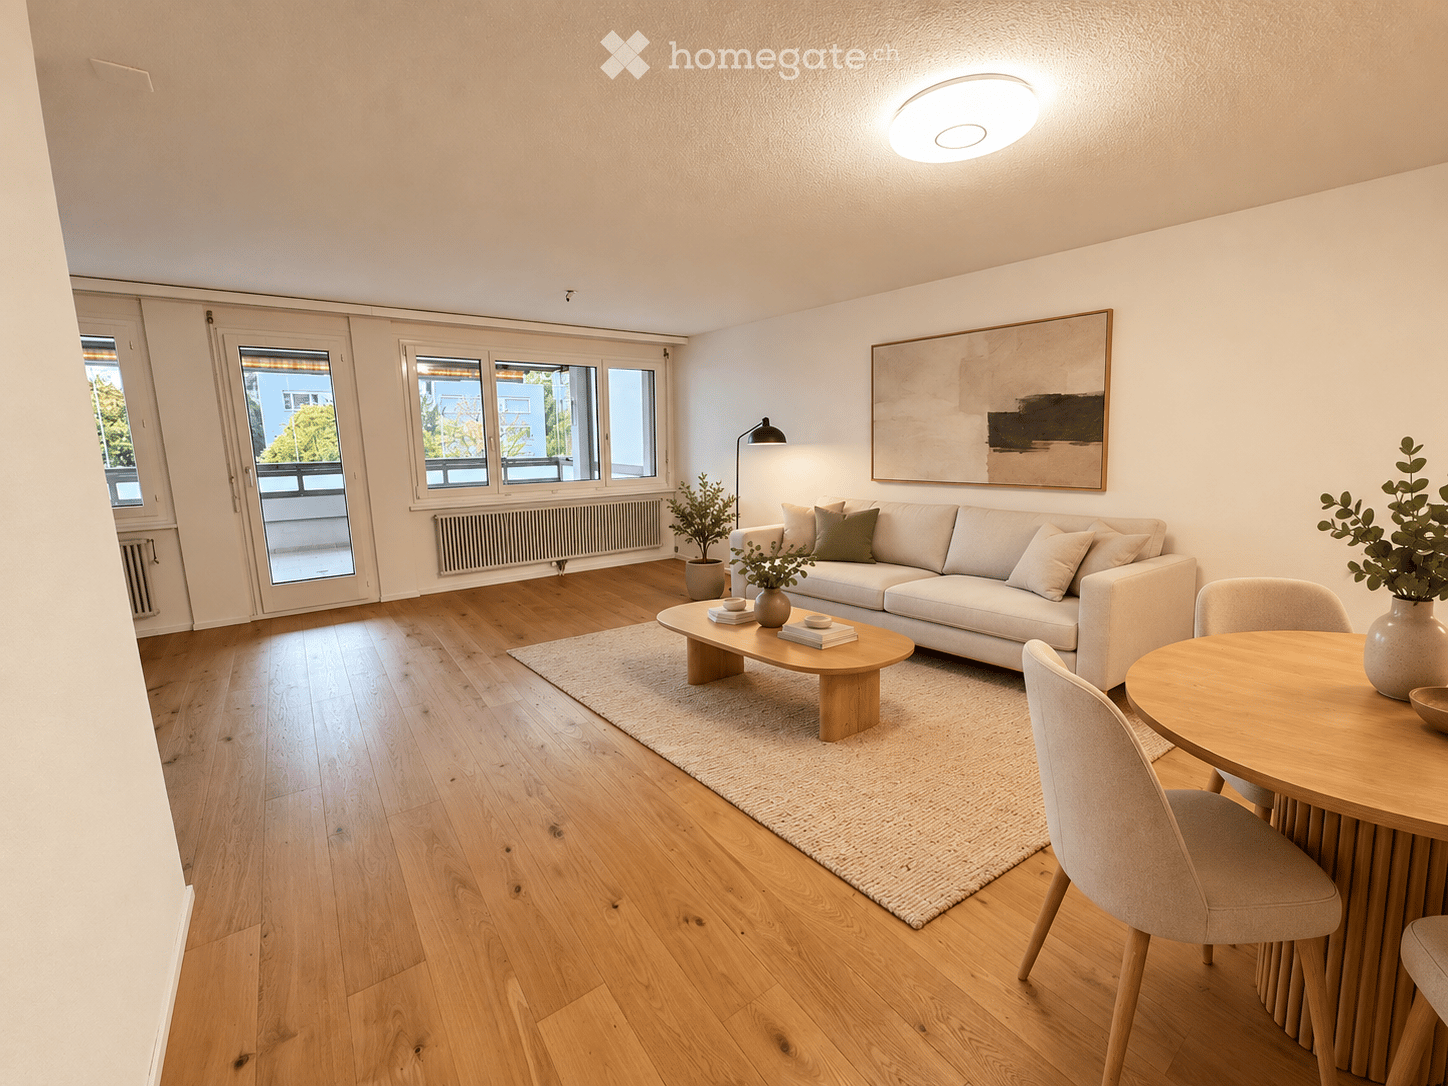
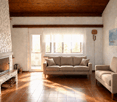
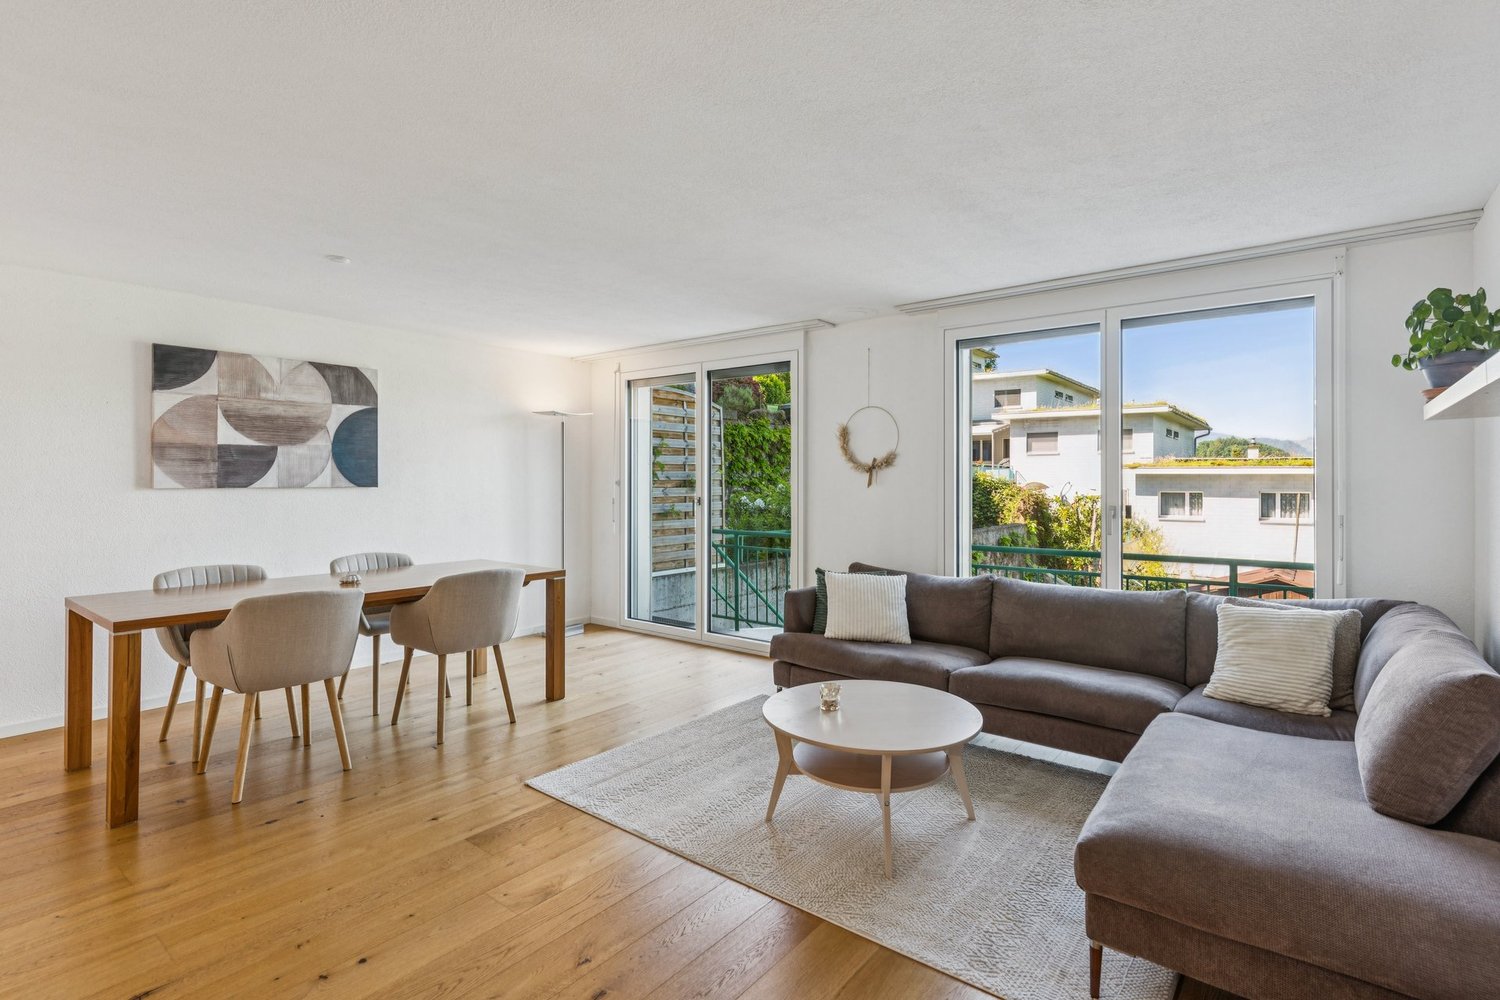
  • Living room with a sofa, round dining table, wooden floor, and large windows opening onto a balcony with a railing and a view of trees and a blue building.
  • Living room with a beige sofa, a round wooden dining table with four chairs, and a wooden coffee table on a woven rug.
  • Living room with a beige sofa, a wooden coffee table, a round dining table with chairs, and a glass door opening to a balcony.
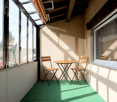
  • Covered balcony with a tiled floor, a cream sofa and armchair with wooden frames, a round wooden coffee table, and a view over trees and residential buildings.
  • Kitchen with light wood cabinets, a built-in oven, a black ceramic cooktop, a double stainless steel sink, and a dark granite countertop.
  • Empty corridor with white walls, a wooden floor, built-in wardrobes, and several doors leading off it.
  • Empty room with a wooden floor and a wall of white built-in wardrobe doors.
  • Bathroom with a double vanity under black granite, a built-in bathtub, and a toilet.
  • Bathroom with white tiled walls, a toilet, a double vanity with two sinks and a dark countertop, a bathtub, and dark floor tiles.
  • Bathroom with a wall-hung toilet, a wash basin with a mirror, and a glass-enclosed shower with a handheld showerhead.
  • Bedroom with a single bed, a wooden desk with chair, wall shelves, and a window overlooking neighboring buildings and trees.
  • Bedroom-style room furnished as a home office with a wooden desk, laptop, desk chair, and sideboard, with a window showing trees outside.
  • Bedroom with a double bed, wooden nightstands, a wall art piece, and a window looking onto trees.
  • Bedroom with a single bed, a bedside table with a lamp, carpeted floor, and a window showing trees outside.
  • Corridor landing with a wooden apartment door, a brown elevator, and a staircase railing on the left.
  • Storage room with a tall cream cabinet, metal shelving units, and a white chest freezer on a concrete floor.
  • Basement laundry room with a washing machine and dryer, a wall-mounted utility sink, and a card reader panel, behind a wire mesh partition.
  • Outdoor area with lawn, trees, a concrete table tennis table, and a covered structure in front of a multi-storey residential building.
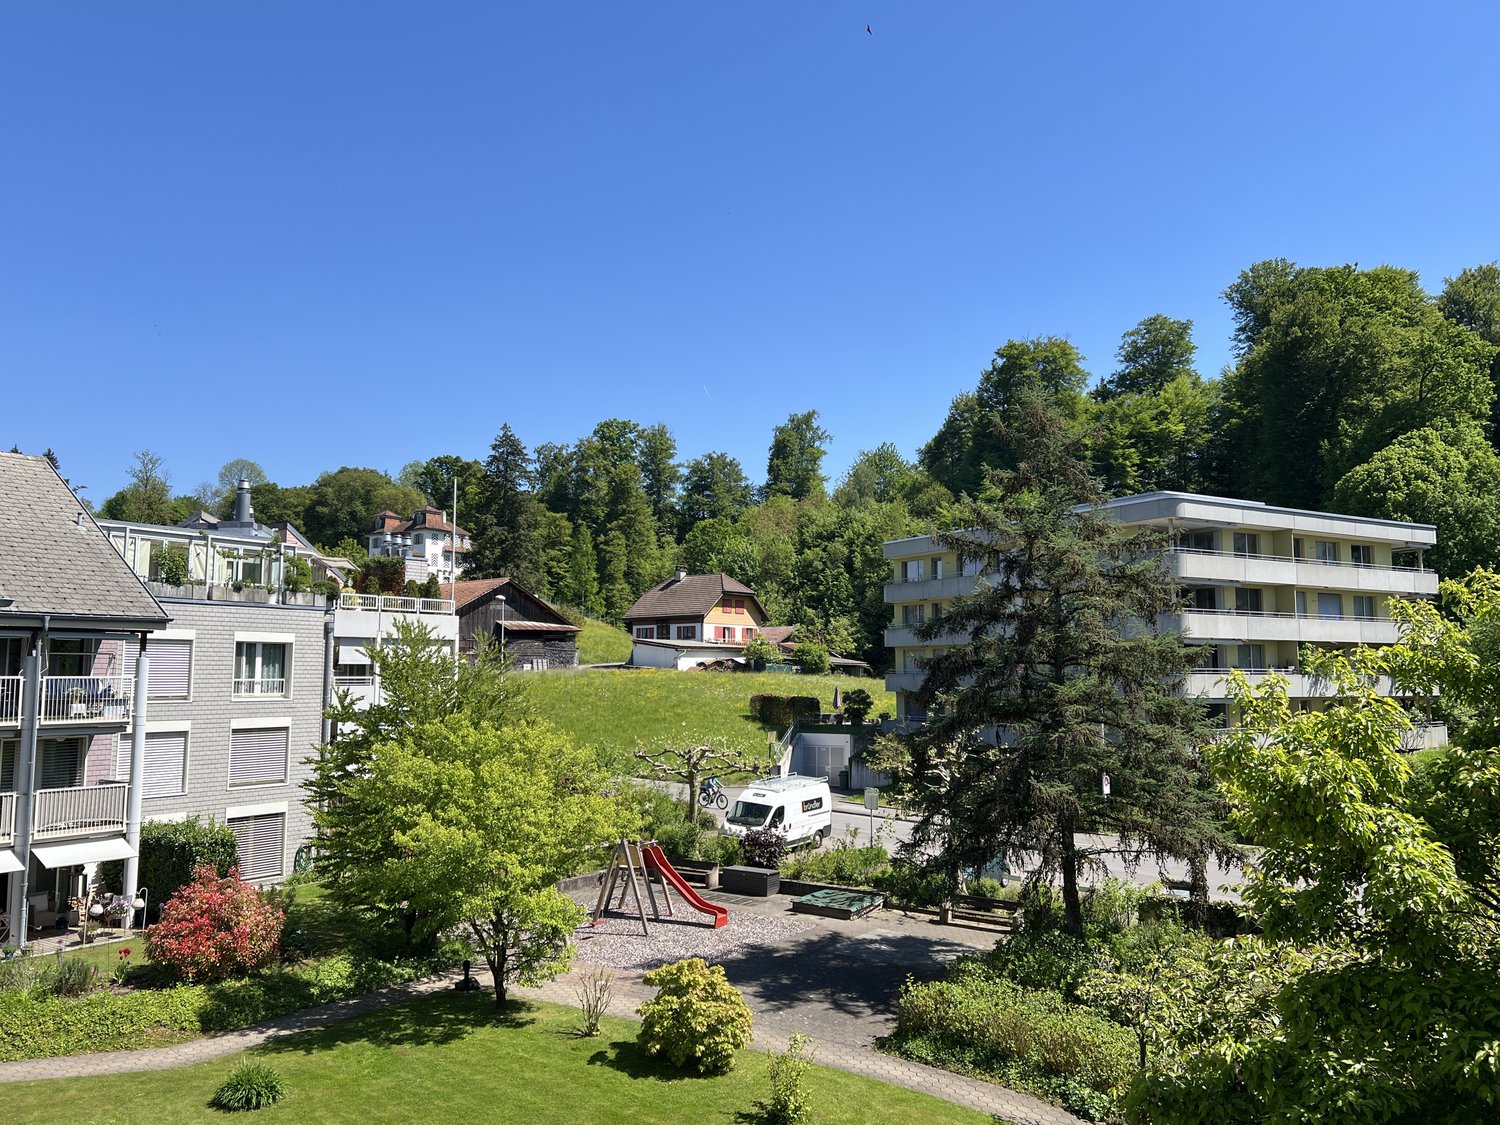
  • View from an elevated position over a grassy garden with trees, a paved path, and surrounding residential buildings.
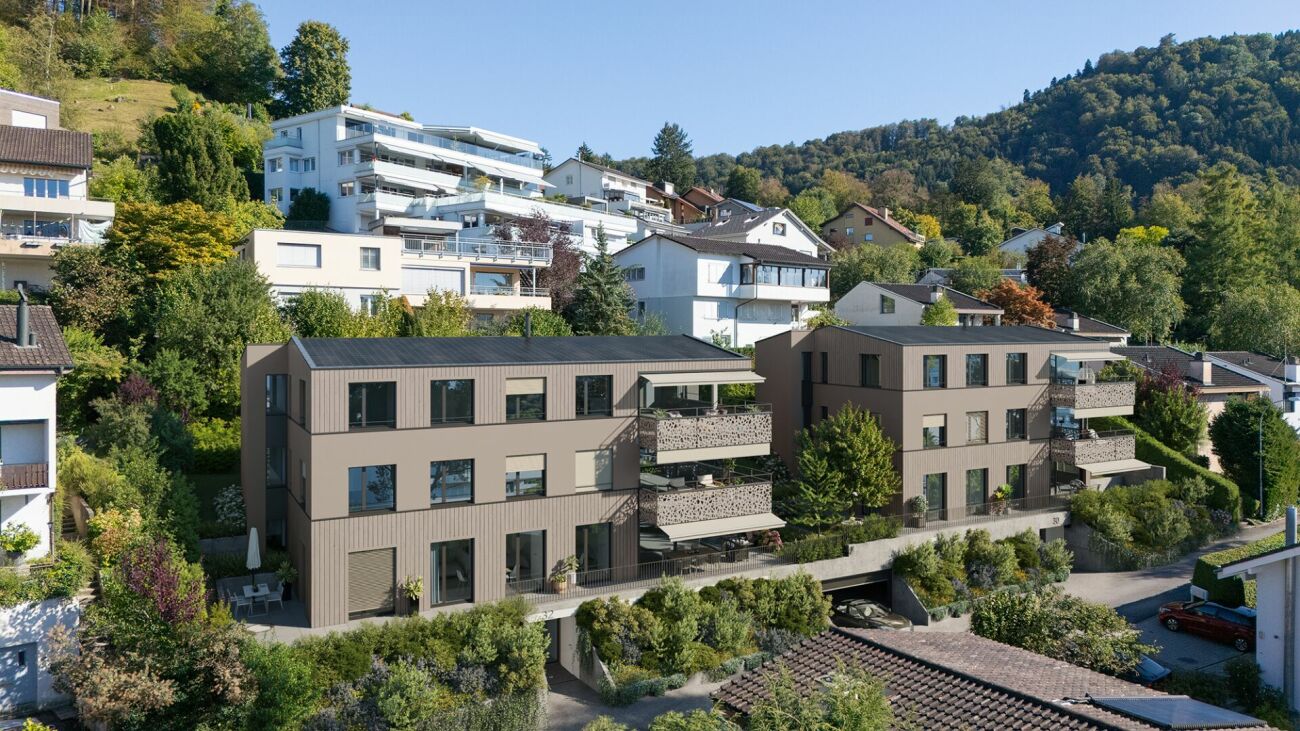
  • Multi-storey residential building with many balconies, with one balcony highlighted in red on the right side.
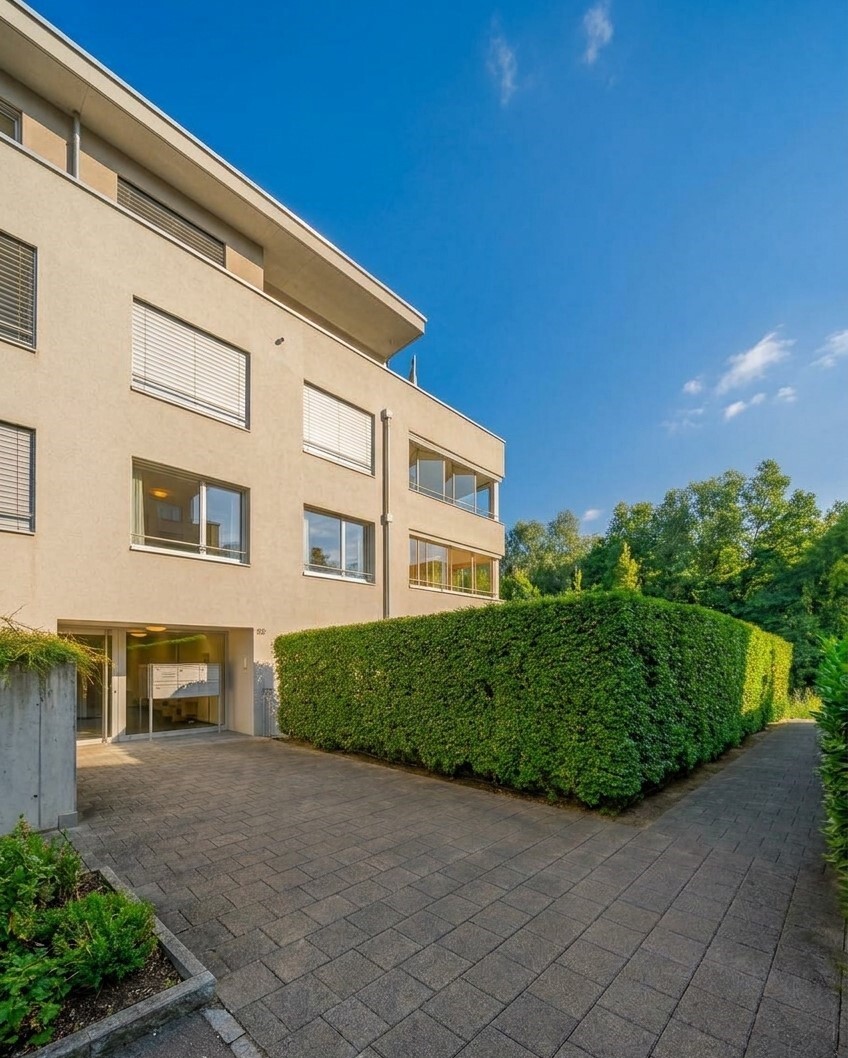
  • Building facade with a glazed balcony above a concrete slab, an awning, and glass railings; lake view not clearly visible.
  • Outdoor parking area with marked visitor bays and a tall multi-storey residential building with balconies beside it.
  • Underground garage entrance with an open roller door, a car parked inside, and a yellow private property sign.
  • Underground parking garage with numbered bays marked by green and orange pillars, cars parked in rows, and a fire extinguisher cabinet on the left wall.
  • Underground parking garage with numbered bays 31 and 33 marked on green pillars, showing several cars parked and white parking markings.
  • Floor plan of a 5.5-room apartment with 4 bedrooms, a living/dining room, a kitchen, 2 bathrooms, and a balcony.
1 / 28
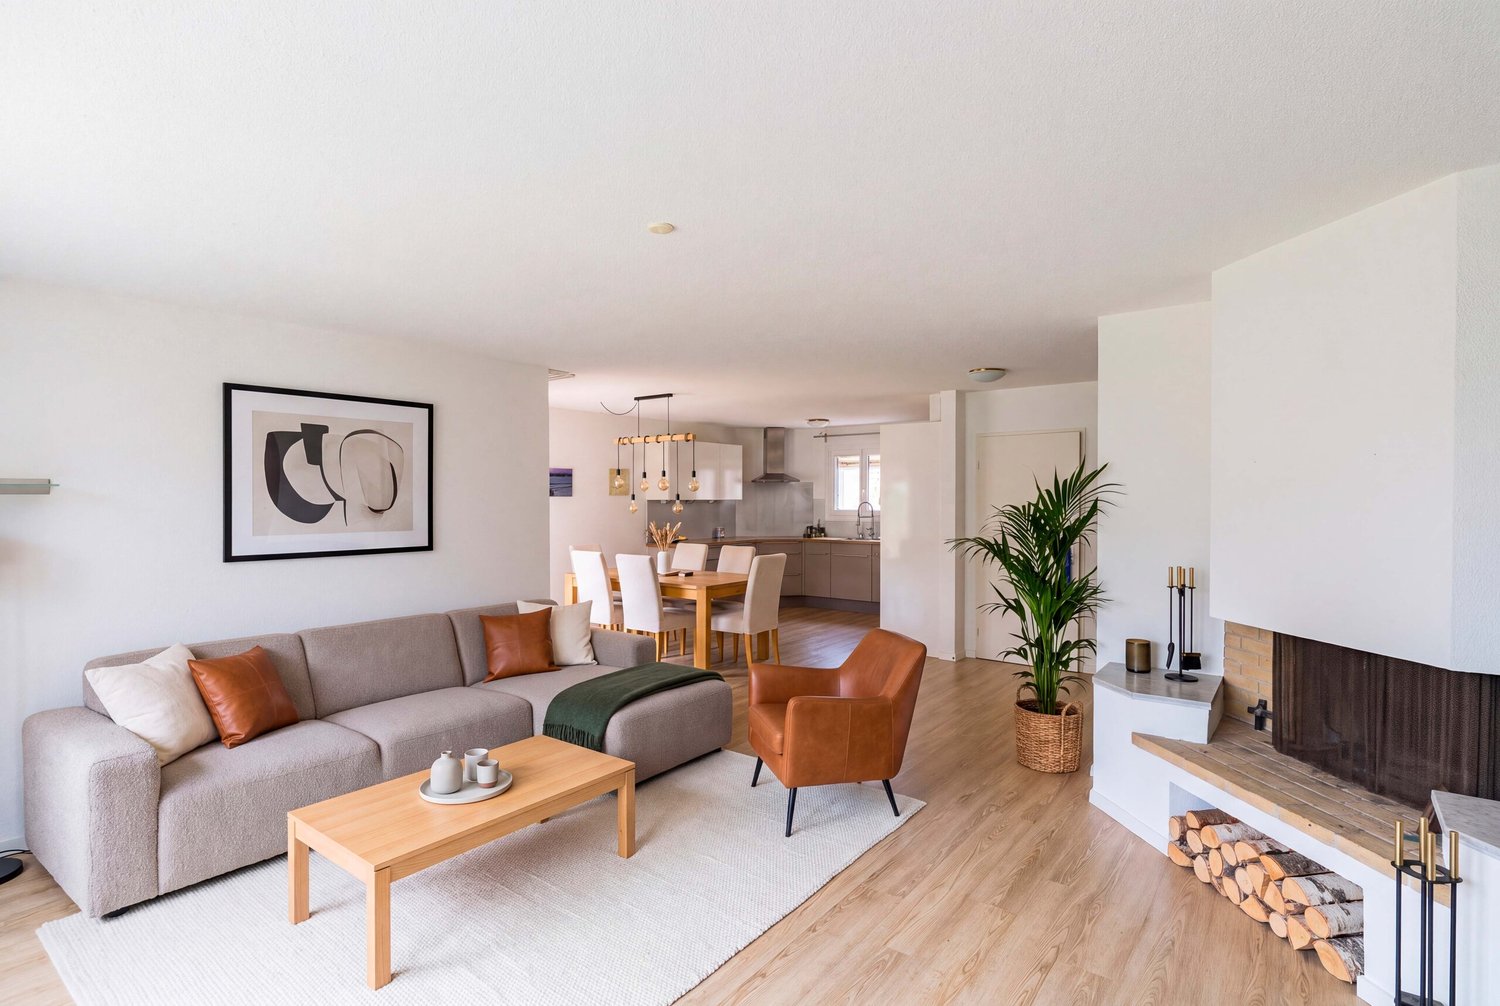
Living room with a sofa, round dining table, wooden floor, and large windows opening onto a balcony with a railing and a view of trees and a blue building.
Living room with a beige sofa, a round wooden dining table with four chairs, and a wooden coffee table on a woven rug.
Living room with a beige sofa, a wooden coffee table, a round dining table with chairs, and a glass door opening to a balcony.
CHF 845,000.– Premium
5.5 rooms107m² living space
Schachenweidstrasse 8, 6030 Ebikon

Perfectly cut, perfectly located: 5.5-room apartment with glazed balcony and great views

This very well-maintained 5.5-room apartment on the 1st floor offers you 127 m² of living space on one level and plenty of room for your living ideas. The 1973-built multi-family house has a lift, which provides convenient, wheelchair-accessible access to the apartment.Living and EnjoyingThe modern kitchen with high-quality appliances invites you to cook and enjoy together. Two bathrooms provide additional comfort in everyday life. Ongoing renovations and refurbishments in the apartment as well as in the entire multi-family house underline the very good, well-maintained condition.A balcony to lingerWith around 20 m², the balcony becomes the favorite place for relaxed hours and social moments. The winter garden-like glazing creates a protected outdoor area where you can enjoy your time with a coffee or a good book.More space for your everyday lifeA parking space in the underground garage complements the offer. A communal laundry room, a storage room for shared use, a communal hobby room, and two bicycle rooms make everyday life easier and create space for your interests. The outdoor playground is available for shared use and invites children to play.Further information:Additional details and more photos of the property can be found in the real estate exposé attached. We will be happy to send you further information and photos of this property upon request.If we have sparked your interest, please contact us for a personal viewing - we look forward to showing you this property.(Note on some photos: due to the current vacancy, the rooms were partially virtually furnished for illustration purposes)

Travel time
-
New building
1 / 12
CHF 1,880,000.– Premium
4.5 rooms131m² living space
Chäppelimattstrasse 7, 6030 Ebikon

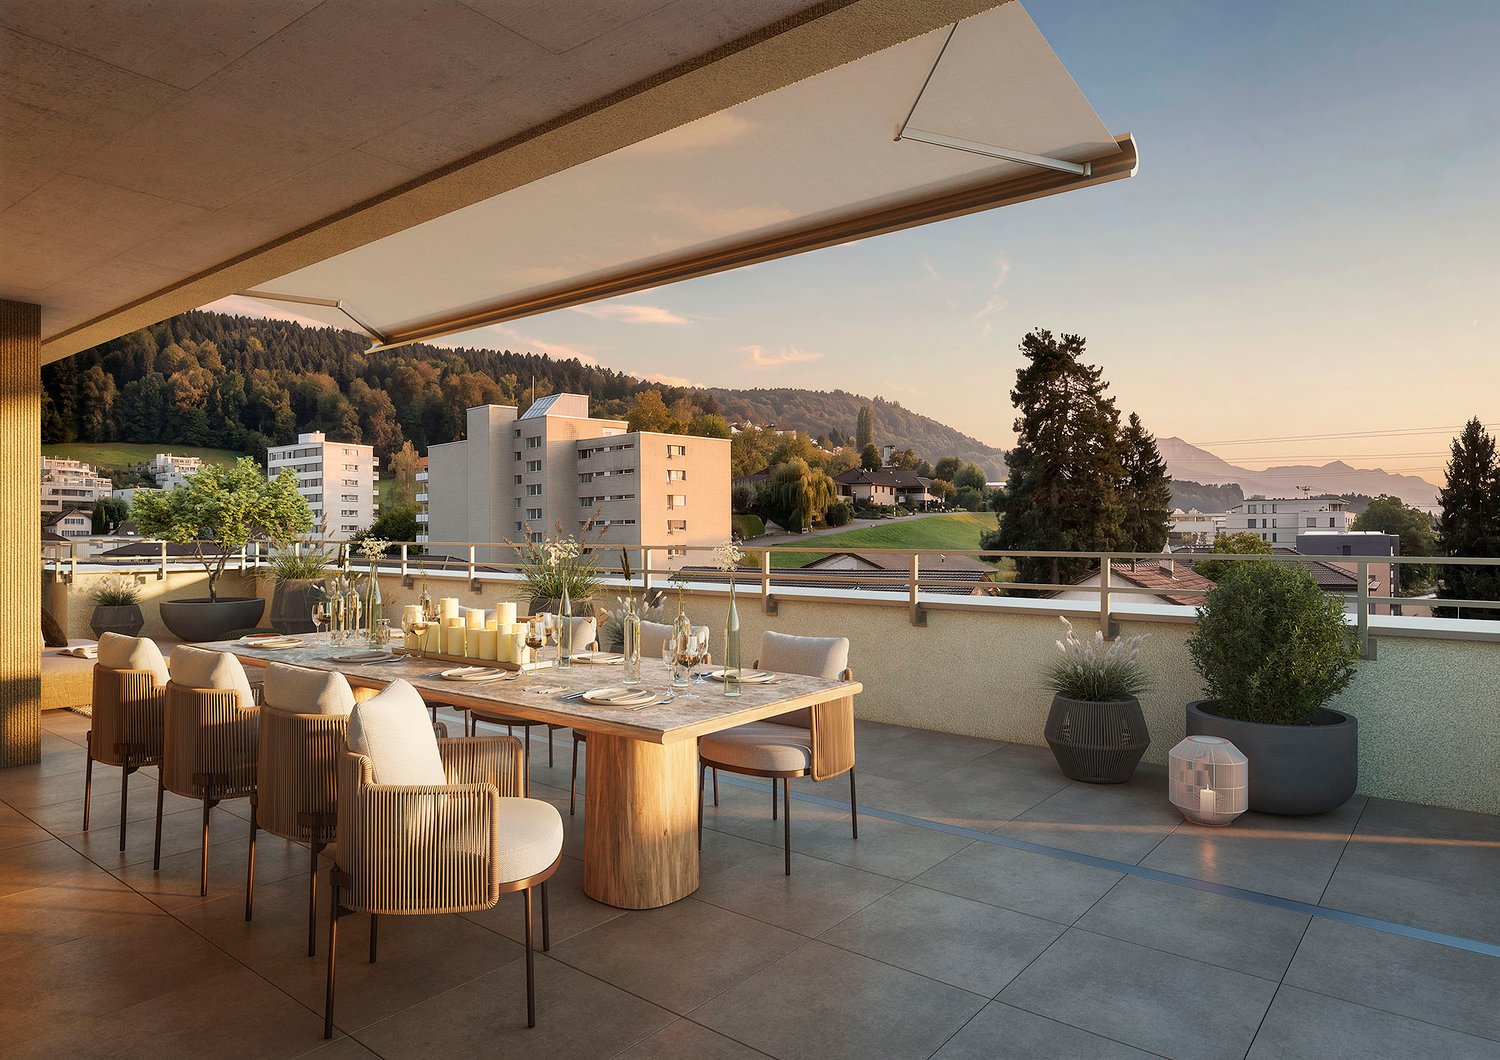
Modern 4.5-room attic apartment in the new building "Chäppelimatt" – Stylishly in the middle of Ebikon

Welcome to the exclusive development Chäppelimatt in Ebikon – where modern living meets a first-class location. This spacious 4.5-room attic apartment on the 4th floor of a brand-new building (constructed in 2025) impresses with a living area of 130.7 m² and a well-thought-out room concept.The apartment offers, among other things: • Attractive attic apartment: Bright, spacious rooms with a special living feeling on the top floor. • Balcony with beautiful views: Enjoy sunny summer days on your private balcony with a magnificent view. • Elevator: Convenient access to all floors thanks to a modern elevator. • Garage & parking: Comfortable parking for your vehicle directly at the building. • New building standard: High-quality equipment and contemporary architecture according to the latest building standards. Location & surroundings: The Chäppelimatt development is located quietly and centrally at the same time – during the day and at night, there is pleasant silence. The bus stop Zentralschulhaus can be reached in just 2 minutes on foot, the school Zentrum in 3 minutes. For daily shopping, a Migros is available within 7 minutes on foot, as well as the Amavita pharmacy. The Ebikon train station is about 11 minutes' walk away and provides excellent connections to the region.This attic apartment in the new building Chäppelimatt is a rare opportunity for discerning buyers who value quality, comfort, and a central, yet quiet living location. Stylishly in the middle – experience modern living in Ebikon at the highest level.

Travel time
-
New building
1 / 11
CHF 1,130,000.– Premium
3.5 rooms100m² living space
Chäppelimattstrasse 7, 6030 Ebikon

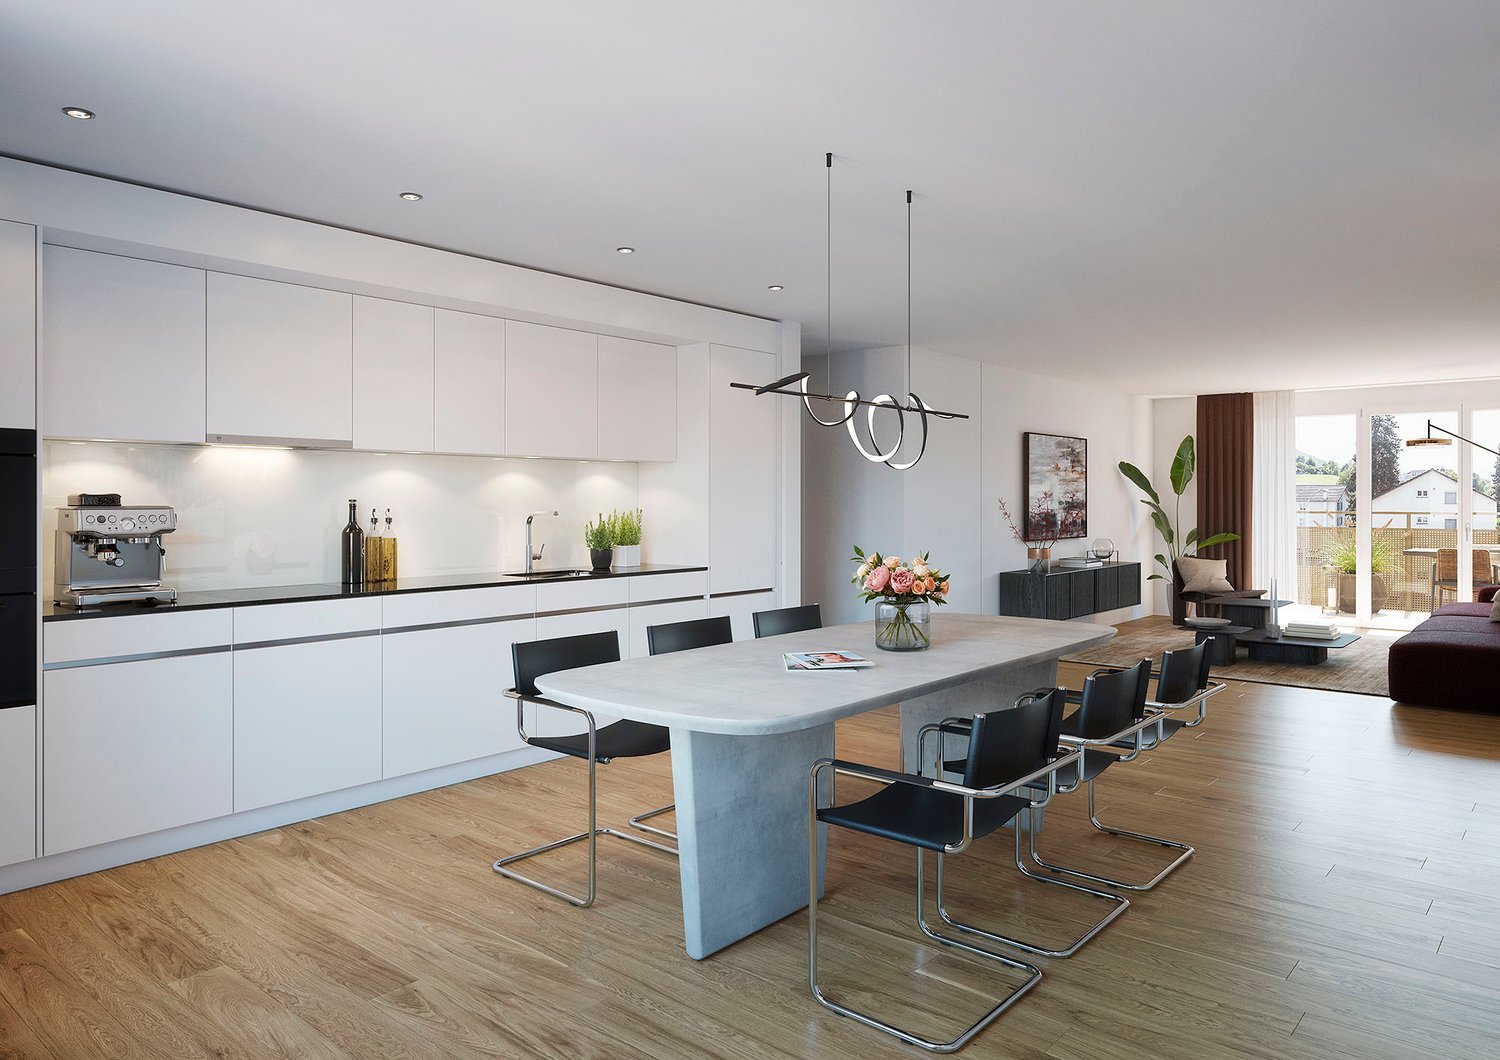
Modern 3.5-room apartment with spacious balcony in Ebikon

CHÄPPELIMATT - IN THE HEART OF LIFE In the attractive CHÄPPELIMATT development in Ebikon, this spacious 3½-room apartment on the 1st floor is being built. The apartment combines modern architecture, well-thought-out floor plans, and high-quality living - ideal for couples, small families, or anyone who appreciates spacious and comfortable living. On approximately 99.9 m² of net floor area, you can expect a bright and airy home with large windows and a ca. 13 m² large, covered outdoor area. The balcony extends the living space outdoors and offers a protected spot for cozy hours, aperitifs with friends, or relaxed summer evenings. The highlights at a glance • spacious living • modern architecture • attractive outdoor area • central location The Chäppelimattstrasse 7 is centrally located and yet pleasantly embedded in a grown neighborhood. Shopping facilities, schools, childcare, and various services are in the immediate vicinity. The Ebikon train station is about 400 meters away and provides a good connection to Lucerne and the region. You can also quickly get around by car: the Buchrain motorway junction is about 7 minutes away. For relaxation and leisure, the nearby Rotsee, the Reuss landscape, and numerous walking and cycling paths are available. At the same time, you benefit from the proximity to the city of Lucerne and the diverse offerings in Ebikon. Expected move-in date: Autumn 2028 Your new home is waiting for you. Get to know the apartment and the CHÄPPELIMATT project in person. We look forward to your contact and will send you the detailed sales documentation.

Travel time
-
1 / 20
  • Parking space
  • Balcony / Terrace
  • Garage
  • +3
Price on request
6.5 rooms180m² living space
6030 Ebikon

A Home with Space to Unfold

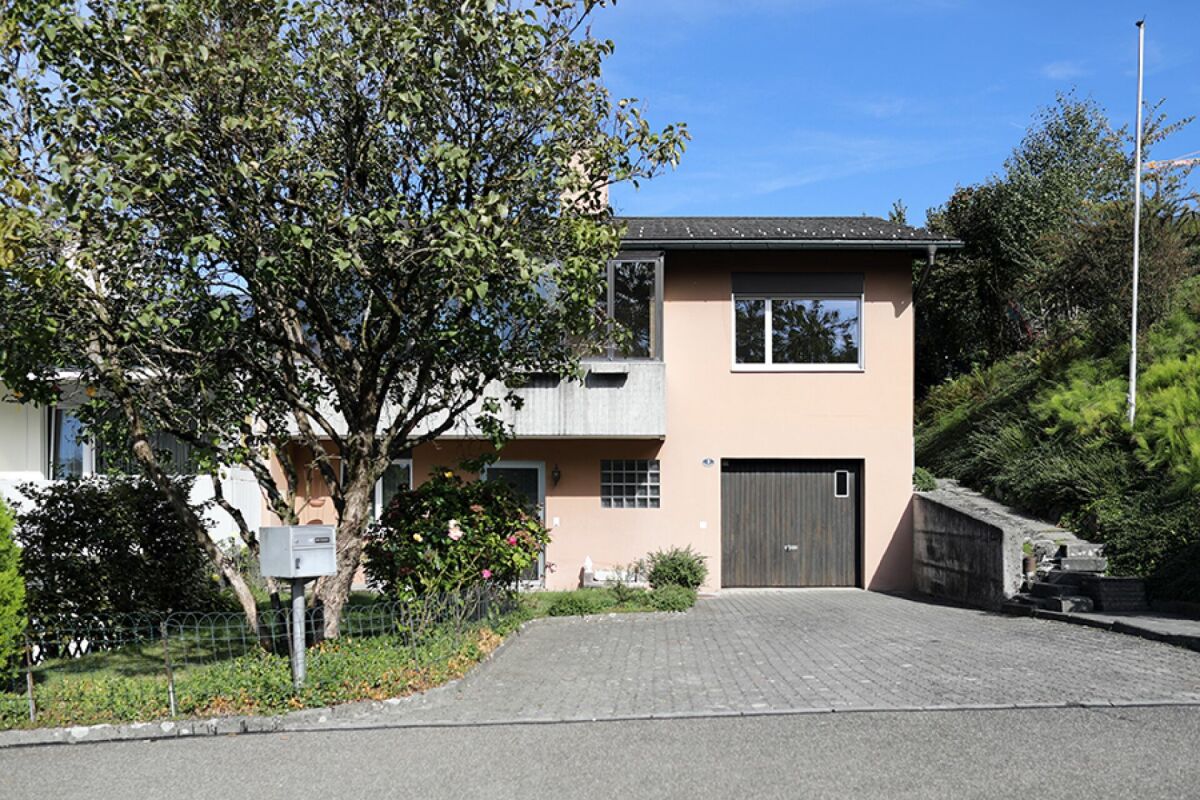
Detached single-family house in central location This detached single-family house is located in the center of Ebikon and offers space for the whole family. Four bedrooms, spacious living areas, various outdoor seating areas, and a separate studio that can be used according to your own needs. Additionally, a plot of land with 804 m² of space and interesting possibilities for the future. Well-maintained and renovated The house was built in 1965 and renovated about 20 years ago. Among other things, the pipes were completely renewed, an important point at this age. The facade in brick optics gives the house its own character. The property is heated by an oil heating system with radiators. On warm days, an air conditioning system provides pleasant temperatures. A separate studio - space for your ideas A special feature of this property is the separate studio, which is directly accessible from the outdoor area. With a small kitchen, its own shower and toilet, it offers versatile usage possibilities. Maybe you want a quiet workspace, a place for guests, or your own fitness room? Here you can realize your ideas without having to sacrifice living space in the main house. An additional room that becomes valuable when needs change over the years. Living outside and enjoying the space With a plot size of 804 m², the detached property offers a lot of space around the house. The various balconies in all directions and seating areas extend the living area outdoors and offer space for cozy hours with family and friends. A plot of land with perspectives This house is also exciting with a view to the future. The plot size opens up interesting considerations for a possible building extension. Those who plan long-term and maybe want to create more living space will find an interesting starting point here. What expansions are actually possible will be clarified with you in the context of a building law clarification.

  • Parking space
  • Balcony / Terrace
  • Garage
  • +3
1 / 13
  • Parking space
  • Balcony / Terrace
  • Garage
  • +2
Price on request
6 rooms333m² living space
6030 Ebikon

INVEST WITH Foresight - SECURE VALUES TODAY - PROFIT TOMORROW

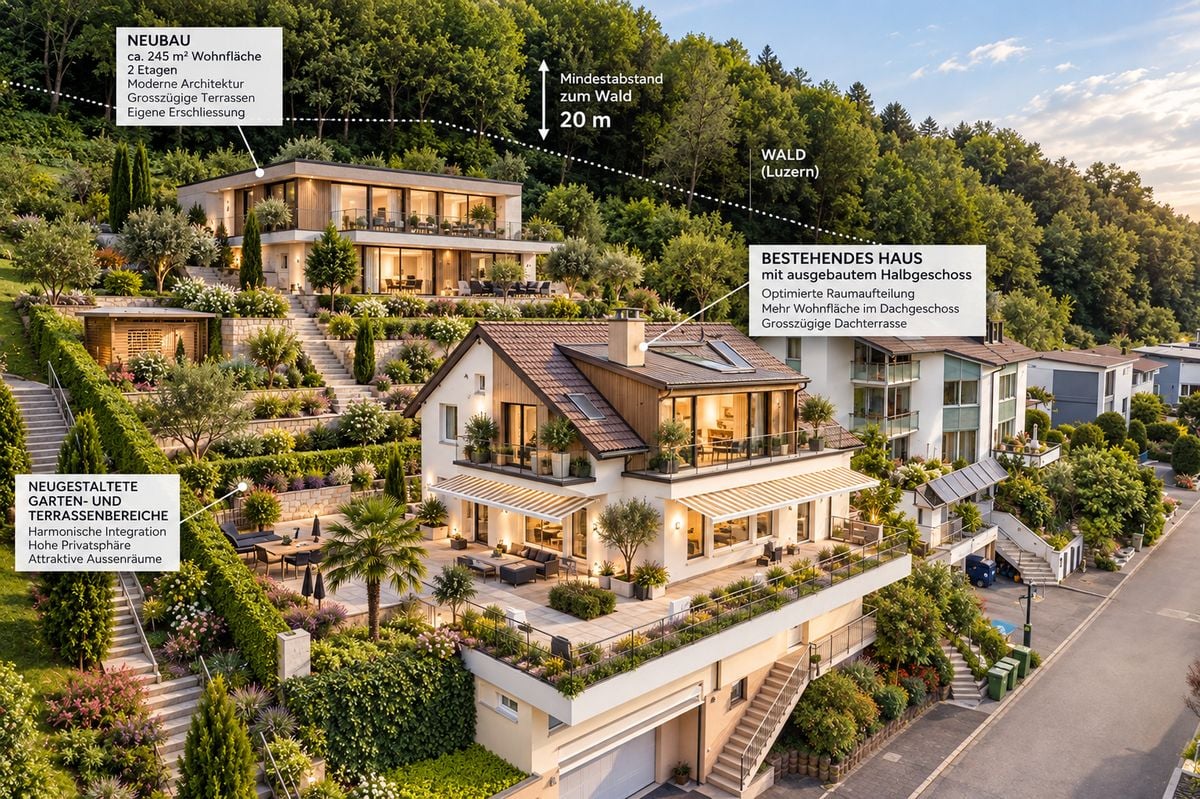
REAL ESTATE VALUE WITH A FUTURE - Existing substance - New perspectives.Secure values today. Unfold potentials tomorrow.Spacious existing property with annex, attractive expansion reserve and long-term development perspectiveThe property - Living quality on a spacious plotIn an attractive, natural location in Ebikon, this exceptional property presents itself on a 1,197 m² large plot. The spacious architecture, the versatile usage possibilities, and the proximity to the city of Lucerne give the property a special character.The existing residential building offers approximately 333 m² of living space, six rooms, and four bathrooms. Extensive balcony and terrace areas of approximately 100 m² open up attractive outdoor areas with high privacy.The equipment includes a heated indoor pool, a spacious garage with a workshop area, a wine cellar, and a separate party hut in the upper area of the property.A modern heat pump in combination with solar energy complements the offer.The additionally created annex with approximately 56 m², its own kitchen, bathroom, laundry room, and single garage offers flexible usage possibilities.The special potential - Expansion reserve for another residential buildingThe essential specialty of this property lies in the additionally designated expansion reserve in the rear, elevated area of the plot.Approximately 242.82 m² are available as further expansion reserve.The presented architectural visualization shows a possible development with a standalone, modern residential building that blends into the slope in a terraced shape.The concept presented provides for a two-story building with approximately 245 m² of living space, spacious terraces, modern architecture, and an independent access.Particularly attractive is the possibility of preserving the existing residential building and simultaneously creating an additional, independent living unit with high living quality.The required forest distances - according to the presented concept 20 meters - as well as the topographical and building law framework conditions must be taken into account in further planning.Important: The visualization represents a conceptual development possibility and not an approved new building plan. The designated expansion reserve of 242.82 m² is not automatically equivalent to an approved living space. The actual feasibility, building positioning, and access must be confirmed by the responsible authorities and specialist planners.Attractive capital investment with secured intermediate useThe owners intend to sell the property and continue to use it themselves during an individually agreed, limited period.For the buyer, this opens up an interesting investment structure: the acquisition of a high-quality existing property is combined with a plannable usage or yield phase and a future development perspective.The continued use can be regulated either by a limited, land-registered right of residence or by a correspondingly designed rental agreement.In the case of a rental solution, a contractually agreed rent is fixed. The use and yields of the existing annex remain with the previous owners during the agreed period.The concrete contract conditions, the term, and the selling price will be agreed upon individually with the buyer.Early planning - long-term added valueA significant advantage of this sales model is that the new owner can already begin project development during the limited continued use.Thus, architectural concepts, building law clarifications, and the planning of an additional residential building can be worked out in advance. A possible construction start is planned according to the intended sales conditions only after the end of the use by the previous owners.This allows the transition phase to be used sensibly for the preparation of a future construction project.Key data at a glance • Location | Ebikon, Lucerne • Plot 1,197 m² • Street share 63 m² • Living area of the existing residential building | approx. 333.1 m² • Annex approx. 56 m² • Rooms 6 plus • Bathrooms 4 • Balcony areas approx. 100 m² • Heated indoor pool • Energy supply heat pump and solar • Expansion reserve approx. 242.82 m² • New building concept approx. 245 m² living space on 2 floors • Garage spaces 5 outdoor parking spaces 5 • Sale | With limited continued use • Selling price | Negotiable after agreement Investment perspectiveThis property offers a special combination of existing residential substance, spacious plot, and additional development potential.For a long-term oriented buyer, the opportunity arises to acquire an attractive property in a preferred location, to generate yields during an agreed transition period, and to prepare the future building development at the same time.The expansion reserve in the rear area of the plot forms a decisive additional value factor and opens up a perspective that goes far beyond the use of the existing residential building.The sales conditions will be discussed individually with serious interested parties. A suitable financing or capital proof is required before viewings and in-depth negotiations.The visualizations are to be understood as non-binding concept studies and serve to illustrate the possible expansion and development potential of the property. The actual feasibility remains subject to building law clarifications and official approvals.

  • Parking space
  • Balcony / Terrace
  • Garage
  • +2
1 / 1
  • Parking space
  • Balcony / Terrace
  • Garage
  • +2
Price on request
6 rooms333m² living space
6030 Ebikon

Spacious residential house with many highlights - lovely view - capital investment with development potential

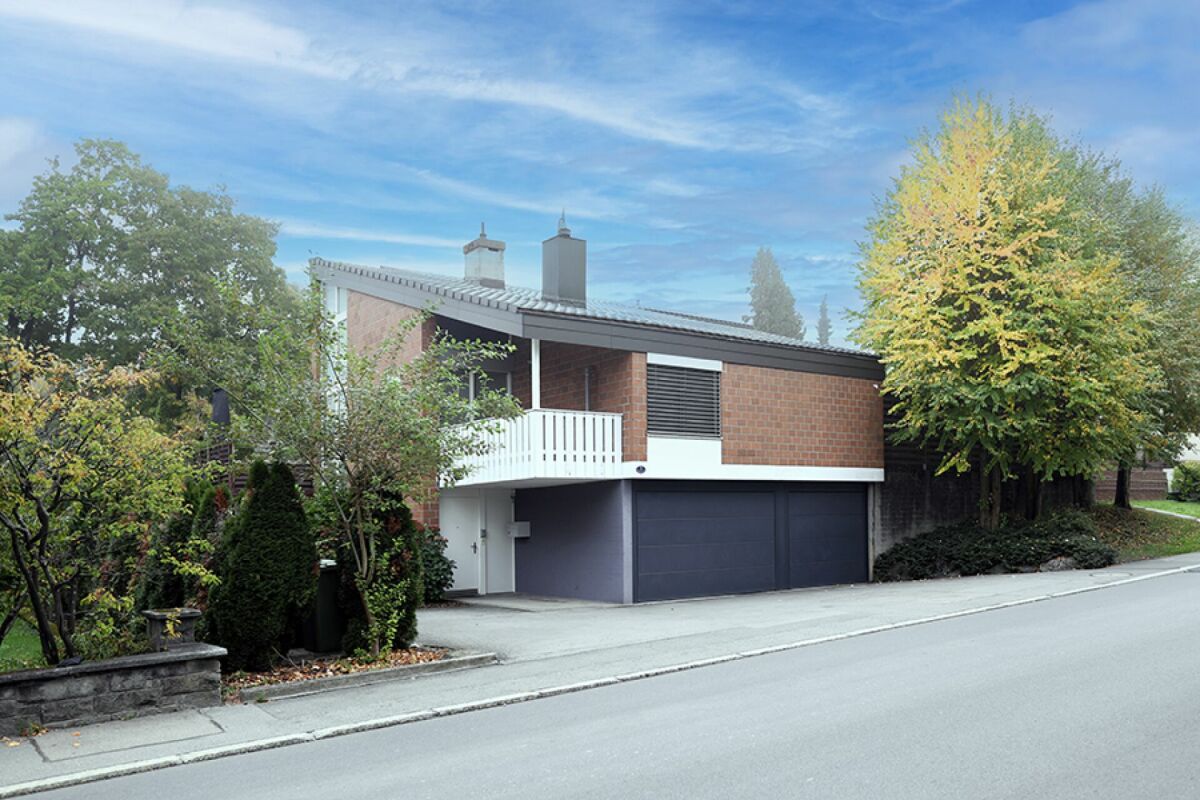
Perfect single-family house with annex and breathtaking view in EbikonIn one of the best locations in Ebikon, near Lucerne, this exceptional single-family house presents itself with sufficient space and comfort for discerning owners. This 2003-built and 2020 comprehensively renovated property combines modern amenities with timeless architecture and guarantees an impressive view of the surrounding region up to the Pilatus.The spacious house offers an impressive living area of approximately 333.1 m² on three floors. The extensive living area impresses with its bright, openly designed rooms and a terrace that seamlessly transitions into the relaxation zones. The integrated fireplace in the living room provides a cozy atmosphere on cooler days. The modern kitchen has a comfortable equipment and meets all requirements.The house has a large room offer with sufficient privacy and comfort and is flooded with light through the large window fronts. Sufficient bathrooms round off the living experience.The integrated studio apartment is perfectly designed, with its own kitchen, bathroom with integrated washing tower, and also has a lovely view of Ebikon and the surrounding area. The studio can be used as its own office or made available for rent. Also ideal for an au pair, as the connection to the rest of the house is ideal.Workshop area in the comfortable underground garage.Cozy wine cellar for shared evenings with friends.Additional cozy party hut in the upper area of the property.Outdoor area and viewThe outdoor area is a true highlight of this property. With a land area of 1,260 m², the garden offers sufficient space for rest and relaxation and is the ideal property for hobby gardeners.The well-maintained and beautifully designed garden in the rear area of the house, which is laid out over several floors due to the slope, provides a wonderful optic with a view into the green up to the forest edge. For a large part of this property, there is another development potential for a planned residential house.A beautiful outdoor terrace of almost 100 m² invites you to spend warm summer nights outdoors. You can enjoy the view up to the Pilatus.A heated indoor pool provides daily swimming pleasure and offers a welcome cooling on hot days. Additionally, five indoor and five outdoor parking spaces are available for comfort and convenience.LocationEbikon is considered a charming residential area due to its proximity to Lucerne and the developed transport connections. The location offers an ideal combination of rural tranquility and urban amenities. Various shopping facilities, restaurants, and educational institutions are within easy reach. Despite the quiet and secluded atmosphere, the connection to public transport is excellent, so Lucerne and other important urban centers can be reached quickly. This property is characterized by its exclusive location and equipment.Special purchase conditions:There are several options for presenting the sale of the property, which can be discussed personally before a viewing takes place. There is a special brochure that offers you the various options.Important option: There is another approved development potential of almost 242.82 m² for the property.Do not hesitate for long and contact me - ask for the details.I am gladly available by mail or phone in advance under 0041(0)79 873 19 33.

  • Parking space
  • Balcony / Terrace
  • Garage
  • +2
1 / 13
CHF 1,650,000.–
6.5 rooms221m² living space
6030 Ebikon

Your sunny family paradise - garden oasis - privacy - close to the city, where wine grows, children laugh and evenings are golden.

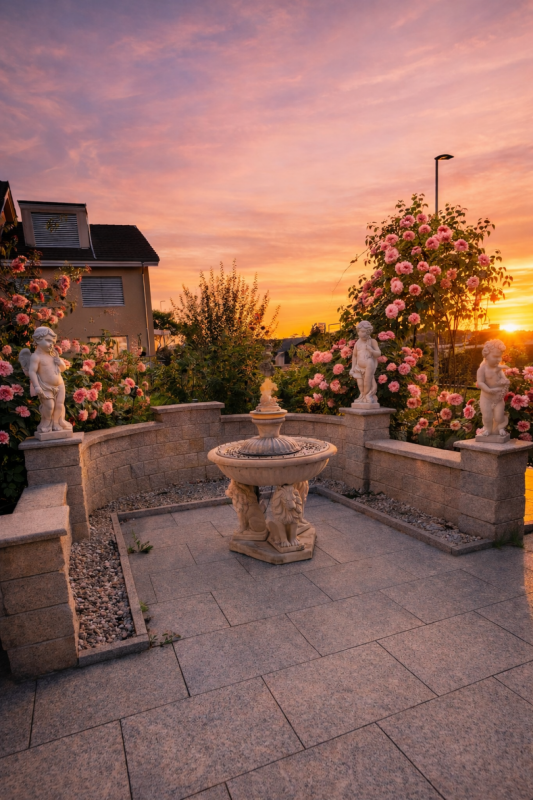
Welcome to your new home.Modern, quiet row house with almost 350 m2 of outdoor space, lounge terrace, Mediterranean self-sufficient garden, development potential and top location near Lucerne, Zug, Mall of Switzerland and Rotsee.Your highlights at a glance: • 430m² large plot on 3 levels: 275 m² own plot + 155m² exclusive sole use • 167 m² net living space + 54 m² secondary rooms, total approx. 240 m² gross floor area • Massively built, high-quality and durable construction • All-day sun thanks to a warm microclimate • Large lounge terrace with stone slabs, far-reaching views, privacy and panoramic sunsets • Mediterranean garden with native and exotic fruits/vegetables (figs, grapes, melons, pomegranates, aubergines, zucchetti, paprika, pumpkins, herbs, etc.) • Own vineyard - wine from your own garden • Ground floor: room, shower/WC, hobby/storage room and laundry room, garden seating area with morning sun - potential for annex • 1st floor: bright living/dining area with fireplace and modern kitchen with double refrigerator, access to the lounge terrace • 2nd floor: three bedrooms (two with balcony), bathroom/WC with double sink • Attic: large room and studio - can be expanded to a mansard room • Kitchen, bathrooms and other details comprehensively renovated in 2014 • Quiet single-family house district (30 km/h zone) • Bomb shelter newly equipped and additional cellar • 5 minutes' walk to the Mall of Switzerland, 2 minutes to the A14 • Garage space + outdoor parking space, further parking possibilities available Description:This modern, bright row house is a refuge for self-sufficient people and nature lovers - with an atmosphere that reminds one of southern regions. The combination of peace, sun, nature and proximity to Lucerne, Zug, Rotsee and the Mall of Switzerland creates a living quality that is rare.The impressive lounge terrace is the heart of the property and creates inspiration and relaxation pure. Celebrate unforgettable parties with a sip of wine, crunchy salads, grilled vegetables and sweet fruits for dessert - all from your exceptionally fertile garden, rounded off with beautiful roses in the background, refreshing in the shade of the fig trees.The interior offers a clear, functional room structure over four floors:The ground floor is ideal as a guest area, youth area, home office or as a basis for an annex with direct garden access.Spend cozy hours with your loved ones on the 1st floor, the lively center of the house:Living/dining area with fireplace and access to the large terrace.The 2nd floor serves as a quiet sleeping and working area.The attic offers additional possibilities for work, hobbies, guests and plenty of storage space - including valuable development reserves.Ebikon - location advantages: • Fast connection to Lucerne and Zug (train, bus, road) • Good educational offer including private schools • Shopping possibilities from the shopping street to the Mall of Switzerland • Rotsee: swimming, walking paths, international rowing track • Extensive nature and recreation areas • Family-friendly infrastructure and clubs This home is ideal for people who are looking for space, nature, warmth and joy of life - combined with strong infrastructure, high quality of life and countless possibilities, ready to adapt to your personal needs.Dreams come true when you seize the opportunity before others do.Please feel free to contact us for further information.Price plus parking offer.

1 / 12
CHF 960,000.–
4.5 rooms149m² living space
6030 Ebikon

Your private paradise in the green where generosity meets nature

Your private paradise in the green Where generosity meets nature! Are you looking for a home in the Lucerne area that gives you the peace of nature and at the same time scores with a first-class infrastructure? This dreamy 4.5-room maisonette apartment in Ebikon combines the living feeling of a single-family home with the advantages of condominium ownership. With 132 m² of net living space, this gem offers plenty of space for couples or families looking for something special. Ground floor: Openness, light and direct garden seating reference As soon as you enter the ground floor, you feel the inviting atmosphere. The heart of the apartment is the large, bright living room. The adjacent, open kitchen invites you to culinary evenings with family and friends. The absolute highlight: From the sofa, you can enjoy the unobstructed view into the green and onto your cozy, private garden seating area. Here you start the day with a coffee or let the evening fade away while grilling in your own garden paradise. A bright bedroom and a practical bathroom on this floor perfectly round off the room offer on the ground floor. Upper floor: Privacy and space to relax Via the stairs, you reach the upper floor, which is designed as a private oasis. Here you will find two more spacious bedrooms, which are ideal as parent bedrooms, children's rooms or home offices. A spacious, second bathroom on this floor ensures optimal comfort in the morning. Highlights & Equipment Living feeling: Maisonette style over two floors for maximum privacy. Living area: Large living room with plenty of daylight and direct garden access. Kitchen: Modern, open kitchen with plenty of workspace and storage space. Garden: Own, private garden seating area with a view into the green perfect for nature lovers. Comfort: Own washing tower (washing machine and dryer) directly in the apartment. Storage space: A large, private cellar compartment belongs to the apartment. Private parking: A parking space in the underground garage can be purchased for CHF 35'000. Interested in discovering the gem? We look forward to showing it to you. We would be happy to send you the detailed sales documentation or arrange a personal viewing appointment.


New building
1 / 6
CHF 1,490,000.–
4.5 rooms125m² living space
Mühleweg 30, 6030 Ebikon

"Vista Ebikon" New Construction Condominium in Attractive Location

Vista Ebikon - Exclusive 4½-room new construction apartment with a lot of privacy Building permit granted, reservations possible from now on!In the new construction project "Vista Ebikon", a total of six high-quality condominiums are being built in two modern, high-quality and energy-efficient residential buildings.The attractive 4½-room apartment on the 1st floor extends over the entire floor. Without adjacent neighboring apartments, you can enjoy a high level of privacy. Generous window areas provide bright rooms and a pleasant living atmosphere.The openly designed living and dining area with a high-quality design kitchen from OREA forms the heart of the apartment. Carefully selected materials and a harmoniously coordinated interior design concept underline the high living standard.The highlights at a glance: • Entire living floor for sole use • Generous window areas and bright living rooms • Open design kitchen from OREA • Open and generously designed kitchen and living/dining area • Two full-fledged bathrooms • High-quality parquet flooring • Own washing machine and dryer • Above-average room height of 2.50 m • Elevator from the living floor to the parking garage • New building with modern KNX building technology • Individual design options for the interior construction The apartments are being sold in floor ownership as planned. The carefully developed color, material and equipment concept can be taken over as a overall solution or individually adapted within the framework of the planned construction standard.Contact us today and arrange a meeting for the project presentation at our office. We look forward to your contact!

Travel time
-
1 / 4
CHF 1,560,000.–
5.5 rooms159m² living space
6030 Ebikon

Terraced house with high living quality, well-maintained and ideally located

The LocationThe property is located in Ebikon, a popular residential community in the Lucerne Rontal. The quiet living situation combines a pleasant, family-friendly environment with proximity to the city of Lucerne.Schools, kindergartens, shopping facilities, and services are easily accessible. The nearby Rotsee, walking paths, and leisure activities provide valuable relaxation opportunities in everyday life. At the same time, the Ebikon train station, public transport, and the nearby A14 ensure a comfortable connection.The Most ImportantThe well-maintained 5.5-room terraced house offers a home with plenty of space to live, arrive, and feel good on approximately 158.5 m² of living space.On the ground floor, the separate kitchen, guest toilet, and spacious living area form the heart of the house. The living area opens up to the outside and creates a beautiful connection to the terrace and garden.The upper floor offers privacy and retreat. In addition to the spacious master bedroom, two more rooms are available, which can be ideally used as children's, work, or guest rooms. The bathroom with shower and bathtub, as well as a practical storage room, complement this floor.In the basement, a versatile room opens up additional possibilities - whether as a home office, guest, play, or youth room. From here, you can directly access the well-maintained garden. The cellar, laundry room, and another bathroom with shower ensure comfort in everyday life.The FinancialThe purchase price is CHF 1'560'000.– including garage.The SpecialThis terraced house convinces with a cozy atmosphere that harmoniously combines spaciousness, retreat, and comfort. Over three floors, a home with plenty of privacy and space for individual needs unfolds.

Suggested properties for you based on search results