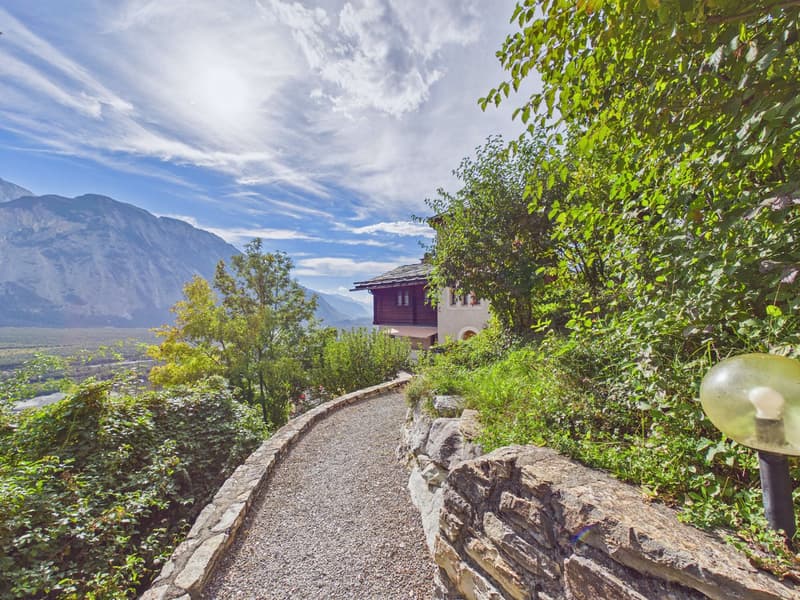
"Country house with tower in Leuk Stadt - a unique jewel full of character"
Location
3953 LeukCosts
- Purchase price:
- On request
Main information
- Available from:
- By agreement
- Type:
- Single house
- No. of rooms:
- 7
- Number of bathrooms:
- 2
- Number of floors:
- 3
- Surface living:
- 194 m2
- Land area:
- 347 m2
- Last refurbishment:
- 2024
- Year built:
- 1985
Features and furnishings
Balcony / Terrace
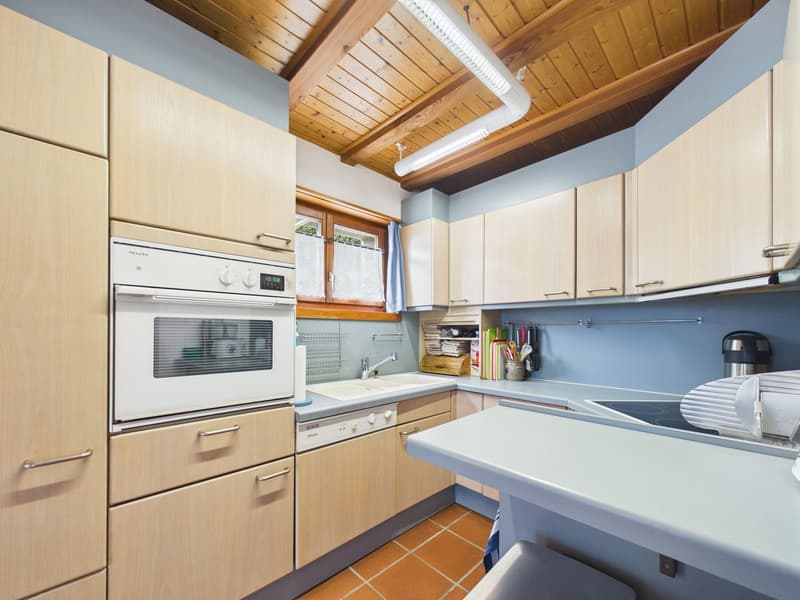
Dishwasher
Fireplace
View
Quiet neighborhood
Child-friendly
Documents (0)
Description
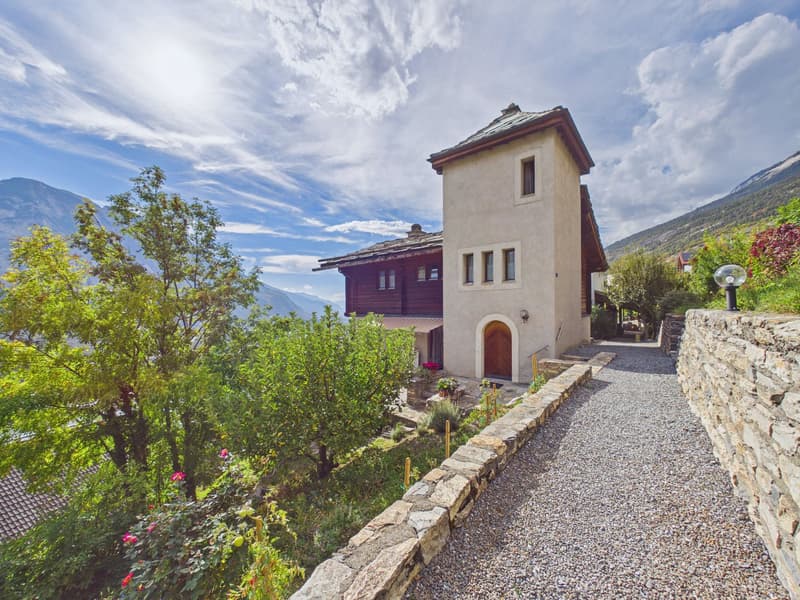
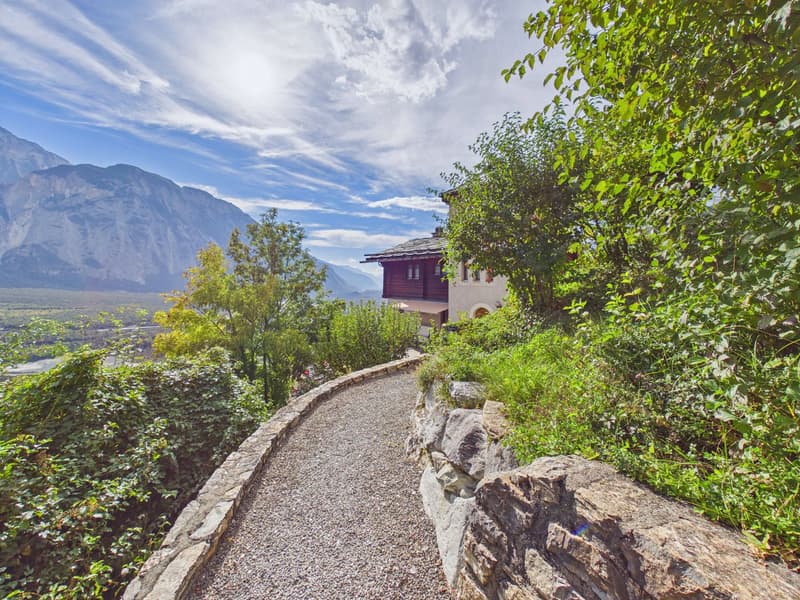
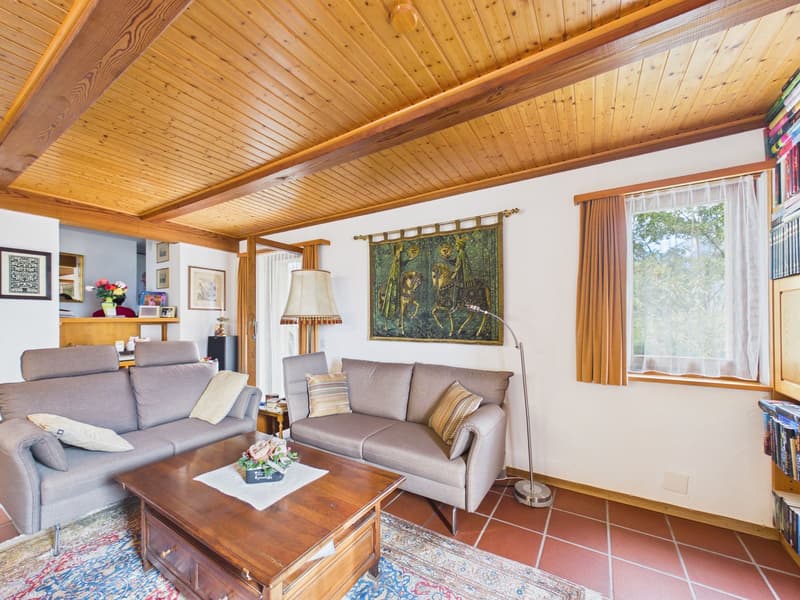
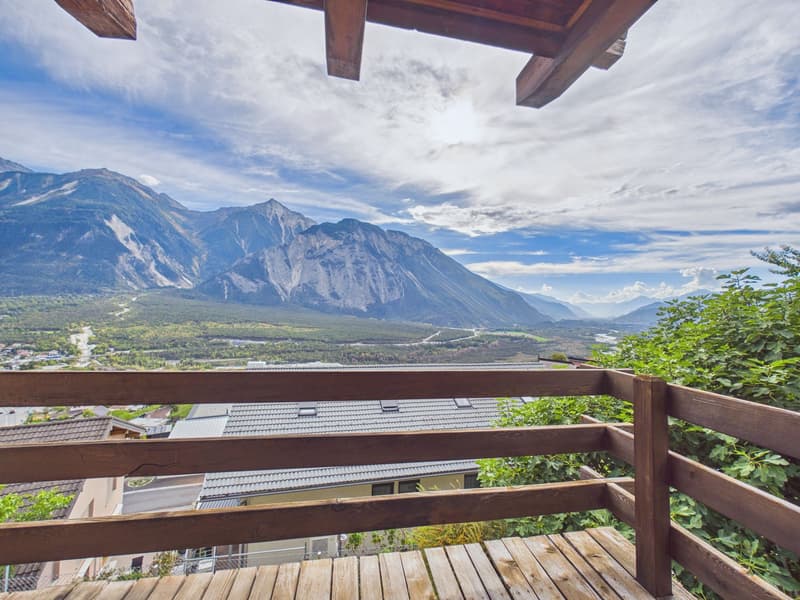
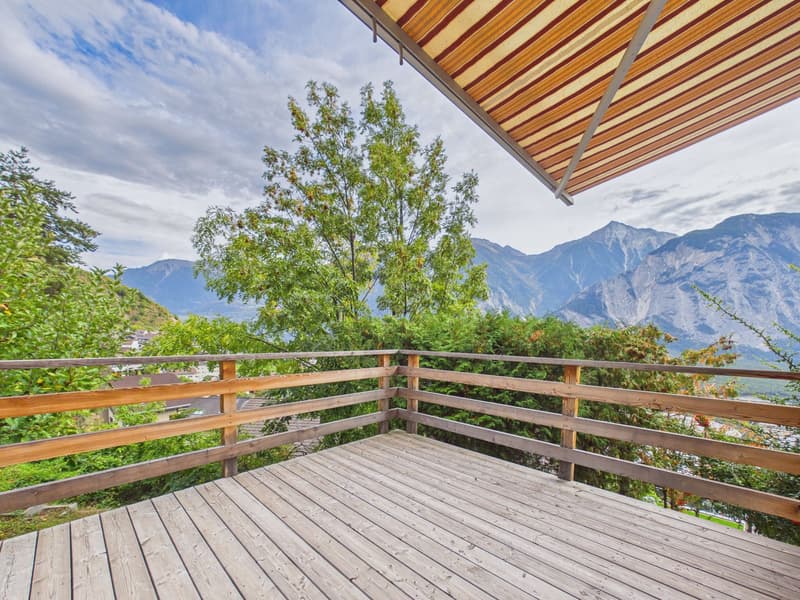
In a unique location in the Oberbann in Leuk Stadt, this special country house with a characteristic tower awaits you, with a beautiful architecture and a breathtaking view of the Valais mountains. The sunny south-facing location and the unobstructable view give this property a very special value.
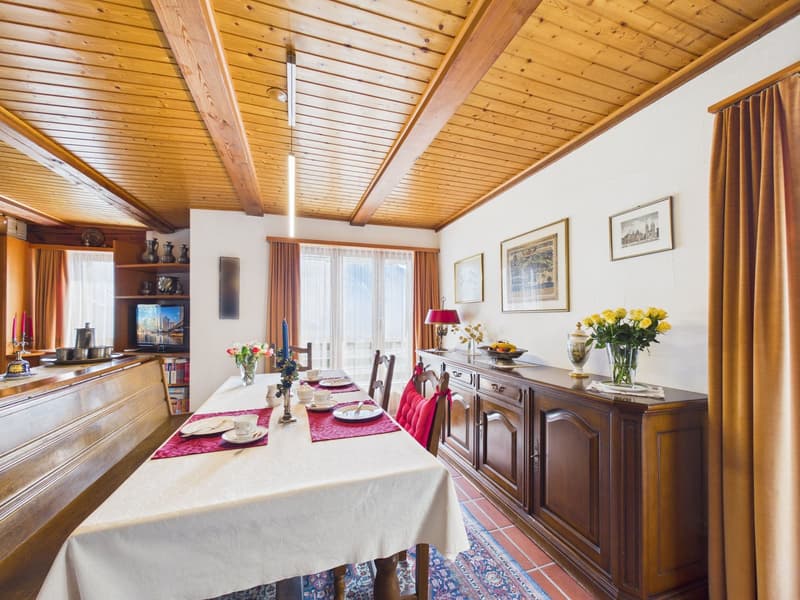
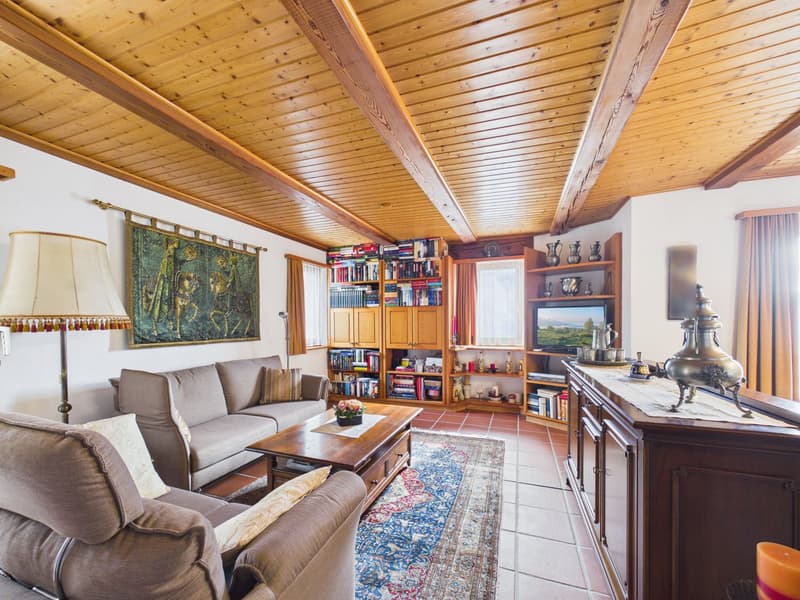
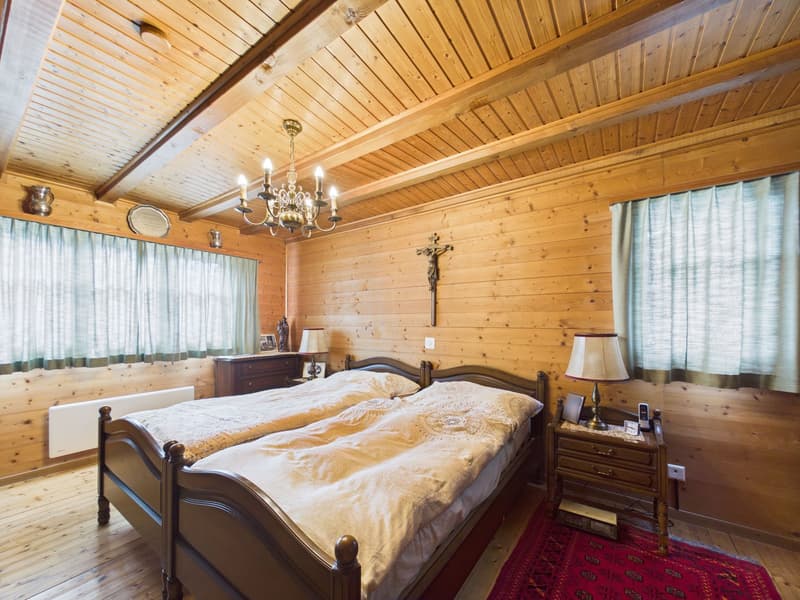
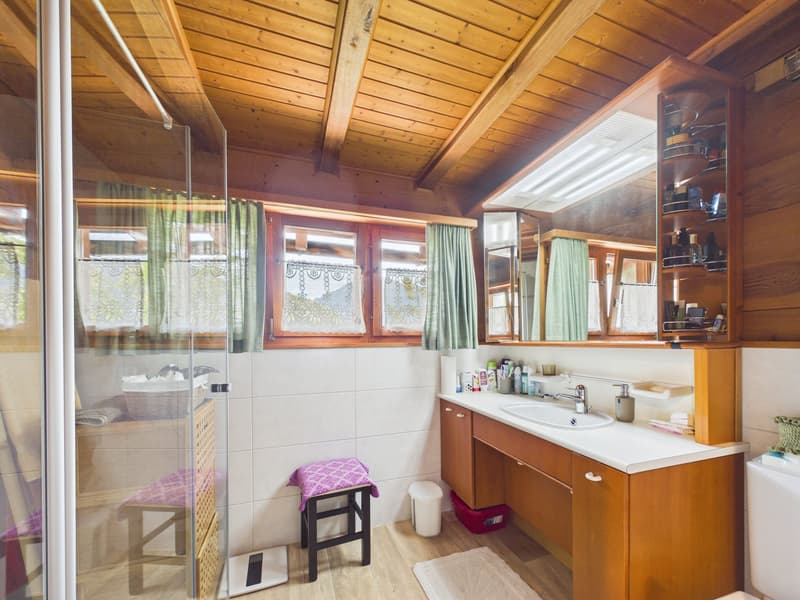
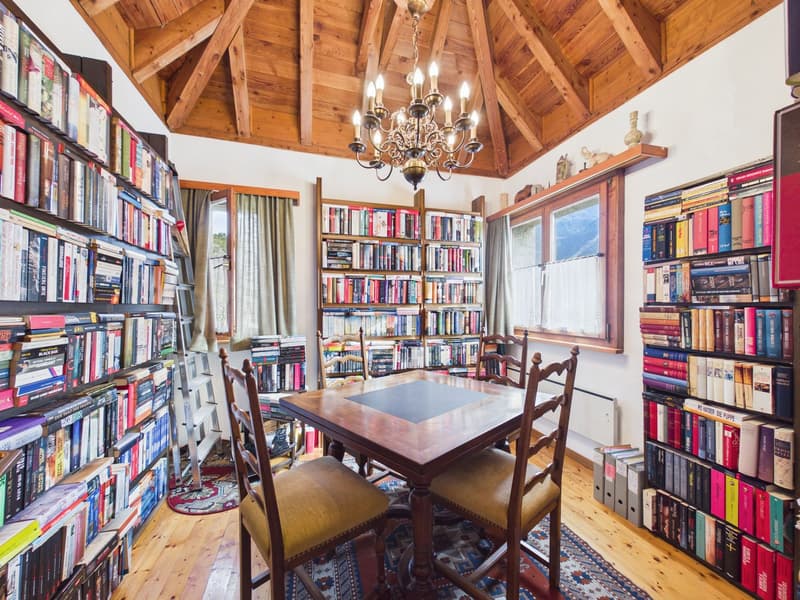
The house has a living area of approximately 194 m² and extends over three floors. The room layout includes an inviting entrance area, a separate toilet, a spacious living room, a kitchen, and four bedrooms and a bathroom. A special highlight is the tower room, which gives the house its unmistakable character and offers a variety of uses.
The lower floor offers additional, versatile space and can be designed according to personal needs - whether as a hobby room, music room, studio, fitness area, or personal retreat. Here, numerous possibilities open up to give individual living and leisure ideas space.
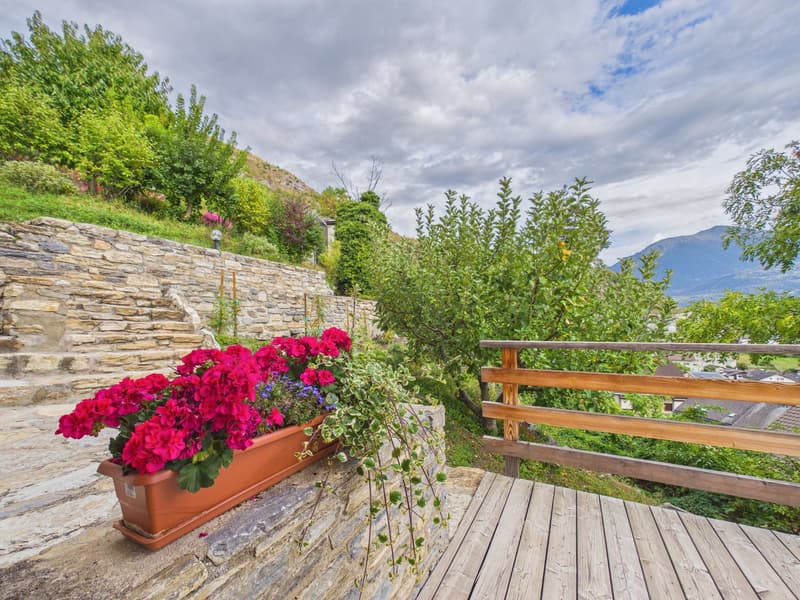
The outdoor area offers a beautiful garden around the house. The newly built terrace and balconies create additional outdoor living spaces and invite you to enjoy the sunny location and the impressive panorama.
The most important things at a glance
Year of construction: Shell construction 1980/81, completion from May 1985, provisional occupancy at the end of September 1985.
Construction: Basement and ground floor in solid construction, very well insulated. 1st upper floor: Executed in larch wood, also very well insulated.
Underfloor heating: Installed in the basement, living area, and bathroom.
Tower room: Solid construction.
2nd upper floor: Tower room in solid construction, very well insulated.
Roof: Residential building and tower covered with stone plates.
Outdoor facilities: External stairs and retaining walls made of natural stone.
Living area: 193.46 m²
Building volume: 810 m³
Room layout: 4 bedrooms, 1 bathroom, separate toilet, living room, kitchen, entrance area, tower room, and additional hobby room.
This property combines generosity, natural materials, architectural character, and an exceptional location. A special home for people who are looking for something unique and want to combine living with an unparalleled view.
Interested in this gem? Please contact me for further details, photos, or a viewing appointment on site.
Contact
Jewel von Rohr
- Listing ID
- 4003617727
- Object ref.
- yjvq1.poxsk