- New building
- New building
- New building
- New building
- New building
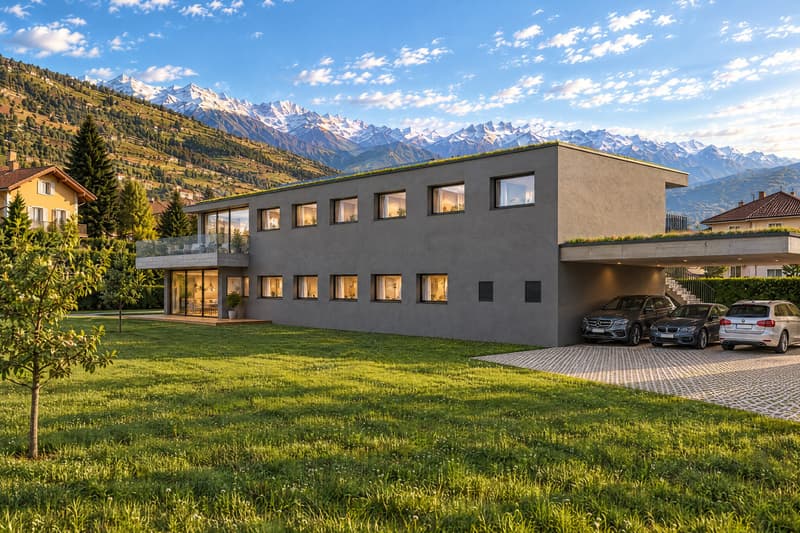
New building project
Availability:
By agreement
Project:
- New building project
"Take to new heights, your happiness has found its terrace!"
Purchase price
CHF 1,090,000.–
Notify on price drop
Rooms
5.5
Living space
185 m2
Location
1963 VétrozCosts
- Purchase price:
- CHF 1,090,000.–
- Notify on price drop
Main information
- Available from:
- By agreement
- Type:
- Apartment
- No. of rooms:
- 5.5
- Floor:
- 1
- Surface living:
- 185 m2
- Volume:
- 573 m3
- Year built:
- 2027
Features and furnishings
View
Parking space
New building
Documents (0)
Description
And what if your next home finally gave you the desire to take to new heights?
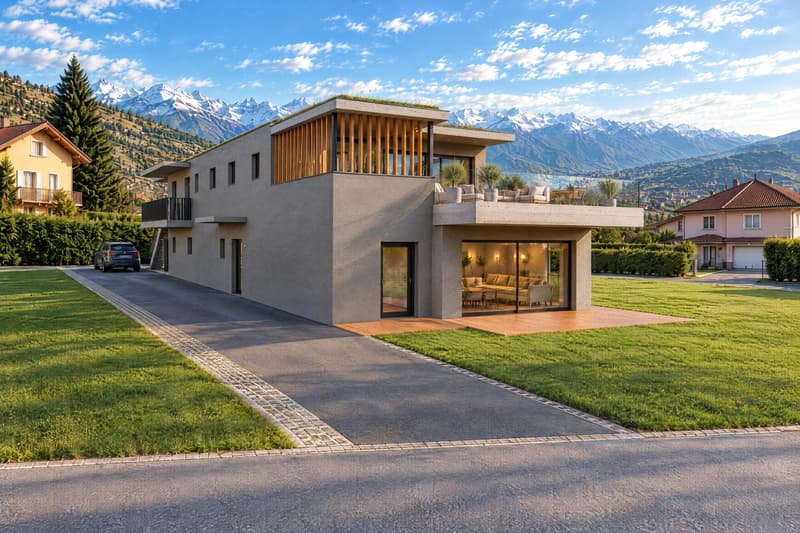
In Vétroz, in a quiet residential area and close to amenities, discover this superb new 5.5-room apartment on the first floor of a contemporary villa comprising only two apartments.
With its 184.7 m2, its spacious rooms and above all its magnificent private terraces, this apartment has been designed for those who like to see things in a big way.
Here, no impersonal residence or long common areas. Only two apartments, to enjoy a privileged living space and the intimacy of a small co-ownership.
A living space where everything begins
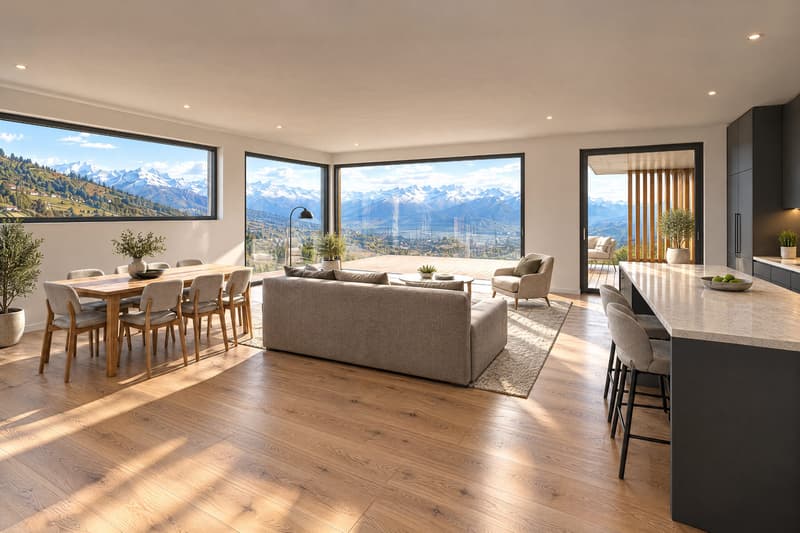
Imagine a 47.65 m2 space combining an open kitchen, living room and dining area.
A convivial, bright and spacious place, where one takes pleasure in cooking, receiving friends, sharing meals with the family or simply enjoying a quiet evening.
The double exposure brings a beautiful natural light, while access to the outdoor spaces pleasantly extends the living space.
A terrace for every moment of the day
And if your favorite spot wasn't inside?
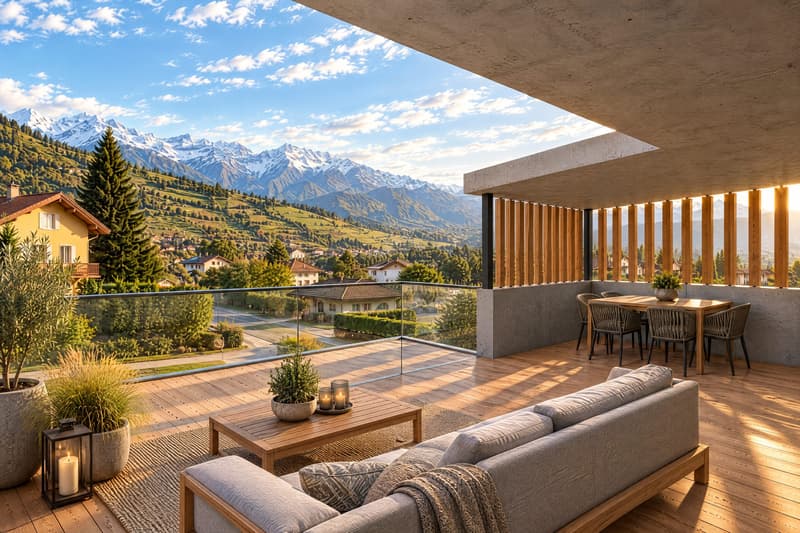
With 49.9 m2 of terraces, this apartment offers you a true additional living space in the open air.
YOU WILL ENJOY
A uncovered terrace of 38.1 m2, ideal for installing a large outdoor seating area, sun loungers or a beautiful table for receptions.
A covered terrace of 11.8 m2, perfect for savoring a coffee in the shelter or prolonging your evenings outdoors.
Imagine the breakfasts in the open air, the aperitifs with friends and the long summer evenings that you would never want to see end...
Here, the beautiful days take on a whole new dimension.
Space for everyone, without compromise
Because a beautiful quality of life also passes through a well-thought-out interior, the apartment offers a generous distribution allowing each person to find their place.
THE SLEEPING AREA INCLUDES
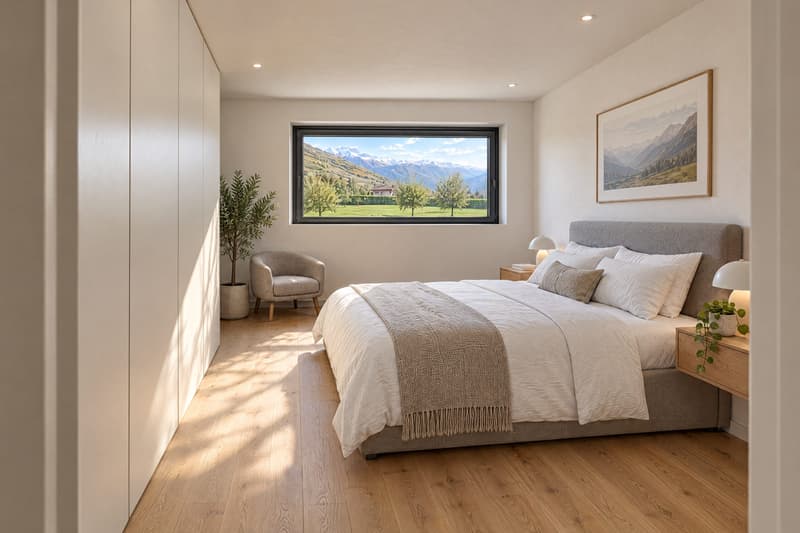
A parental suite of 17.1 m2 with a private sanitary area of 5.4 m2.
Three additional bedrooms of 12.4 m2, 12.6 m2 and 12.6 m2.
An independent office of 10 m2, ideal for teleworking or personal projects.
A bathroom with shower of 7.7 m2.
A separate guest toilet of 2.6 m2.
A utility room of 5 m2, a laundry room of 3.9 m2 and a hall with a cloakroom complete this particularly functional layout.
So that family, intimacy and organization in everyday life can be combined.
The comfort of new, the tranquility of a small residence
This real estate development has been designed to offer a comfortable and sustainable living space.
The construction includes, among other things, a roof equipped with photovoltaic panels, carefully designed outdoor facilities and dedicated parking spaces.
A covered parking space and an outdoor parking space are assigned to the apartment.
Depending on the progress of the construction, some finishing touches can also be personalized within the framework of an early reservation.
The opportunity to create an interior that suits you, down to the smallest detail.
Vétroz, an address to fully enjoy the Valais
In the heart of central Valais, Vétroz seduces with its pleasant residential setting, its proximity to amenities and its gentle way of life.
An ideal location for families, couples looking for space or simply for those who want to enjoy a peaceful environment without moving away from the daily conveniences.
Your next chapter may begin here...
In Vétroz, in a quiet residential area and close to amenities, discover this superb new 5.5-room apartment on the first floor of a contemporary villa comprising only two apartments.
With its 184.7 m2, its spacious rooms and above all its magnificent private terraces, this apartment has been designed for those who like to see things in a big way.
Here, no impersonal residence or long common areas. Only two apartments, to enjoy a privileged living space and the intimacy of a small co-ownership.
A living space where everything begins
Imagine a 47.65 m2 space combining an open kitchen, living room and dining area.
A convivial, bright and spacious place, where one takes pleasure in cooking, receiving friends, sharing meals with the family or simply enjoying a quiet evening.
The double exposure brings a beautiful natural light, while access to the outdoor spaces pleasantly extends the living space.
A terrace for every moment of the day
And if your favorite spot wasn't inside?
With 49.9 m2 of terraces, this apartment offers you a true additional living space in the open air.
YOU WILL ENJOY
A uncovered terrace of 38.1 m2, ideal for installing a large outdoor seating area, sun loungers or a beautiful table for receptions.
A covered terrace of 11.8 m2, perfect for savoring a coffee in the shelter or prolonging your evenings outdoors.
Imagine the breakfasts in the open air, the aperitifs with friends and the long summer evenings that you would never want to see end...
Here, the beautiful days take on a whole new dimension.
Space for everyone, without compromise
Because a beautiful quality of life also passes through a well-thought-out interior, the apartment offers a generous distribution allowing each person to find their place.
THE SLEEPING AREA INCLUDES
A parental suite of 17.1 m2 with a private sanitary area of 5.4 m2.
Three additional bedrooms of 12.4 m2, 12.6 m2 and 12.6 m2.
An independent office of 10 m2, ideal for teleworking or personal projects.
A bathroom with shower of 7.7 m2.
A separate guest toilet of 2.6 m2.
A utility room of 5 m2, a laundry room of 3.9 m2 and a hall with a cloakroom complete this particularly functional layout.
So that family, intimacy and organization in everyday life can be combined.
The comfort of new, the tranquility of a small residence
This real estate development has been designed to offer a comfortable and sustainable living space.
The construction includes, among other things, a roof equipped with photovoltaic panels, carefully designed outdoor facilities and dedicated parking spaces.
A covered parking space and an outdoor parking space are assigned to the apartment.
Depending on the progress of the construction, some finishing touches can also be personalized within the framework of an early reservation.
The opportunity to create an interior that suits you, down to the smallest detail.
Vétroz, an address to fully enjoy the Valais
In the heart of central Valais, Vétroz seduces with its pleasant residential setting, its proximity to amenities and its gentle way of life.
An ideal location for families, couples looking for space or simply for those who want to enjoy a peaceful environment without moving away from the daily conveniences.
Your next chapter may begin here...
Mortgage Calculator
From dream house to home ownership: the mortgage calculator can help you estimate the affordability of this property.
Viewing
Contact for viewing
Anne Saunier
Advertiser


ImmoCoach by Anne
Rue de la Portettaz 35
1955St Pierre de Clages
Contact
- Listing ID
- 4003617787
- Object ref.
- 6ad238d27c103e3f67a05a65