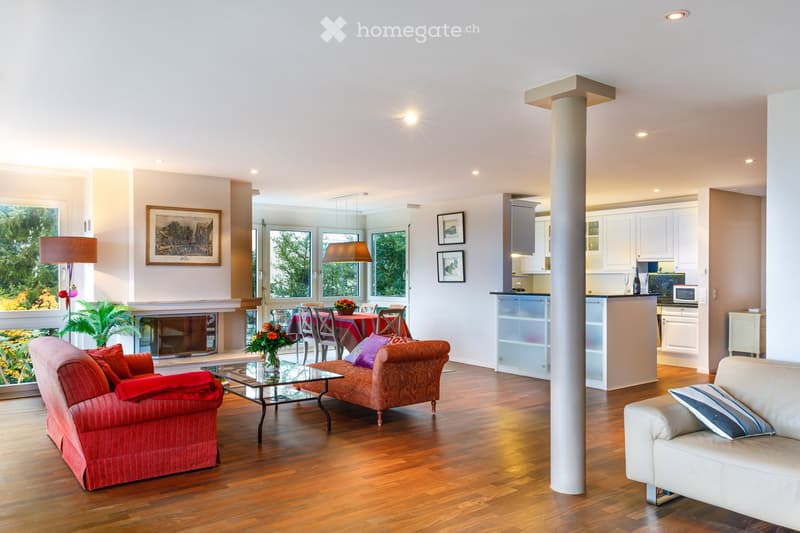
• Open-plan living room with red sofas, a glass coffee table, a fireplace, a dining area, and an open kitchen with white cabinets.
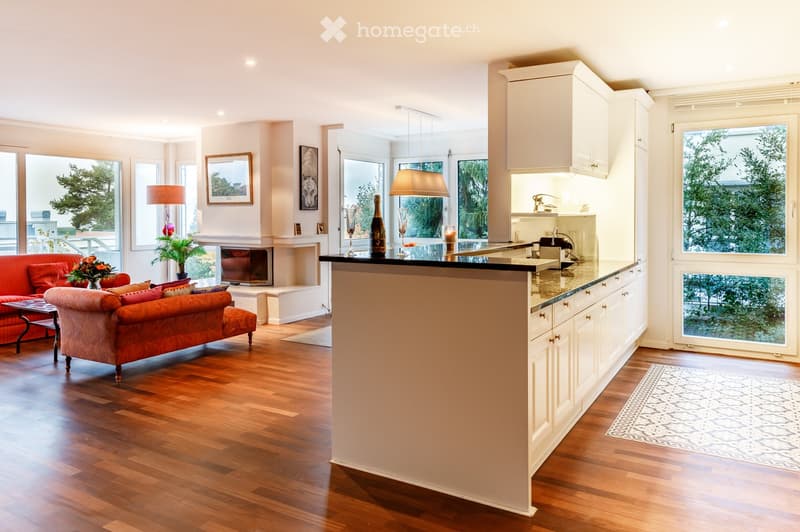
  • Open-plan living room with red sofas, a fireplace, and a white kitchen with a dark granite island and counter.
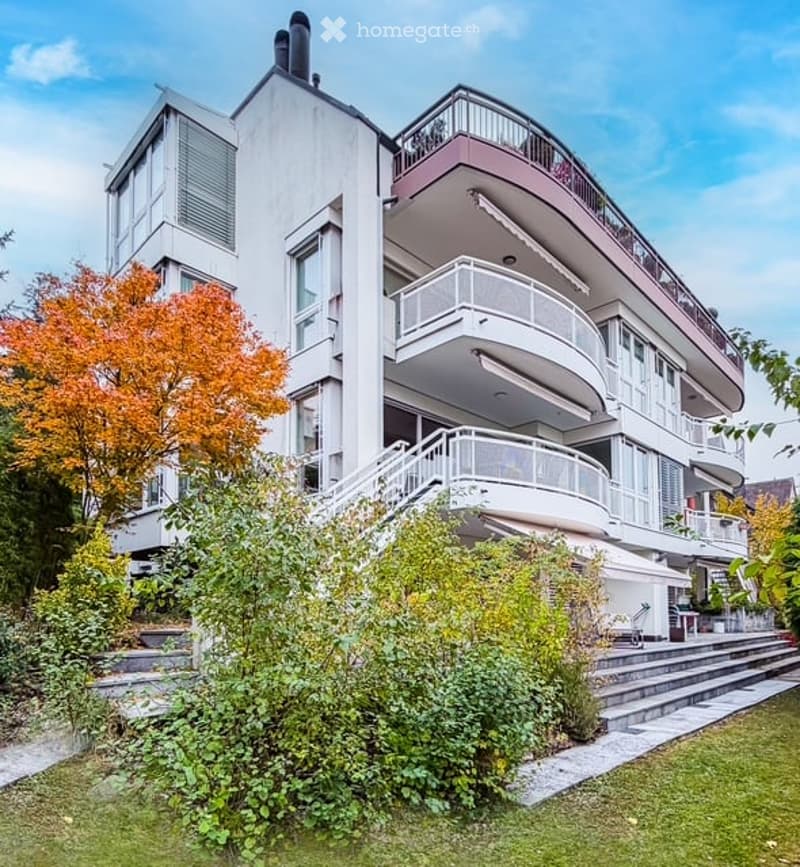
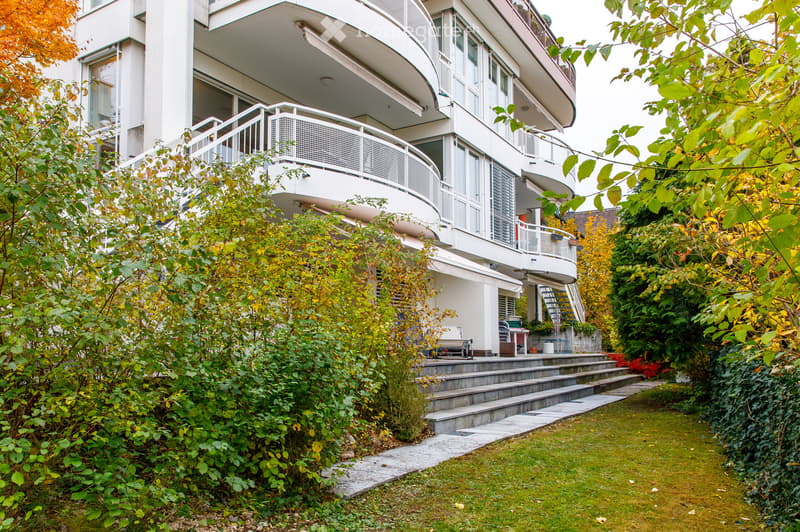
  • Multi-storey residential building with curved white balconies, an outdoor staircase to the upper entrance, and a garden in front.
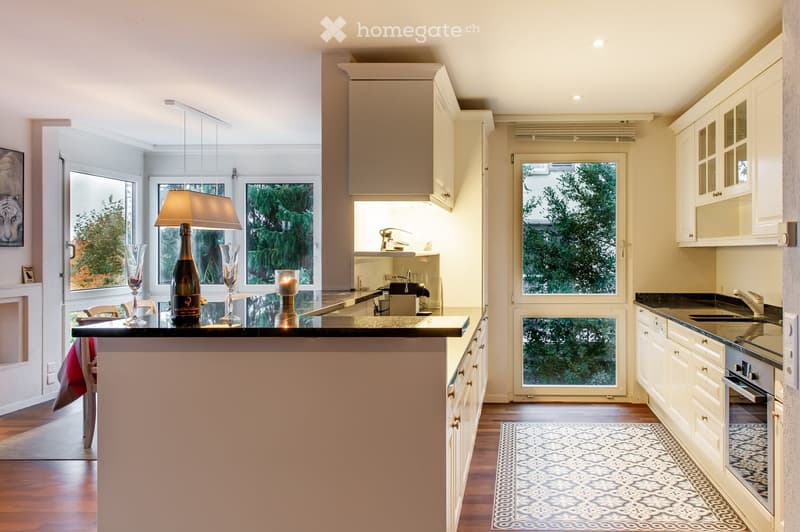
  • Kitchen with white cabinets, black countertops, a central island, and a window with trees outside.
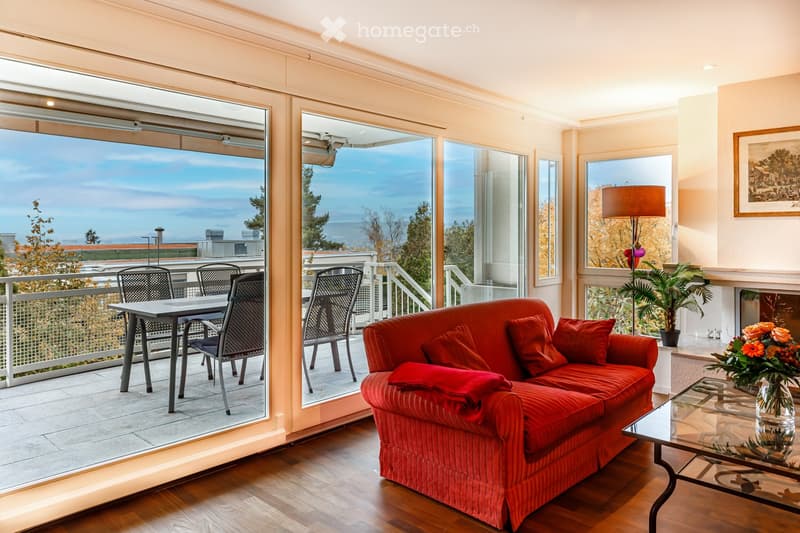
  • Living room with a red sofa, large glass doors opening onto a terrace with dining furniture, and a distant view of a lake and hills.
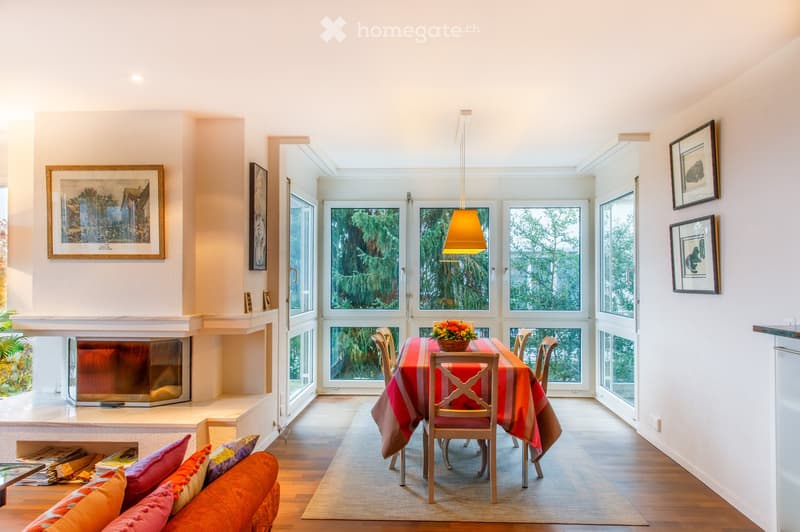
  • Living and dining area with an open fireplace, a dining table with chairs, and large windows showing trees outside, with no clear distant landscape.
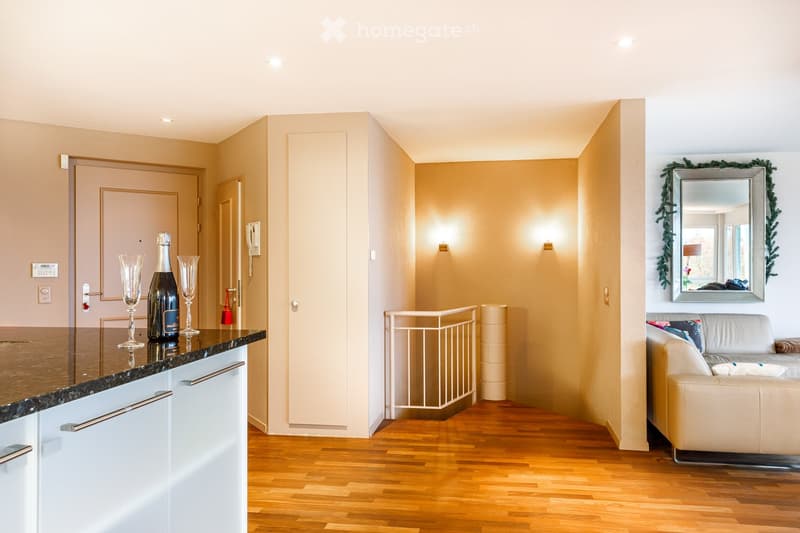
  • Open-plan interior with a granite-topped kitchen island, a champagne bottle and glasses, a staircase with a white railing, and a cream leather sofa in the living area.
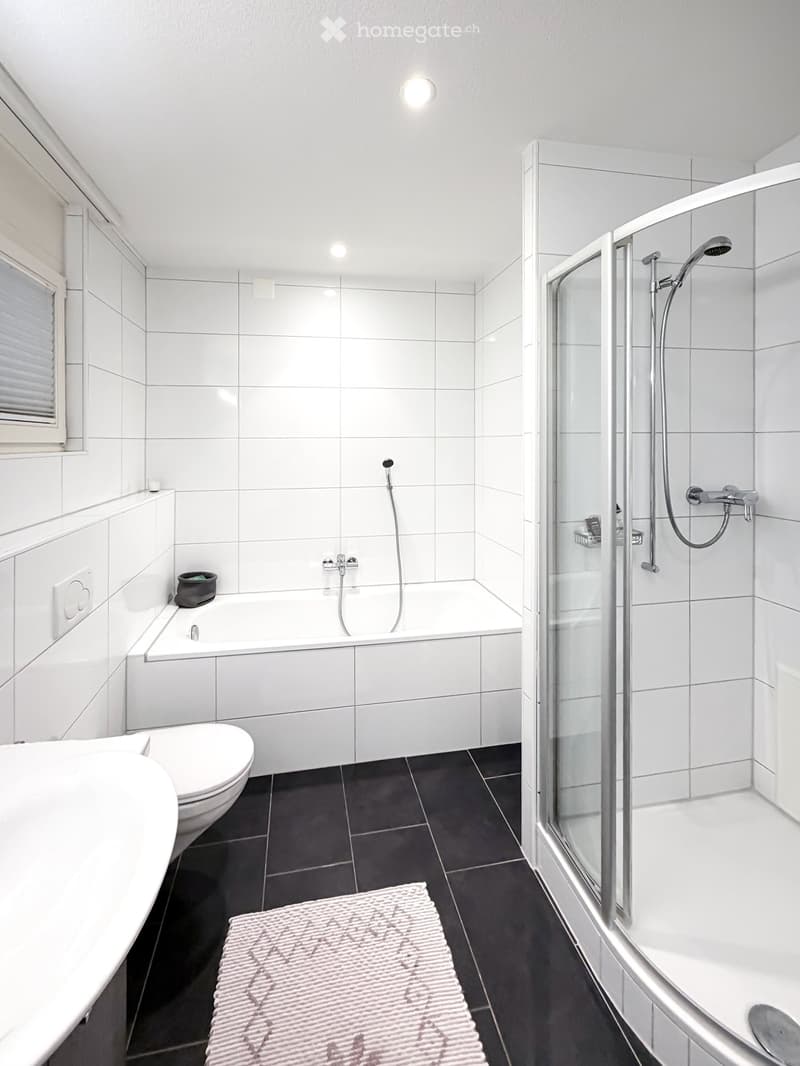
  • Bathroom with white wall tiles, a built-in bathtub, a glass-enclosed shower, a wall-mounted toilet, and dark floor tiles.
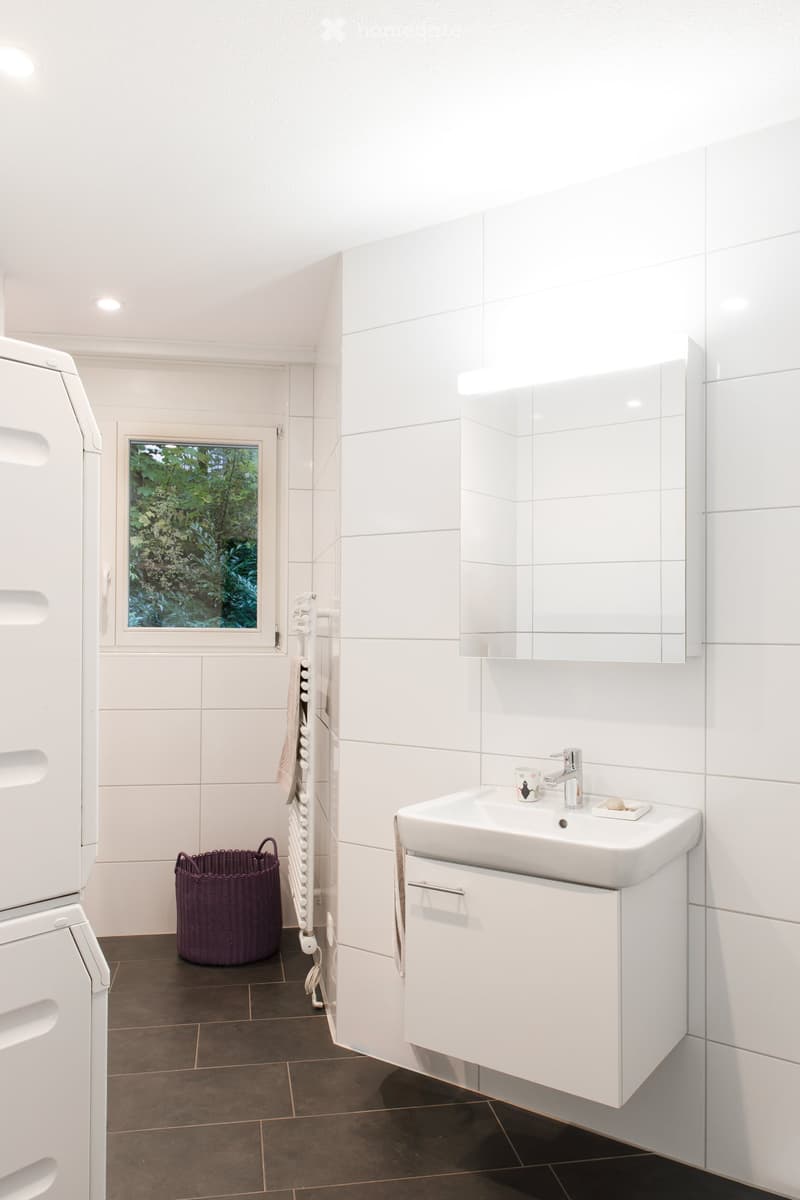
  • Bathroom with white wall tiles, a wall-mounted sink with vanity, a lit mirror cabinet, a window onto greenery, and a washing machine and dryer stack.
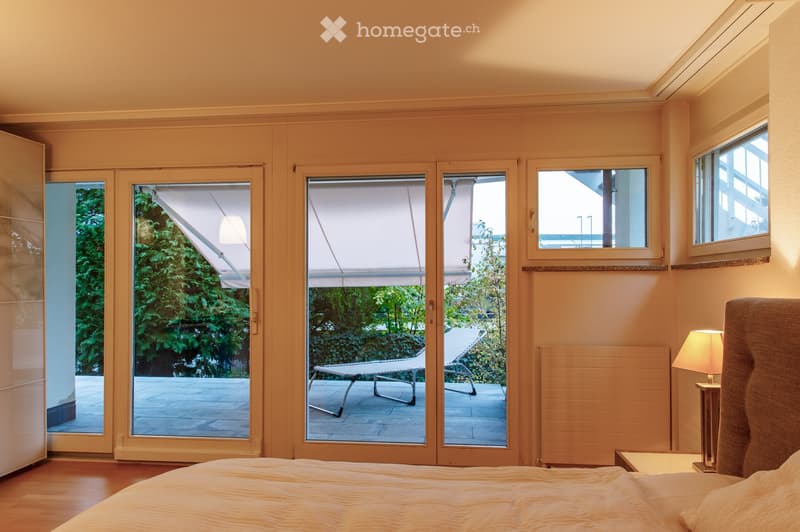
  • Bedroom with a bed and glass doors opening onto a paved terrace with a lounger, plus a glimpse of water through a small window.
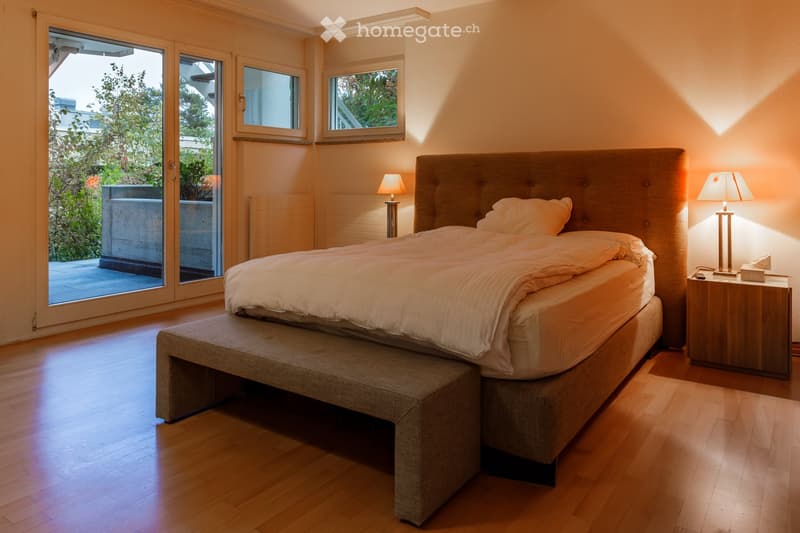
  • Bedroom with a double bed, upholstered headboard, bedside lamps, and a glass door opening onto a terrace with a concrete wall.
  • Multi-storey residential building with curved white balconies and a garden with a stone staircase leading up to the ground floor.
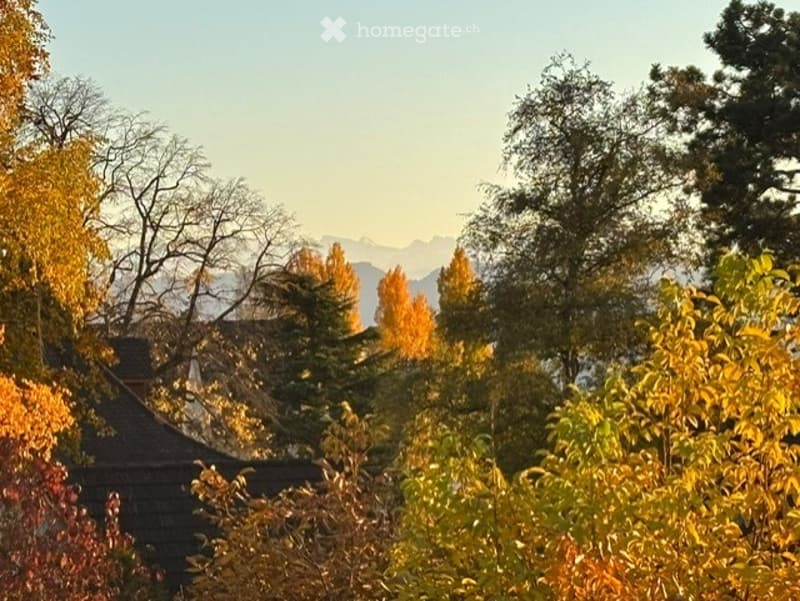
  • Autumn view of trees with golden and orange foliage, a dark roof, and distant mountains under a hazy sky.
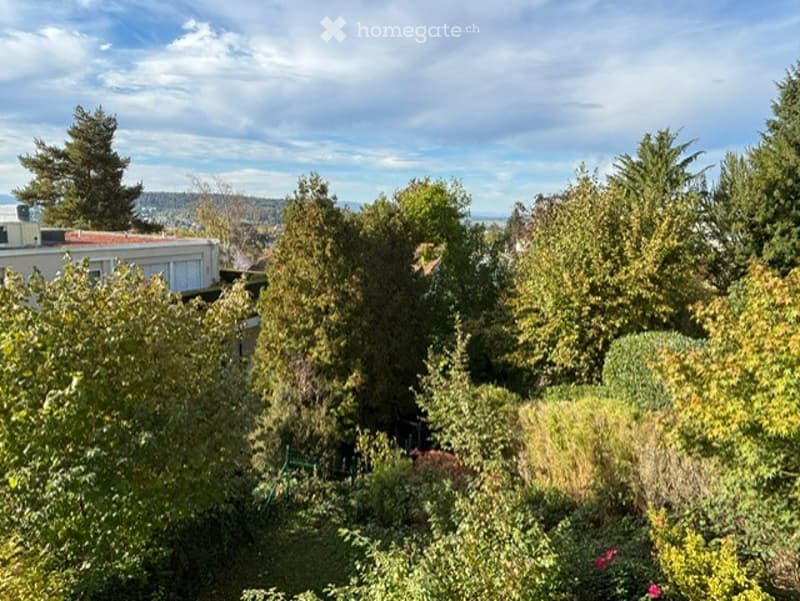
  • Garden view from an elevated position, with trees, shrubs, and a neighboring building, with hills visible in the distance.
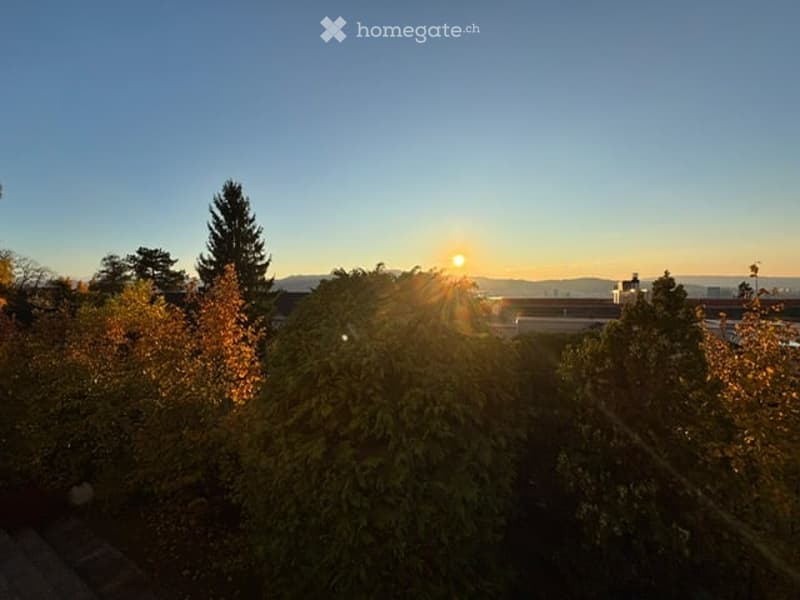
  • Sunset view over dense trees, with distant hills, a city skyline, and a bridge or highway visible.
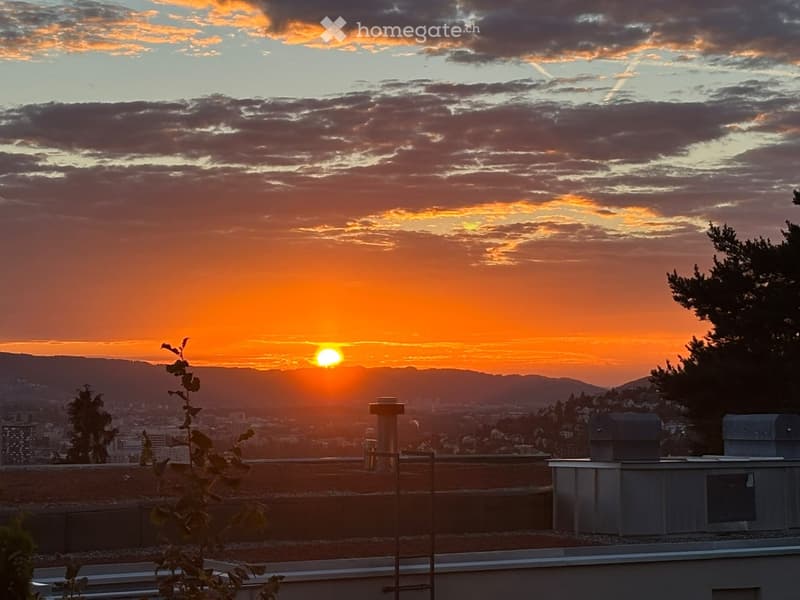
  • Rooftop view of a sunset over a city and hills, with a rooftop vent and tree in the foreground.
  • Get full property details

    Contact the advertiser for the exact address, floor plans and additional documents.

1 / 17

"Living in the Green - 4.5-Room Garden Maisonette with Distant View in the Heart of Zurich"

Purchase price
On request
Rooms
4.5
Living space
165 m2

Find the right mortgage for your new home

The advertiser has not provided the exact address.

Location

8006 Zürich

Costs

Purchase price:
On request

Main information

Available from:
By agreement
Type:
Maisonette / Duplex
No. of rooms:
4.5
Number of floors:
2
Surface living:
165 m2
Year built:
1996

Features and furnishings

  • Balcony / Terrace

  • View

  • Quiet neighborhood

  • Child-friendly

  • Garage

  • Elevator

Documents (0)

Description

This charming property is located in a privileged area in the sought-after Zurich district 6, in the Oberstrass quarter. Situated on a quiet private street, this bright garden maisonette combines stylish living with a high level of privacy. The private garden, the beautiful distant view, and the idyllic location create an exceptional living experience. A green oasis of peace in the heart of the city of Zurich.

On two floors, you will find a living and dining area of over 60 m² with a chimney, three bedrooms, two bathrooms, a guest toilet, and an additional versatile room. Two covered outdoor areas invite you to relax and enjoy.

The sunny south-west slope delights with beautiful sunsets and an impressive view of Uetliberg, Waidberg, and the Limmattal.

Urban and yet in the middle of nature: shopping facilities, restaurants, university, and ETH, as well as recreational areas, are in the immediate vicinity. The transport connection is excellent.

A special home for people who appreciate peace, privacy, and urban living comfort.

Highlights:

-      Top location on a quiet private street (cul-de-sac)

-      Maximum privacy (only 5 residential units)

-      Private garden

-      Maximum sunlight (south-west slope)

-      Distant view to Uetliberg, Waidberg, and the Limmattal

-      Chimney

-      2 covered terraces / seating areas

-      Lift

-      2 underground parking spaces

-      2 cellar compartments

-      Best connection to public transport (tram, train, airport)

-      Close to motorway access (5 minutes)

-      Close to UNI / ETH / hospital

Have we sparked your interest? We would be happy to send you the detailed exposé. We look forward to your contact.

Contact

Bächer Consulting / Stefan Bächer

Listing ID
4003617867
Object ref.
tpmiu.cpl5g

Contact the advertiser

Equity capital (optional)

By continuing, I declare that I accept the GTC and acknowledge the privacy policy, and that personal aggregated data related to my interests may be shared with the advertiser.

* By selecting “Yes”, I agree that Homegate may process this information as described here.

Other properties you might like

Fraud prevention: a few useful tips

  • Never transfer money in advance
  • Be careful if the price appears too low
  • Never share personal data such as bank details or copies of ID upfront
  • Do not sign a contract before you have visited the property

Tips and services