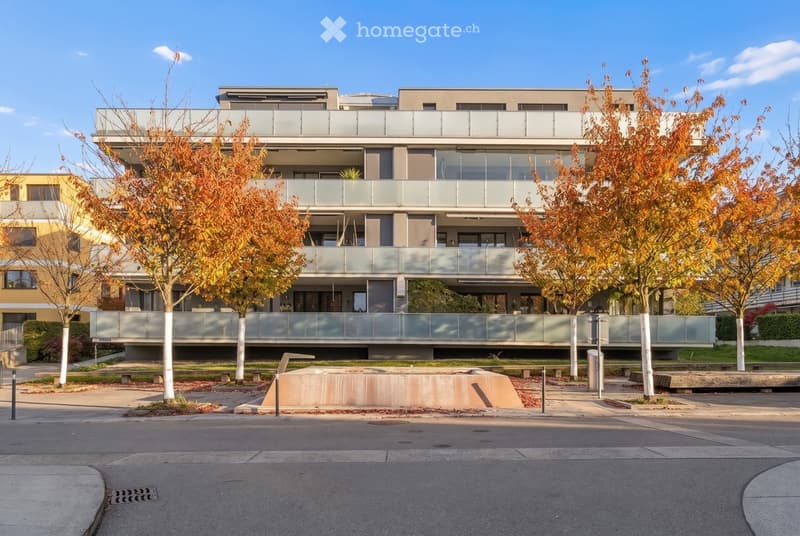
• Multi-storey residential building with glass balcony railings on several levels, framed by autumn trees along a street.
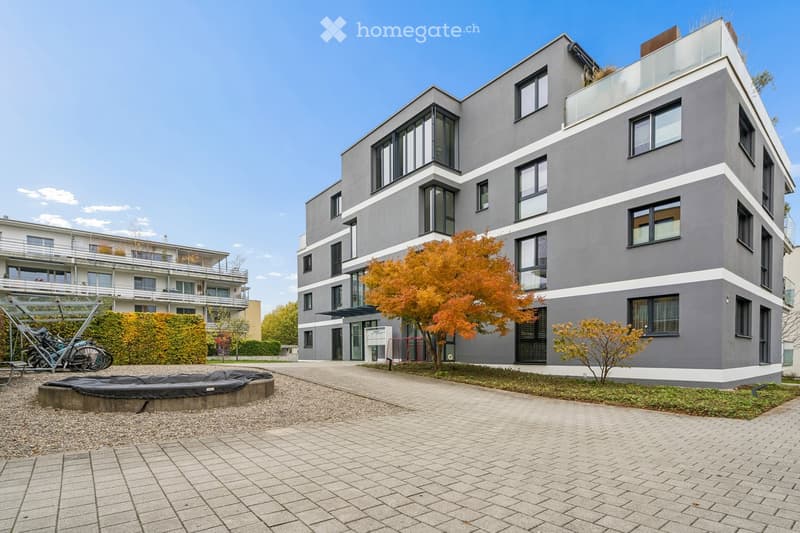
  • Modern grey multi-storey residential building with a paved forecourt, a glass balustrade on the roof terrace, and a bicycle shelter beside a gravel area.
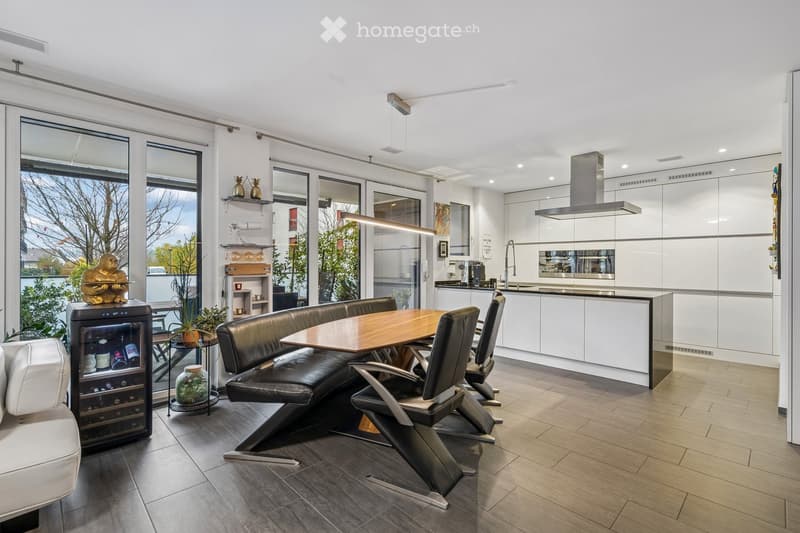
  • Open-plan living and dining area with a wooden dining table, leather bench and chairs, and a white kitchen with an island and extractor hood.
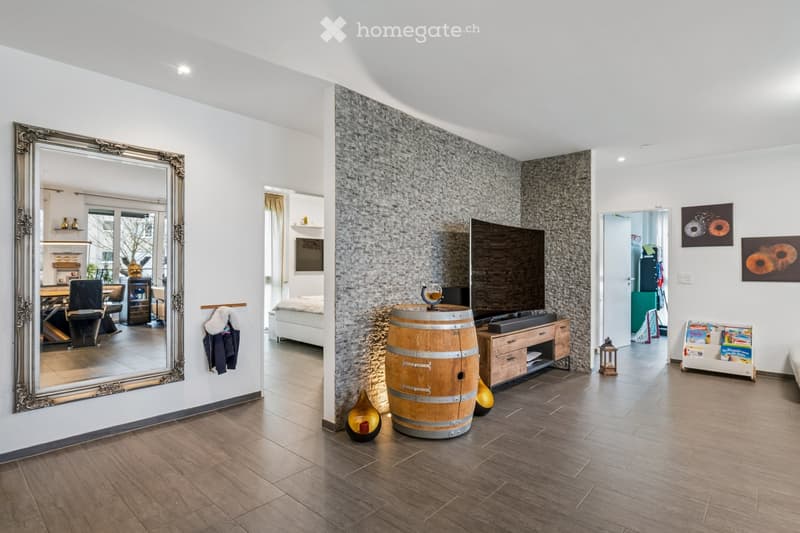
  • Open-plan hall with a large ornate mirror, a stone-clad wall with a wall-mounted TV, a wine barrel, and a children's bookshelf, with doorways to a bedroom and another room.
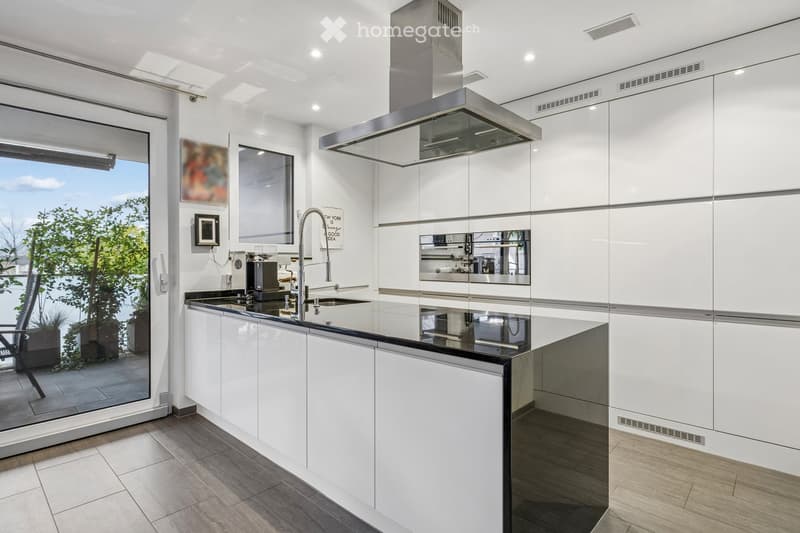
  • Kitchen with white glossy cabinets, a black countertop island, a stainless steel extractor hood, built-in ovens, and a glass door to a terrace.
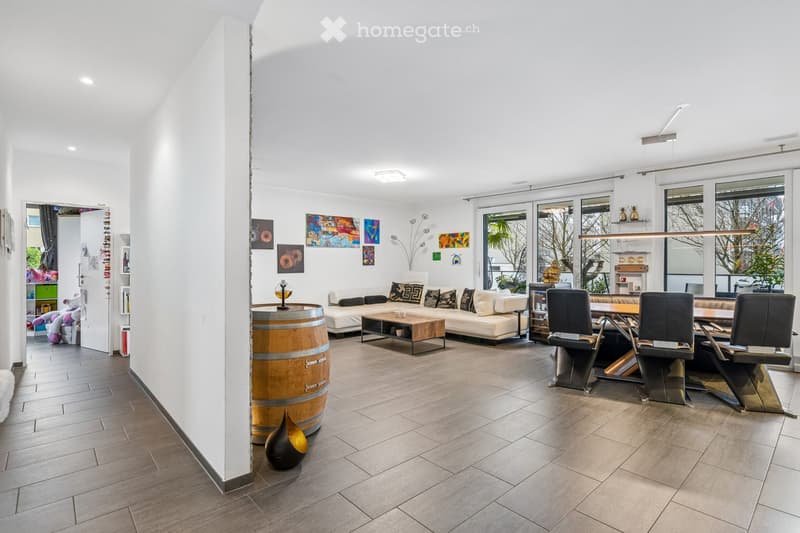
  • Open living room with a white sofa, wooden coffee table, and a dining table with leather chairs, with large windows and a terrace area visible beyond the glass doors.
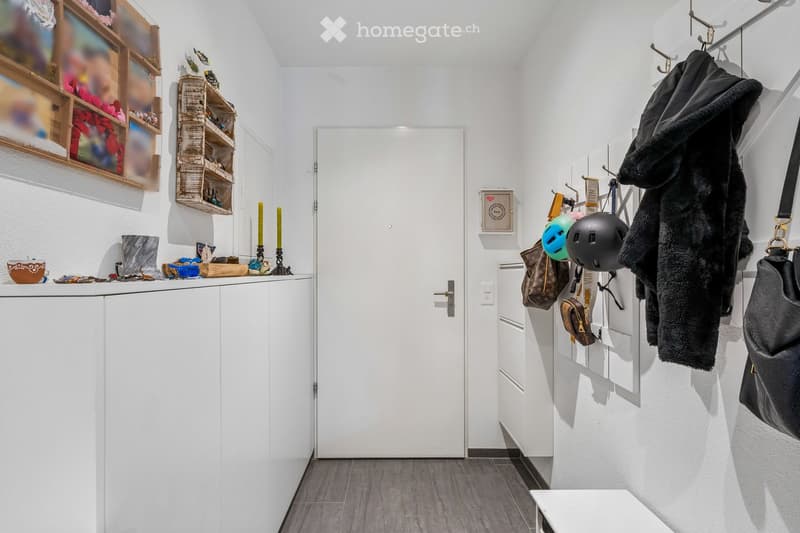
  • Entrance hallway with a white front door, white built-in cabinets, a coat rack with hanging jackets and helmets, and a bench.
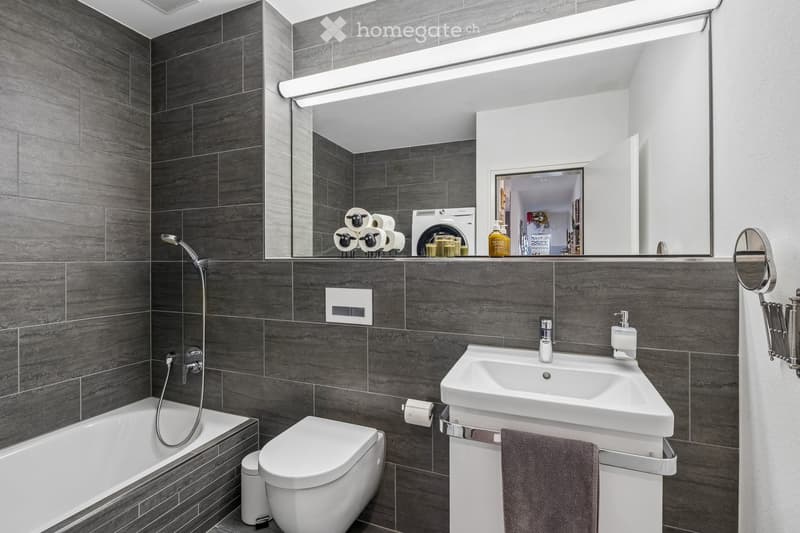
  • Bathroom with grey tiled walls, a bathtub with shower, a wall-mounted toilet, a vanity sink, and a washing machine visible in the mirror reflection.
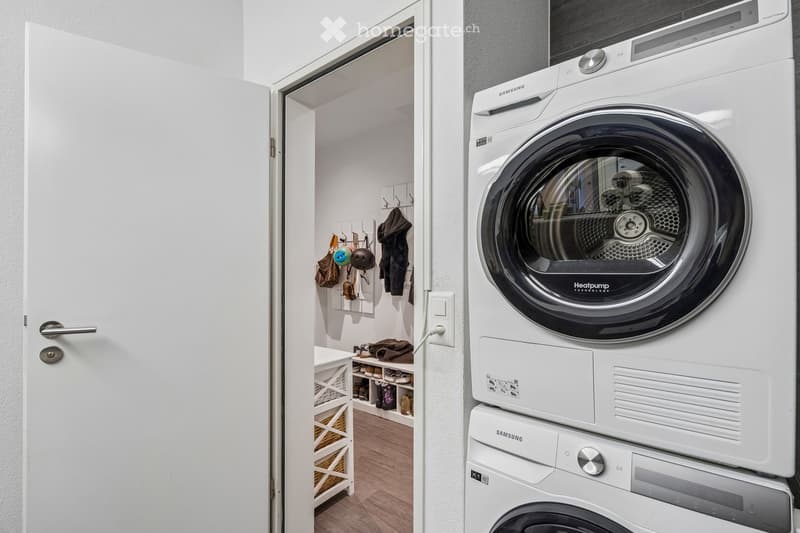
  • Laundry area with a stacked Samsung washer and heat-pump dryer beside an open door to a coat and shoe hallway.
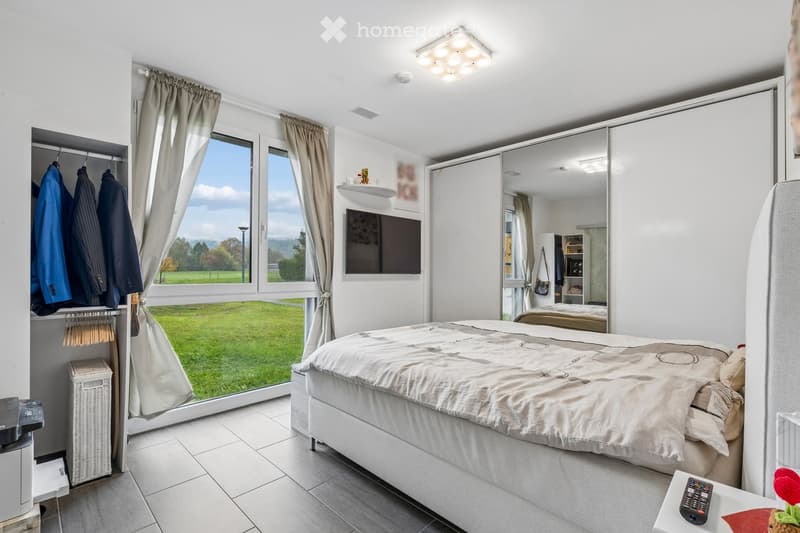
  • Bedroom with a double bed, a wall-mounted TV, sliding mirrored wardrobe doors, and a window overlooking a grassy lawn and trees.
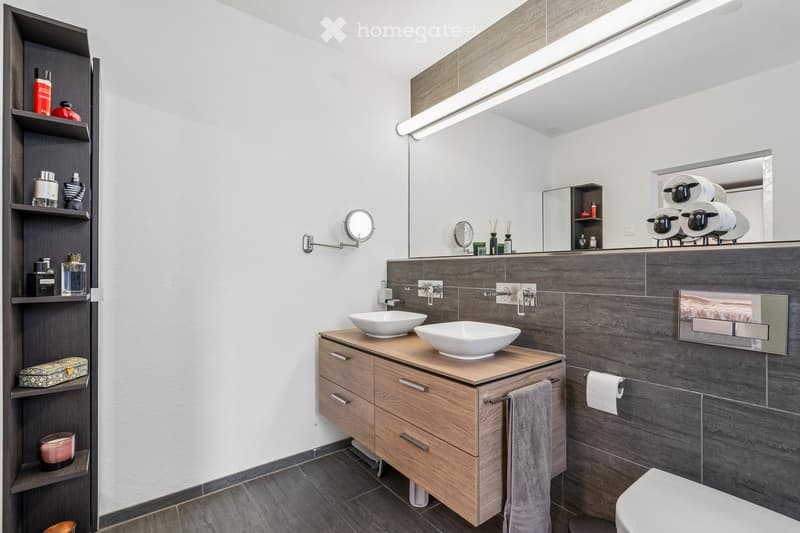
  • Bathroom with a double vanity of two vessel sinks on a floating wood cabinet, a wall-mounted mirror with lighting, dark tiled walls, and a tall open shelving unit.
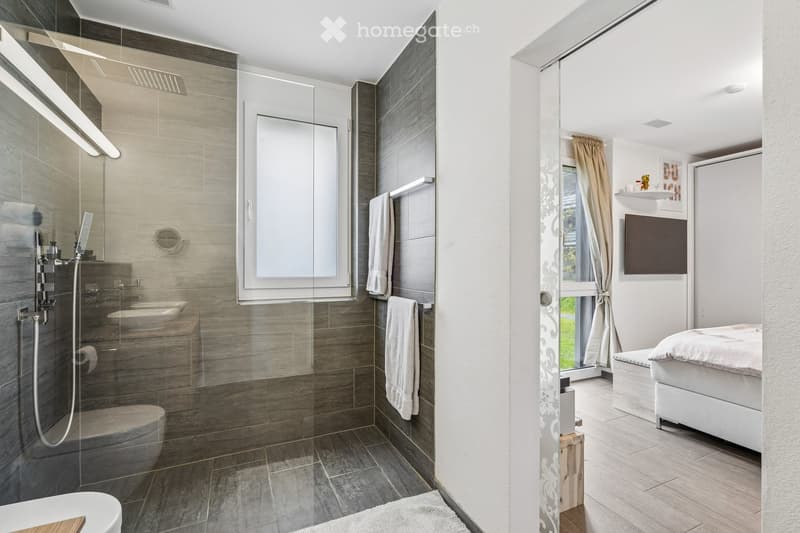
  • Bathroom with a walk-in glass shower with rain showerhead, grey tiled walls, a wall-mounted toilet, a sink, and a glimpse of a bedroom through a glass sliding door.
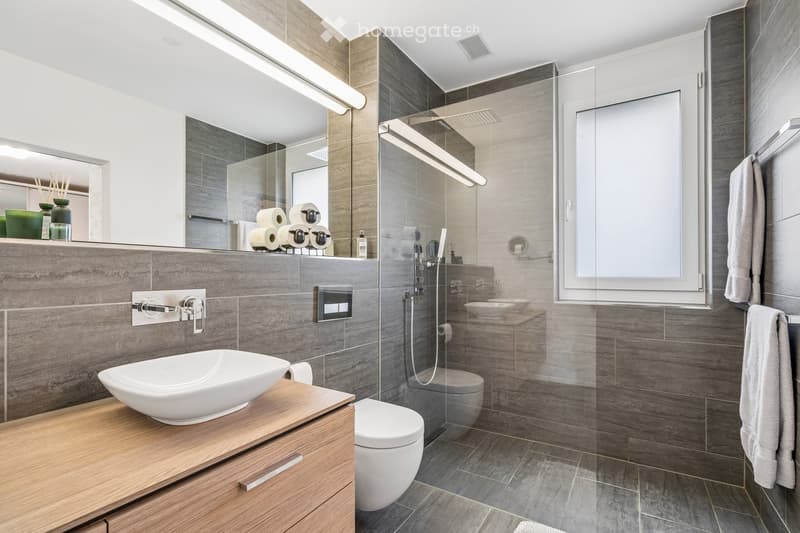
  • Bathroom with grey tiled walls, a wood-effect vanity with a vessel sink, a walk-in shower, and a wall-hung toilet.
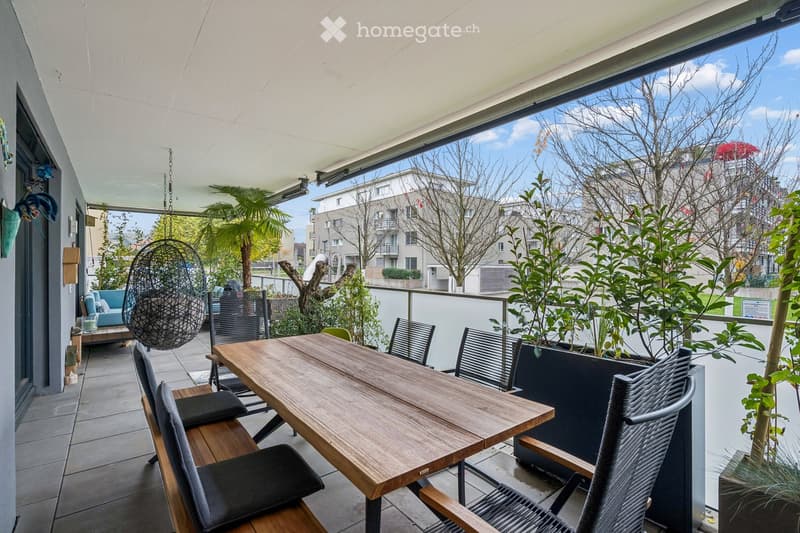
  • Covered terrace with a wooden dining table, black chairs, a hanging wicker chair, and planters, overlooking a residential courtyard with apartment buildings.
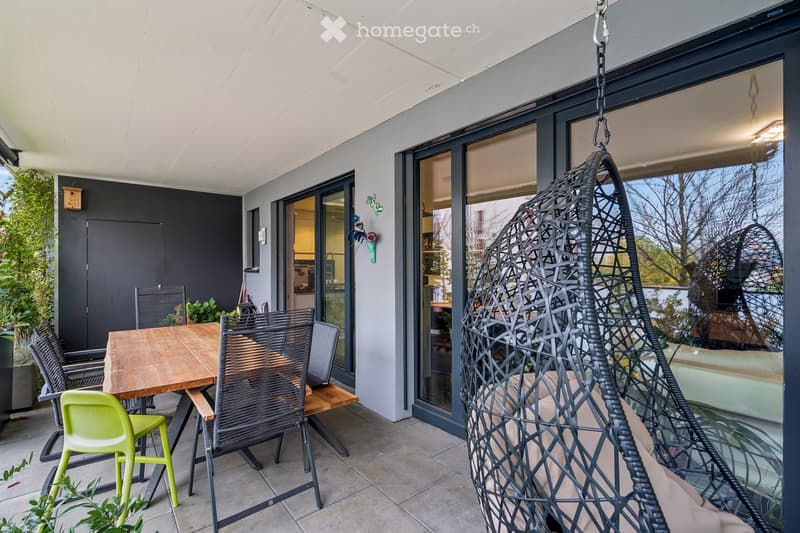
  • Covered terrace with a wooden dining table, dark chairs, and a hanging wicker lounge chair beside glass doors.
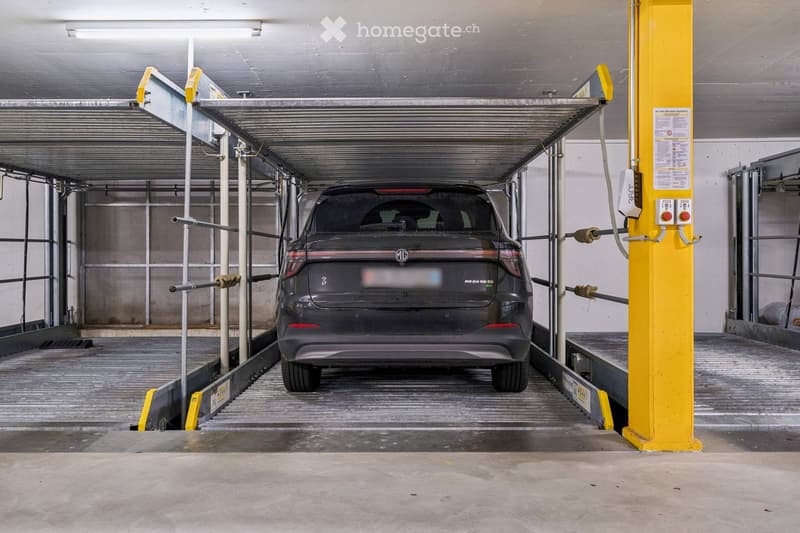
  • Underground garage with a car parked on a platform of a automated stacked parking system beside a yellow support column.
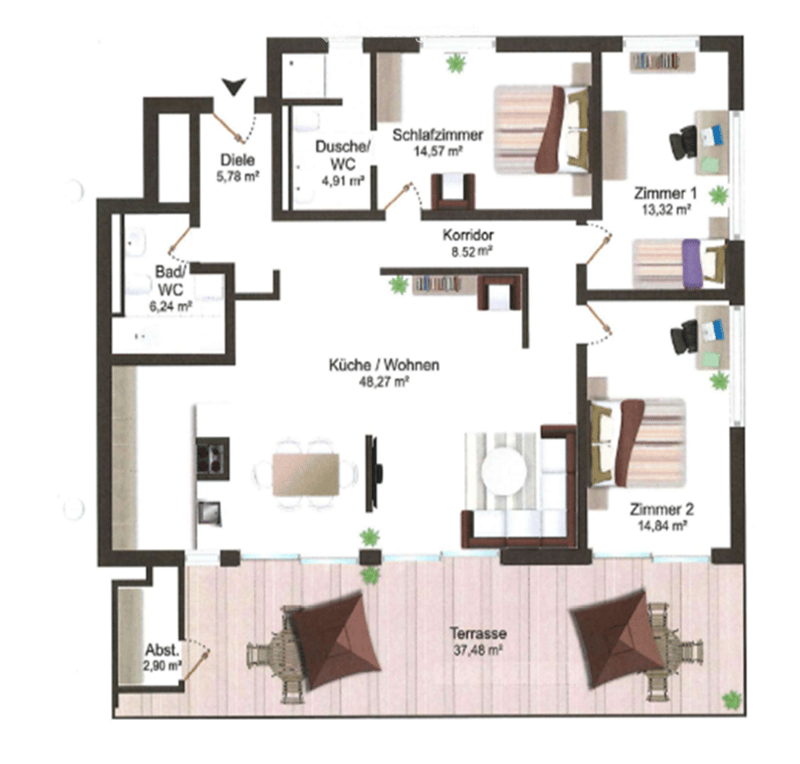
  • Floor plan with a kitchen/living room, a bedroom, 2 further rooms, a bathroom, a shower/WC, a corridor, a hallway, a storage room, and a terrace.
  • Get full property details

    Contact the advertiser for the exact address, floor plans and additional documents.

1 / 18

"Modern 4.5 room apartment with high-quality interior design and 40m2 sun terrace"

Purchase price
CHF 1,150,000.–
Rooms
4.5
Living space
117 m2

Find the right mortgage for your new home

Location

Im Berg 10, 8320 Fehraltorf

Travel time

  • 4 min.Station: Fehraltorf

Surrounding information

Source of this data

The data displayed is provided by one of our third-party suppliers.

Please note that the locations displayed may not be up to date and there may be some deviations.

  • Supermarket

    6 min.Denner
  • Pharmacy

    8 min.Apotheke am Hechtplatz
  • School

    12 min.Primarschule
  • Public Transport

    4 min.Fehraltorf

Times refer to the route on foot.

Costs

Purchase price:
CHF 1,150,000.–

Main information

Available from:
01.08.2027
Type:
Apartment
No. of rooms:
4.5
Floor:
GF
Surface living:
117 m2
Year built:
2012

Features and furnishings

  • Balcony / Terrace

  • View

  • Wheelchair access

  • Child-friendly

  • Garage

  • Elevator

  • Minergie certified

Documents (0)

Description

This beautiful 4.5 room ground floor apartment has an above-average construction standard and a comfortable space offer with a net living area of 117 m2, a ceiling height of 2.56 m and a covered terrace with storage room of 40 m2. The apartment was equipped with high-quality materials and a lot of attention to detail.

Features

  • Parent's bedroom with direct access to the bathroom with rain shower, double sink and window

  • Electric shutters throughout the apartment

  • Two large electric awnings on the balcony plus vertical awning

  • High room height

  • Minergie standard

  • Heat pump with ground probe

  • Floor heating with reverse operation heating/cooling and electric room thermostats (in summer, the apartment can be air-conditioned)

  • Ceiling and floor lighting with recessed spotlights

  • Ceramic floor tiles throughout the apartment

  • High-quality kitchen with V-Zug appliances

  • 2 large refrigerators from V-Zug

  • Oven/steamer combination device and oven/microwave combination device from V-Zug

  • Induction cooktop

  • Built-in cabinets

  • Beautiful stone wall as a highlight in the living area

  • Washing machine/tumbler in the apartment (connections for washing machine/tumbler also in the basement)

  • Each room is equipped with an insect screen

  • Large, dry basement room

  • Double garage lift for two passenger vehicles including electric charging station

  • Decalcification system

  • South-facing location

  • Double garage lift with charging station for electric car

The purchase price is CHF 1'150'000.- plus CHF 50'000.- for the double garage lift.

If you are interested, I will send you the complete sales documentation and show you the apartment in person.

Mortgage Calculator

From dream house to home ownership: the mortgage calculator can help you estimate the affordability of this property.

Purchase price
Household income

Annual gross income of all persons applying for the mortgage (including 13th month salary or bonus payment).

The mortgage is affordable if the living costs do not exceed one third (33%) of your income.

Equity capital

You must finance at least 20% of the property value with your own funds. This includes savings, advance inheritance, gifts, all retirement assets (3a, 3b) and pension fund assets. You may withdraw a maximum of 10% of the purchase price from the pension fund.

Contact

Barbara Styger

Listing ID
4003618104
Object ref.
1up1e.qk9t2

Contact the advertiser

Equity capital (optional)

By continuing, I declare that I accept the GTC and acknowledge the privacy policy, and that personal aggregated data related to my interests may be shared with the advertiser.

* By selecting “Yes”, I agree that Homegate may process this information as described here.

Other properties you might like

Fraud prevention: a few useful tips

  • Never transfer money in advance
  • Be careful if the price appears too low
  • Never share personal data such as bank details or copies of ID upfront
  • Do not sign a contract before you have visited the property

Tips and services