"Your home in a residential setting in Terre-Sainte"
Purchase price
CHF 1,950,000.–
Notify on price drop
Rooms
5.5
Living space
120 m2
Location
Route de Founex 42B - 50, 1296 CoppetTravel time
- 10 min.Station: Coppet
Surrounding information
Pharmacy
14 min.Pharmacie de CoppetSchool
5 min.École de RojaletsPublic Transport
2 min.Les Rojalets
Times refer to the route on foot.
Costs
- Purchase price:
- CHF 1,950,000.–
- Notify on price drop
Main information
- Available from:
- By agreement
- Type:
- Row house
- No. of rooms:
- 5.5
- Surface living:
- 120 m2
- Land area:
- 254 m2
- Year built:
- 2026
Features and furnishings
Balcony / Terrace
Garage
Minergie construction
Documents (0)
Description
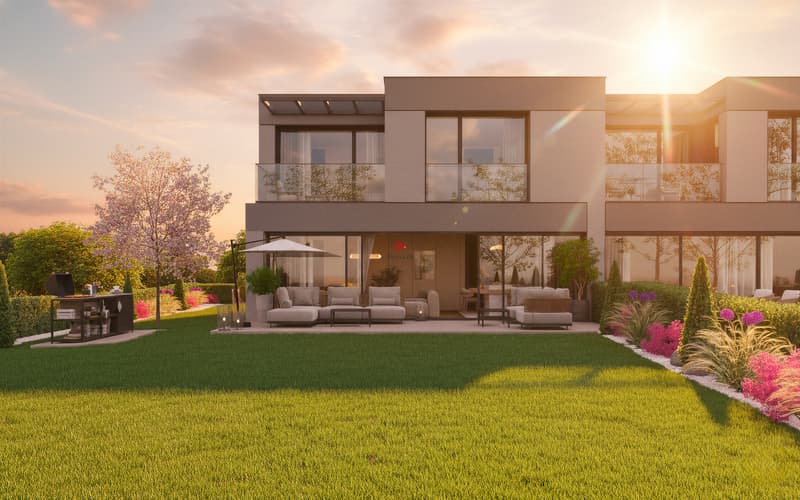
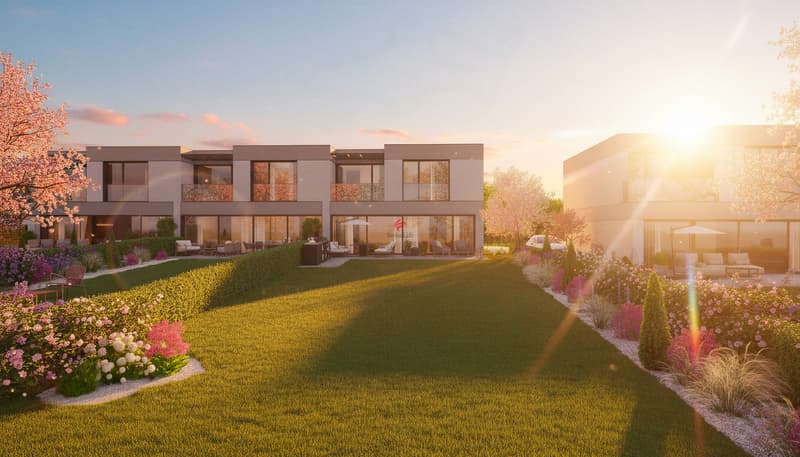
Located in Coppet, in the heart of Terre Sainte, this new development benefits from a privileged residential environment, with immediate proximity to schools, shops, public transport, and the main axes connecting Geneva and Nyon.
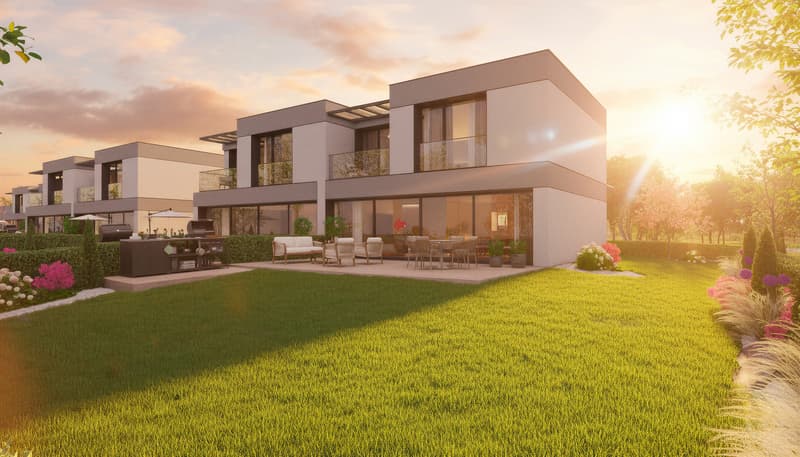
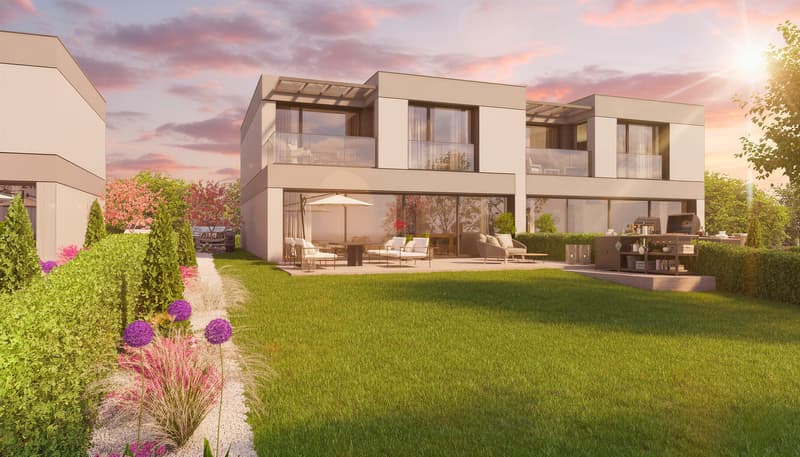
Nested in a green villa neighborhood, this Minergie-labeled villa offers an ideal living environment for families seeking comfort and quality of life, while remaining close to all amenities.
This contemporary semi-detached villa proposes generous, bright, and functional spaces. It develops a net living area of 121 m² and a useful area of approximately 179 m², spread over 3 levels including a complete basement.
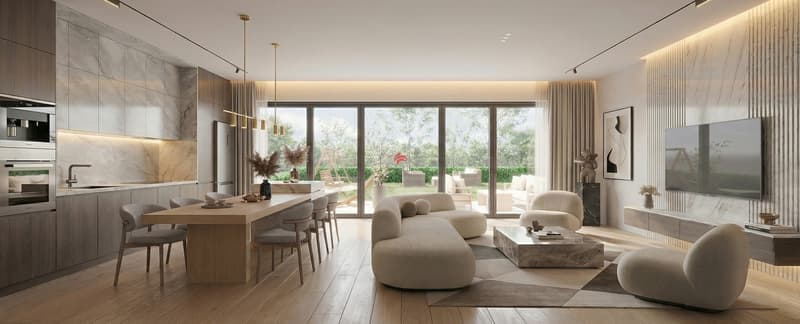
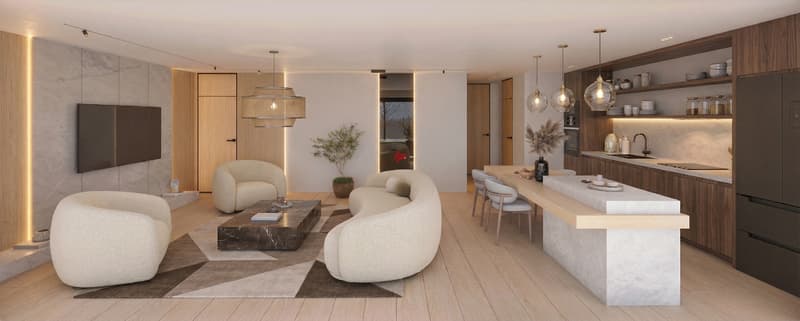
The ground floor accommodates an entrance hall, a guest toilet, as well as a large living room with living, dining, and open kitchen areas. Large windows allow direct access to the terrace and private garden, creating a perfect continuity between indoor and outdoor spaces.
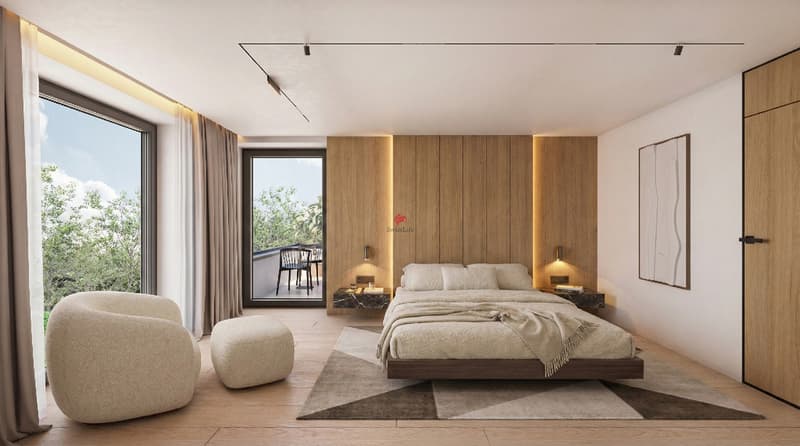
The upper floor is dedicated to the sleeping area and comprises 4 comfortable bedrooms, including a parental suite with dressing room and personalized bathrooms according to your final plans. A balcony complements this floor and offers a pleasant extension to the outside.
The basement includes a convertible cellar, a wine cellar, a laundry room, and a technical room, offering a beautiful useful area.
A 2-car garage box with pre-equipment for an electric charging station completes this property.
Nested in a green villa neighborhood, this Minergie-labeled villa offers an ideal living environment for families seeking comfort and quality of life, while remaining close to all amenities.
This contemporary semi-detached villa proposes generous, bright, and functional spaces. It develops a net living area of 121 m² and a useful area of approximately 179 m², spread over 3 levels including a complete basement.
The ground floor accommodates an entrance hall, a guest toilet, as well as a large living room with living, dining, and open kitchen areas. Large windows allow direct access to the terrace and private garden, creating a perfect continuity between indoor and outdoor spaces.
The upper floor is dedicated to the sleeping area and comprises 4 comfortable bedrooms, including a parental suite with dressing room and personalized bathrooms according to your final plans. A balcony complements this floor and offers a pleasant extension to the outside.
The basement includes a convertible cellar, a wine cellar, a laundry room, and a technical room, offering a beautiful useful area.
A 2-car garage box with pre-equipment for an electric charging station completes this property.
Mortgage Calculator
From dream house to home ownership: the mortgage calculator can help you estimate the affordability of this property.
Viewing
Contact for viewing
Guillaume Bidal
Advertiser


Swiss Life Immopulse
Chemin de Blandonnet 8
1214Vernier
Contact
Guillaume Bidal
- Listing ID
- 4003618774
- Object ref.
- Villa D - lot 4