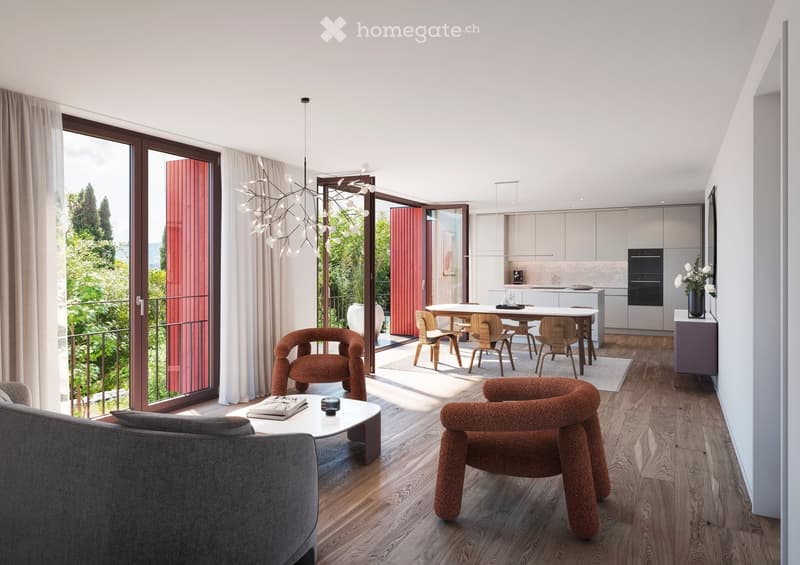
• Open-plan living room with a grey sofa, rust armchairs, a dining table, and a kitchen along the back wall, with glass doors opening onto a balcony with a metal railing.
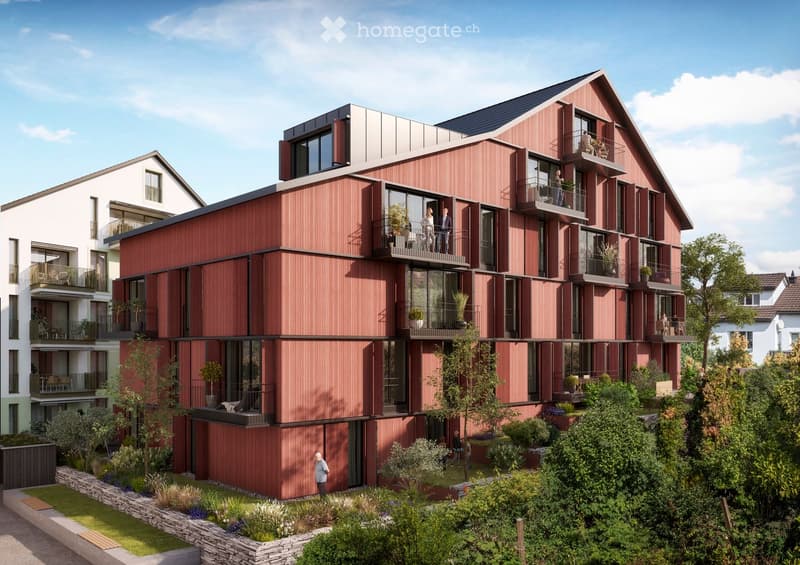
  • Multi-storey residential building with red vertical cladding, numerous balconies, and a landscaped garden in front.
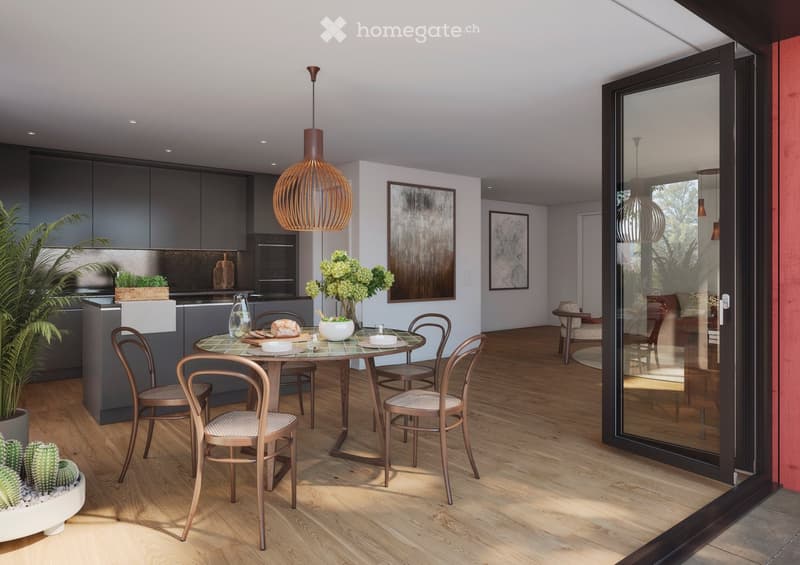
  • Open-plan living room and kitchen with a round dining table, bentwood chairs, a dark kitchen run along one wall, and a glass door framing an outdoor view through the glass.
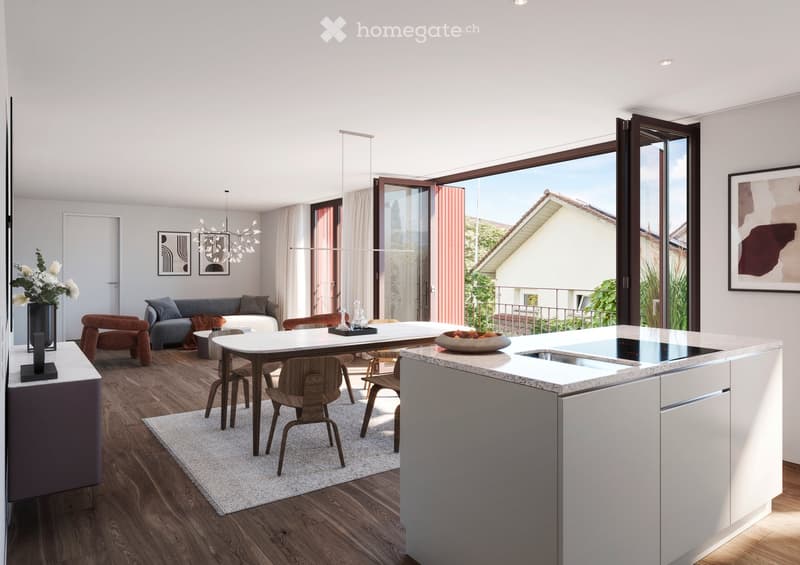
  • Open-plan living room with a dining table, sofa, kitchen island, and a glass door opening onto a balcony with a view of neighboring houses.
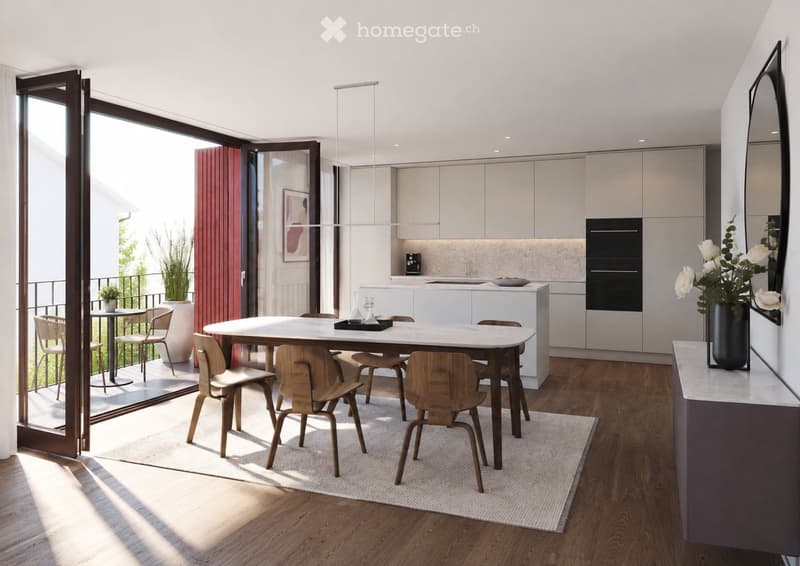
  • Open-plan living and dining area with a marble-topped table, a white kitchen island, and folding glass doors opening onto a balcony.
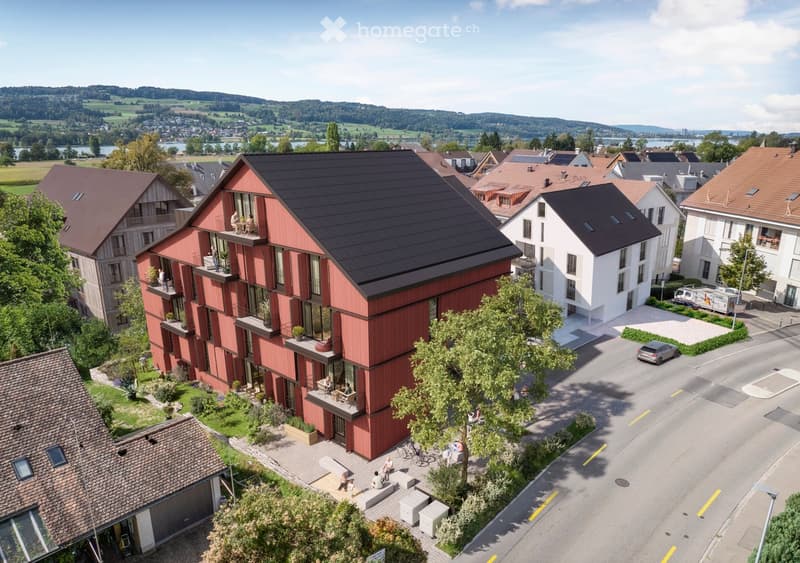
  • Aerial view of a red-clad multi-storey residential building with a large dark solar roof, balconies, and a garden, surrounded by houses and a lake with hills behind.
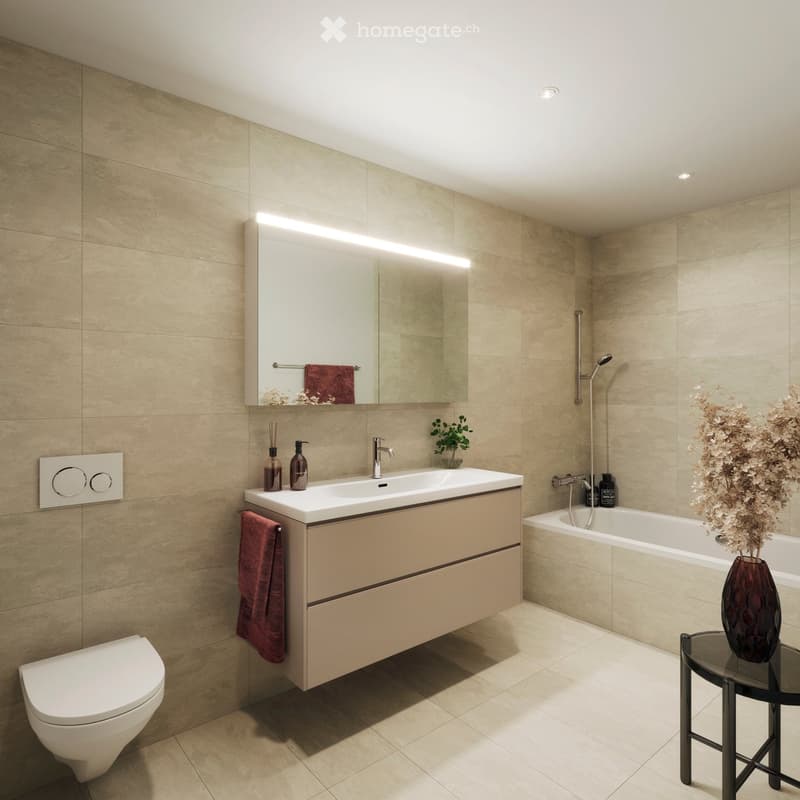
  • Bathroom with beige tiled walls, a wall-hung toilet, a floating vanity with a built-in sink and mirror cabinet, and a bathtub with a shower.
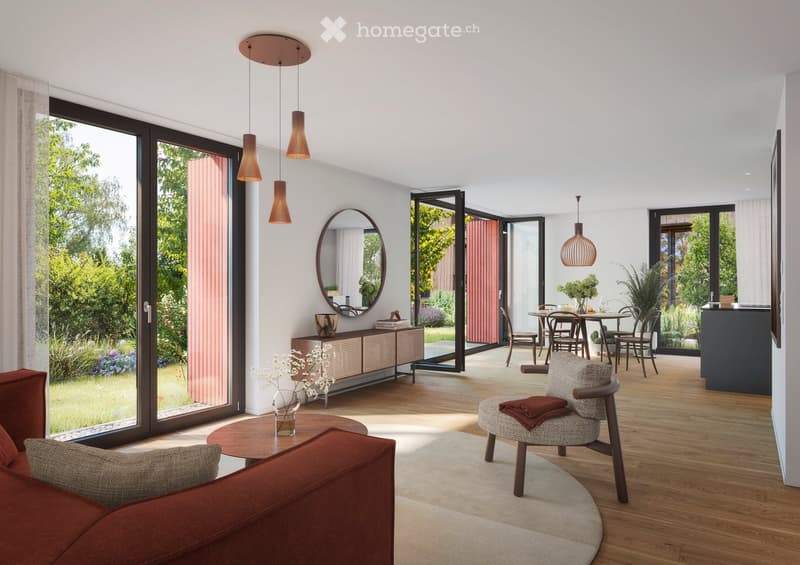
  • Open-plan living room with a red sofa, a round rug, and a dining area, with large windows looking onto a garden.
  • Get full property details

    Contact the advertiser for the exact address, floor plans and additional documents.

1 / 9

"New construction project in Uster with 2.5- to 5.5-room apartments"

Purchase price
CHF 1,390,000.–
Rooms
3.5
Living space
116 m2

Find the right mortgage for your new home

Location

Seefeldstrasse 14, 8610 Uster

Travel time

  • 22 min.Station: Uster

Surrounding information

Source of this data

The data displayed is provided by one of our third-party suppliers.

Please note that the locations displayed may not be up to date and there may be some deviations.

  • School

    4 min.Schule Niederuster
  • Supermarket

    14 min.Volg
  • Public Transport

    3 min.Niederuster

Times refer to the route on foot.

Costs

Purchase price:
CHF 1,390,000.–

Main information

Available from:
01.11.2028
Type:
Apartment
No. of rooms:
3.5
Floor:
1
Surface living:
116 m2
Year built:
2027

Features and furnishings

  • Balcony / Terrace

  • View

  • Wheelchair access

  • Child-friendly

  • Parking space

  • Garage

  • Elevator

  • New building

Documents (1)

Description

At Seefeldstrasse 14 in Niederuster, a new building is being constructed with eleven different, spacious condominiums with 2.5, 3.5, and 4.5 rooms as well as a spacious 5.5-room apartment that spans two floors.

A house for people with different life plans, who have arrived at the moment and understand how to make the most of precious living time. The location scores with the nearby Greifensee, with the great connection and the fact that both schools and shopping facilities are easily accessible. Thanks to its precise proportions and high-quality wooden facade, the house fits perfectly into its surroundings. Different widths of facade fields and offset windows create a lively, haptic exterior view and provide bright, open living spaces inside.

The restrained and value-preserving character of the residential building continues in the design of the apartments. For the interior construction, you have carefully coordinated color and material concepts to choose from. They consist of devices that combine design with the highest quality, materials in warm earth and stone tones, and natural floor coverings. Within the individual trades such as floors, kitchens, or wet cells, you can choose from three high-quality variants and give your new home a personal touch.

2 percent discount on the entire construction price: If you opt for one of the pre-defined, harmonious overall concepts instead of an individual interior construction, you will receive a discount of 2% on the entire construction price. This way, you get a harmonious concept at particularly attractive conditions.

Have we piqued your interest?

On the project website www.seefeldstrasse14.ch, you will find all important information about our project and the apartments.

Mortgage Calculator

From dream house to home ownership: the mortgage calculator can help you estimate the affordability of this property.

Purchase price
Household income

Annual gross income of all persons applying for the mortgage (including 13th month salary or bonus payment).

The mortgage is affordable if the living costs do not exceed one third (33%) of your income.

Equity capital

You must finance at least 20% of the property value with your own funds. This includes savings, advance inheritance, gifts, all retirement assets (3a, 3b) and pension fund assets. You may withdraw a maximum of 10% of the purchase price from the pension fund.

Contact

Dettwyler Christoph

Listing ID
4003619507
Object ref.
mfmlz.gdnpm

Contact the advertiser

Equity capital (optional)

By continuing, I declare that I accept the GTC and acknowledge the privacy policy, and that personal aggregated data related to my interests may be shared with the advertiser.

* By selecting “Yes”, I agree that Homegate may process this information as described here.

Other properties you might like

Fraud prevention: a few useful tips

  • Never transfer money in advance
  • Be careful if the price appears too low
  • Never share personal data such as bank details or copies of ID upfront
  • Do not sign a contract before you have visited the property

Tips and services