"4.5 rooms new on the banks of the Gérine - eco-district of Marly"
Purchase price
CHF 760,000.–
Notify on price drop
Rooms
4.5
Living space
92 m2
Location
Rue des Frères-Lumière 25, 1723 MarlyTravel time
- 51 min.Station: Fribourg/Freiburg
Surrounding information
Supermarket
6 min.DennerSchool
4 min.École primaire de Marly CitéPharmacy
7 min.BenuPublic Transport
4 min.Marly
Times refer to the route on foot.
Costs
- Purchase price:
- CHF 760,000.–
- Notify on price drop
Main information
- Available from:
- By agreement
- Type:
- Apartment
- No. of rooms:
- 4.5
- Floor:
- 1
- Surface living:
- 92 m2
- Year built:
- 2026
Features and furnishings
Balcony / Terrace
Elevator
Documents (0)
Description
On the first floor of building V of Prairie 5, this 4.5-room apartment has not yet told any story: it is new, completed in the spring of 2026, and ready to welcome yours.
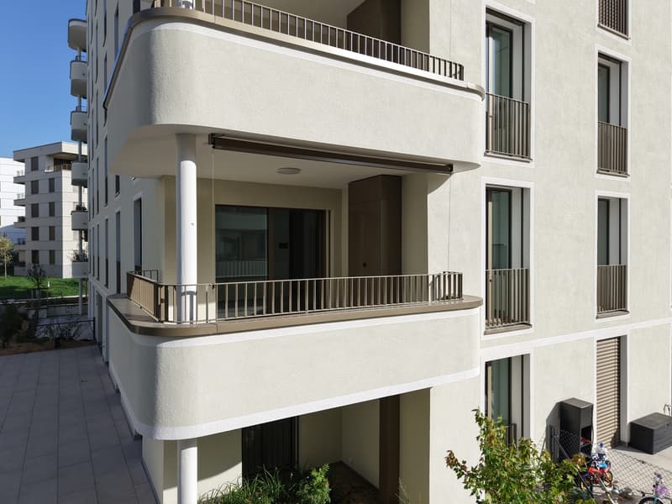
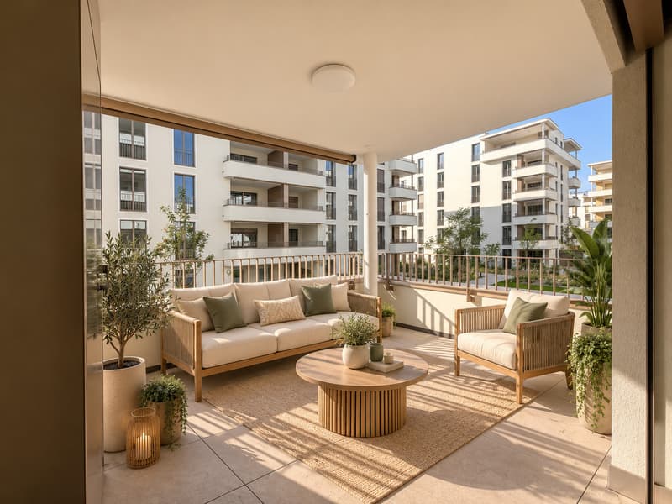
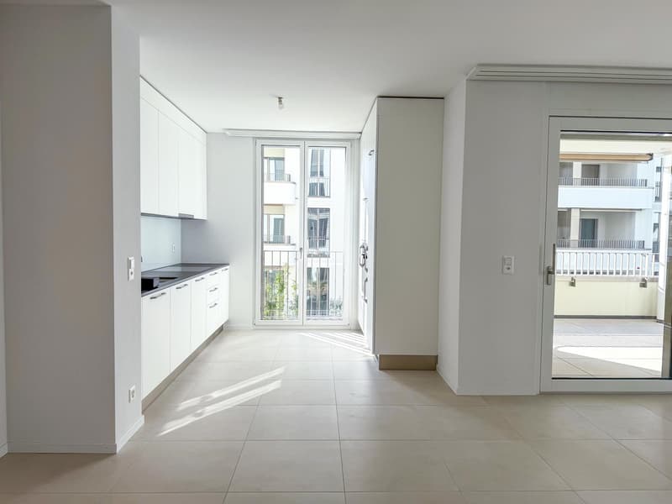
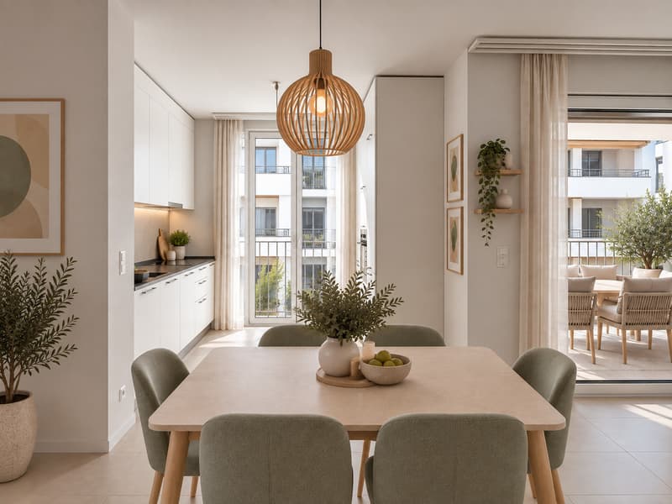
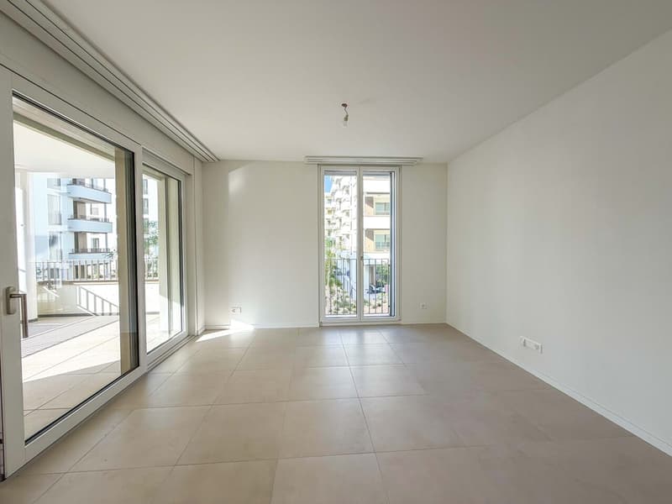
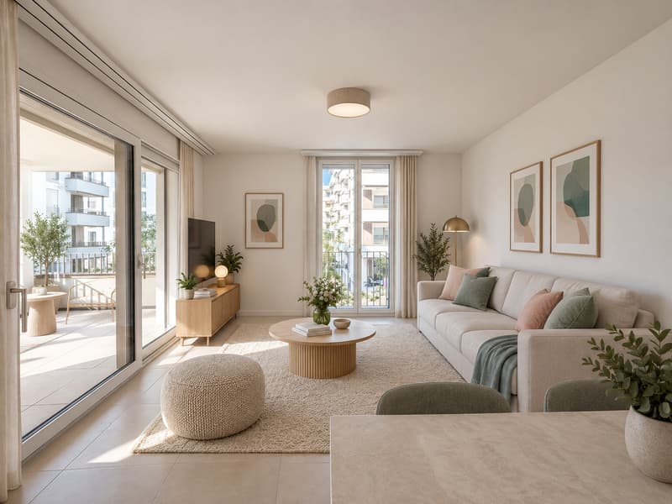
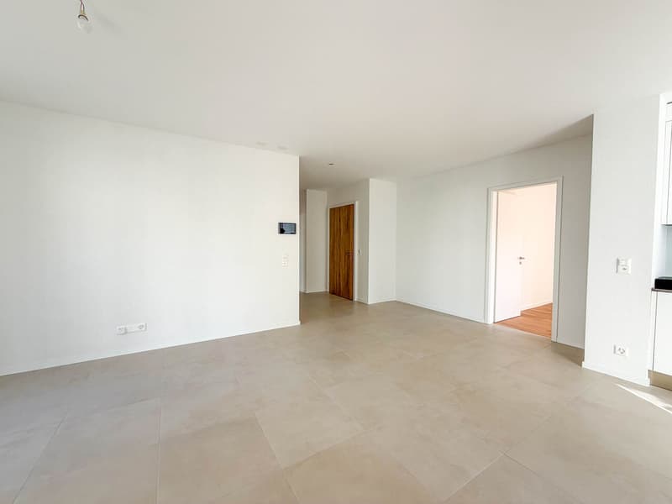
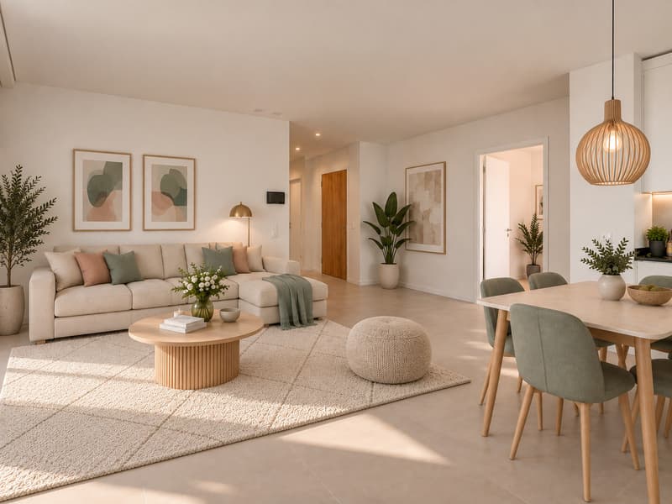
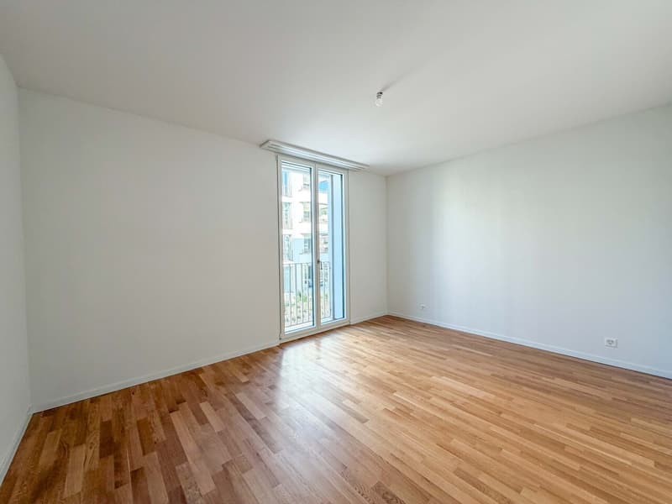
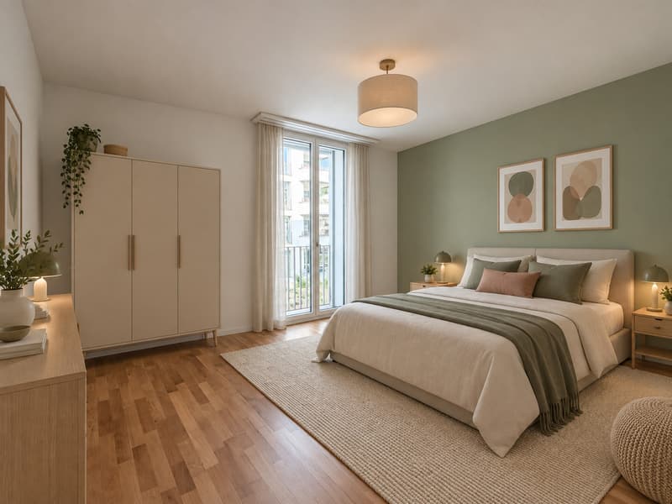
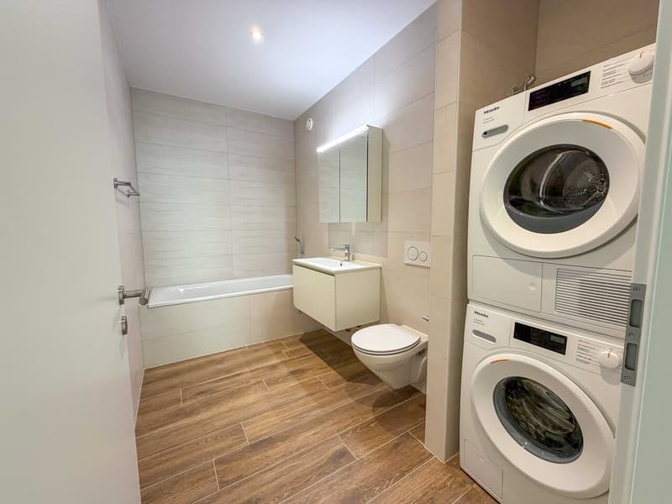
The 24.5 m² living room opens onto an 8.5 m² kitchen, equipped and designed for receiving, and extends onto a 13.6 m² balcony in a calm area. Three bedrooms of 14.2, 12.0, and 15.7 m² leave each person their territory; a bathroom with a bathtub and a separate shower avoid morning queues. A washer/dryer column is integrated into the apartment.
Parquet in the bedrooms, tiles in the living areas, plastered walls, and smooth ceilings: a sober and durable base that accepts all styles.
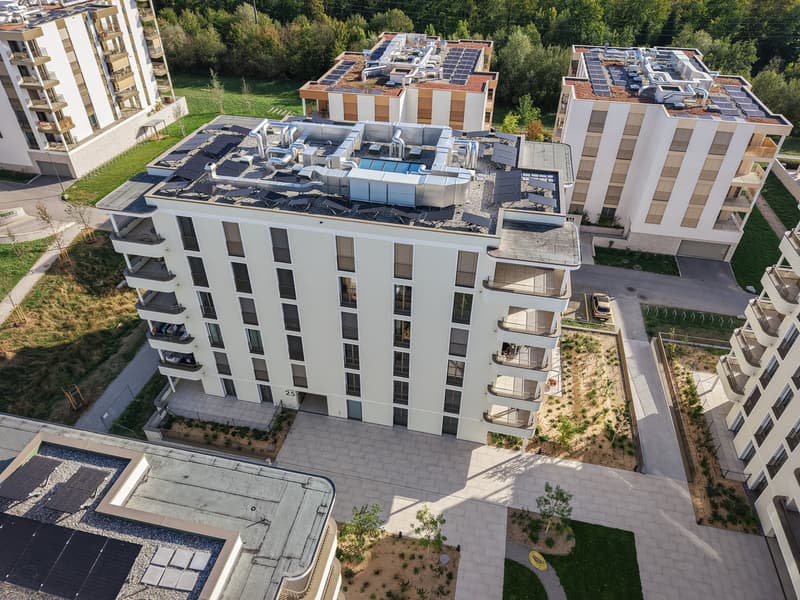
The building obtains the triple A mention in the cantonal energy certificate (CECB A/A/A, zero direct CO2 emission): district heating, low-temperature floor heating, double-flow ventilation, triple glazing, photovoltaic on the roof, motorized shutters. Energy costs remain low year after year.
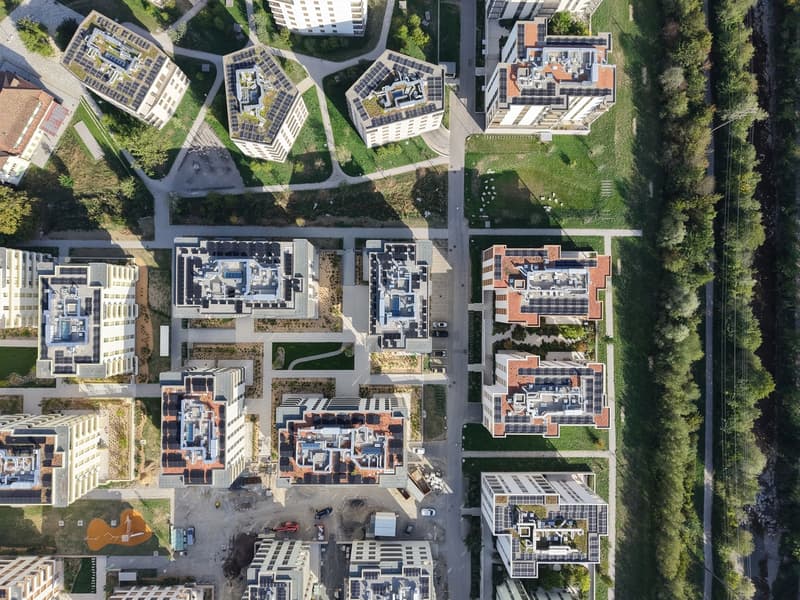
The eco-district of the Ancienne Papeterie, between the Gérine and the woods, offers on-site shops, bakery, restaurants, kindergarten, and services; the primary school, public transport, and sports facilities of Marly are just a few minutes away, Fribourg a quarter of an hour.
Net living area 92.7 m², balcony 13.6 m², cellar, elevator, construction 2026, available by arrangement.
The 24.5 m² living room opens onto an 8.5 m² kitchen, equipped and designed for receiving, and extends onto a 13.6 m² balcony in a calm area. Three bedrooms of 14.2, 12.0, and 15.7 m² leave each person their territory; a bathroom with a bathtub and a separate shower avoid morning queues. A washer/dryer column is integrated into the apartment.
Parquet in the bedrooms, tiles in the living areas, plastered walls, and smooth ceilings: a sober and durable base that accepts all styles.
The building obtains the triple A mention in the cantonal energy certificate (CECB A/A/A, zero direct CO2 emission): district heating, low-temperature floor heating, double-flow ventilation, triple glazing, photovoltaic on the roof, motorized shutters. Energy costs remain low year after year.
The eco-district of the Ancienne Papeterie, between the Gérine and the woods, offers on-site shops, bakery, restaurants, kindergarten, and services; the primary school, public transport, and sports facilities of Marly are just a few minutes away, Fribourg a quarter of an hour.
Net living area 92.7 m², balcony 13.6 m², cellar, elevator, construction 2026, available by arrangement.
Mortgage Calculator
From dream house to home ownership: the mortgage calculator can help you estimate the affordability of this property.
Viewing
Contact for viewing
Barbara Progin


Barbara ProginDirectrice
- Listing ID
- 4003619880
- Object ref.
- V-14