"Beautiful 4.5-room apartment with renovated private garden"
Purchase price
CHF 690,000.–
Notify on price drop
Rooms
4.5
Living space
109 m2
Location
Rue de Prévent 7, 1926 FullyTravel time
- 23 min.Station: Charrat-Fully
Surrounding information
Supermarket
5 min.MigrosPharmacy
5 min.Pharmacie Von RotenSchool
11 min.École de Fully - Site CharnotPublic Transport
7 min.Fully
Times refer to the route on foot.
Costs
- Purchase price:
- CHF 690,000.–
- Notify on price drop
Main information
- Available from:
- By agreement
- Type:
- Apartment
- No. of rooms:
- 4.5
- Floor:
- GF
- Surface living:
- 109 m2
- Year built:
- 1987
Features and furnishings
View
Parking space
Elevator
Documents (0)
Description
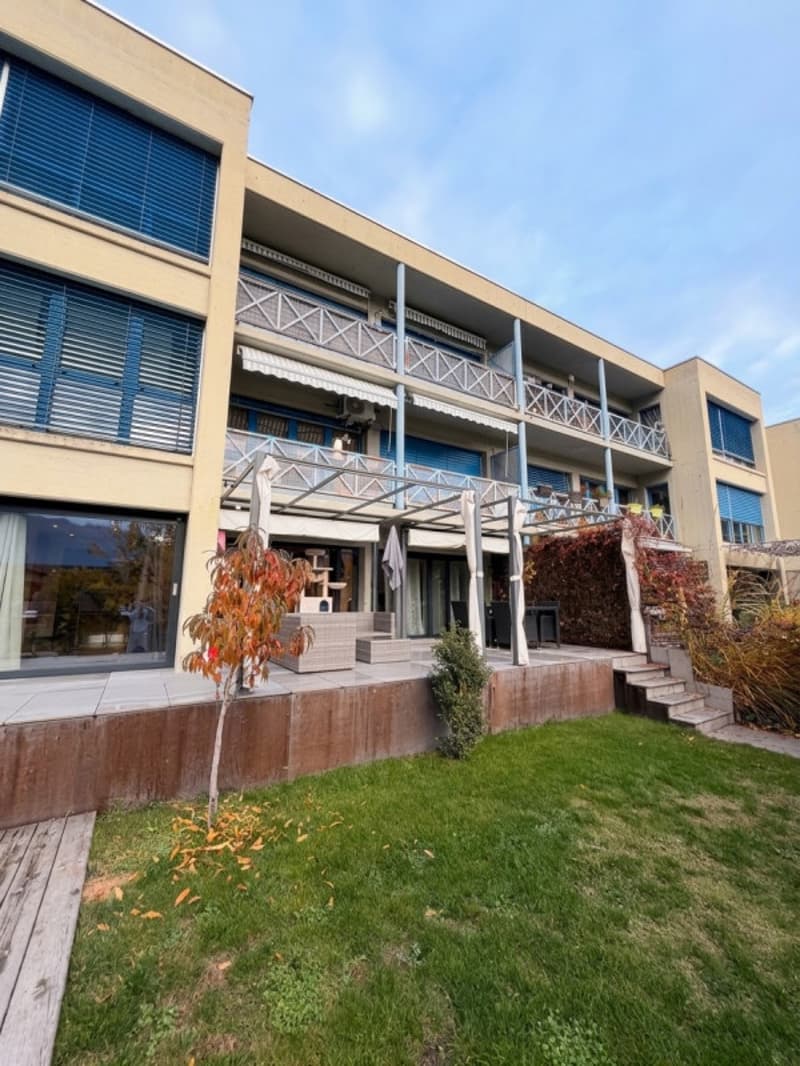
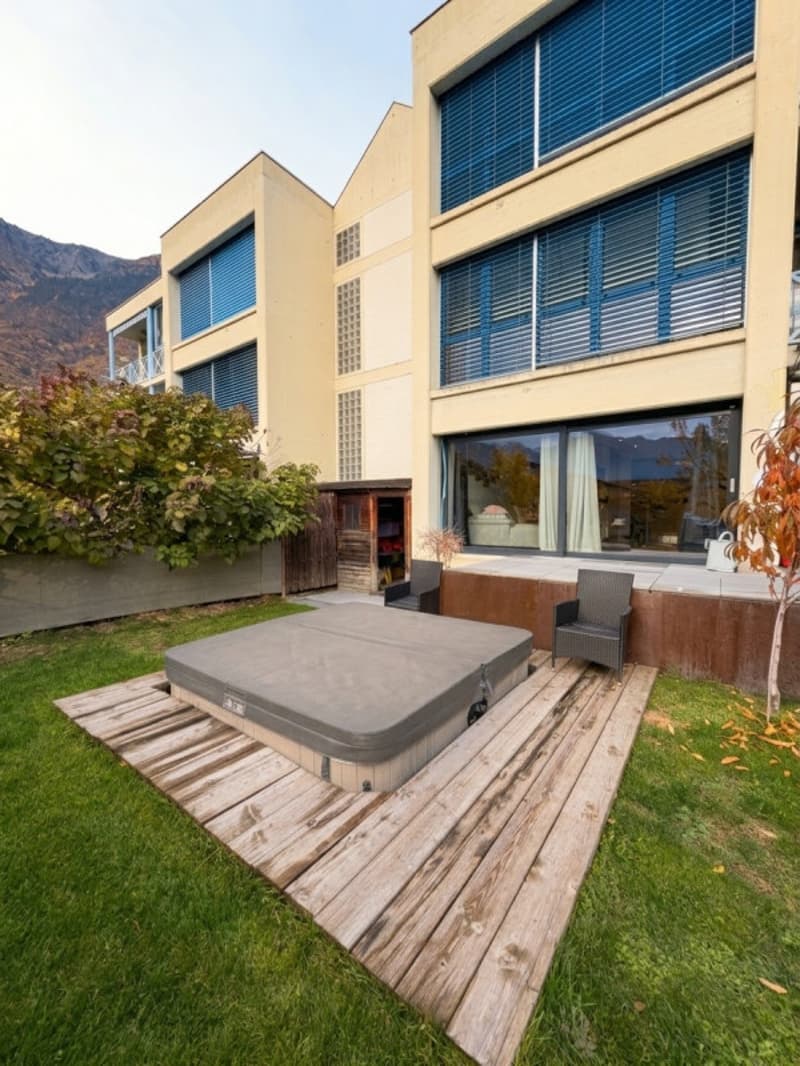
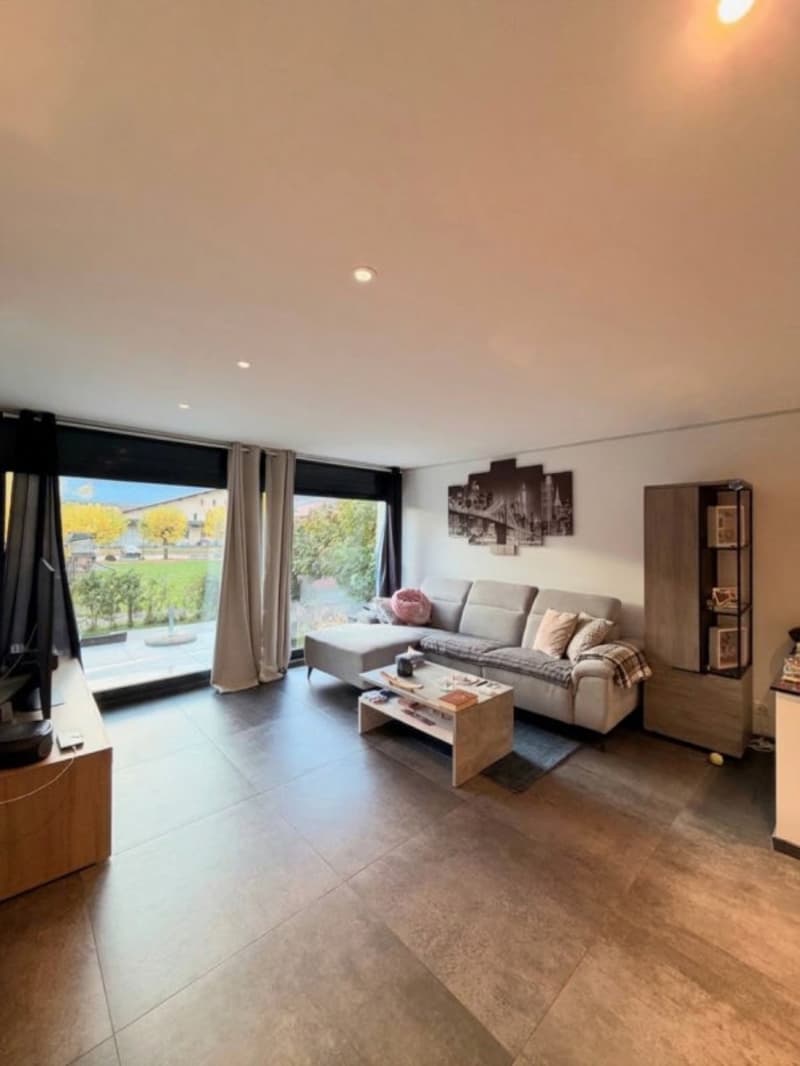
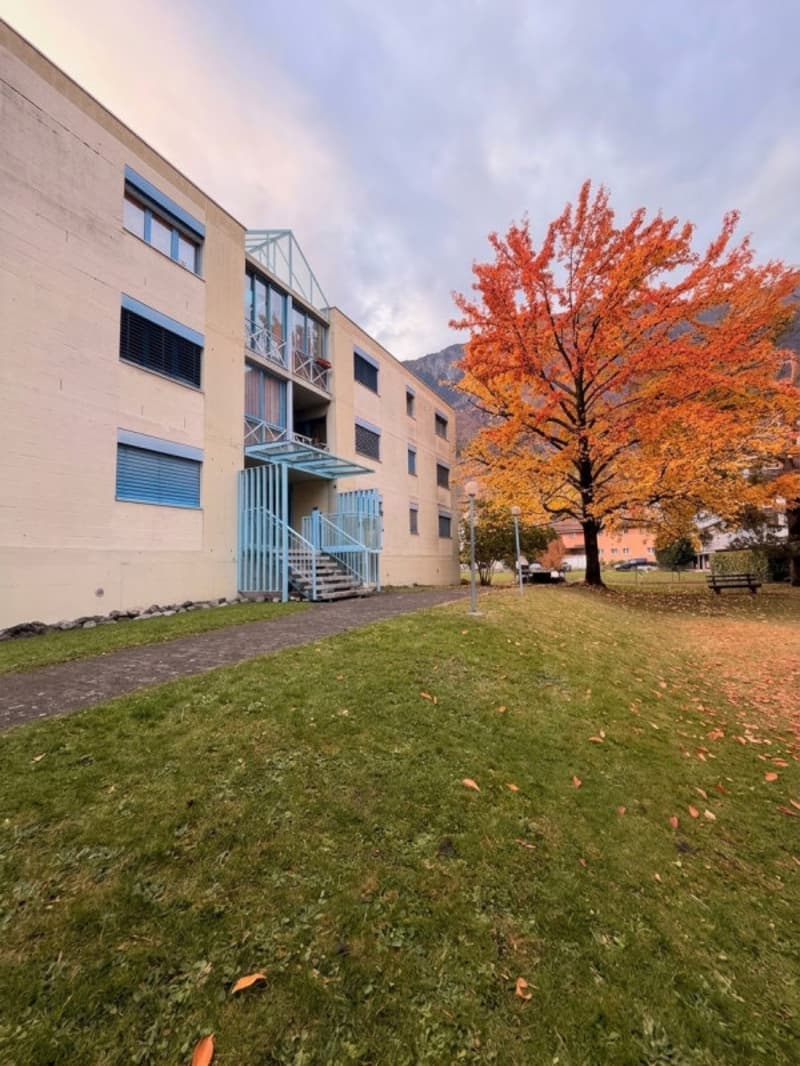
On the ground floor of a small building with eleven apartments, in the heart of Fully, this 4.5-room apartment was completely renovated in 2025. It opens directly onto a partially covered terrace with a pergola and a private, grassy garden with a Jacuzzi, facing the mountains.
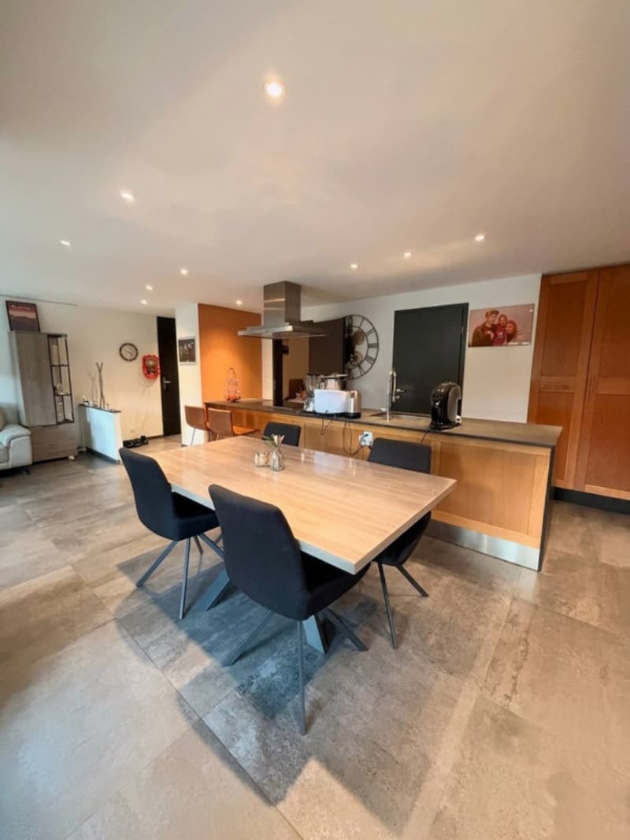
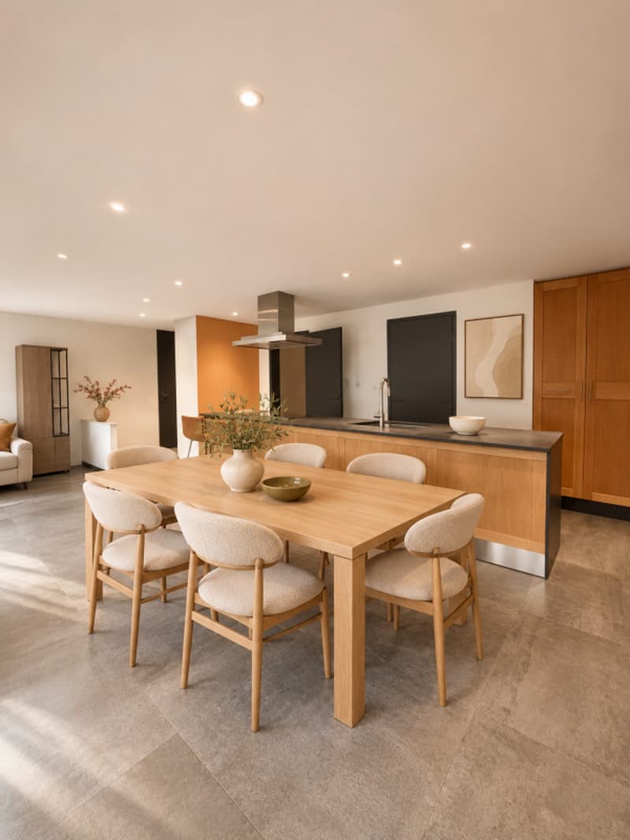
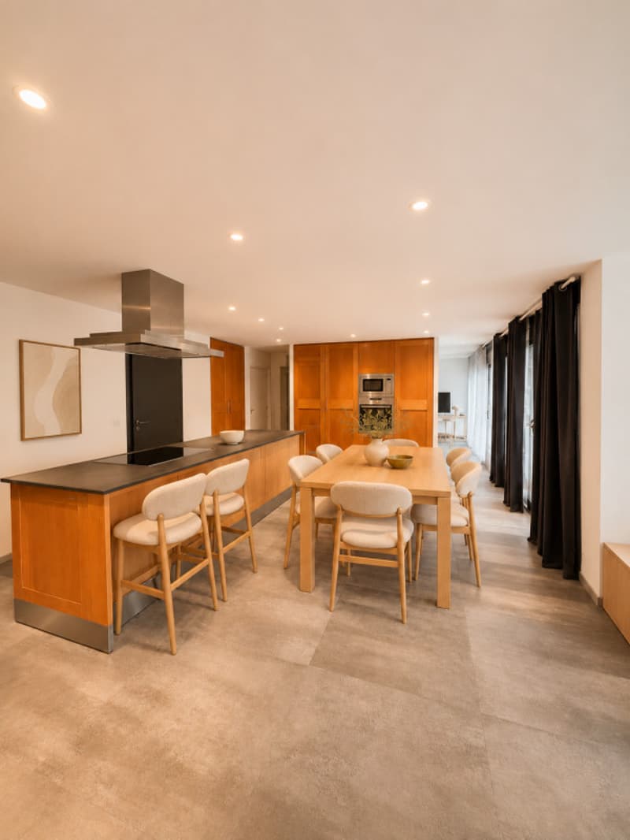
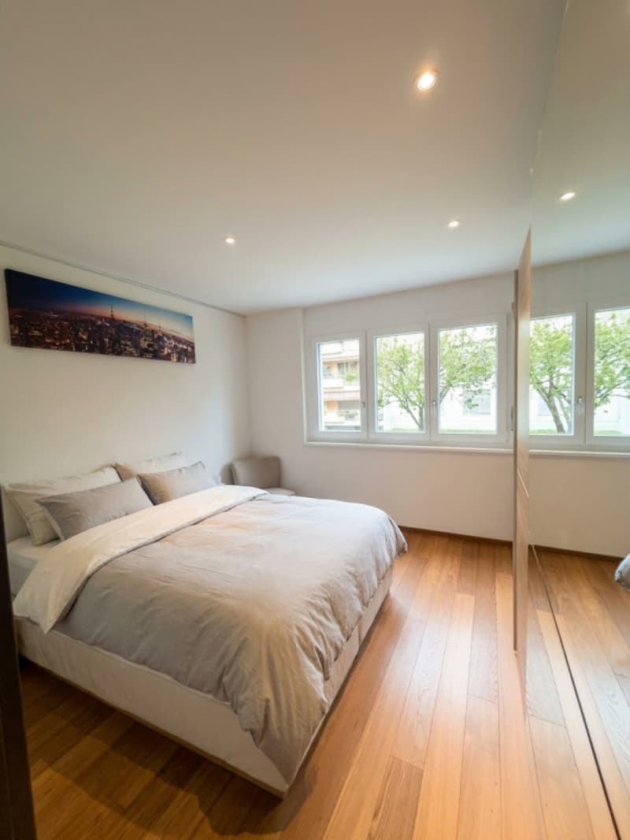
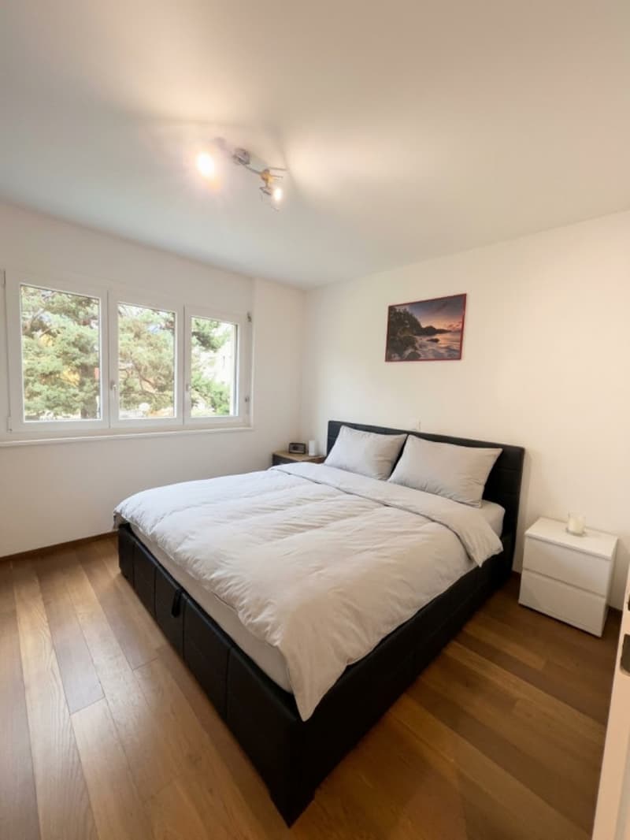
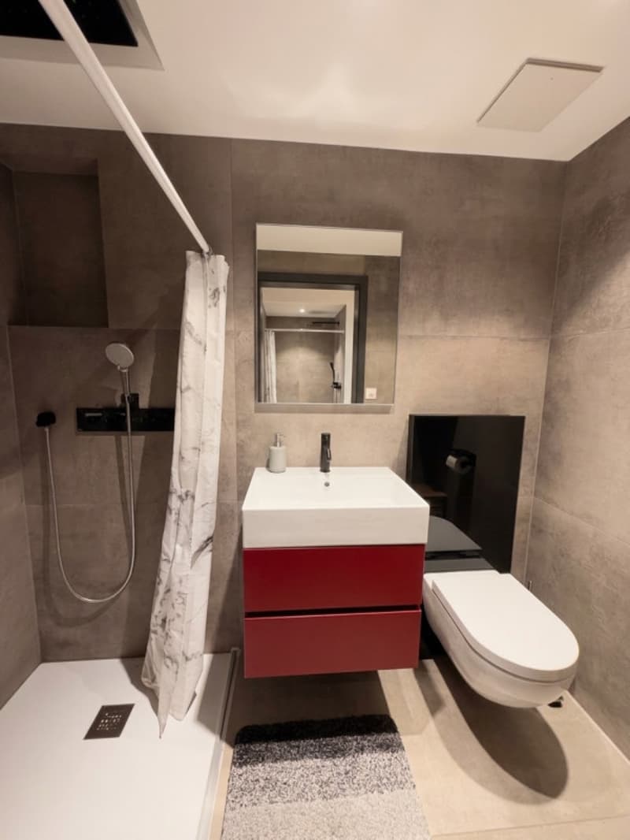
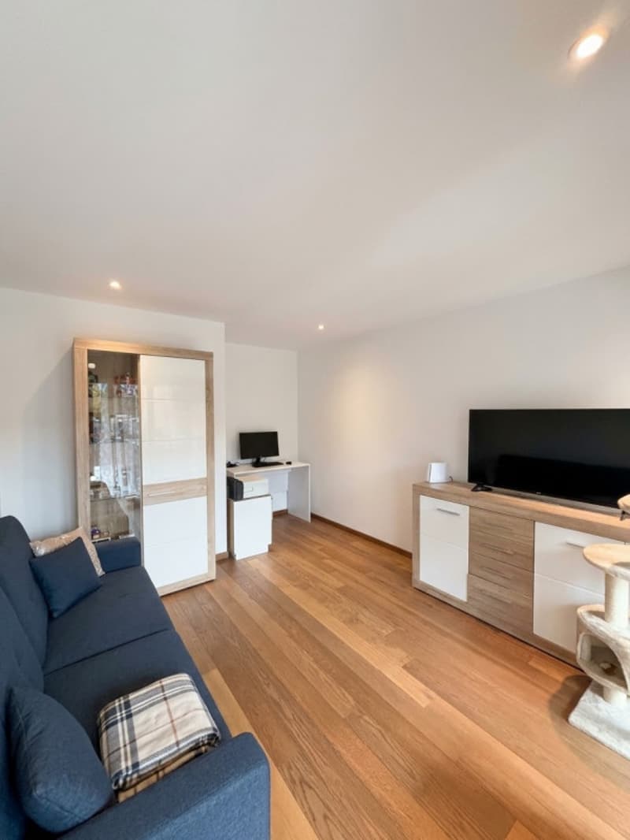
The 109 m² (sales area, USPI method) are organized around a large living space: open kitchen with island, dining room, and living room extended by the terrace. The apartment has a parental suite with its own bathroom, two other bedrooms, and a bathroom with an Italian shower. A cellar and a covered parking space complete the lot.
Shops, pharmacy, and bus stop are just a few steps away: an apartment ready to live in, rare at this location.
DISTRIBUTION
- Entrance hall opening onto the living space
- Open kitchen with island, induction hob, oven, and dishwasher
- Living/dining room with large windows and direct access to the terrace
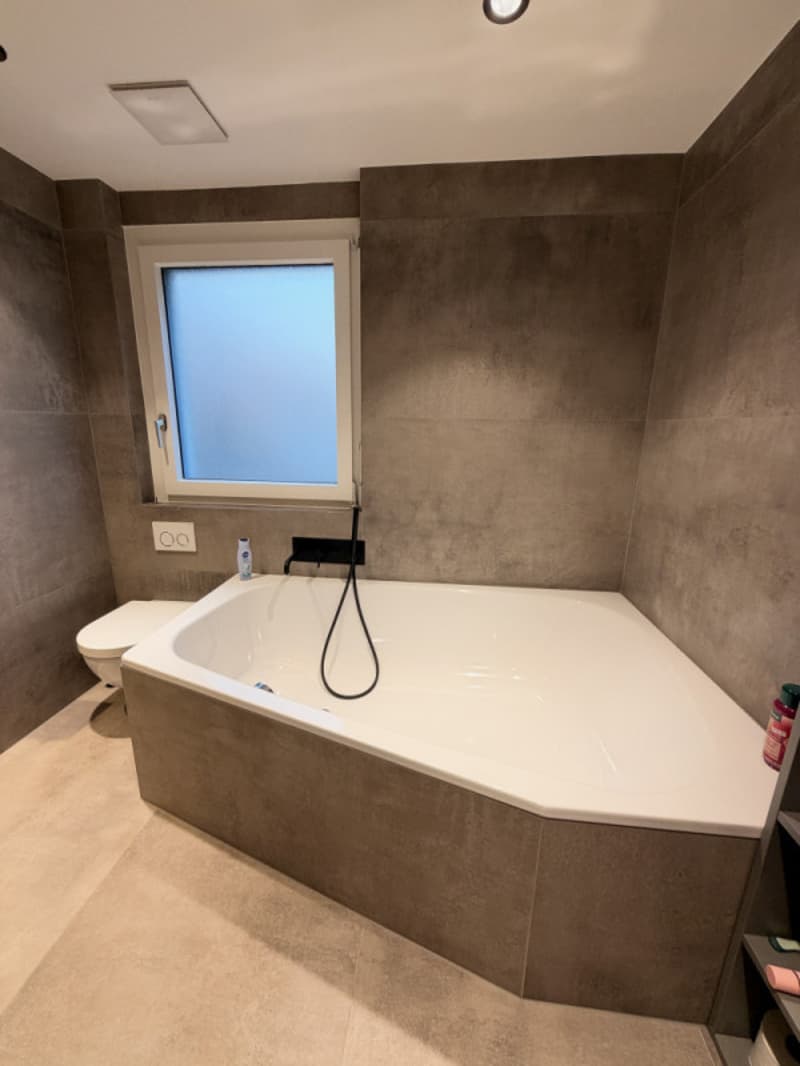
- Parental bedroom with private bathroom (bathtub, WC)
- Bedroom 2
- Bedroom 3 or office
- Bathroom with Italian shower and WC
OUTDOOR AREAS AND ANNEXES
- Paved, partially covered terrace with pergola
- Exclusive garden, lawn with lawn mower robot
- Jacuzzi and outdoor shed
- Private cellar in the basement
- Covered parking space in exclusive use
PRICE
- CHF 690,000.-, including covered parking and cellar
- PPE fees: approx. CHF 567.- / month (2026-2027 budget)
RENOVATION 2025
- Distribution, kitchen, and bathrooms redone
- Electricity and plumbing redone
- Acoustically insulated ceilings
- Windows: triple glazing and blinds on the west side, double glazing on the east side
KEY DATA
- Building constructed in 1986-1987, with elevator
- Central heating with oil
- Fiber optic, RJ45 sockets throughout the apartment
- Common areas: laundry room, petanque court, visitor parking spaces
- Rented (CHF 2,400.- / month, including charges); availability to be agreed
SITUATION
Fully is the second-largest municipality in the Martigny district, between vineyards and mountains, about 5 minutes from the A9 motorway and 10 minutes from Martigny. The apartment is located in the center of the village: Migros, Denner, pharmacy, and bus stop are less than 200 m away, schools about 600 m.
Some photos are simulation images (home staging) generated by artificial intelligence, for illustration purposes. The furniture is not included in the sale price.
Non-contractual document - indicative information.
The 109 m² (sales area, USPI method) are organized around a large living space: open kitchen with island, dining room, and living room extended by the terrace. The apartment has a parental suite with its own bathroom, two other bedrooms, and a bathroom with an Italian shower. A cellar and a covered parking space complete the lot.
Shops, pharmacy, and bus stop are just a few steps away: an apartment ready to live in, rare at this location.
DISTRIBUTION
- Entrance hall opening onto the living space
- Open kitchen with island, induction hob, oven, and dishwasher
- Living/dining room with large windows and direct access to the terrace
- Parental bedroom with private bathroom (bathtub, WC)
- Bedroom 2
- Bedroom 3 or office
- Bathroom with Italian shower and WC
OUTDOOR AREAS AND ANNEXES
- Paved, partially covered terrace with pergola
- Exclusive garden, lawn with lawn mower robot
- Jacuzzi and outdoor shed
- Private cellar in the basement
- Covered parking space in exclusive use
PRICE
- CHF 690,000.-, including covered parking and cellar
- PPE fees: approx. CHF 567.- / month (2026-2027 budget)
RENOVATION 2025
- Distribution, kitchen, and bathrooms redone
- Electricity and plumbing redone
- Acoustically insulated ceilings
- Windows: triple glazing and blinds on the west side, double glazing on the east side
KEY DATA
- Building constructed in 1986-1987, with elevator
- Central heating with oil
- Fiber optic, RJ45 sockets throughout the apartment
- Common areas: laundry room, petanque court, visitor parking spaces
- Rented (CHF 2,400.- / month, including charges); availability to be agreed
SITUATION
Fully is the second-largest municipality in the Martigny district, between vineyards and mountains, about 5 minutes from the A9 motorway and 10 minutes from Martigny. The apartment is located in the center of the village: Migros, Denner, pharmacy, and bus stop are less than 200 m away, schools about 600 m.
Some photos are simulation images (home staging) generated by artificial intelligence, for illustration purposes. The furniture is not included in the sale price.
Non-contractual document - indicative information.
Mortgage Calculator
From dream house to home ownership: the mortgage calculator can help you estimate the affordability of this property.
Viewing
Contact for viewing
Laura Sarrasin

Contact
Laura Sarrasin
- Listing ID
- 4003620295
- Object ref.
- P33787