"Beautiful end-of-terrace house"
Purchase price
CHF 1,790,000.–
Notify on price drop
Rooms
4.5
Living space
130 m2
Location
1295 MiesCosts
- Purchase price:
- CHF 1,790,000.–
- Notify on price drop
Main information
- Available from:
- By agreement
- Type:
- Single house
- No. of rooms:
- 4.5
- Surface living:
- 130 m2
- Land area:
- 280 m2
- Last refurbishment:
- 2022
- Year built:
- 2002
Features and furnishings
Fireplace
Documents (0)
Description
Come and discover this beautiful house, renovated in 2022 and set in a sought-after residential neighbourhood, close to public transport, the train station, schools and the international organisations.
Arranged over three floors as well as a heated, fitted-out basement, it is in perfect condition and ready to welcome its new owners.
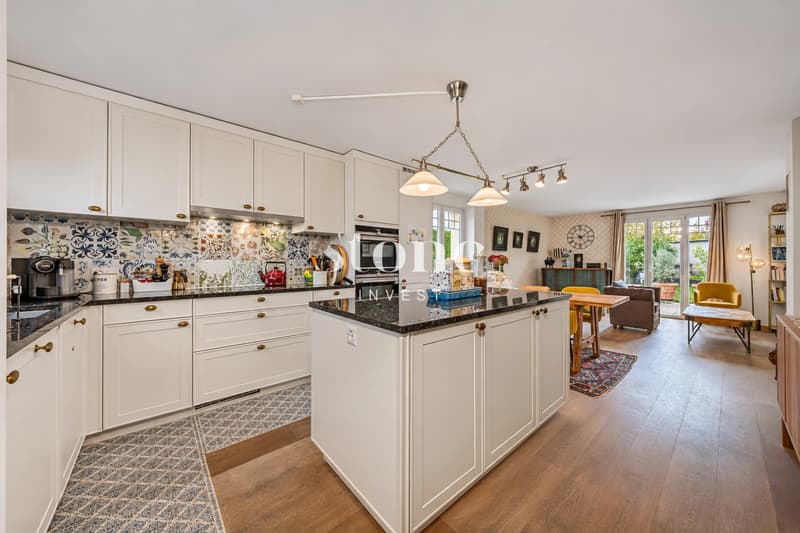
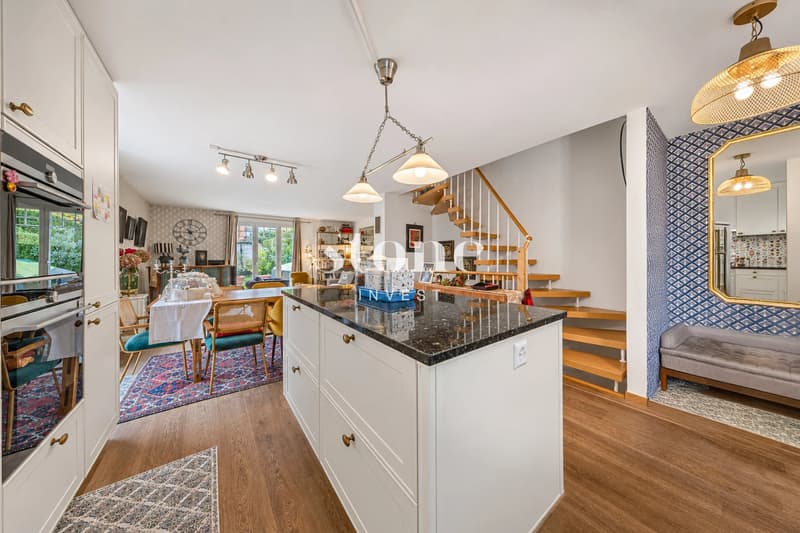
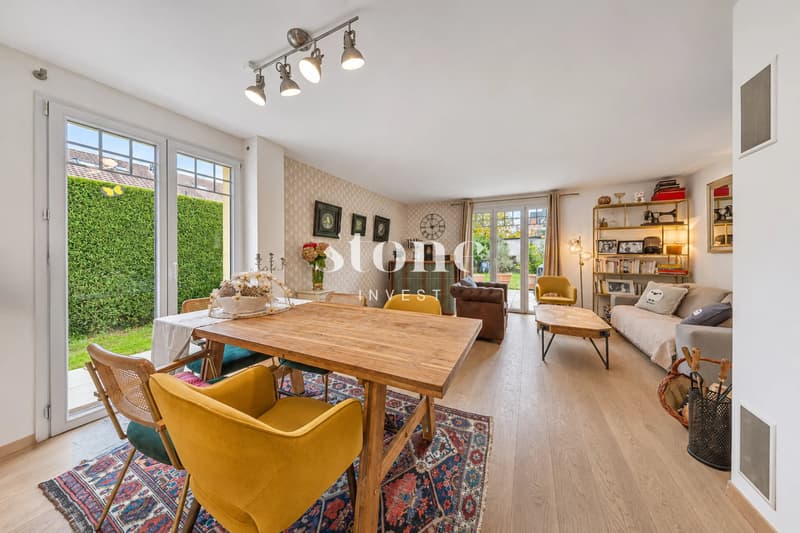
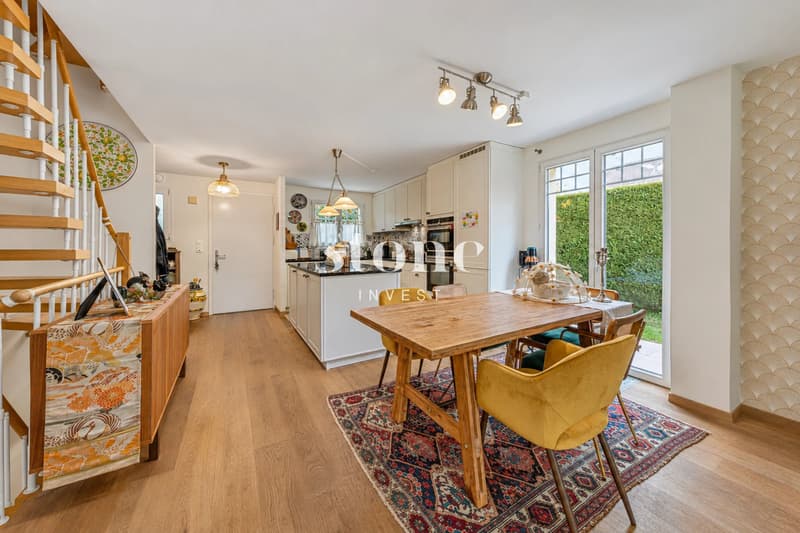
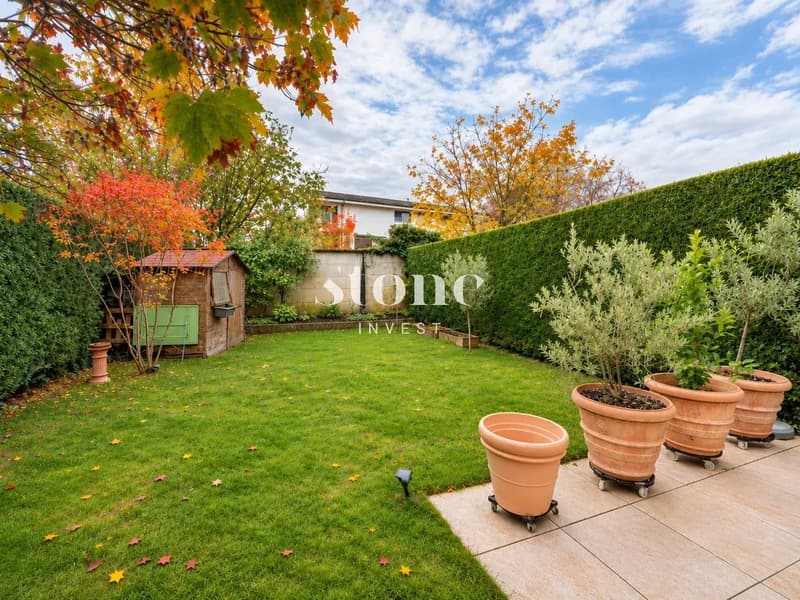
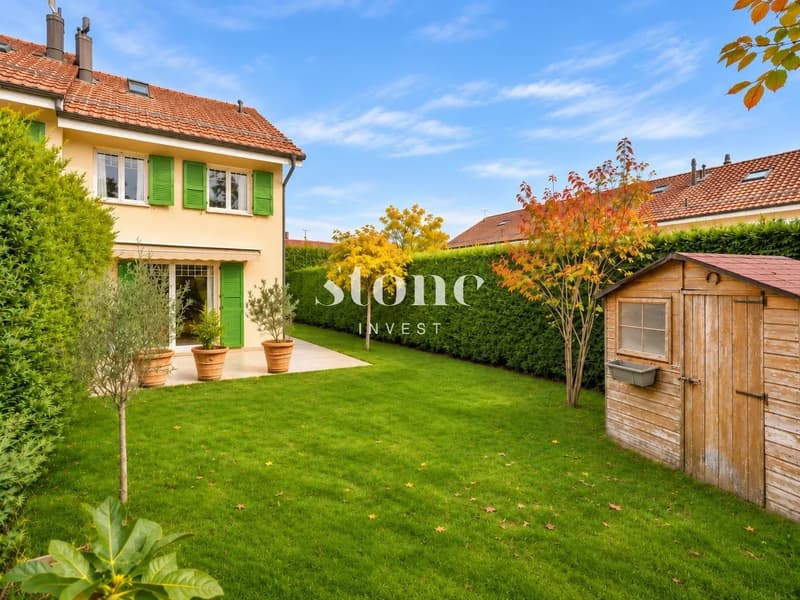
On the ground floor, you will find a bright living/dining room with a fireplace, facing south-west and with access to the terrace and the completely level, fenced garden. The open-plan kitchen, with a central granite island, was completely renovated in 2022. The entrance hall also has the necessary connections for adding a guest toilet.
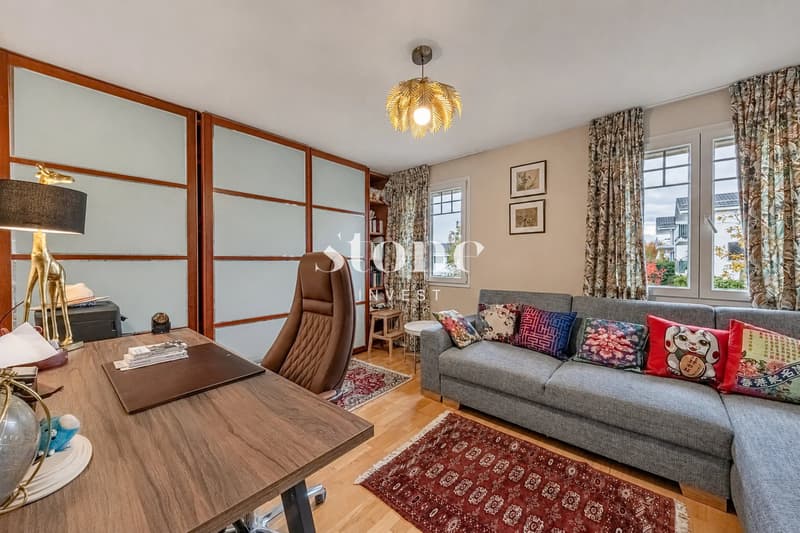
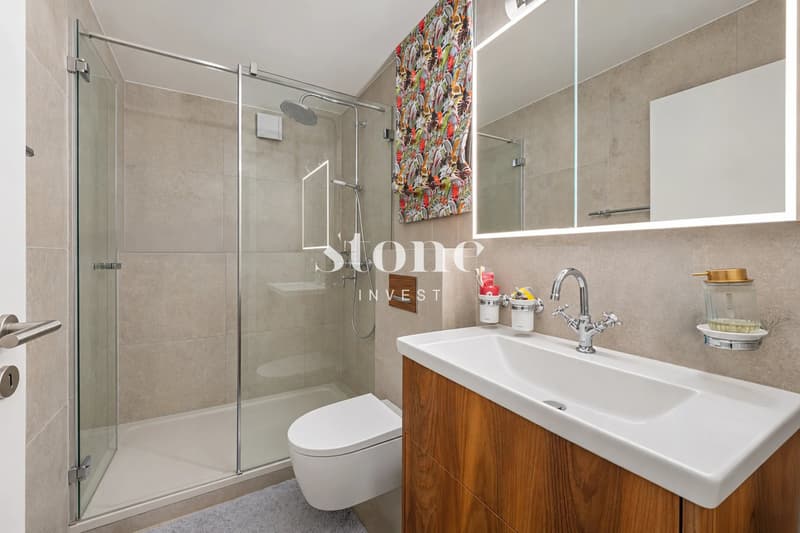
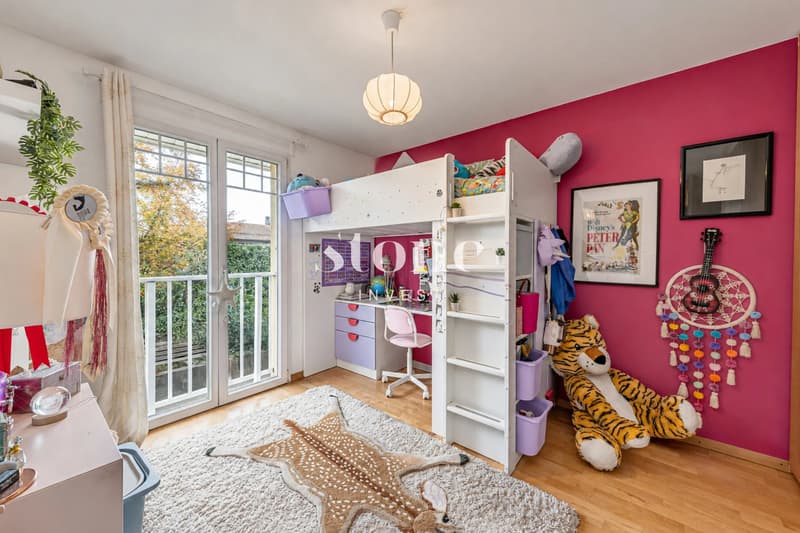
The first floor has a spacious 20 m² bedroom with a large custom-fitted wardrobe, while the second bedroom, measuring 12 m², also has built-in storage. A bathroom with a shower and sink, as well as a separate toilet with a sink and window, complete this floor. It would be possible to add an additional shower.
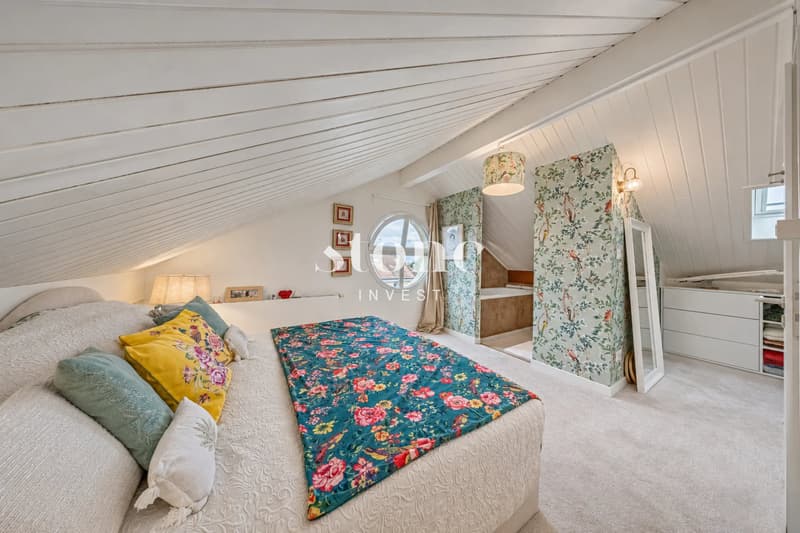
Under the roof, the beautiful 28m2 master bedroom, with a porthole window and a Velux window, has a bathroom with a jacuzzi bathtub and sink, as well as custom-fitted storage.
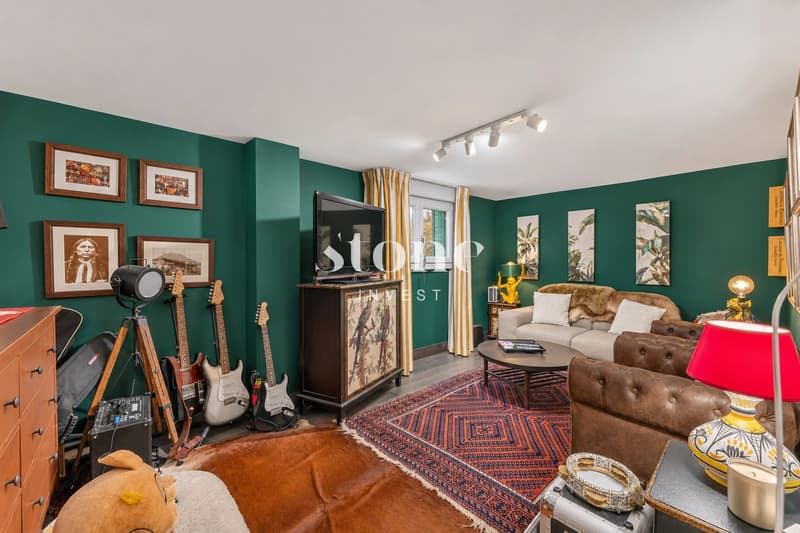
In the heated, excavated basement, which has a window opening onto a light well, you will find a lovely multipurpose room that can be used as you wish, the building services room/laundry room and a cellar.
Two outdoor parking spaces complete this beautiful house.
Please feel free to contact me for more information and to arrange a viewing.
Arranged over three floors as well as a heated, fitted-out basement, it is in perfect condition and ready to welcome its new owners.
On the ground floor, you will find a bright living/dining room with a fireplace, facing south-west and with access to the terrace and the completely level, fenced garden. The open-plan kitchen, with a central granite island, was completely renovated in 2022. The entrance hall also has the necessary connections for adding a guest toilet.
The first floor has a spacious 20 m² bedroom with a large custom-fitted wardrobe, while the second bedroom, measuring 12 m², also has built-in storage. A bathroom with a shower and sink, as well as a separate toilet with a sink and window, complete this floor. It would be possible to add an additional shower.
Under the roof, the beautiful 28m2 master bedroom, with a porthole window and a Velux window, has a bathroom with a jacuzzi bathtub and sink, as well as custom-fitted storage.
In the heated, excavated basement, which has a window opening onto a light well, you will find a lovely multipurpose room that can be used as you wish, the building services room/laundry room and a cellar.
Two outdoor parking spaces complete this beautiful house.
Please feel free to contact me for more information and to arrange a viewing.
Mortgage Calculator
From dream house to home ownership: the mortgage calculator can help you estimate the affordability of this property.
Viewing
Contact for viewing
Laure FAVRE


Contact
Laure FAVRE
- Listing ID
- 4003624828
- Object ref.
- 87576872