"Bright attic in a renovated PPE with a view of the Alps"
Purchase price
CHF 1,095,000.–
Notify on price drop
Rooms
5.5
Living space
190 m2
Location
Rue sous l'Eglise 40, 1971 GrimisuatTravel time
- 46 min.Station: Saint-Léonard
Surrounding information
School
10 min.Centre scolaireSupermarket
7 min.CoopPharmacy
7 min.Pharmacie Les CrêtesPublic Transport
6 min.Grimisuat
Times refer to the route on foot.
Costs
- Purchase price:
- CHF 1,095,000.–
- Notify on price drop
Main information
- Available from:
- Immediately
- Type:
- Apartment
- No. of rooms:
- 5.5
- Floor:
- 3
- Surface living:
- 190 m2
- Last refurbishment:
- 2024
- Year built:
- 2004
Features and furnishings
Balcony / Terrace
Wheelchair access
Parking space
Elevator
Documents (0)
Description
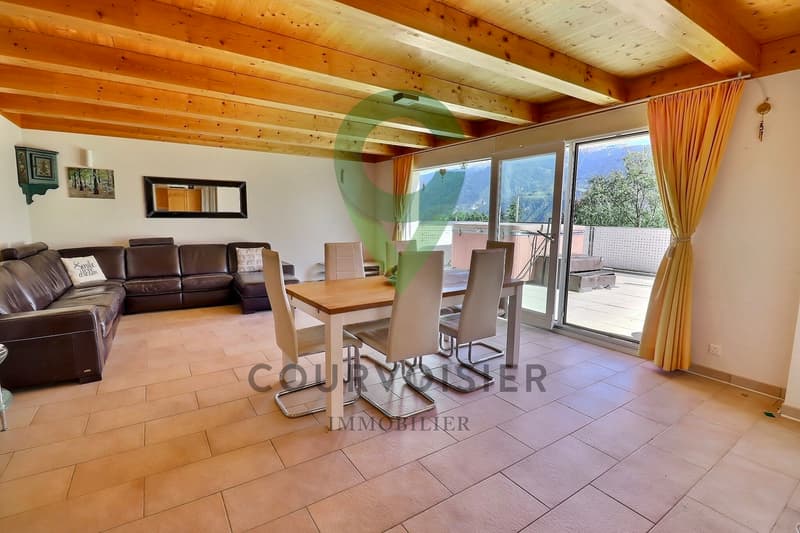
Located on the top floor of a PPE in Grimisuat, this generous 5.5-room attic offers approximately 190 m² of weighted living space. It immediately seduces with its volumes, brightness, and large openings to the outside.
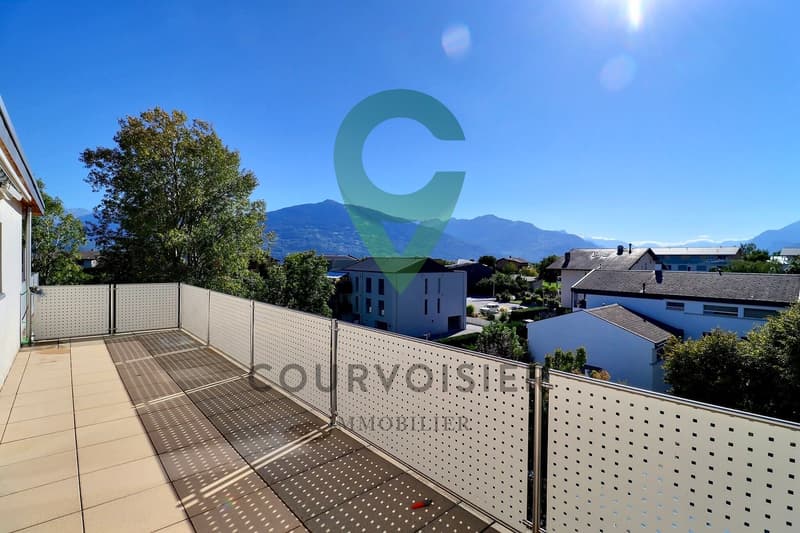
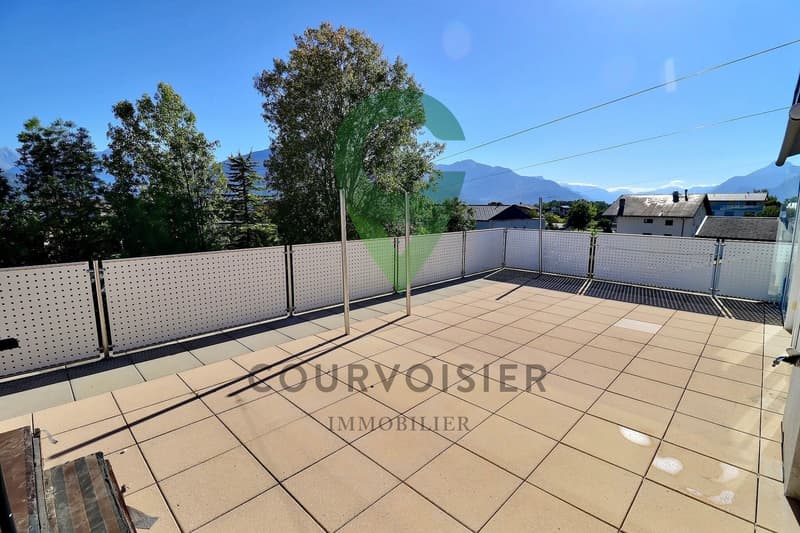
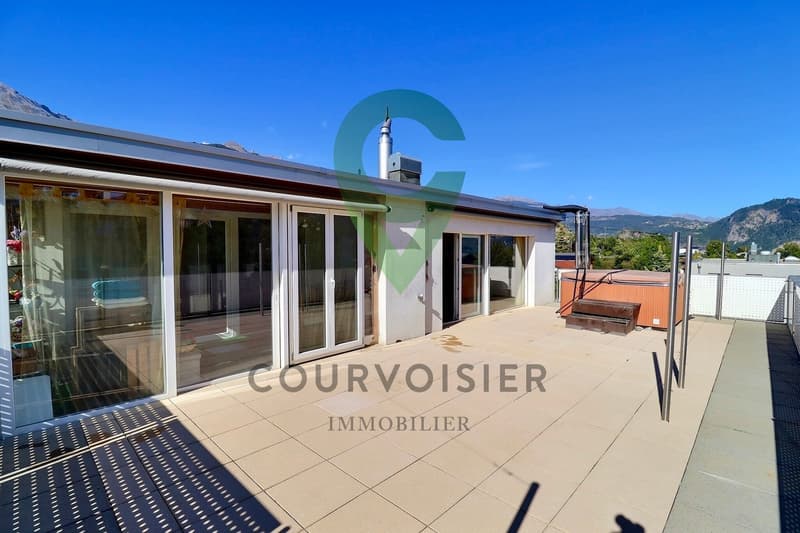
The interior surface area is 160 m², to which are added nearly 90 m² of outdoor spaces spread over two terraces.
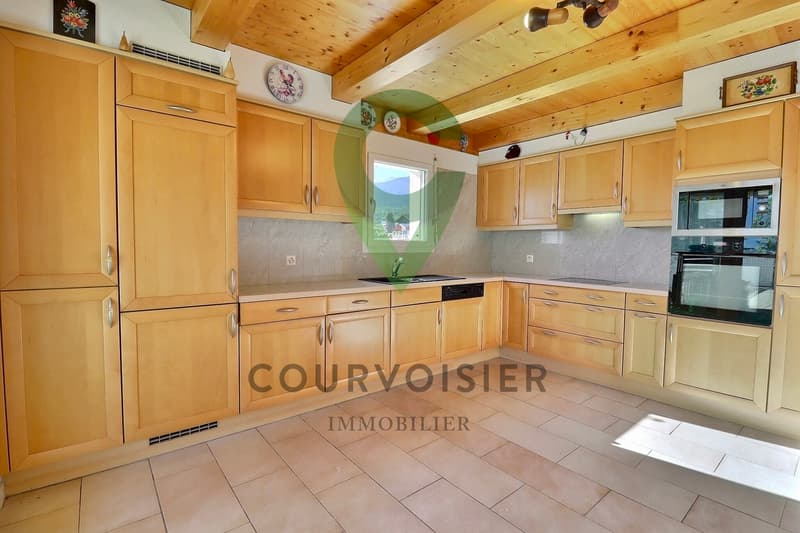
The daytime area includes a semi-open kitchen, a dining room, and a spacious living room providing direct access to the terraces, one of which features a jacuzzi and benefits from a panoramic view of the Valais Alps.
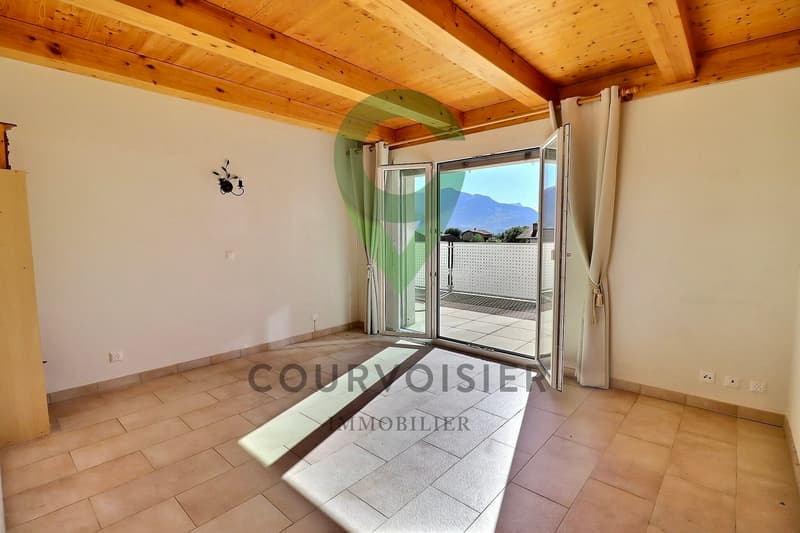
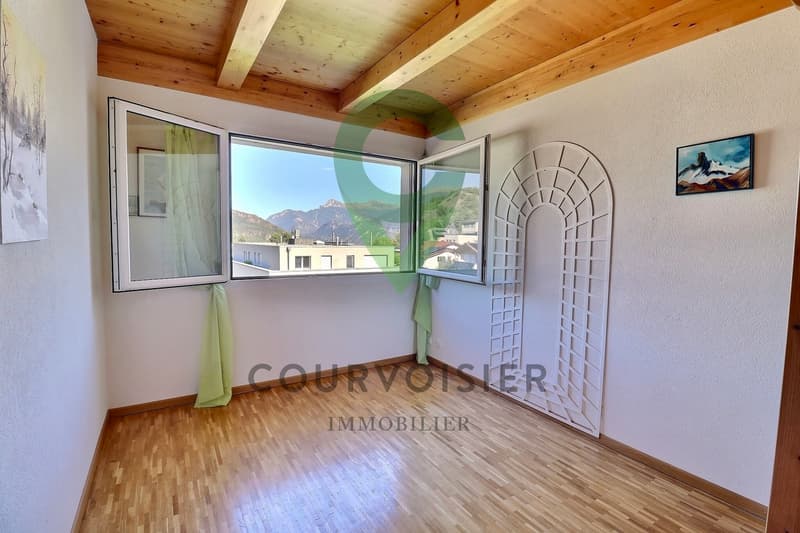
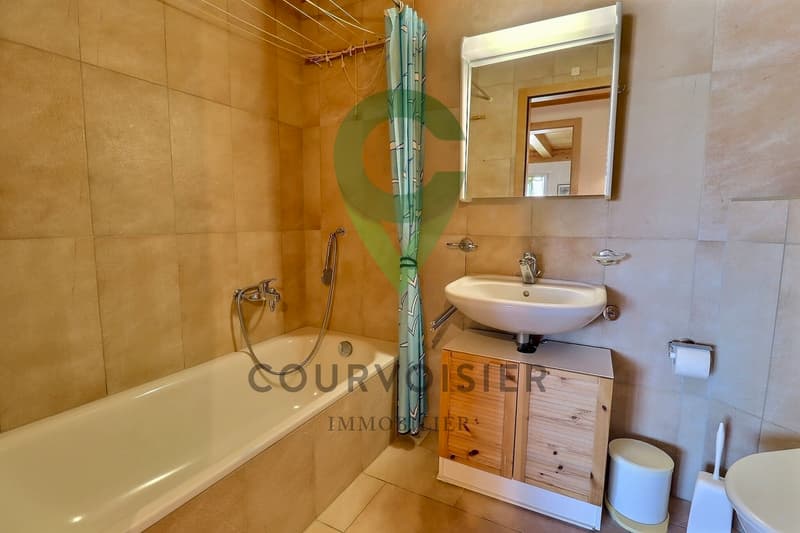
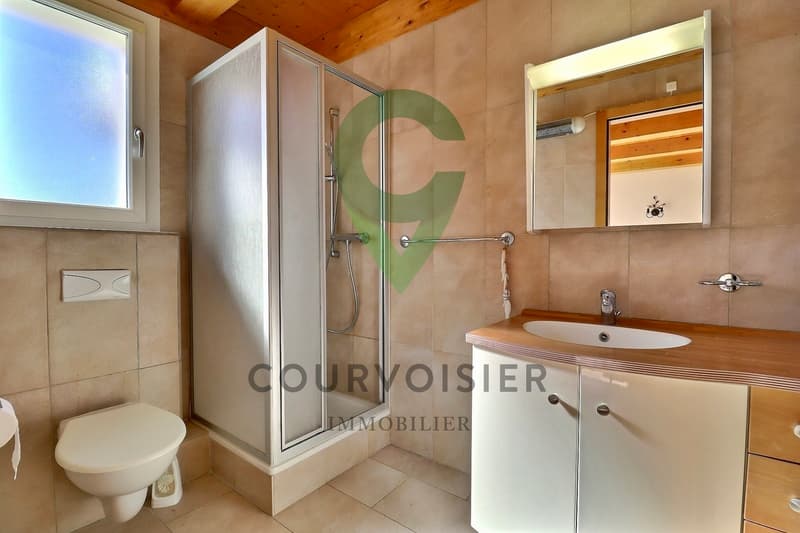
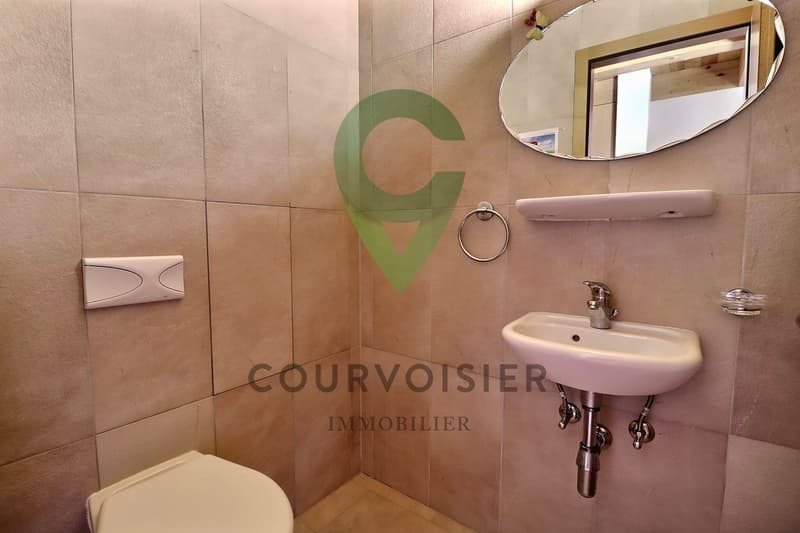
The nighttime area consists of four bedrooms, including a master bedroom with a private bathroom and direct access to the outside. A second bathroom and a guest toilet complete the layout.
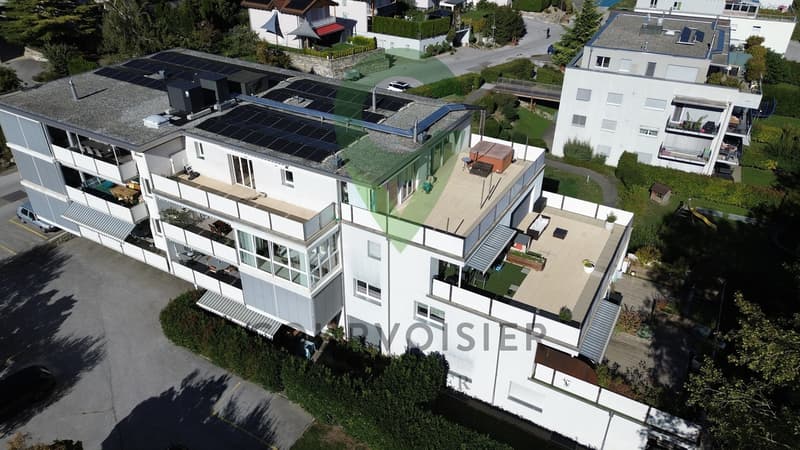
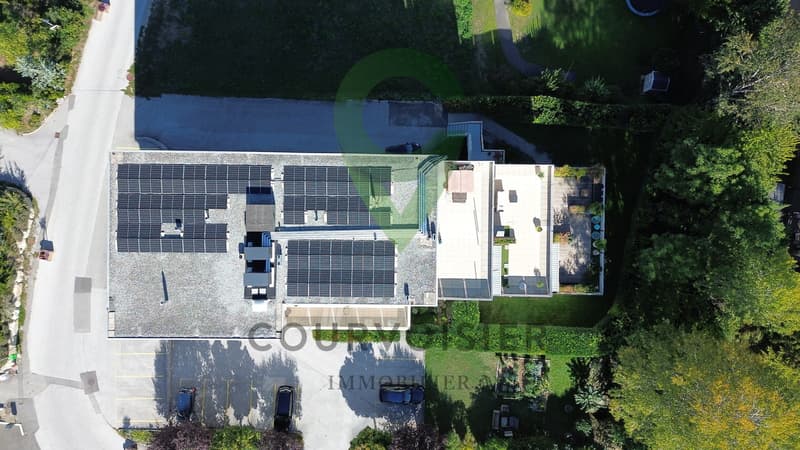
Built in 2004, the building underwent significant energy modernization in 2024, with the replacement of the heating system by a heat pump. Solar panels installed on the roof complement this improvement, allowing the PPE to benefit from more modern energy equipment today.
A private cellar and a collective laundry room complete the property. Two outdoor parking spaces and a closed garage box are also available (at an additional cost).
The interior surface area is 160 m², to which are added nearly 90 m² of outdoor spaces spread over two terraces.
The daytime area includes a semi-open kitchen, a dining room, and a spacious living room providing direct access to the terraces, one of which features a jacuzzi and benefits from a panoramic view of the Valais Alps.
The nighttime area consists of four bedrooms, including a master bedroom with a private bathroom and direct access to the outside. A second bathroom and a guest toilet complete the layout.
Built in 2004, the building underwent significant energy modernization in 2024, with the replacement of the heating system by a heat pump. Solar panels installed on the roof complement this improvement, allowing the PPE to benefit from more modern energy equipment today.
A private cellar and a collective laundry room complete the property. Two outdoor parking spaces and a closed garage box are also available (at an additional cost).
Mortgage Calculator
From dream house to home ownership: the mortgage calculator can help you estimate the affordability of this property.
Viewing
Contact for viewing
Loïc Dentan


Loic DentanCourtier
- Listing ID
- 4003625006
- Object ref.
- LD0926_14_3