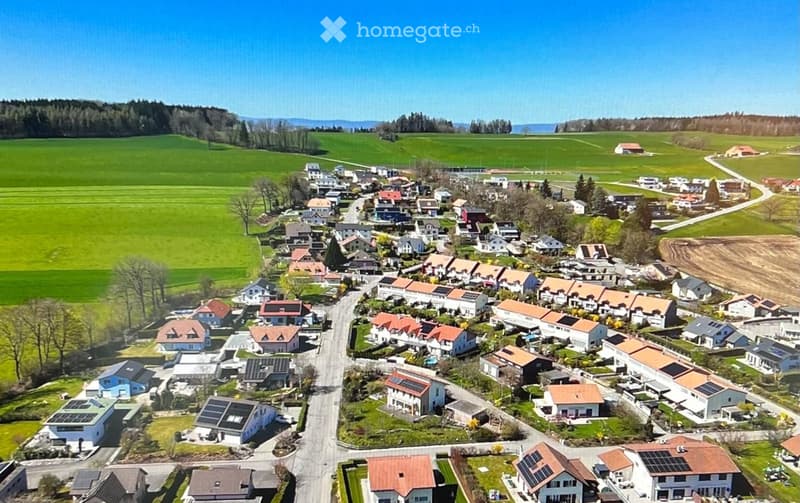
• Aerial view of a village of detached and terraced houses set among green fields and wooded hills under a clear blue sky.
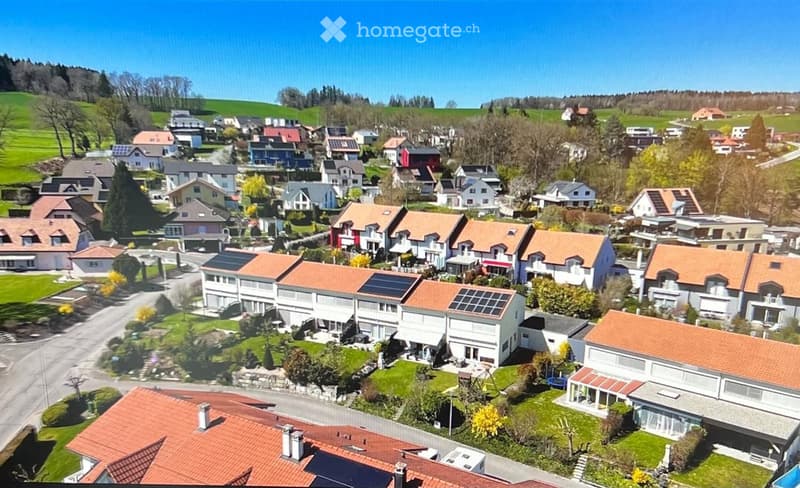
  • Aerial view of a residential neighborhood with terraced houses, solar panels, gardens, and rolling green hills in the background.
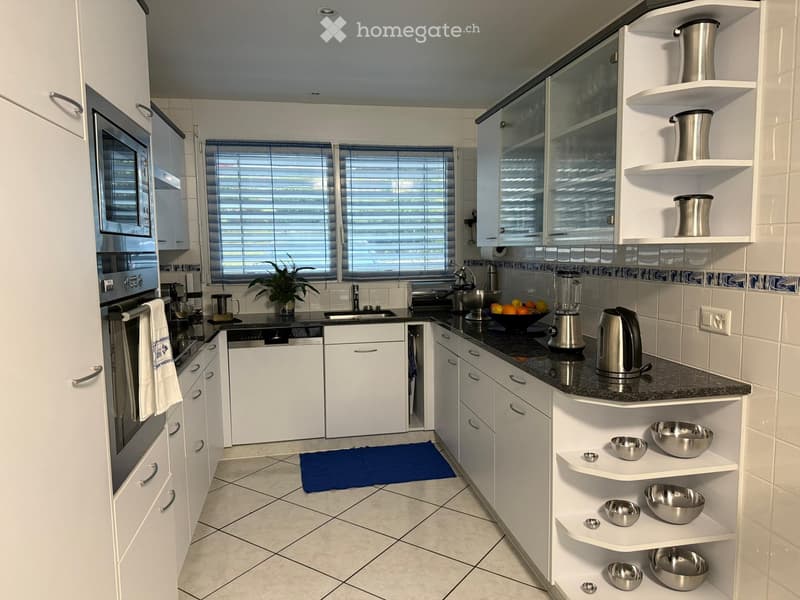
  • Kitchen with white cabinets, a dark granite countertop, a built-in oven, and an open dishwasher panel beside the sink.
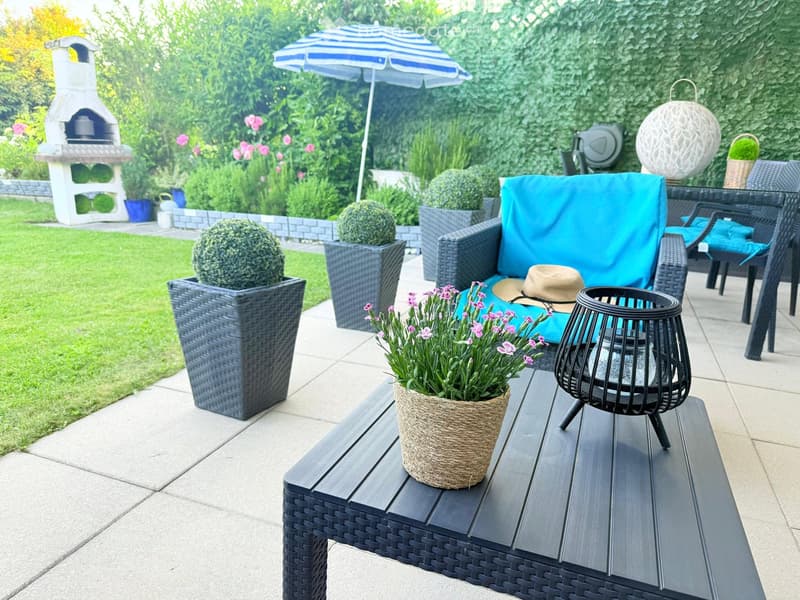
  • Garden terrace with a patio, outdoor lounge chairs with turquoise cushions, potted plants, a striped parasol, and a brick barbecue on the lawn.
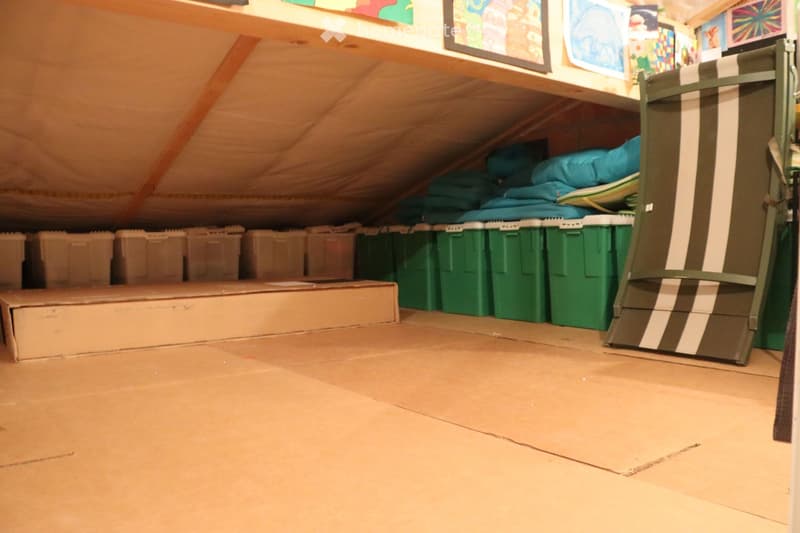
  • Sloped-ceiling attic space with cardboard flooring, green and gray storage bins, teal cushions, and a striped folding chair.
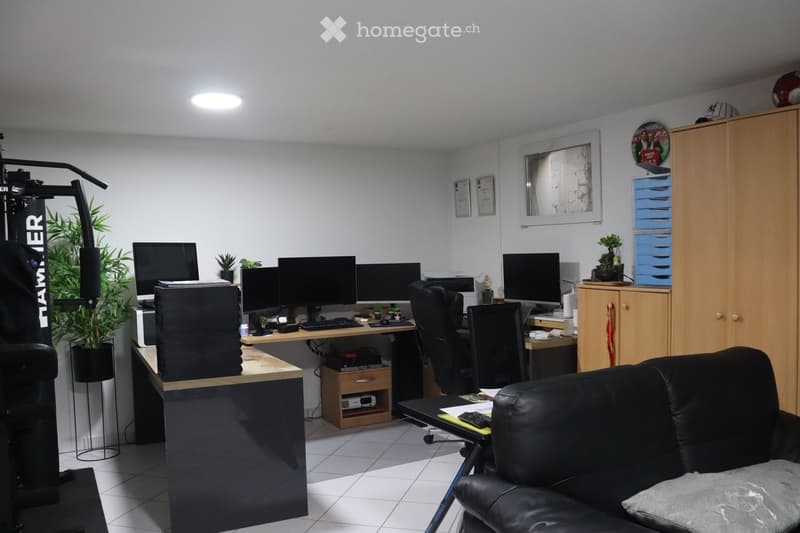
  • Room with a black leather sofa, a desk setup with multiple monitors, a home gym machine on the left, and wooden cabinets along the wall.
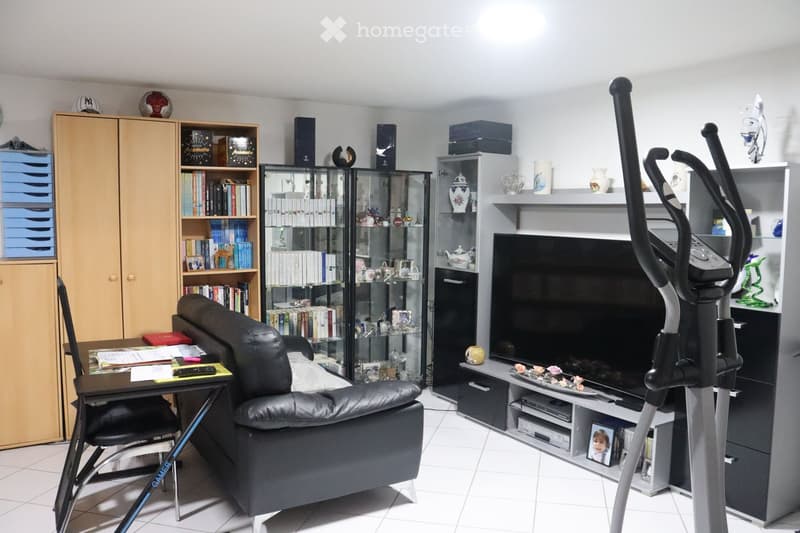
  • Living room with a black leather sofa, a glass display cabinet, a wall unit with a television, an elliptical trainer, and a desk with a chair.
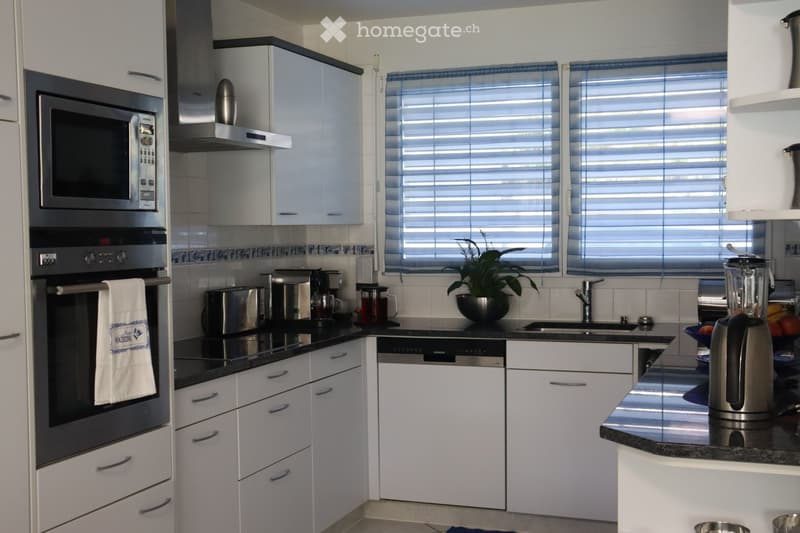
  • Kitchen with white cabinets, a dark countertop, built-in oven and microwave, and a closed dishwasher panel beside the sink.
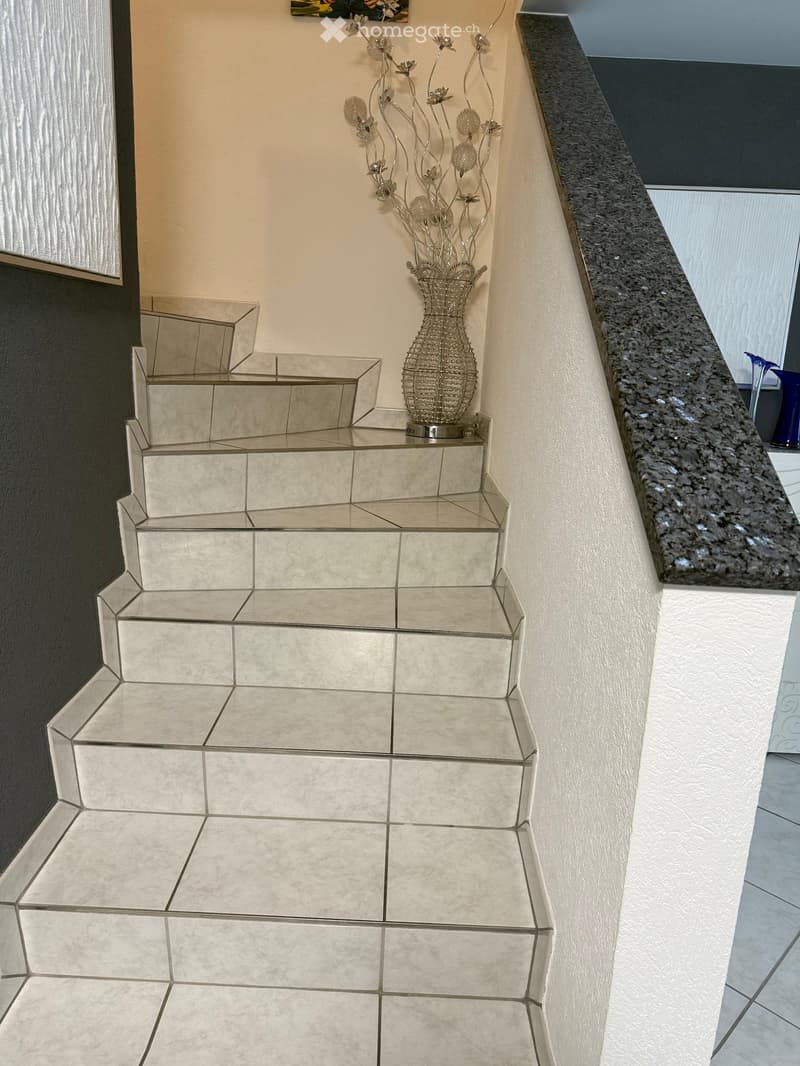
  • Tiled staircase with a granite-topped half wall and a decorative metal vase.
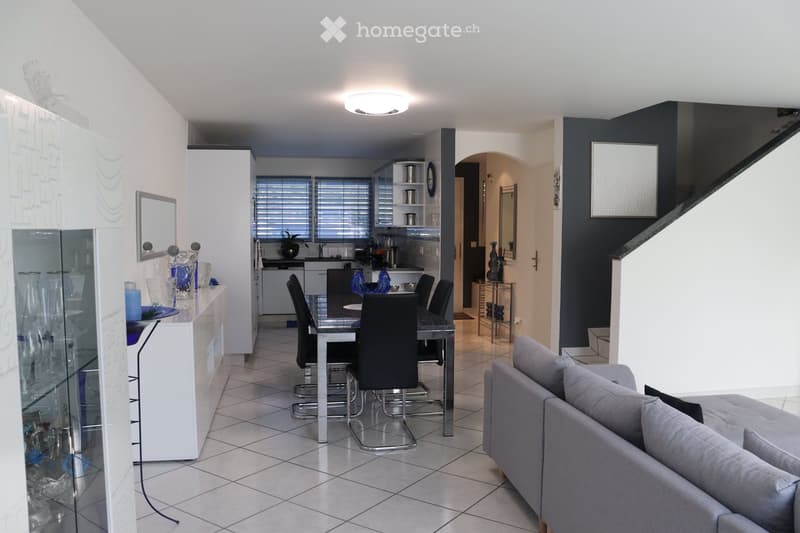
  • Open-plan living room with a grey sofa, a dining table with black chairs, and a kitchen along the back wall, with a staircase on the right.
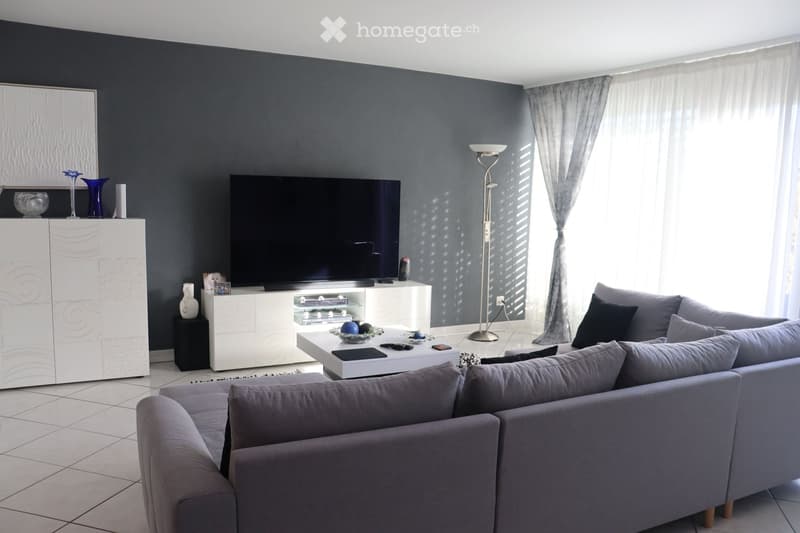
  • Living room with a large grey corner sofa, a wall-mounted TV on a white sideboard, and sheer curtains over a bright window.
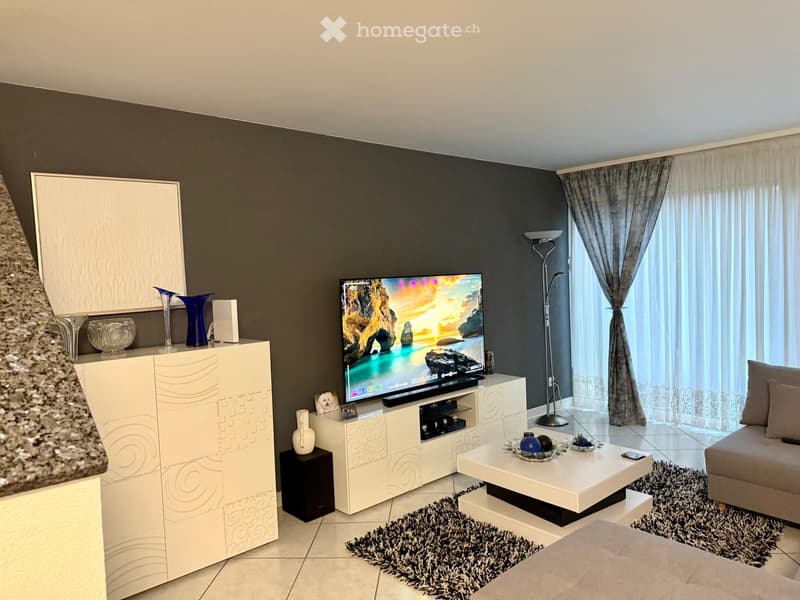
  • Living room with a sofa, a white media unit with a wall-mounted TV, a coffee table on shag rugs, and sheer curtains over a window.
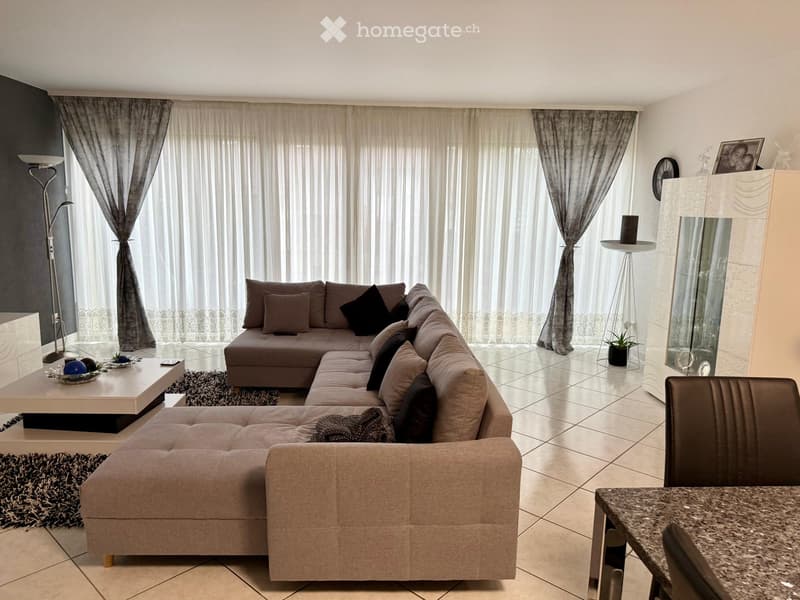
  • Living room with a large beige sectional sofa, a white coffee table, a glass display cabinet, and sheer curtains over a wide window.
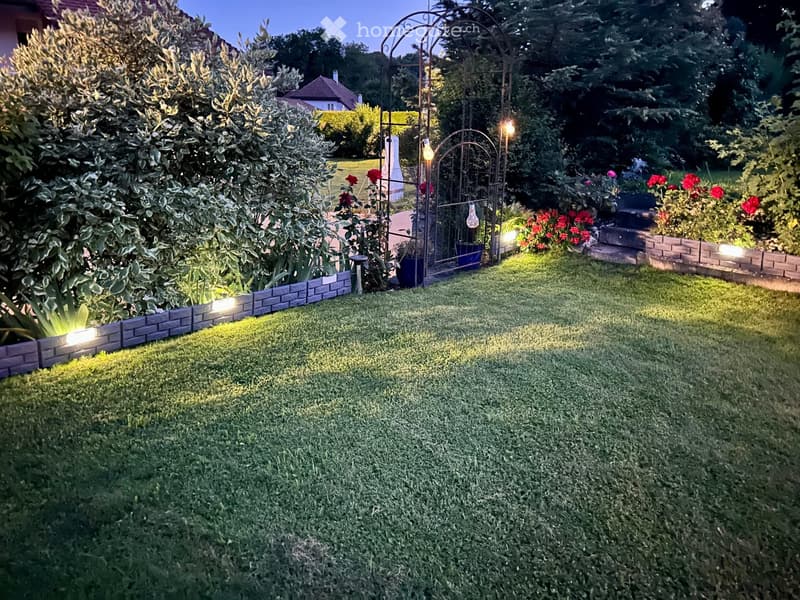
  • Garden at dusk with a lawn, lit low border lights, rose beds, and a metal arch with hanging bulbs.
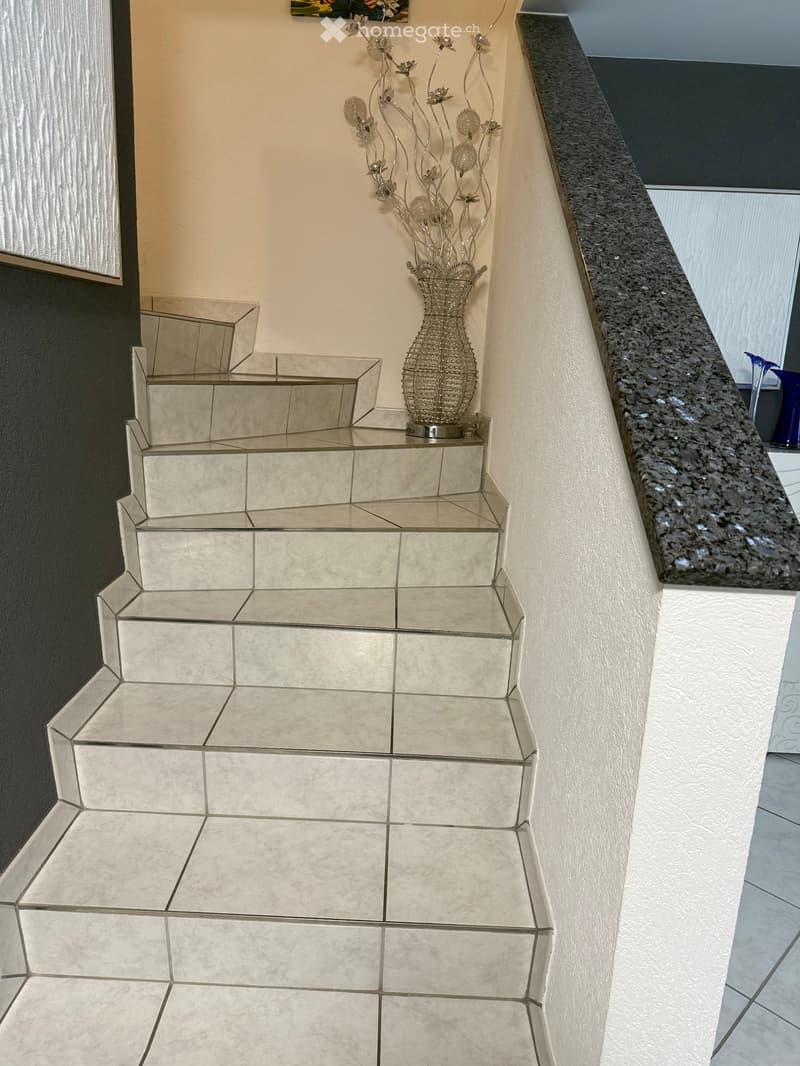
  • Staircase with tiled steps, a granite-topped wall, and a decorative metal floor lamp at the landing.
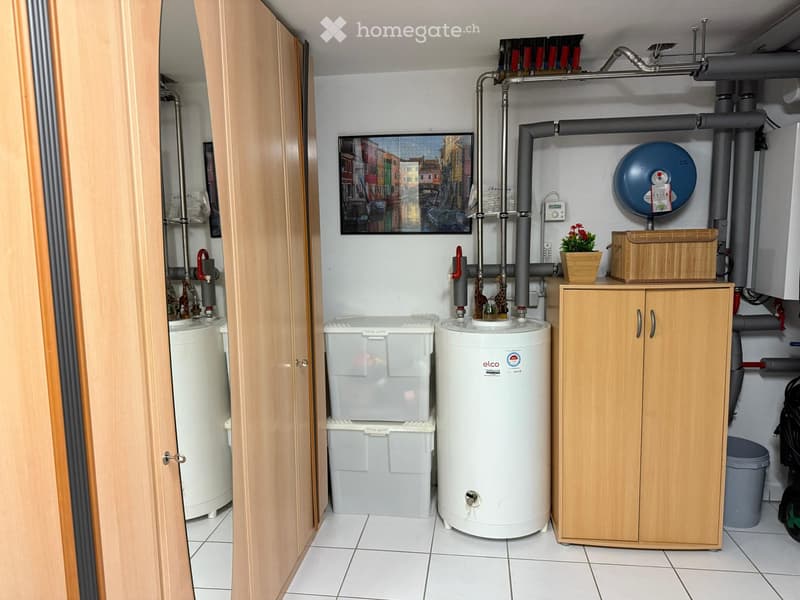
  • Utility room with a white water heater, storage bins, wooden cabinets, and exposed heating pipes and an expansion vessel.
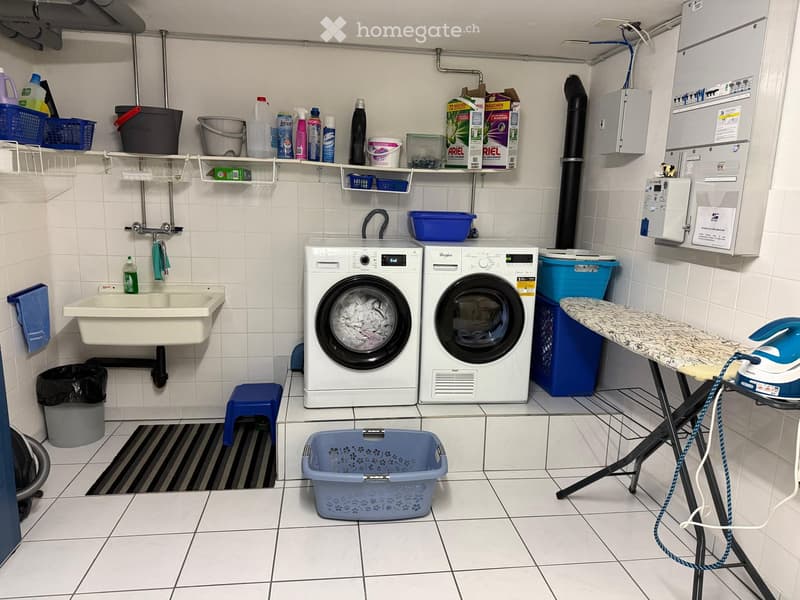
  • Laundry room with a washing machine and a tumble dryer side by side, a wall sink, shelves of detergents, and an ironing board.
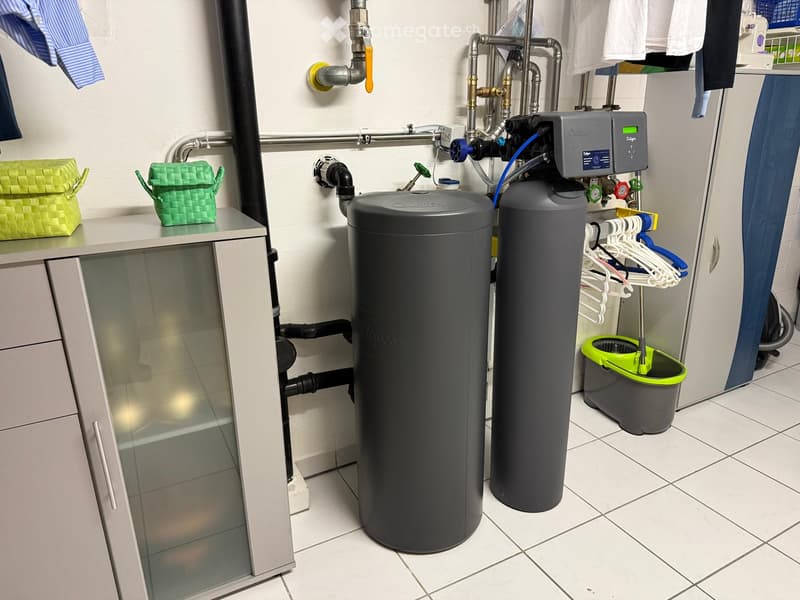
  • Utility room with two grey water treatment tanks, exposed pipes, a glass-front cabinet, and a mop bucket.
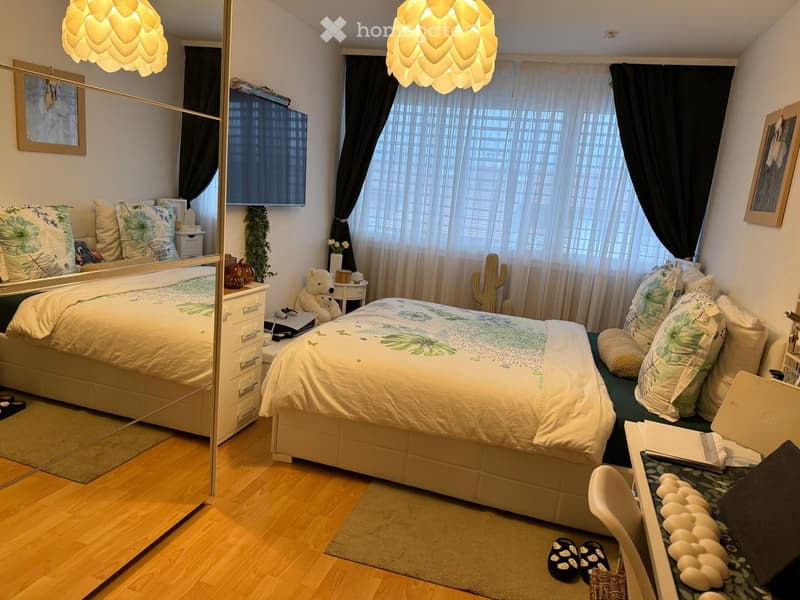
  • Bedroom with a double bed, a large mirrored wardrobe, a wall-mounted TV, and a desk by the window.
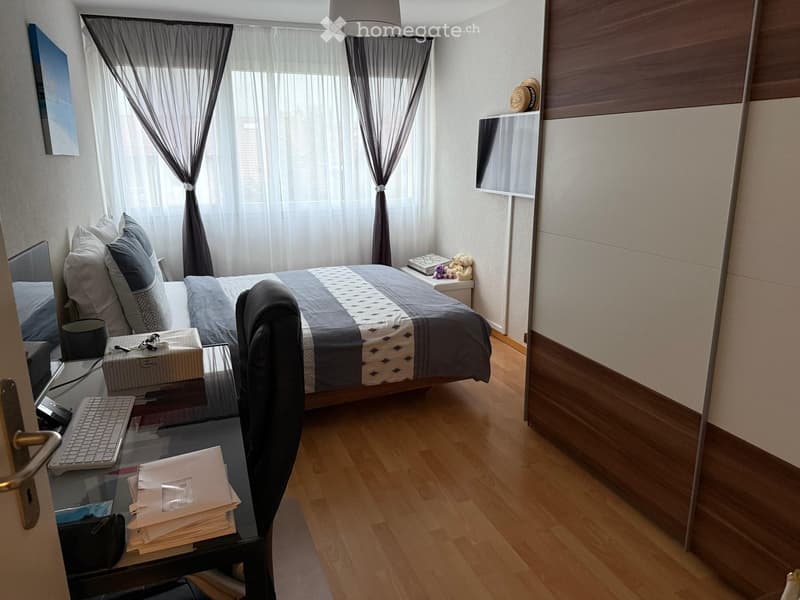
  • Bedroom with a double bed, a glass desk with a keyboard, and a large sliding wardrobe; the window shows only houses and roofs outside, so no clear view.
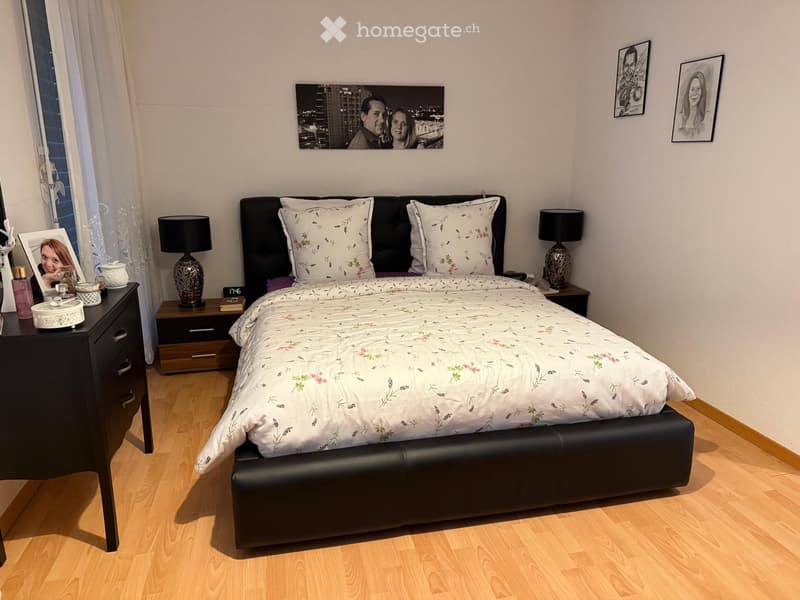
  • Bedroom with a black upholstered double bed, floral bedding, two bedside tables with lamps, and a dark dresser by a window.
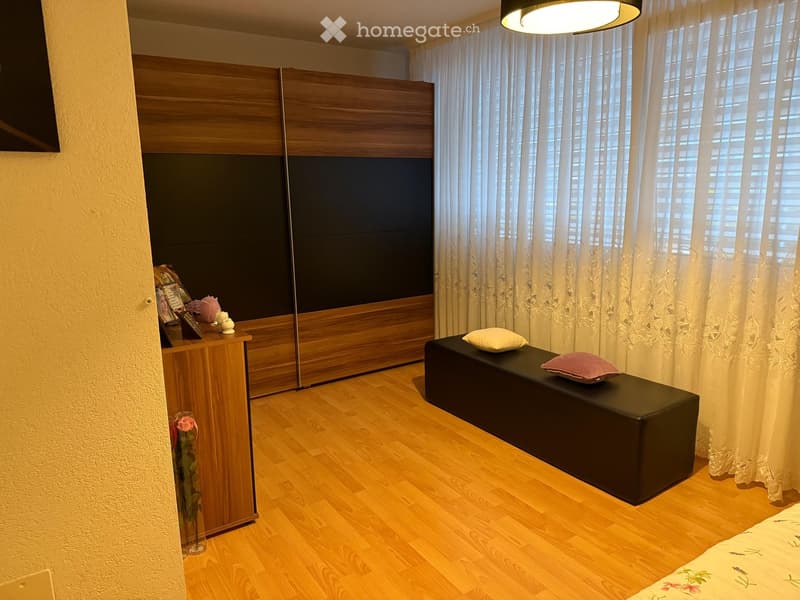
  • Bedroom with a large wooden sliding-door wardrobe, a black bench with cushions, a wooden cabinet, and sheer curtains over a window.
  • Get full property details

    Contact the advertiser for the exact address, floor plans and additional documents.

1 / 23

"Our highlight for the end of the year! In Romont, a house that has it all!"

Purchase price
CHF 990,000.–
Rooms
5.5
Living space
165 m2

Find the right mortgage for your new home

Location

La Maula, 1680 Romont FR

Travel time

  • 14 min.Station: Romont FR

Surrounding information

Source of this data

The data displayed is provided by one of our third-party suppliers.

Please note that the locations displayed may not be up to date and there may be some deviations.

  • School

    14 min.École primaire de la Condémine
  • Supermarket

    13 min.Migros
  • Pharmacy

    10 min.Pharmacie de la Tête Noire
  • Public Transport

    9 min.École primaire

Times refer to the route on foot.

Costs

Purchase price:
CHF 990,000.–

Main information

Available from:
Immediately
Type:
Row house
No. of rooms:
5.5
Number of floors:
2
Surface living:
165 m2
Floor space:
165 m2
Land area:
219 m2
Volume:
747 m3
Room height:
2.4 m
Last refurbishment:
2016
Year built:
2006

Features and furnishings

  • Balcony / Terrace

  • Quiet neighborhood

  • Child-friendly

  • Parking space

Documents (0)

Description

Our highlight for the end of the year! In Romont, a house that has it all!

And if your most beautiful project for 2027 starts here?

Discover this beautiful semi-detached house with 5½ rooms and approximately 170 m², located in Romont, in the canton of Fribourg.

Whether you are a family with children, a young couple wanting to start a family, or a couple looking for a pleasant living environment to enjoy your retirement, this house will seduce you!

An ideal location for a fulfilling family life.

Located in a pleasant residential area where many families live, this property benefits from a privileged situation, just 10 minutes' walk from Romont train station.

Excellent rail connections:

  • Fribourg: 18 minutes

  • Bulle: 19 minutes

  • Lausanne: 35 minutes

  • Vevey: 35 minutes

  • Geneva Airport: 1 hour 20

Taxes without competition compared to the canton of Geneva and Vaud.

The primary and secondary schools are located in Romont.

Near the neighborhood, sports enthusiasts and families will appreciate the sports facilities, football and tennis courts, as well as the playgrounds for children.

A house where comfort and quality meet

This property offers many advantages:

  • 5½ rooms and approximately 170 m² of living space

  • A beautiful, bright, and welcoming interior

  • First-class equipment and careful finishes

  • A large terrace and a pleasant private garden

  • Two parking spaces

  • A converted attic

  • A fully converted and heated basement

  • A water softener

  • A south/north orientation allowing you to enjoy beautiful brightness throughout the day

A true haven where each family member will find their place!

The charm of a house that can be discovered during a visit!

Photos and descriptions do not always convey the atmosphere of a property.

With its beautiful volumes, high-quality finishes, and outdoor spaces, this house has that certain something that can provoke a real coup de coeur from the first moments.

A visit could convince you that you have found your future home!

Available from the beginning of January 2027.

A beautiful opportunity to realize your real estate project and start the year 2027 in your new home!

For more information or to organize a visit:

Luis d'Almeida

076 369 06 24

Real estate agencies please excuse

Mortgage Calculator

From dream house to home ownership: the mortgage calculator can help you estimate the affordability of this property.

Purchase price
Household income

Annual gross income of all persons applying for the mortgage (including 13th month salary or bonus payment).

The mortgage is affordable if the living costs do not exceed one third (33%) of your income.

Equity capital

You must finance at least 20% of the property value with your own funds. This includes savings, advance inheritance, gifts, all retirement assets (3a, 3b) and pension fund assets. You may withdraw a maximum of 10% of the purchase price from the pension fund.

Contact

Luis Miguel d'Almeida

Listing ID
4003625230
Object ref.
2heb1.i8yeh

Contact the advertiser

Equity capital (optional)

By continuing, I declare that I accept the GTC and acknowledge the privacy policy, and that personal aggregated data related to my interests may be shared with the advertiser.

* By selecting “Yes”, I agree that Homegate may process this information as described here.

Other properties you might like

Fraud prevention: a few useful tips

  • Never transfer money in advance
  • Be careful if the price appears too low
  • Never share personal data such as bank details or copies of ID upfront
  • Do not sign a contract before you have visited the property

Tips and services