"For sale, Single-family house, 2114 Fleurier, Ref 6334657"
Purchase price
CHF 1,090,000.–
Notify on price drop
Rooms
10.5
Living space
336 m2
Location
2114 FleurierCosts
- Purchase price:
- CHF 1,090,000.–
- Notify on price drop
Main information
- Available from:
- By agreement
- Type:
- Single house
- No. of rooms:
- 10.5
- Surface living:
- 336 m2
- Land area:
- 1411 m2
- Last refurbishment:
- 2000
- Year built:
- 1969
Features and furnishings
Fireplace
Parking space
Garage
Documents (0)
Description
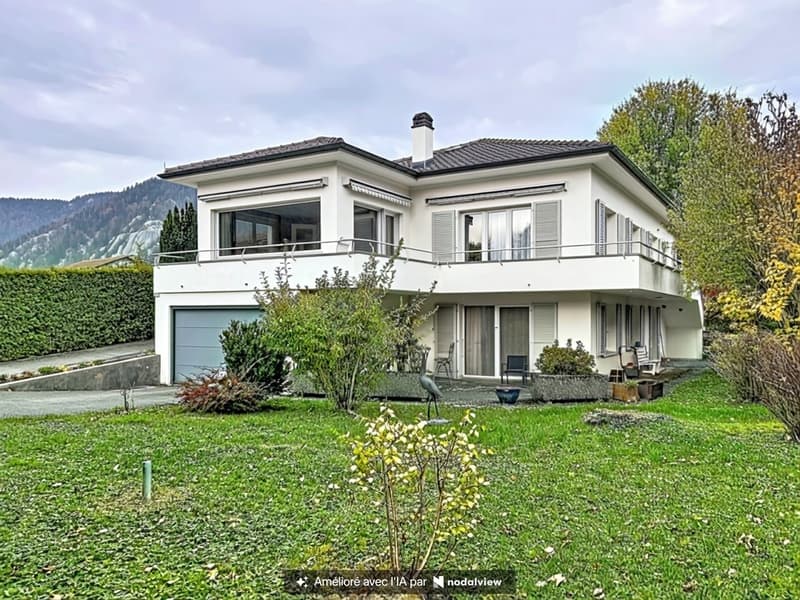
Magnificent single-family house
A property of character with generous volumes, nestled in a green setting and located in a totally peaceful villa district.
More than 330 m² of living space, seven bedrooms and a magnificent garden of over 1,000 m²: this property seduces with its exceptional dimensions, its noble materials and its green environment.
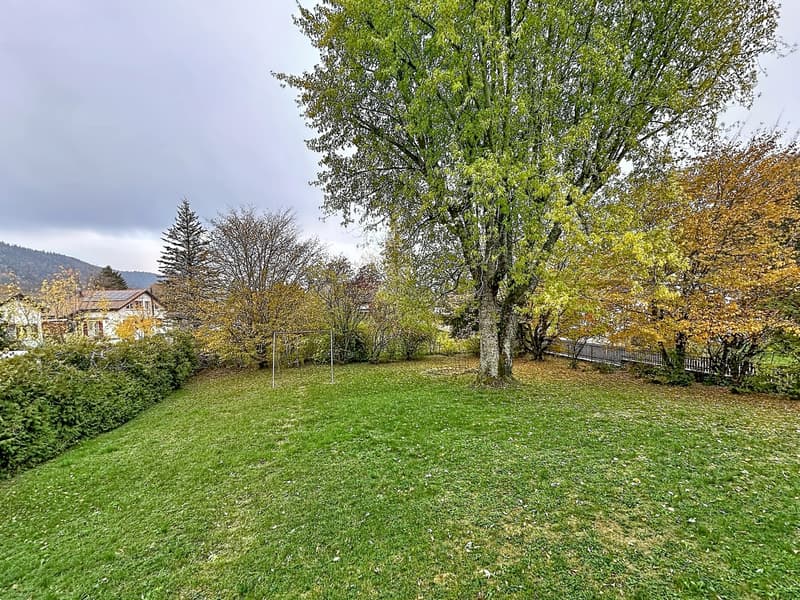
Built on a beautiful, generously tree-planted plot, this house offers a privileged living space, where space, tranquility and intimacy blend harmoniously.
The house is particularly distinguished by the presence of two white Carrara marble staircases, which constitute beautiful architectural elements. After certain works, they could be even more highlighted.
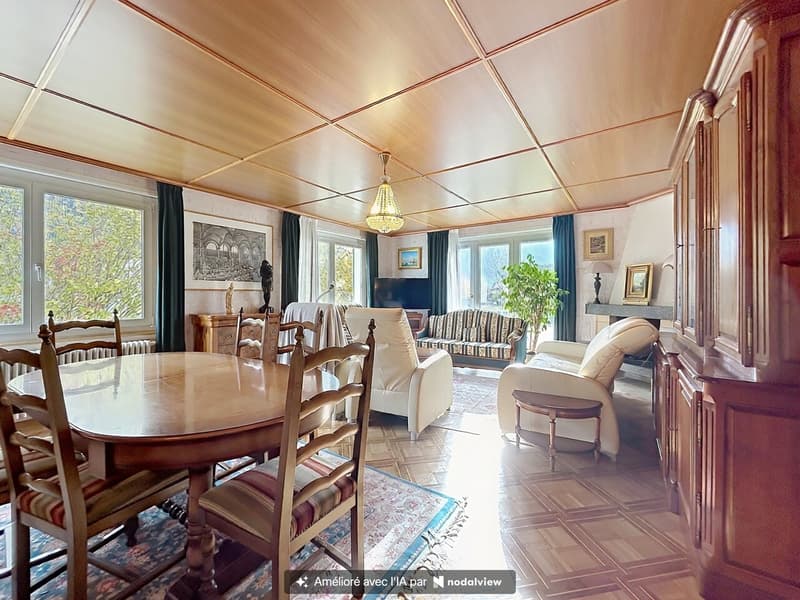
The vast living room, the true master piece of the house, seduces notably by its superb ceiling dressed in woodwork and its remarkable marquetry parquet, which bring warmth, refinement and authenticity to the whole.
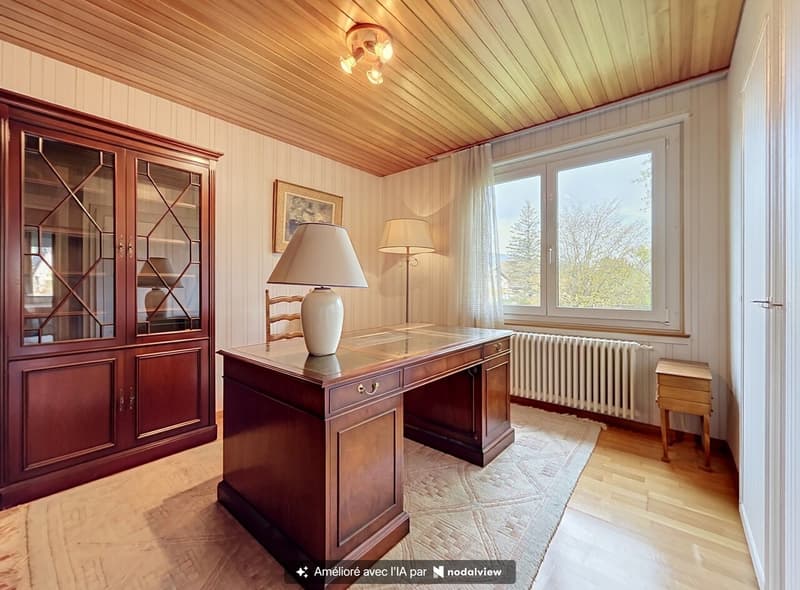
The house benefits from a particularly generous distribution, offering many possibilities for layout. The main floor accommodates five bedrooms, while two additional bedrooms are located on the ground floor. This configuration allows for both a large family home and spaces dedicated to telework, leisure or guest accommodation.
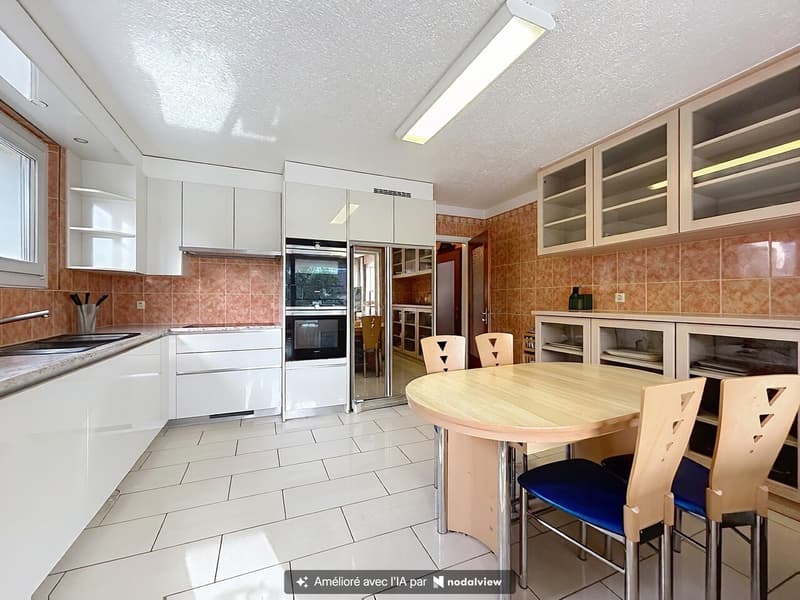
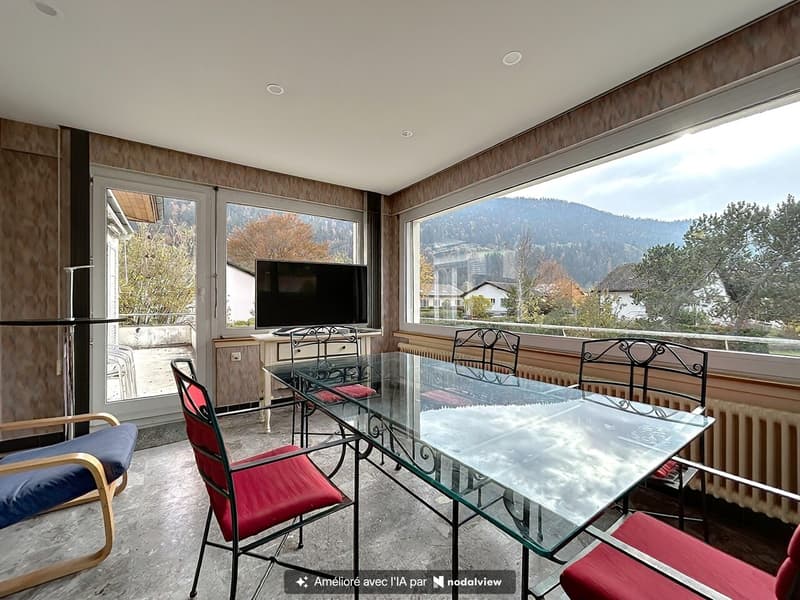
The kitchen is spacious and functional, with a dining area. A pleasant, largely glazed room, open to the surrounding landscape and providing access to the outside, completes the living areas and constitutes an ideal place to enjoy the view and natural light.
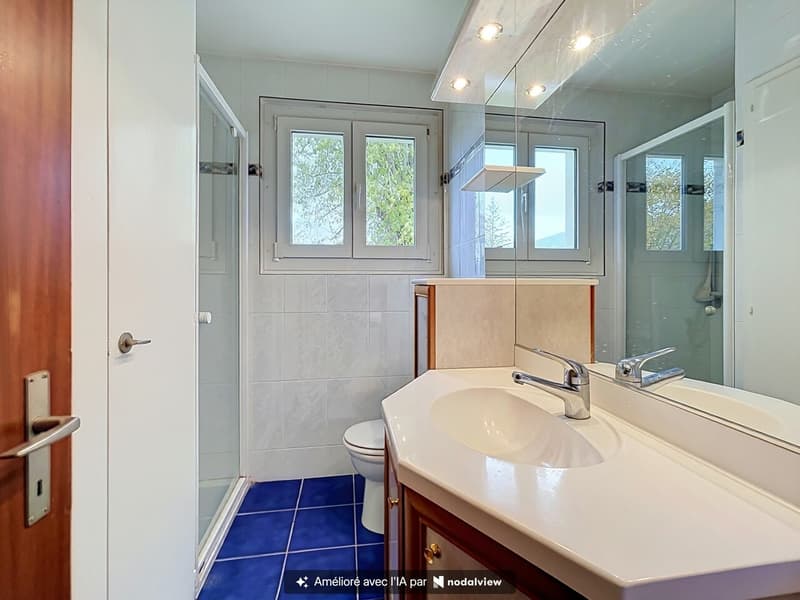
The property has benefited from a major renovation campaign in 1991, followed by several interventions in 1999 and 2000, notably concerning the layout of an office under the attic, the bathrooms, the kitchen, the toilets as well as the staircases.
If certain interior fittings today reflect the trends of their time, the house presents a quality base and a particularly interesting potential for modernization, allowing its future owners to personalize it according to their desires.
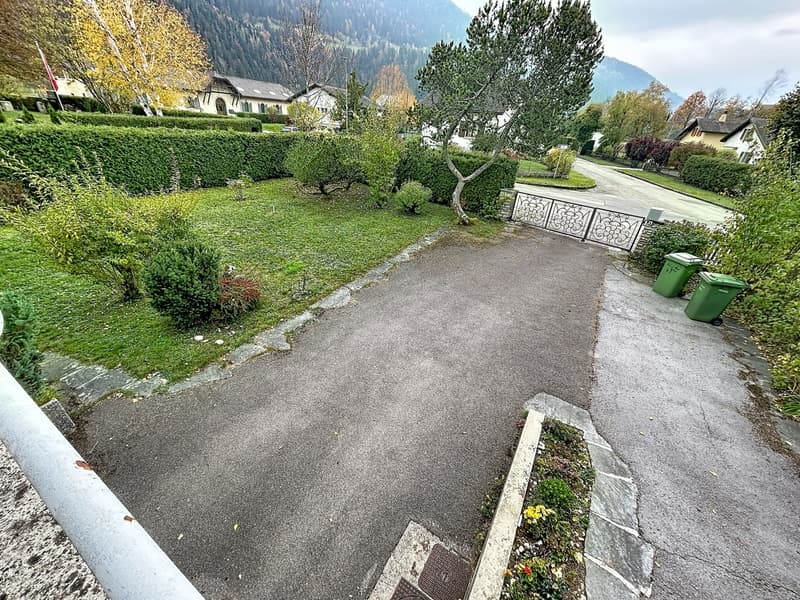
Outside, the magnificent garden of over 1,000 m² is undoubtedly one of the major assets of this property. Equipped with beautiful mature trees, large lawned areas and varied plantings, it offers a true haven of peace, suitable for relaxation, games and family gatherings.
A terrace and outdoor spaces complete this pleasant environment, while an electric entrance gate and a motorized garage door provide comfort and practicality in everyday life.
A property with rare dimensions, which will seduce lovers of large volumes, authentic materials and large outdoor spaces. A beautiful opportunity for a family looking for a character house, offering both appreciable construction quality and numerous possibilities for renovation and enhancement.
The property is currently equipped with an oil heating system, whose replacement should be considered. In this context, future buyers may, subject to eligibility conditions, benefit from cantonal subsidies as well as communal assistance that can reach CHF 8,000.-, recently introduced by the Val-de-Travers commune to encourage the transition to heating systems using renewable energies. An information session is organized on this subject on Wednesday, November 25, 2026, at 7:30 pm at the Salle Fleurisia in Fleurier.
A property of character with generous volumes, nestled in a green setting and located in a totally peaceful villa district.
More than 330 m² of living space, seven bedrooms and a magnificent garden of over 1,000 m²: this property seduces with its exceptional dimensions, its noble materials and its green environment.
Built on a beautiful, generously tree-planted plot, this house offers a privileged living space, where space, tranquility and intimacy blend harmoniously.
The house is particularly distinguished by the presence of two white Carrara marble staircases, which constitute beautiful architectural elements. After certain works, they could be even more highlighted.
The vast living room, the true master piece of the house, seduces notably by its superb ceiling dressed in woodwork and its remarkable marquetry parquet, which bring warmth, refinement and authenticity to the whole.
The house benefits from a particularly generous distribution, offering many possibilities for layout. The main floor accommodates five bedrooms, while two additional bedrooms are located on the ground floor. This configuration allows for both a large family home and spaces dedicated to telework, leisure or guest accommodation.
The kitchen is spacious and functional, with a dining area. A pleasant, largely glazed room, open to the surrounding landscape and providing access to the outside, completes the living areas and constitutes an ideal place to enjoy the view and natural light.
The property has benefited from a major renovation campaign in 1991, followed by several interventions in 1999 and 2000, notably concerning the layout of an office under the attic, the bathrooms, the kitchen, the toilets as well as the staircases.
If certain interior fittings today reflect the trends of their time, the house presents a quality base and a particularly interesting potential for modernization, allowing its future owners to personalize it according to their desires.
Outside, the magnificent garden of over 1,000 m² is undoubtedly one of the major assets of this property. Equipped with beautiful mature trees, large lawned areas and varied plantings, it offers a true haven of peace, suitable for relaxation, games and family gatherings.
A terrace and outdoor spaces complete this pleasant environment, while an electric entrance gate and a motorized garage door provide comfort and practicality in everyday life.
A property with rare dimensions, which will seduce lovers of large volumes, authentic materials and large outdoor spaces. A beautiful opportunity for a family looking for a character house, offering both appreciable construction quality and numerous possibilities for renovation and enhancement.
The property is currently equipped with an oil heating system, whose replacement should be considered. In this context, future buyers may, subject to eligibility conditions, benefit from cantonal subsidies as well as communal assistance that can reach CHF 8,000.-, recently introduced by the Val-de-Travers commune to encourage the transition to heating systems using renewable energies. An information session is organized on this subject on Wednesday, November 25, 2026, at 7:30 pm at the Salle Fleurisia in Fleurier.
Mortgage Calculator
From dream house to home ownership: the mortgage calculator can help you estimate the affordability of this property.
Viewing
Contact for viewing
Giliane Storrer
Advertiser
L'Atelier Immobilier Sàrl
Rue des Granges 19
2525Le Landeron
Contact
- Listing ID
- 4003625573
- Object ref.
- 6334657