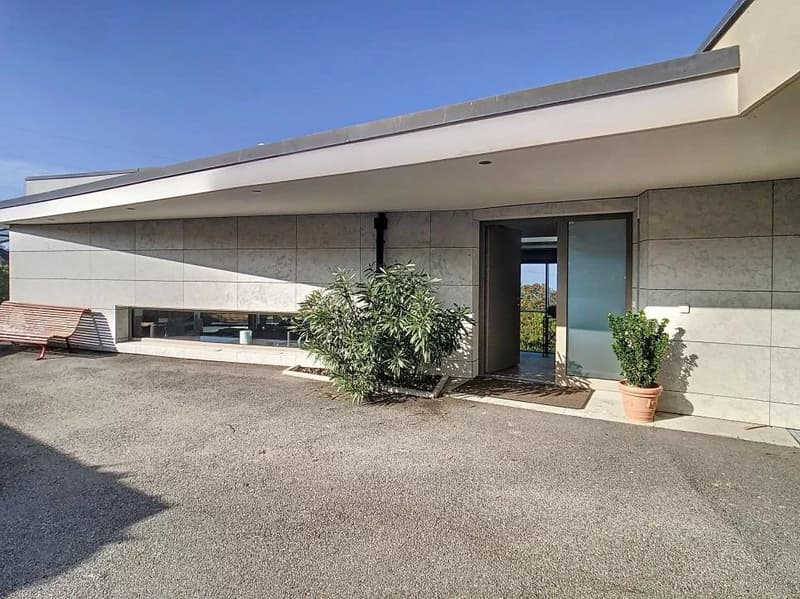
"Architect's villa on the Golf Resort"
Purchase price
CHF 2,885,000.–
Notify on price drop
Rooms
5
Living space
302 m2
Location
74500 Évian-les-BainsCosts
- Purchase price:
- CHF 2,885,000.–
- Notify on price drop
Main information
- Available from:
- By agreement
- Type:
- Villa
- No. of rooms:
- 5
- Surface living:
- 302 m2
- Land area:
- 1018 m2
Features and furnishings
View
Parking space
Documents (0)
Description
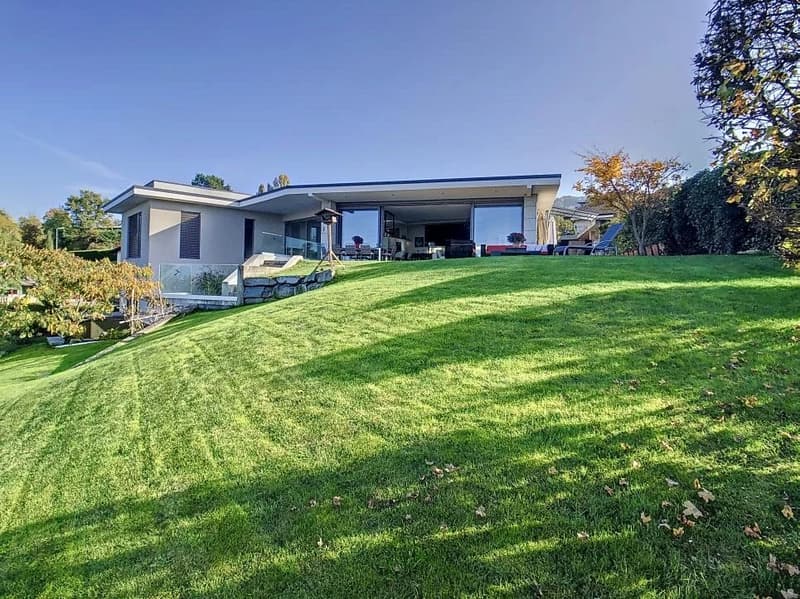
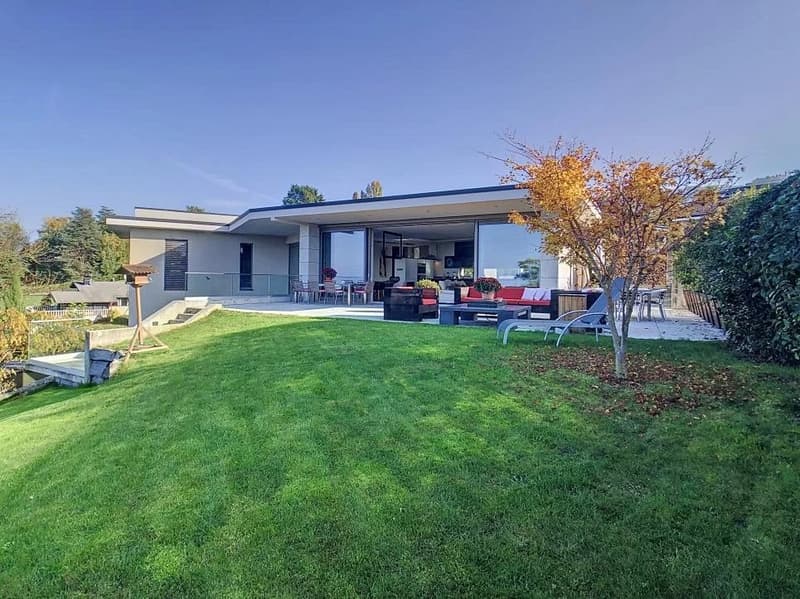
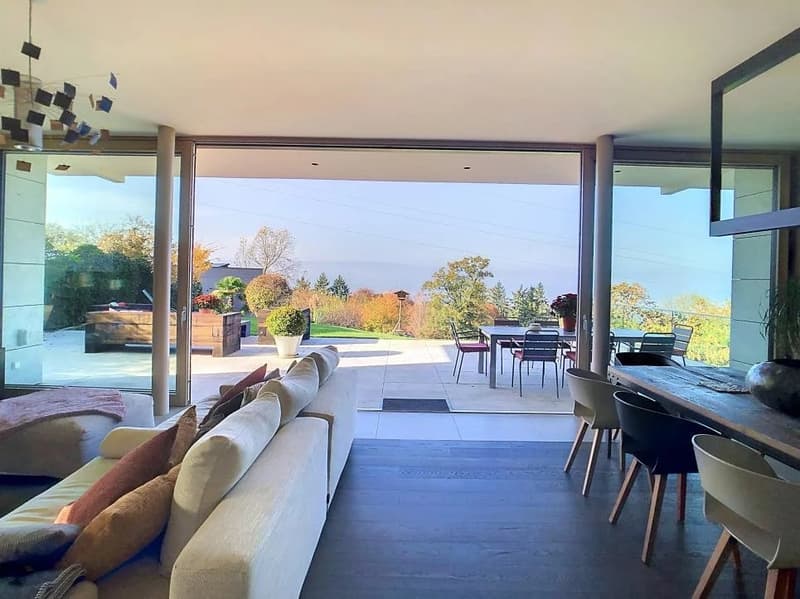
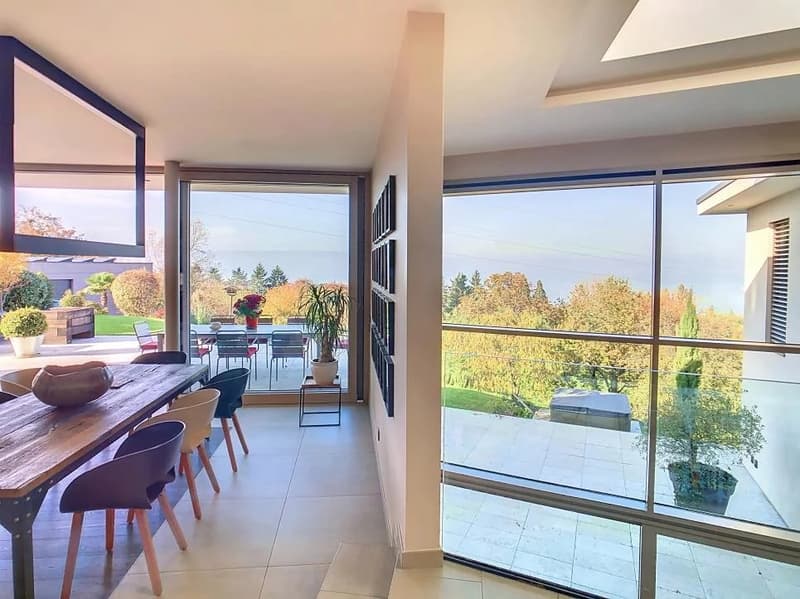
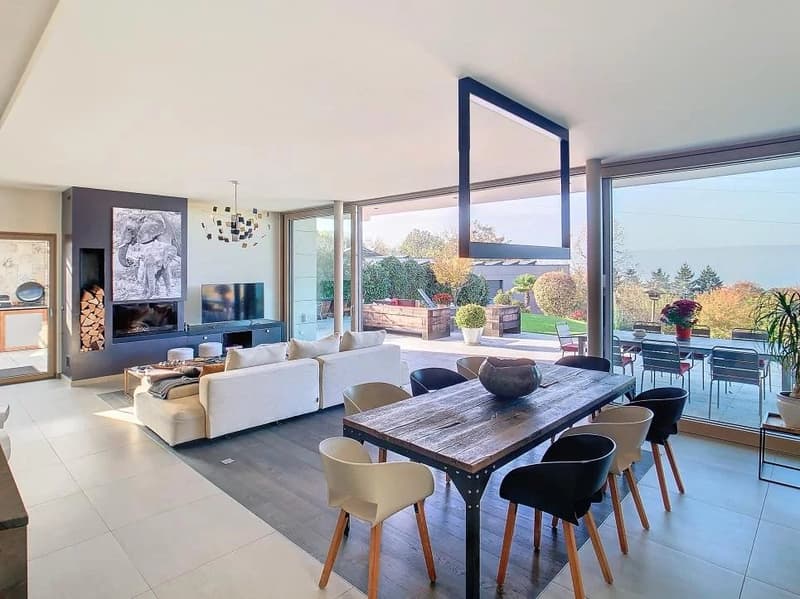
Discover this magnificent contemporary villa of 2016, nestled in the heart of a prestigious and quiet neighborhood, on the Evian Resort golf course, with a breathtaking view of Lake Geneva and the surrounding greens.
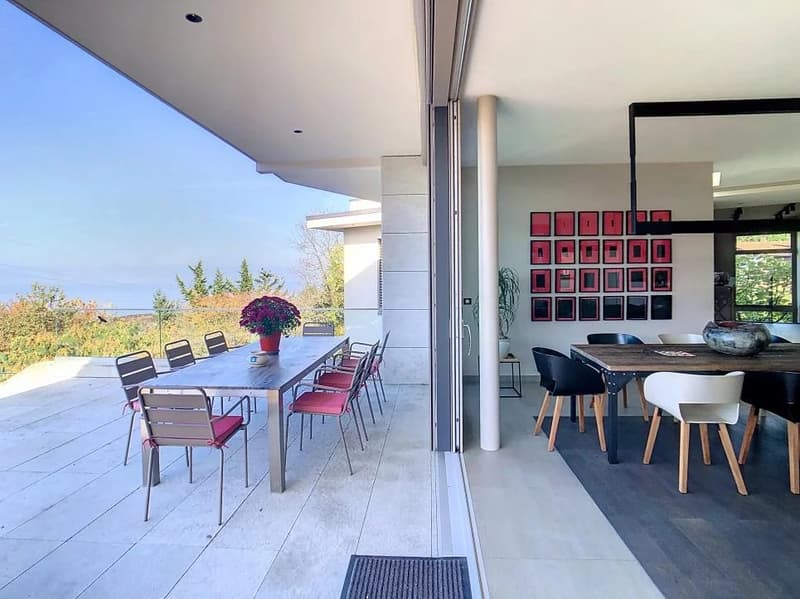
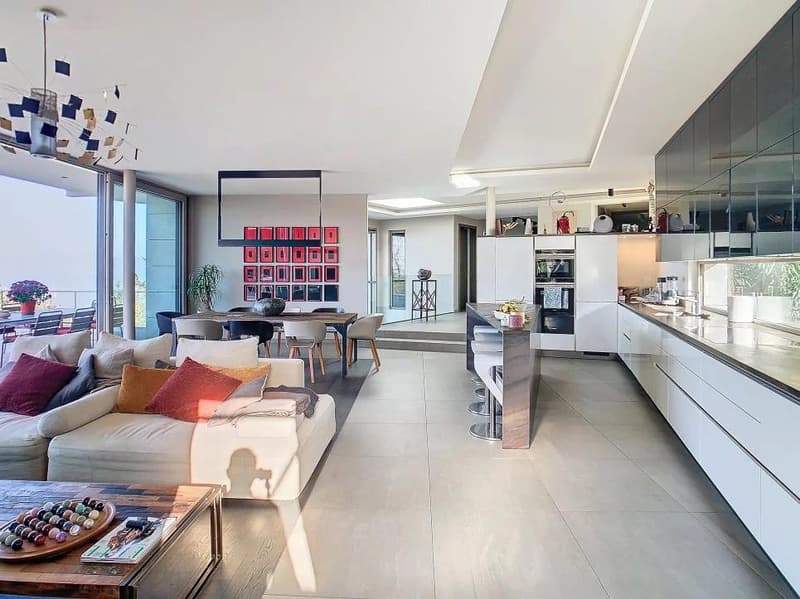
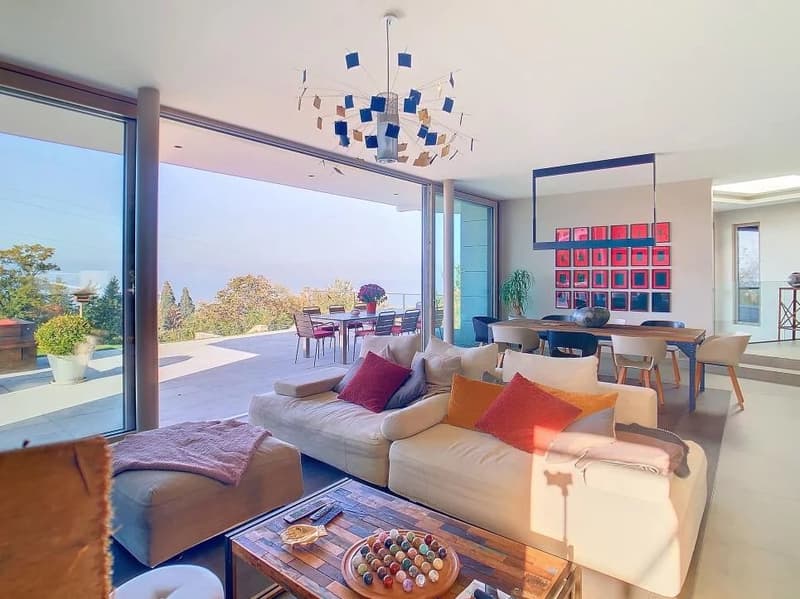
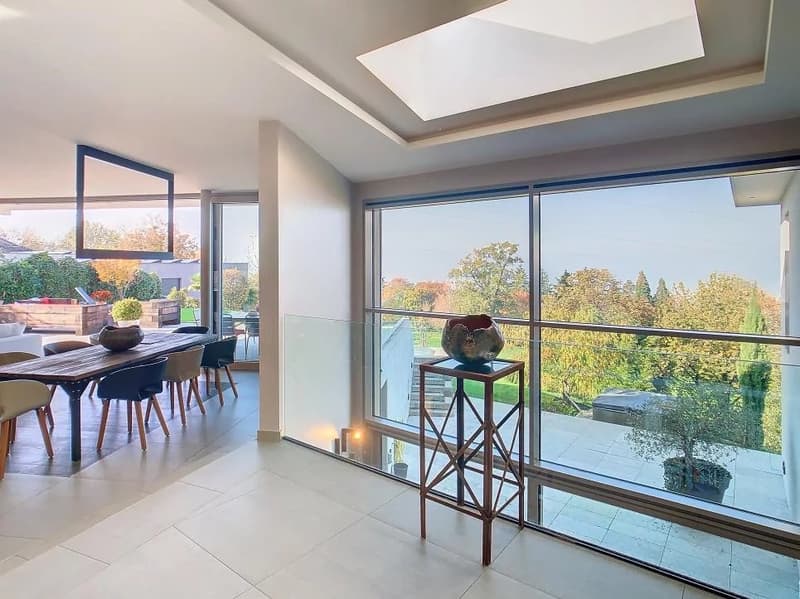
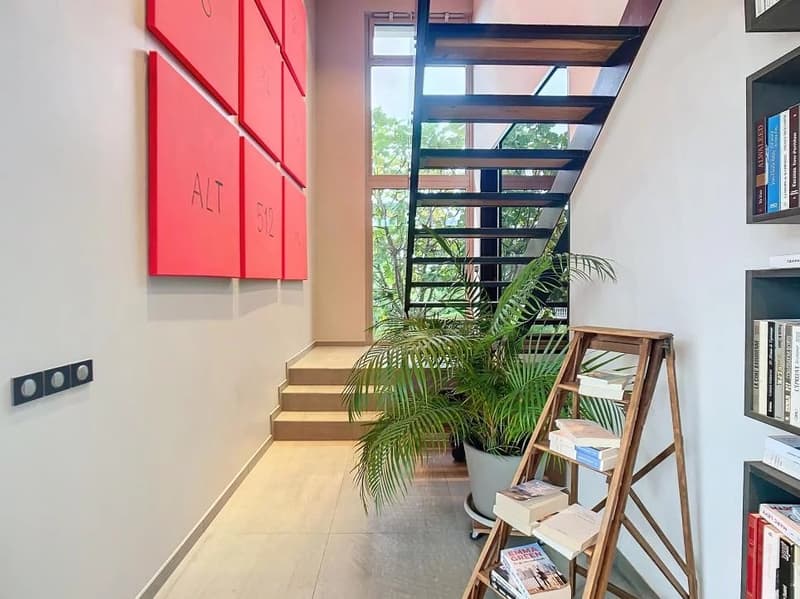
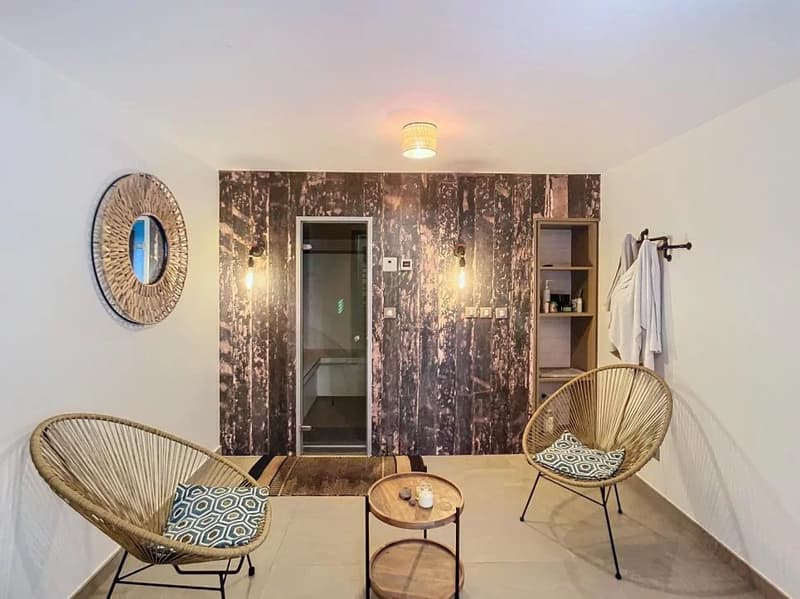
With an interior surface area of 350 m² on two levels, this residence offers high-end amenities and spacious areas, designed for exceptional living comfort. From the entrance, a large dressing room and toilets welcome your guests, followed by a hallway leading to a bright living room with equipped kitchen and fireplace, open to the outside. The master suite has a dressing room and a private bathroom, offering an exclusive relaxation area. In the basement, you will find a wine cellar and a smoking room for connoisseurs, as well as two bedrooms with closets and a shared bathroom. An office overlooking the terrace and the SPA, a sauna, a game room, and several storage rooms complete this space.
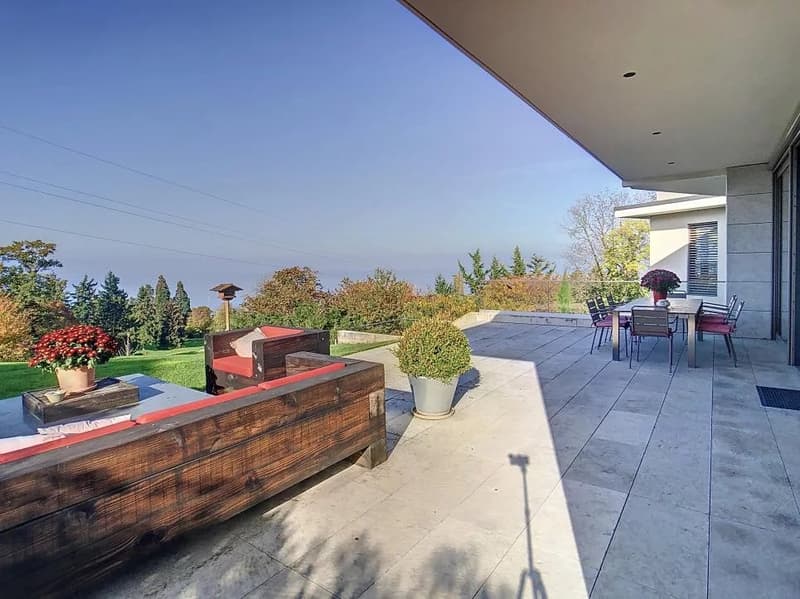
Outside, this property without vis-à-vis is surrounded by several terraces, a summer kitchen, and parking spaces as well as a shelter for several cars. The land is closed and beautifully landscaped, creating a peaceful and privileged living environment.
With an interior surface area of 350 m² on two levels, this residence offers high-end amenities and spacious areas, designed for exceptional living comfort. From the entrance, a large dressing room and toilets welcome your guests, followed by a hallway leading to a bright living room with equipped kitchen and fireplace, open to the outside. The master suite has a dressing room and a private bathroom, offering an exclusive relaxation area. In the basement, you will find a wine cellar and a smoking room for connoisseurs, as well as two bedrooms with closets and a shared bathroom. An office overlooking the terrace and the SPA, a sauna, a game room, and several storage rooms complete this space.
Outside, this property without vis-à-vis is surrounded by several terraces, a summer kitchen, and parking spaces as well as a shelter for several cars. The land is closed and beautifully landscaped, creating a peaceful and privileged living environment.
Viewing
Contact for viewing
Grégory MARCHAND


Contact
Grégory MARCHAND
- Listing ID
- 4003625621
- Object ref.
- 85659347