"A unique lifestyle, like living in a house on the outskirts of Morges"
Purchase price
On request
Rooms
7
Living space
234 m2
Location
A 10minutes du centre de Morges, 1110 MorgesTravel time
- 15 min.Station: Morges
Surrounding information
School
< 1 min.Site de MarcelinSupermarket
16 min.MigrosPharmacy
16 min.Pharmacie de la GarePublic Transport
6 min.Grassey
Times refer to the route on foot.
Costs
- Purchase price:
- On request
Main information
- Available from:
- Immediately
- Type:
- Row house
- No. of rooms:
- 7
- Surface living:
- 234 m2
- Last refurbishment:
- 2012
- Year built:
- 2012
Features and furnishings
Balcony / Terrace
With a summer house
Fireplace
Documents (0)
Description
Set in a rural setting in Clarmont, just 10 minutes from Morges, this unusual 7-room triplex apartment boasts high-end features.
From the moment you step inside, you will be impressed by its generous proportions, ample storage space and beautiful natural light.
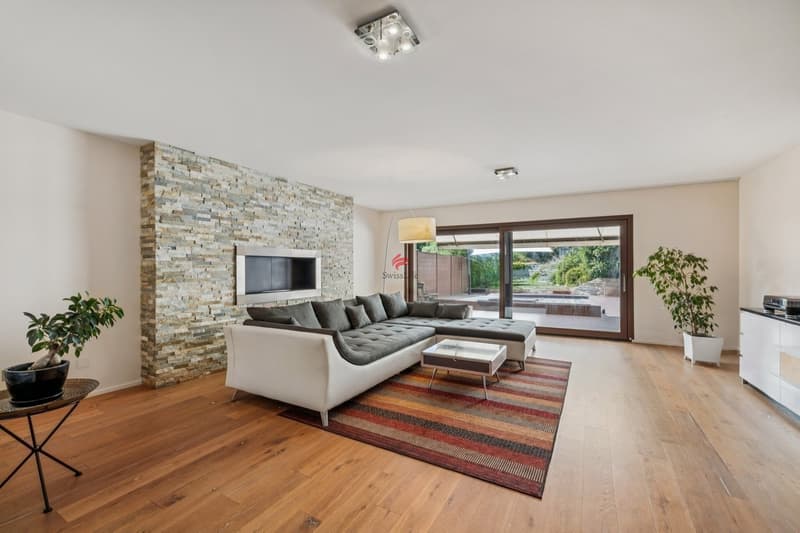
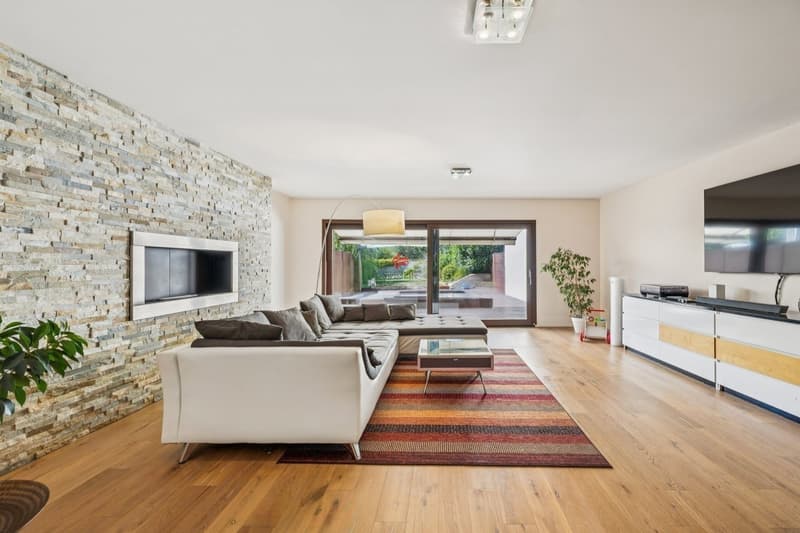
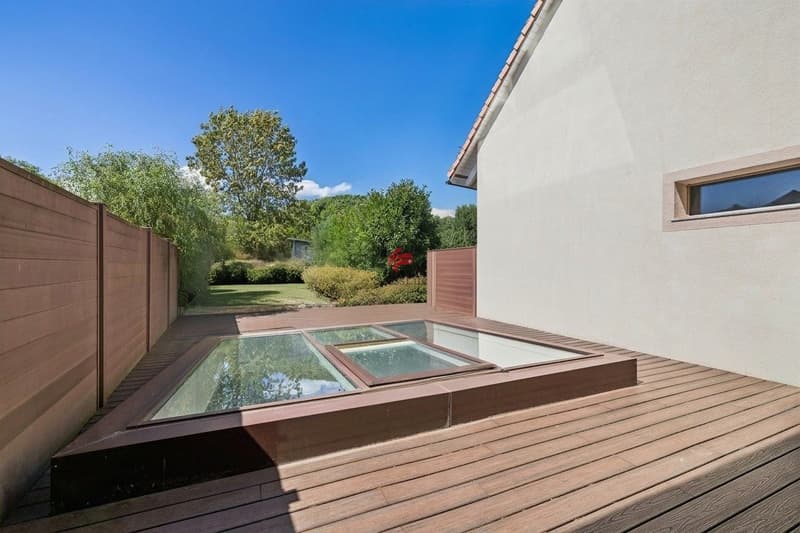
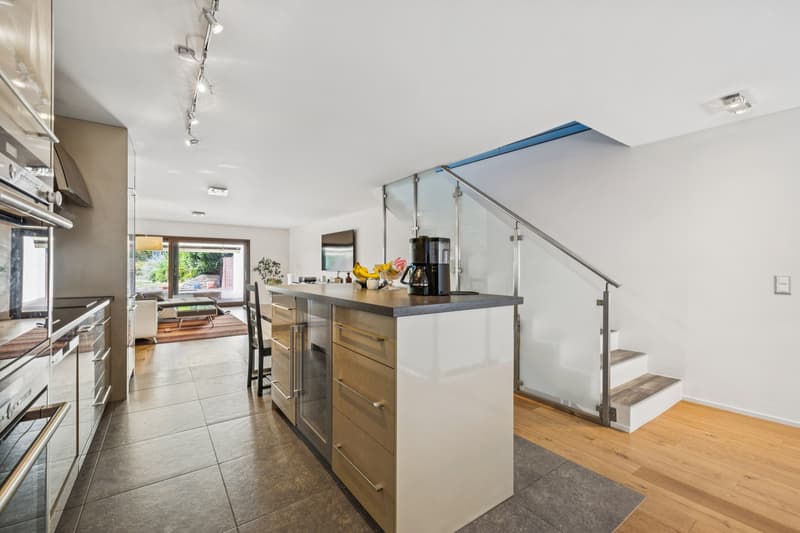
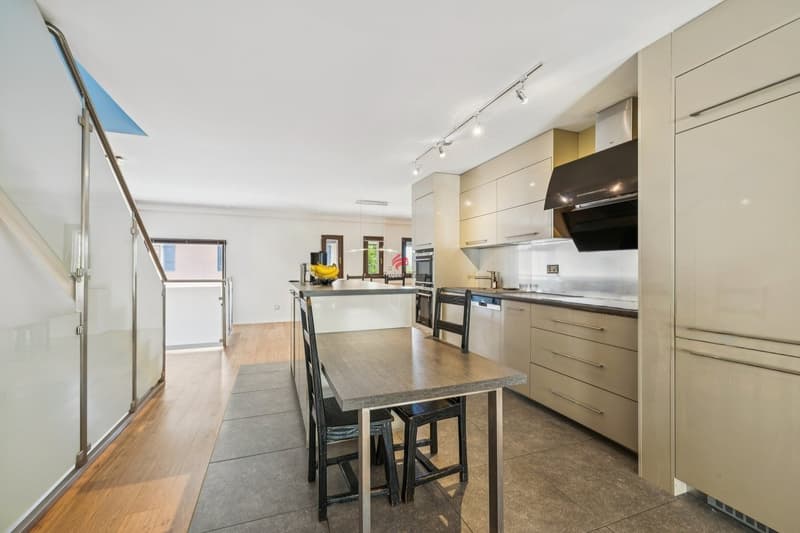
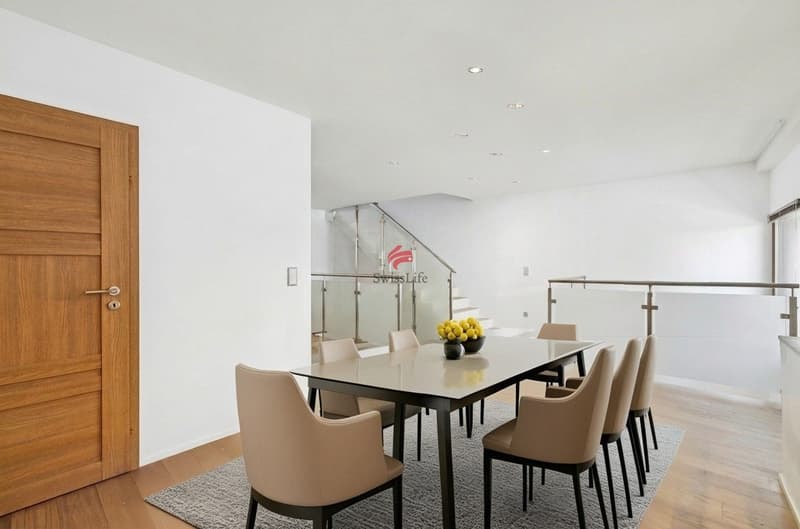
The spacious living room opens onto a modern, fully fitted kitchen, creating a welcoming and convivial living space enhanced by an ethanol fireplace. It opens onto a lovely terrace and a private garden, ideal for enjoying relaxing moments in every season.
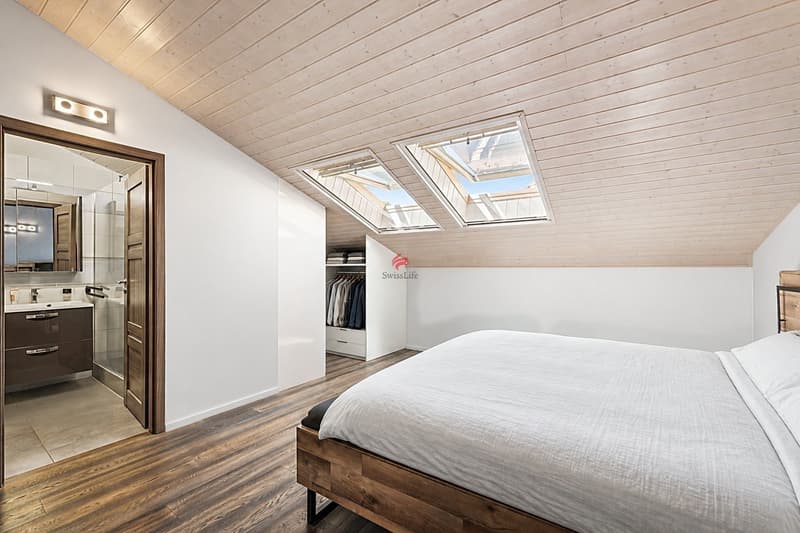
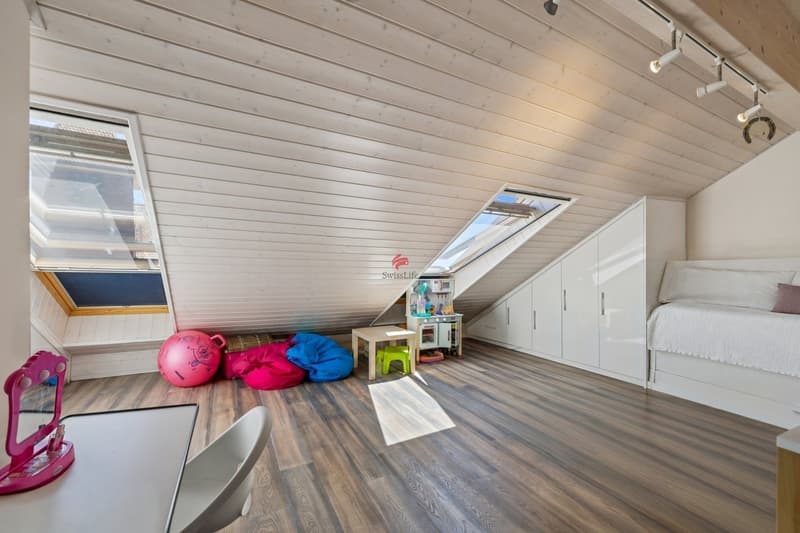
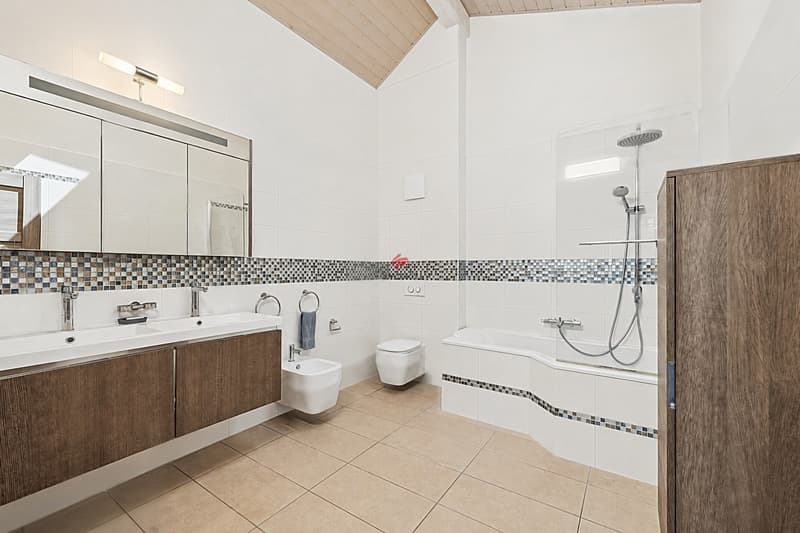
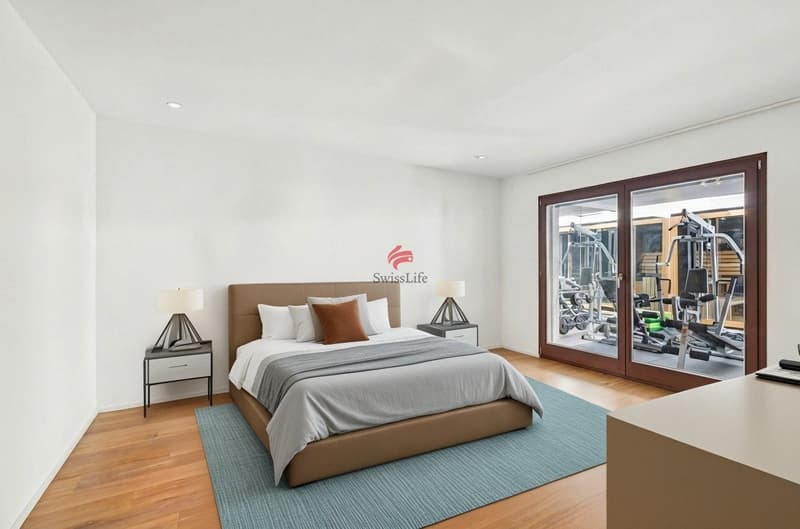
The sleeping area on the upper floor has two bedrooms, including a principal suite with a dressing room and private bathroom. A second bathroom completes this floor and is perfectly suited to the needs of modern family life.
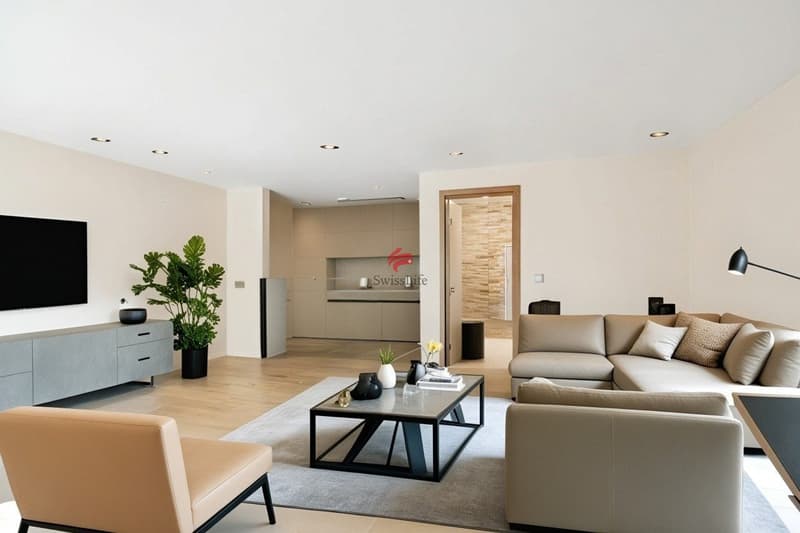
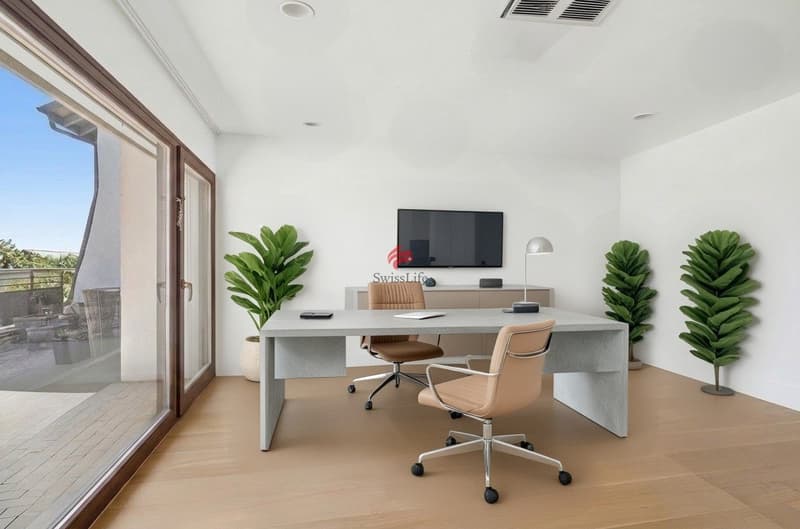
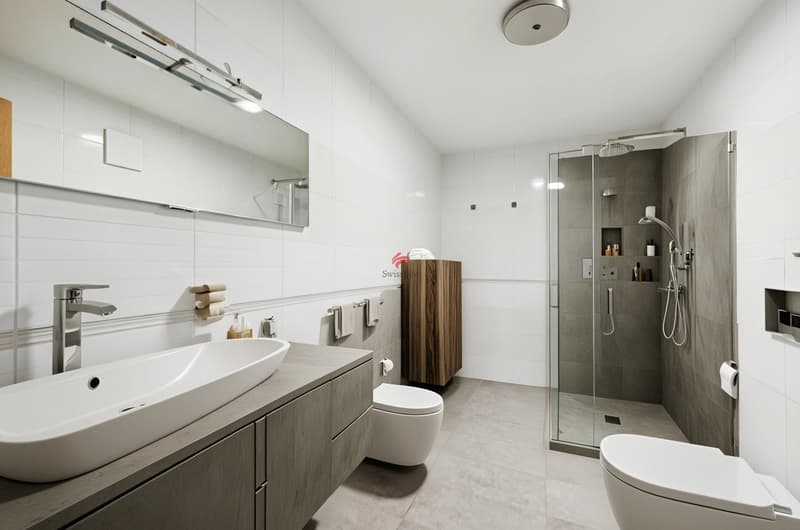
The ground floor comprises an office with a separate entrance, which can also be used as a third bedroom, a fourth bedroom, a laundry room and a bathroom. It also includes a self-contained studio with a kitchen and bathroom, which could be converted into a home cinema room or consultation room.
Designed to provide optimal comfort, the property also has a relaxation area incorporating a fitness and wellness area with a jacuzzi, sauna and hammam. This space could also be transformed into a loggia or sunroom.
An unusual, move-in-ready property, completely renovated in 2012, combining convenient access to local amenities – with public transport right outside the building – with quality of life and contemporary comfort. It can be accessed via two separate entrances.
A cellar and two indoor parking spaces complete the property.
This property also represents an attractive investment opportunity, with a projected net yield of 4.22%.
Some photos have been enhanced using virtual staging to illustrate the potential layout of the spaces.
From the moment you step inside, you will be impressed by its generous proportions, ample storage space and beautiful natural light.
The spacious living room opens onto a modern, fully fitted kitchen, creating a welcoming and convivial living space enhanced by an ethanol fireplace. It opens onto a lovely terrace and a private garden, ideal for enjoying relaxing moments in every season.
The sleeping area on the upper floor has two bedrooms, including a principal suite with a dressing room and private bathroom. A second bathroom completes this floor and is perfectly suited to the needs of modern family life.
The ground floor comprises an office with a separate entrance, which can also be used as a third bedroom, a fourth bedroom, a laundry room and a bathroom. It also includes a self-contained studio with a kitchen and bathroom, which could be converted into a home cinema room or consultation room.
Designed to provide optimal comfort, the property also has a relaxation area incorporating a fitness and wellness area with a jacuzzi, sauna and hammam. This space could also be transformed into a loggia or sunroom.
An unusual, move-in-ready property, completely renovated in 2012, combining convenient access to local amenities – with public transport right outside the building – with quality of life and contemporary comfort. It can be accessed via two separate entrances.
A cellar and two indoor parking spaces complete the property.
This property also represents an attractive investment opportunity, with a projected net yield of 4.22%.
Some photos have been enhanced using virtual staging to illustrate the potential layout of the spaces.
Viewing
Contact for viewing
Guillaume Bidal
Advertiser


Swiss Life Immopulse
Chemin de Blandonnet 8
1214Vernier
Contact
Guillaume Bidal
- Listing ID
- 4003626703
- Object ref.
- 6151237-1