"Near Morges"
Location
1143 ApplesCosts
- Purchase price:
- CHF 3,350,000.–
- Notify on price drop
Main information
- Available from:
- By agreement
- Type:
- Single house
- No. of rooms:
- 8.5
- Number of bathrooms:
- 5
- Surface living:
- 350 m2
- Floor space:
- 635 m2
- Land area:
- 2000 m2
- Year built:
- 1967
Documents (0)
Description
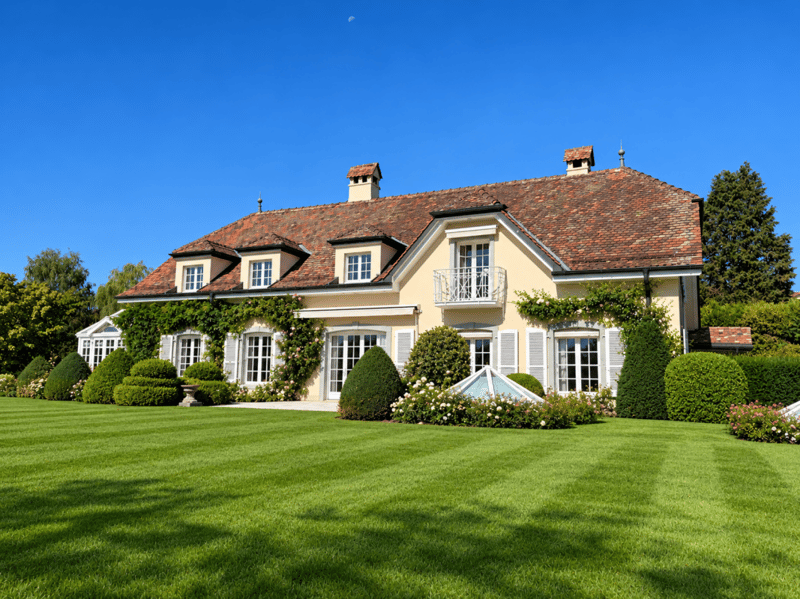
15 minutes from Morges, beautiful Vaudois villa
Discover this charming villa, located in a calm and green environment, within a future residential area, offering a peaceful and privileged lifestyle.
Ground floor
Welcoming entrance hall with cloakroom and staircase serving the first floor and the basement.
Single room with en-suite bathroom and WC, which can also serve as a guest toilet.
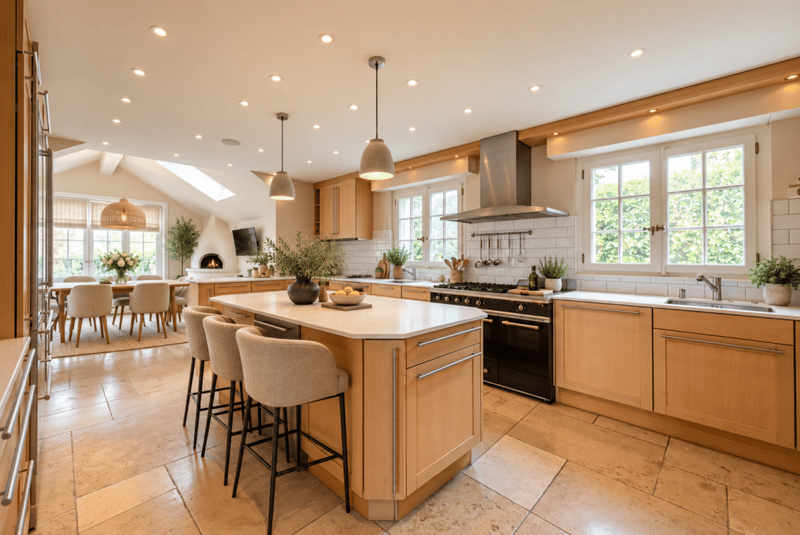
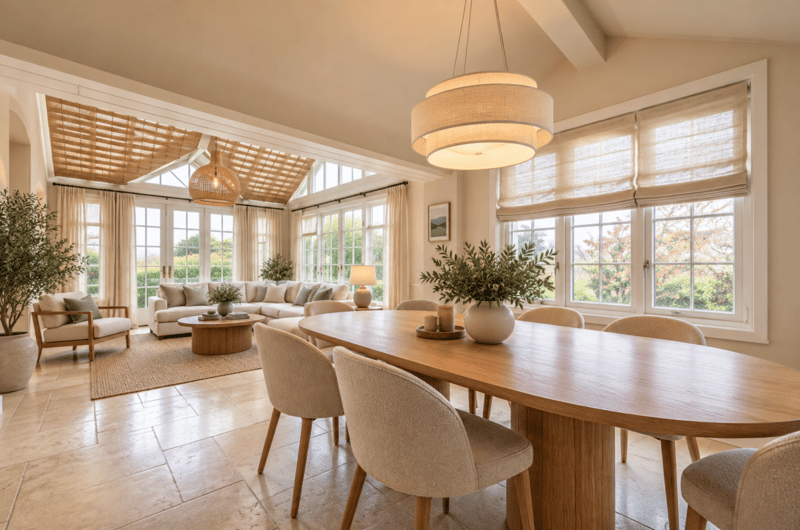
Fully equipped kitchen, extended by a dining area in the veranda. This is equipped with a traditional oven, ideal for preparing bread, pizzas and benefits from direct access to the terrace and the garden.
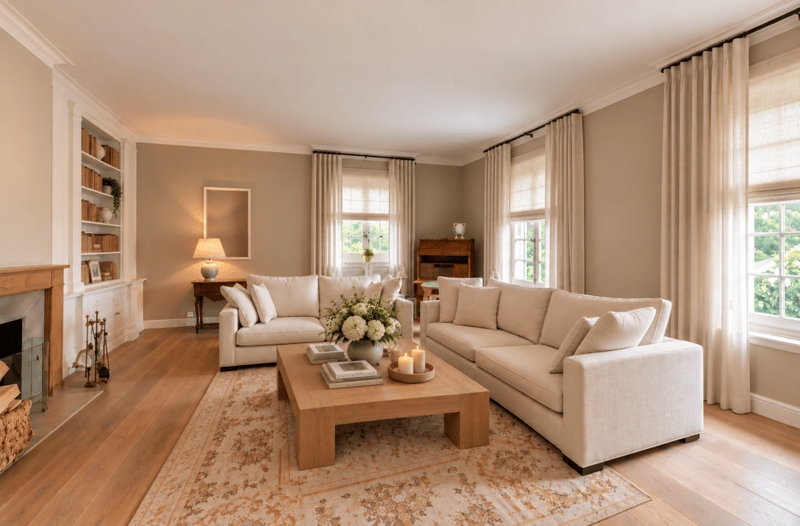
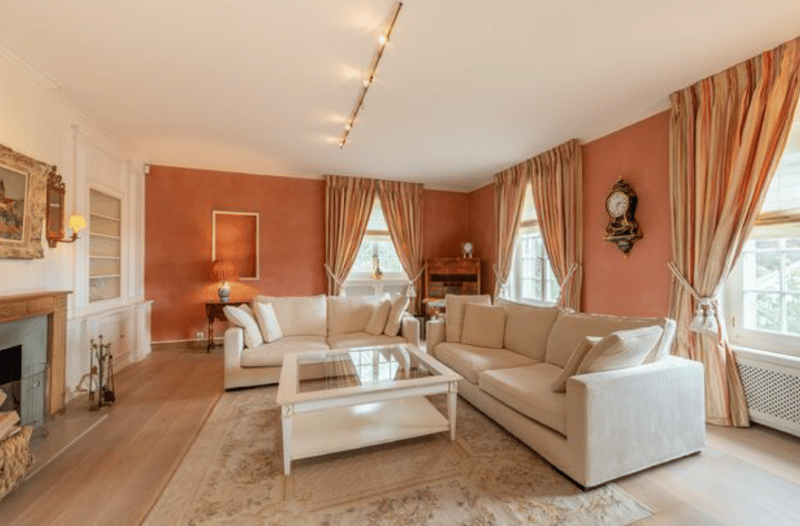
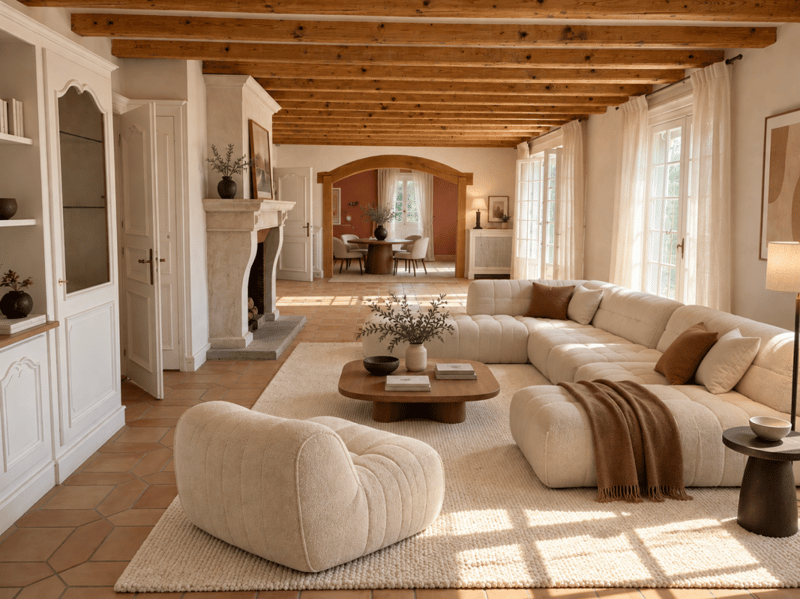
Spacious living room with two fireplaces, offering a warm and convivial atmosphere, with direct access to the terrace, the garden and the veranda.
First floor
Landing with staircase ensuring the connection to the lower levels.
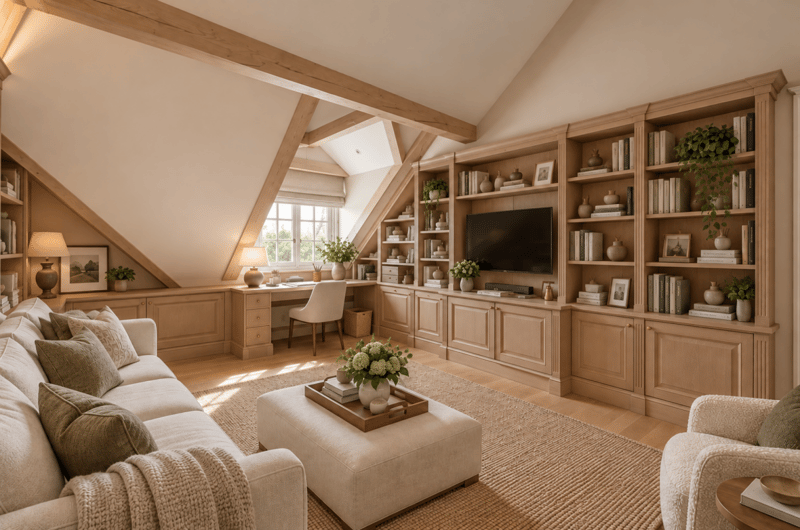
Multipurpose room that can be arranged as an office, playroom or relaxation area.
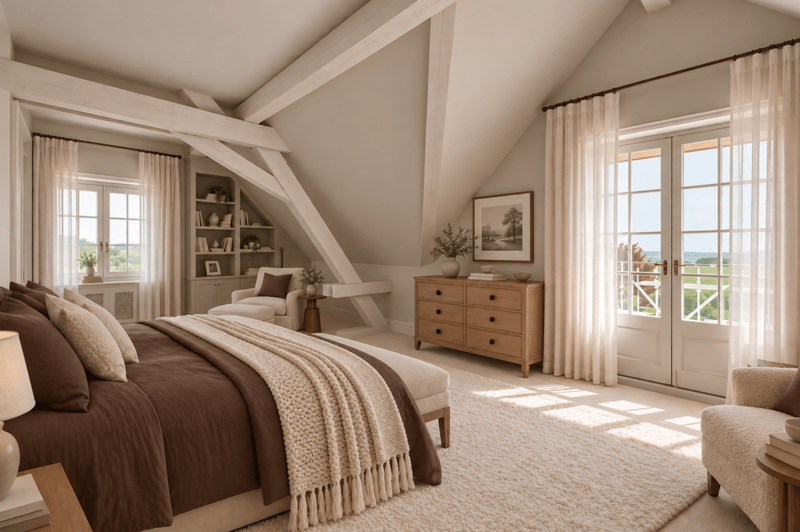
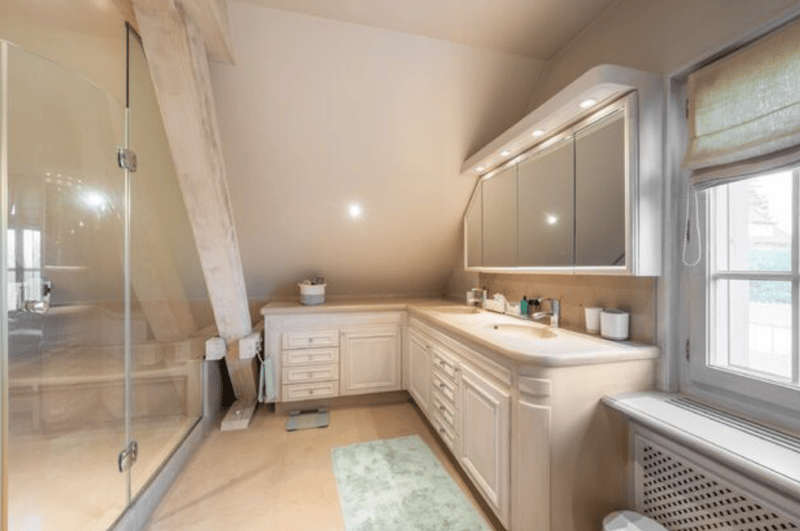
Parental suite including a dressing room and private bathroom equipped with a shower, WC and double sink. It also benefits from a balcony offering a magnificent panoramic view of the Alps.
Room with private bathroom including a shower, WC and sink.
Two additional, bright and comfortable rooms.
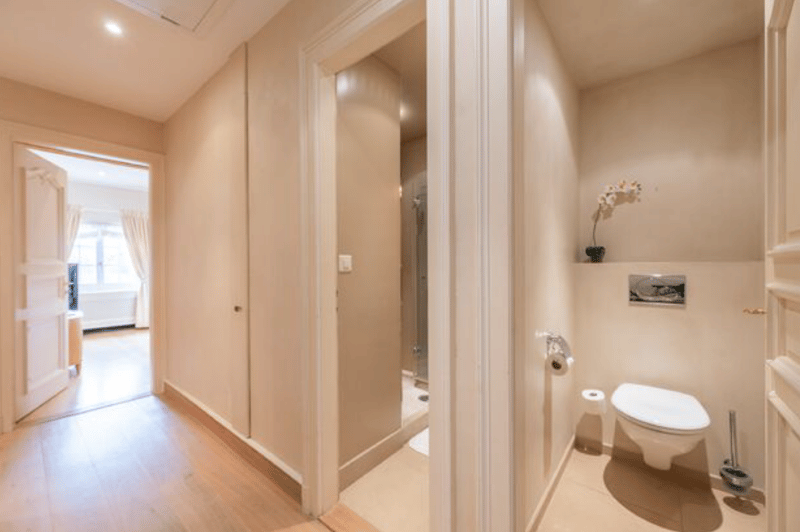
Independent bathroom equipped with a shower, WC and sink.
Basement
This level offers generous annexes, dedicated to both relaxation and leisure activities and the practical aspects of daily life.
Basement
Distribution hall with staircase serving the upper floors.
Cellar and cellar, ideal for convivial moments.
Independent access to the outside and storage room.
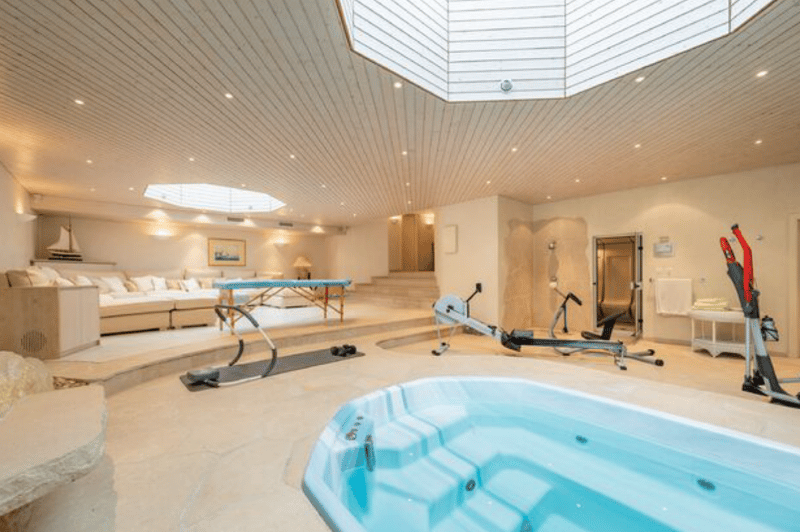
Private wellness area including a jacuzzi and a sauna, with additional surfaces that can accommodate a fitness area and a rest area.
Sanitary facility equipped with a shower, WC and sink.
Two dressing rooms.
Technical room
Laundry room with storage spaces and sink.
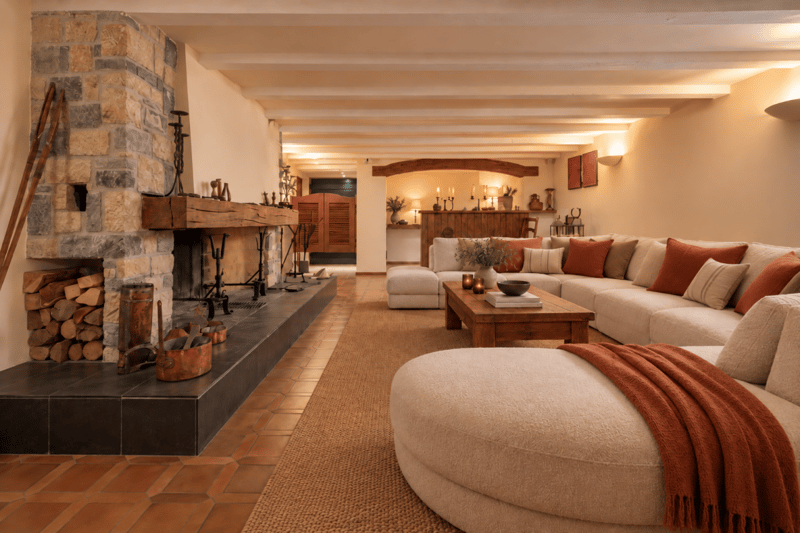
Multipurpose room with fireplace and bar area.
Outdoor facilities
Private garden and terrace, offering a magnificent outdoor space of approximately 1,170 m², ideal for relaxation and convivial moments.
Covered outdoor kitchen of approximately 37.7 m², with storage and sanitary facilities, ideal for enjoying the beautiful days and receiving family and friends.
Entrance canopy and access area to the property.
This property combines the charm of Vaudois architecture, beautiful volumes and a privileged environment, close to amenities, while also offering the tranquility of a residential area in full development, it requires some renovations to the taste of the day and technology
Mortgage Calculator
From dream house to home ownership: the mortgage calculator can help you estimate the affordability of this property.
Advertiser


Contact
Martine Michon
- Listing ID
- 4003626741
- Object ref.
- 58a28757-068e-4bfd-8fd9-38f87a086bc0