"Semi-detached house with 5.5 rooms and mountain view in Les Evouettes"
Purchase price
CHF 930,000.–
Notify on price drop
Rooms
5.5
Living space
162 m2
Location
1897 Les EvouettesCosts
- Purchase price:
- CHF 930,000.–
- Notify on price drop
Main information
- Available from:
- By agreement
- Type:
- Row house
- No. of rooms:
- 5.5
- Number of floors:
- 1
- Surface living:
- 162 m2
- Land area:
- 152 m2
- Volume:
- 625 m3
- Year built:
- 2027
Features and furnishings
View
Child-friendly
Parking space
New building
Mid-terrace house
Documents (0)
Description
Modern semi-detached house with 5.5 rooms and mountain view
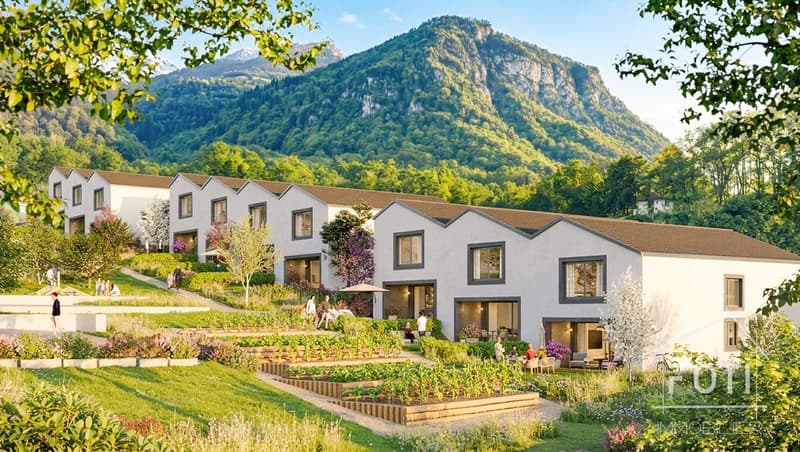
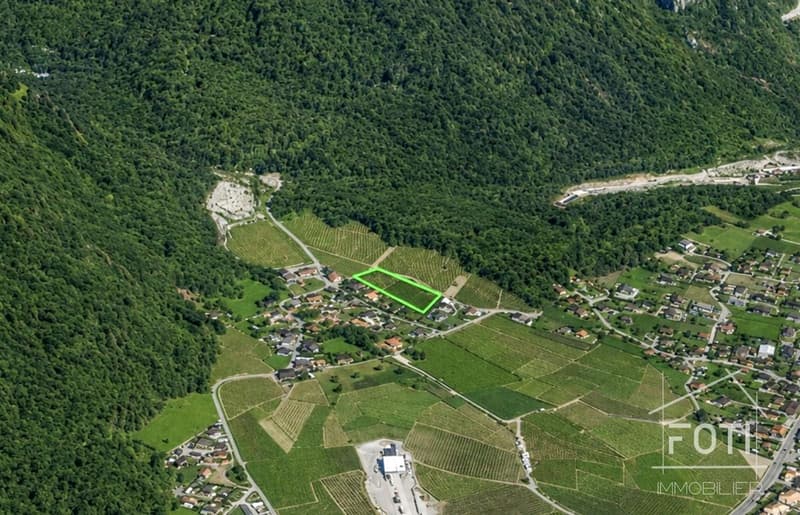
Located in Les Evouettes, this semi-detached house offers the perfect balance between modern comfort and breathtaking views. Built in 2027, this spacious house is the ideal choice for families seeking a peaceful living environment with an unparalleled view.
Spacious and bright interior
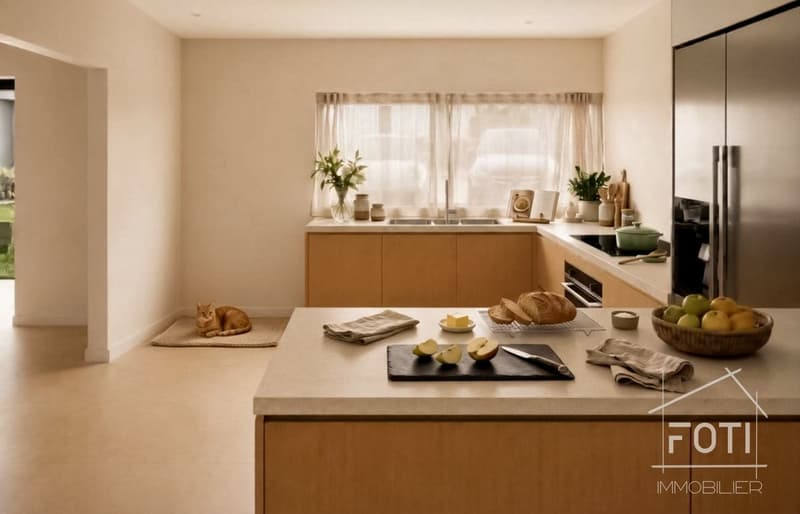
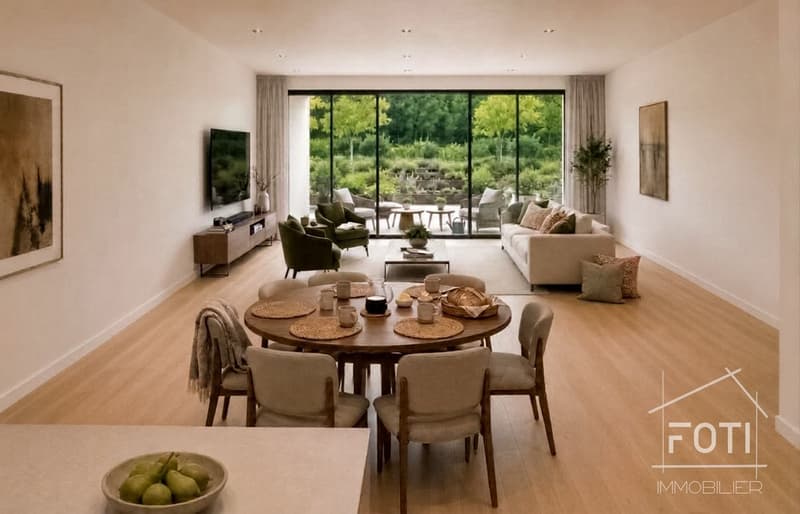
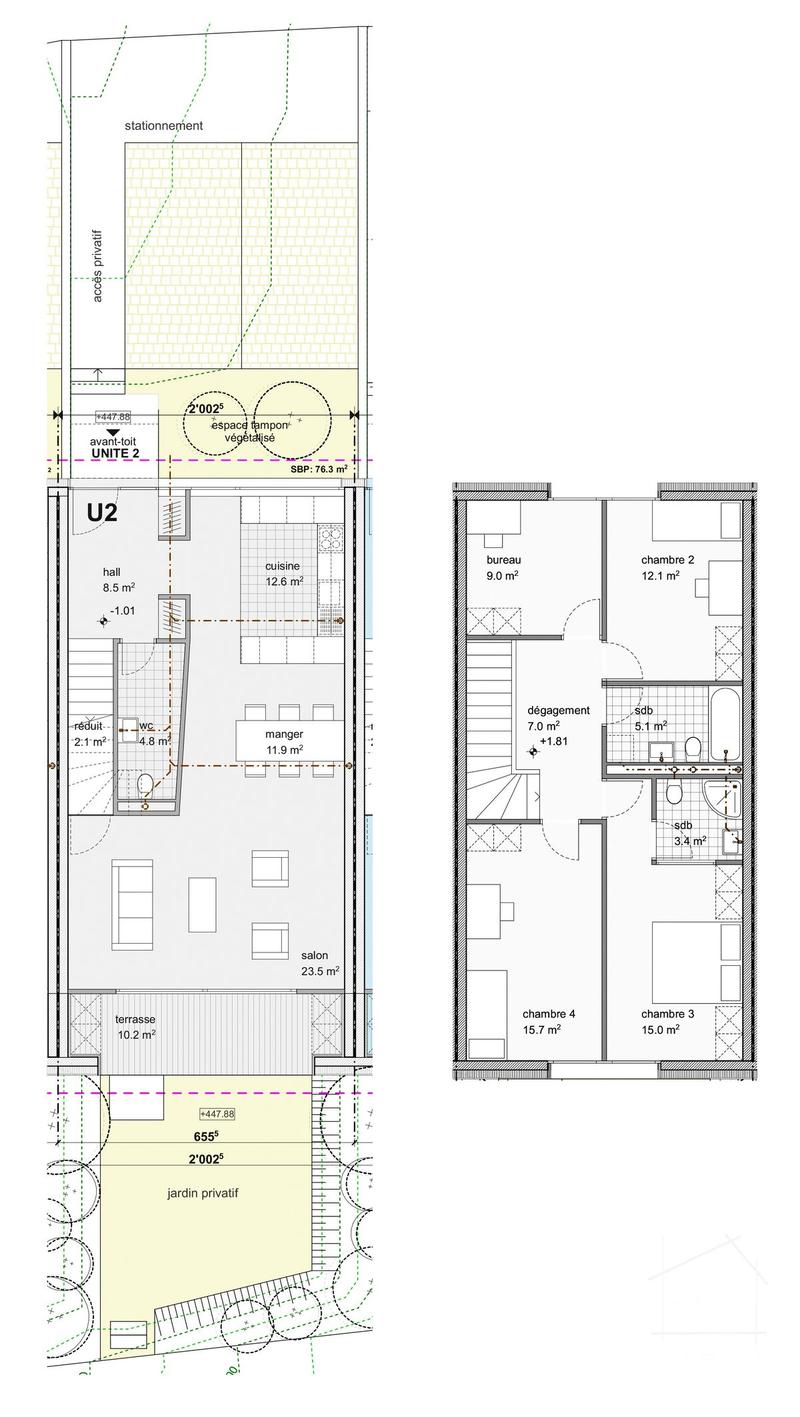
As you enter the house, you are greeted by a minimalist and modern design. The large living room features large windows, providing an abundance of natural light and a direct view of the garden and surrounding mountains. The open kitchen, open to the living area, is ideal for convivial moments.
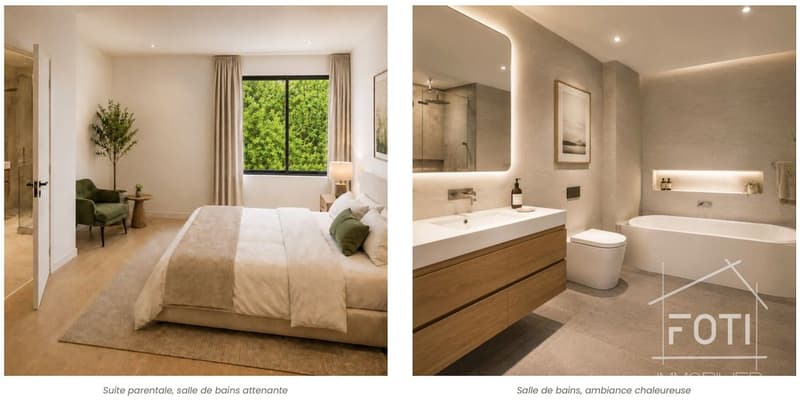
The three bedrooms are well-appointed, providing a pleasant space for the whole family. The master bedroom offers an en-suite bathroom with a bathtub and modern finishes, creating a perfect relaxation space. An additional bathroom and a separate WC complete this level.
Outdoor spaces and exceptional view
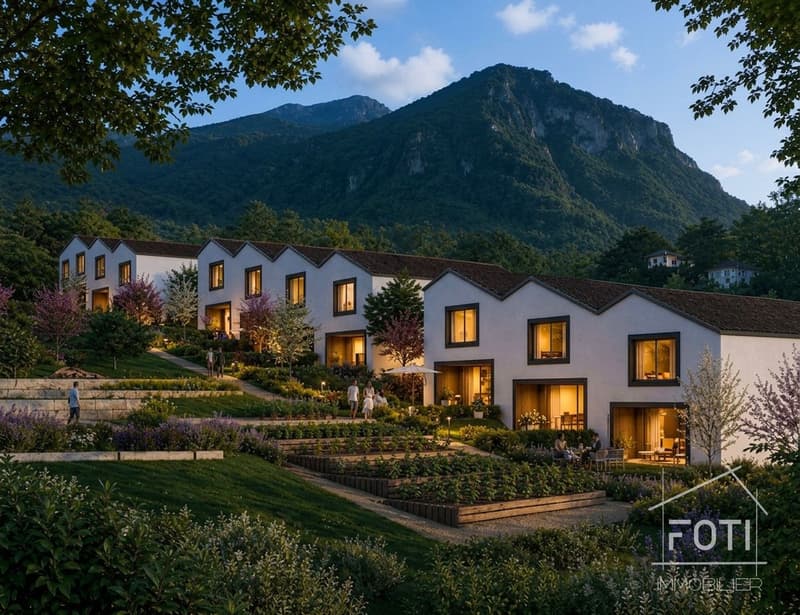
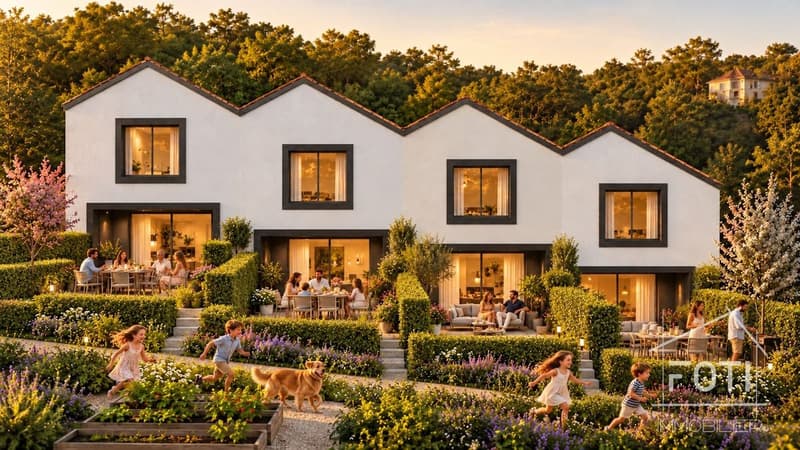
The privately landscaped garden offers various terraces where you can enjoy sunny days while admiring the majestic mountains. The absence of a pool is compensated by green spaces and an idyllic setting for relaxation.
Ideal location
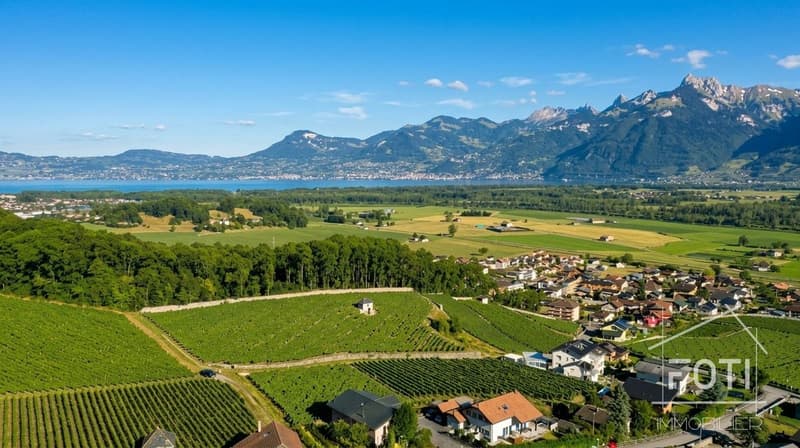
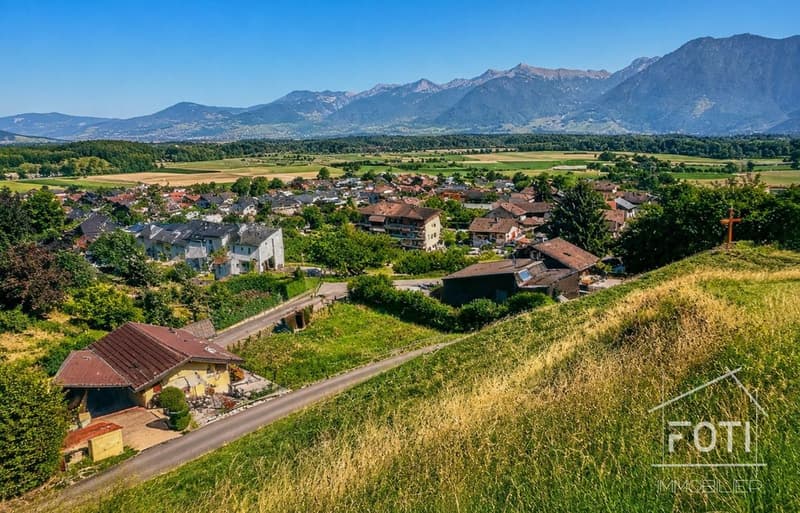
Nestled in the charming village of Les Evouettes, this house benefits from an enviable location. The neighborhood offers a peaceful and secure environment, perfect for families. Furthermore, connections to nearby cities are facilitated by efficient road access.
Key features
Landscape concept and grouped housing
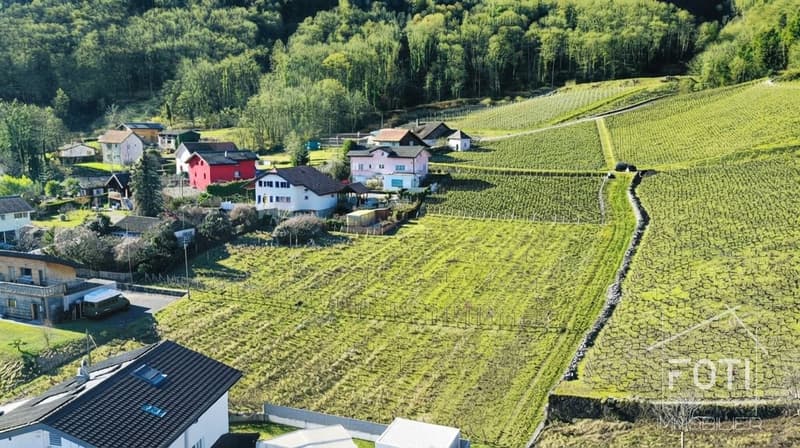
The landscape concept aims to maintain the natural and viticultural character of the site. The design prioritizes indigenous plants, fruit trees, and permeable surfaces. The communal areas are structured.
The organization of the project promotes exchange between residents through the presence of outdoor areas, while ensuring the privacy of each home through the creation of private, clearly delimited gardens. The connection between private, semi-private, and communal areas contributes to the residential quality of the overall concept.
Do not miss the opportunity to visit this exceptional house by contacting our agency today.
Located in Les Evouettes, this semi-detached house offers the perfect balance between modern comfort and breathtaking views. Built in 2027, this spacious house is the ideal choice for families seeking a peaceful living environment with an unparalleled view.
Spacious and bright interior
As you enter the house, you are greeted by a minimalist and modern design. The large living room features large windows, providing an abundance of natural light and a direct view of the garden and surrounding mountains. The open kitchen, open to the living area, is ideal for convivial moments.
The three bedrooms are well-appointed, providing a pleasant space for the whole family. The master bedroom offers an en-suite bathroom with a bathtub and modern finishes, creating a perfect relaxation space. An additional bathroom and a separate WC complete this level.
Outdoor spaces and exceptional view
The privately landscaped garden offers various terraces where you can enjoy sunny days while admiring the majestic mountains. The absence of a pool is compensated by green spaces and an idyllic setting for relaxation.
Ideal location
Nestled in the charming village of Les Evouettes, this house benefits from an enviable location. The neighborhood offers a peaceful and secure environment, perfect for families. Furthermore, connections to nearby cities are facilitated by efficient road access.
Key features
- 5.5 rooms spread over two levels
- 3 bright bedrooms
- 2 modern bathrooms
- Open kitchen to the living area
- Large windows in the living room
- 2 outdoor parking spaces for CHF 25,000.-- extra
- Economical heat pump
- Year of construction: 2027
Landscape concept and grouped housing
The landscape concept aims to maintain the natural and viticultural character of the site. The design prioritizes indigenous plants, fruit trees, and permeable surfaces. The communal areas are structured.
The organization of the project promotes exchange between residents through the presence of outdoor areas, while ensuring the privacy of each home through the creation of private, clearly delimited gardens. The connection between private, semi-private, and communal areas contributes to the residential quality of the overall concept.
Do not miss the opportunity to visit this exceptional house by contacting our agency today.
Mortgage Calculator
From dream house to home ownership: the mortgage calculator can help you estimate the affordability of this property.
Viewing
Contact for viewing
David Foti

David FotiAssocié - Directeur
- Listing ID
- 4003626966
- Object ref.
- RKG5-7BMK-1331