"Loft with private access"
Purchase price
CHF 1,070,000.–
Notify on price drop
Rooms
2.5
Living space
94 m2
Location
Avenue Alexandre-Vinet, 1004 LausanneCosts
- Purchase price:
- CHF 1,070,000.–
- Notify on price drop
Main information
- Available from:
- By agreement
- Type:
- Apartment
- No. of rooms:
- 2.5
- Floor:
- 1
- Surface living:
- 94 m2
- Year built:
- 2021
Features and furnishings
Pets allowed
Documents (0)
Description
2.5-room loft 94 m² condominium ownership Private entrance No neighbours above or below Created in 2021
Imagine coming home through your own private entrance, right in the centre of Lausanne, and closing the door on the noise of the city. No neighbours above or below: just peace, light and airy, spacious interiors.
This characterful loft was designed by an architectural firm and created in 2021 using the highest-quality materials, with no compromises. It offers the privacy of a house in the heart of the city, while benefiting from the advantages of condominium ownership.
An entrance that sets the tone:
Your private front door opens onto a few steps and an entrance area with a wardrobe. You then discover a bright gallery, lined with spacious built-in storage and lit by a skylight and integrated LED lighting. From the very first steps, the atmosphere is clear: warm, contemporary and serene.
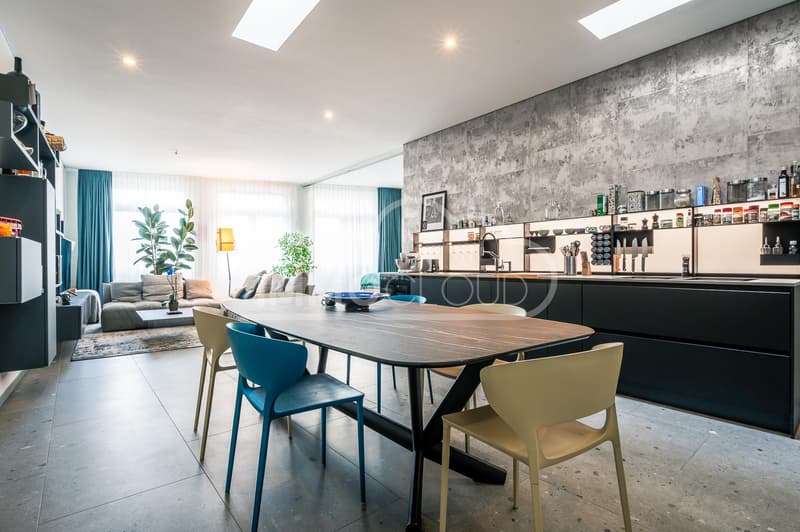
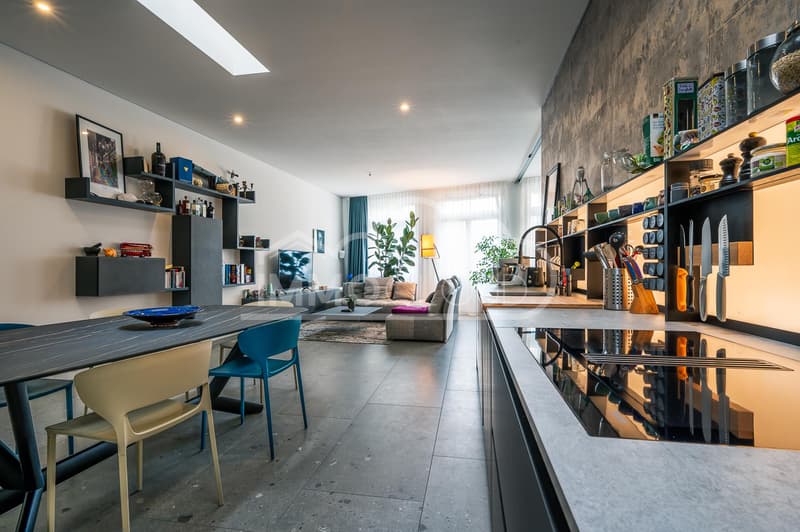
The gallery leads into the heart of the loft: a spacious open-plan area of just over 40 m² with an integrated audio system, framed by a row of large south-facing windows.
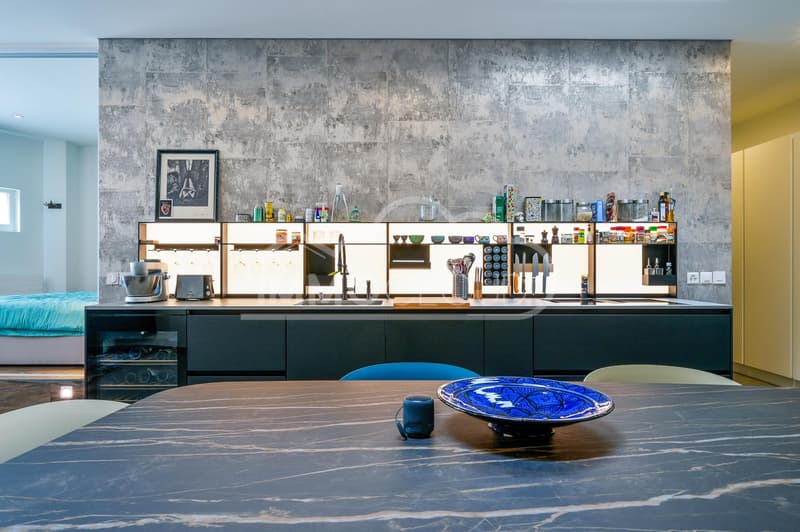
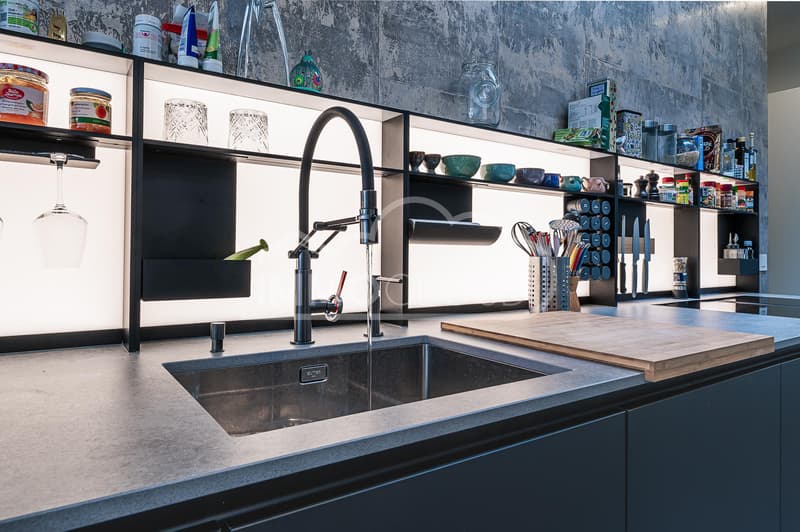
The kitchen is its centrepiece. It features clean lines and noble materials. It has a cooktop with an integrated extractor hood and a wine cabinet. Its backlit splashback incorporates a magnetic section for knives. It was designed for those who love cooking and, even more, for those who love entertaining: the dining area comfortably seats 10 guests.
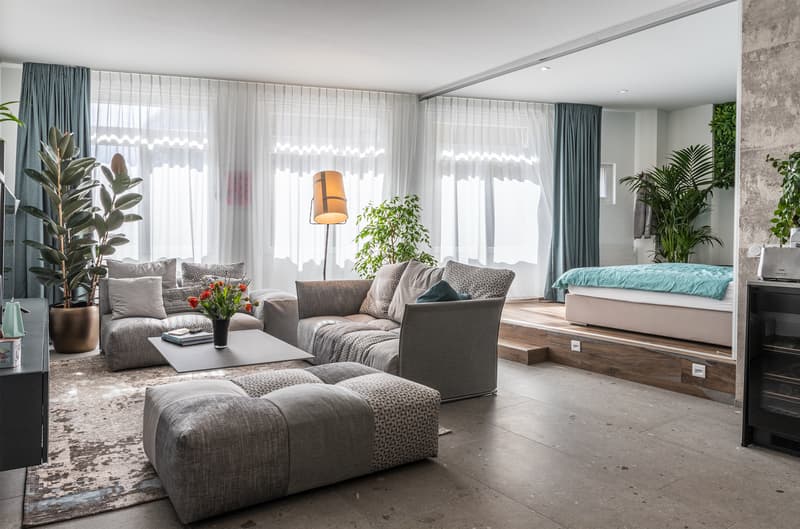
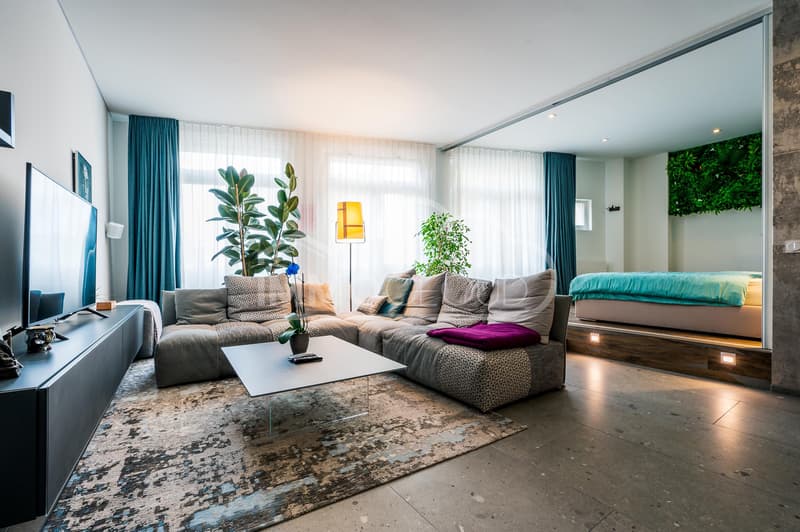
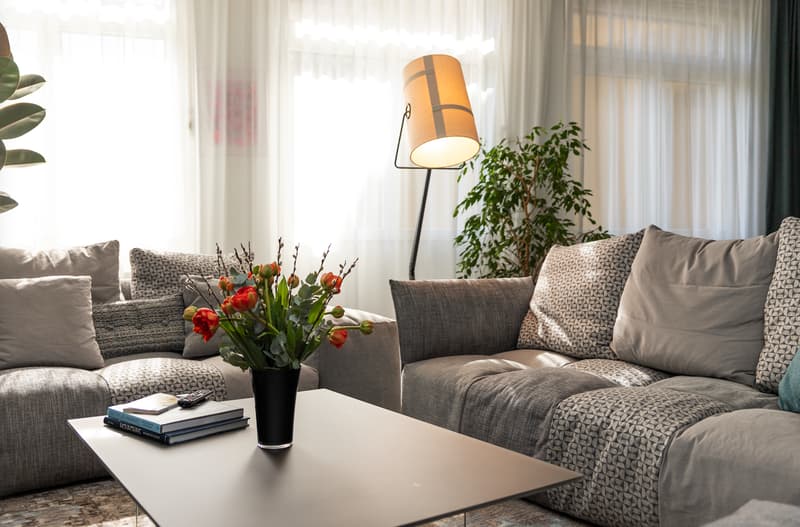
By the windows, the living room opens out into the light. This generous space is equally suited to evenings with friends and quiet Sundays.
To complete the experience, an integrated sound system, discreet to the eye, plays your music throughout the living area. With a single touch, you can switch from an intimate dinner to a lively evening.
A raised bedroom, like a retreat:
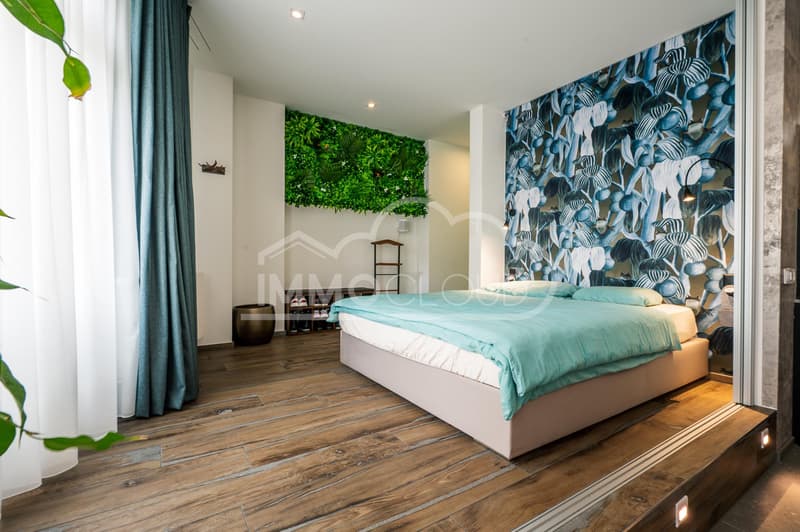
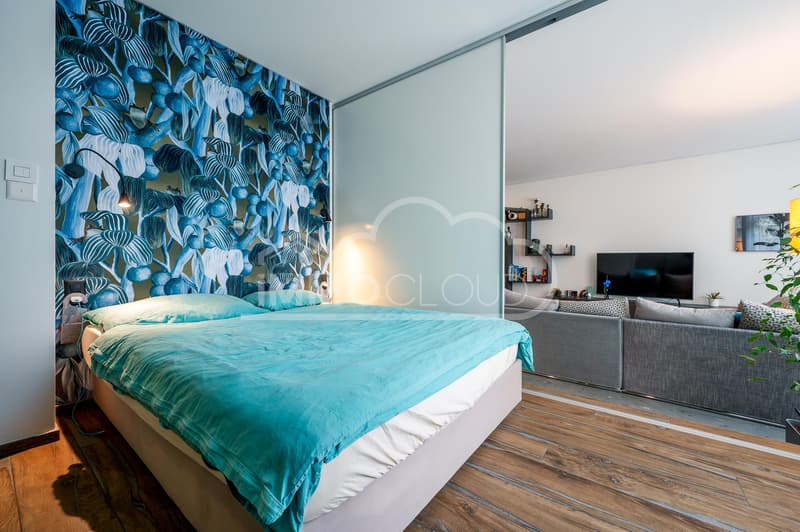
Behind an integrated, almost invisible sliding partition, the bedroom sits slightly above the living area. This simple change in levels creates a true sense of privacy and seclusion, without ever breaking the loft’s open feel.
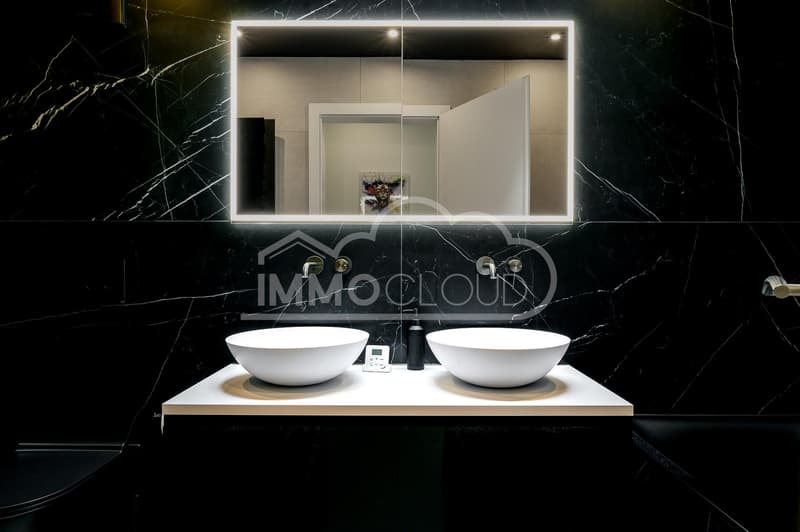
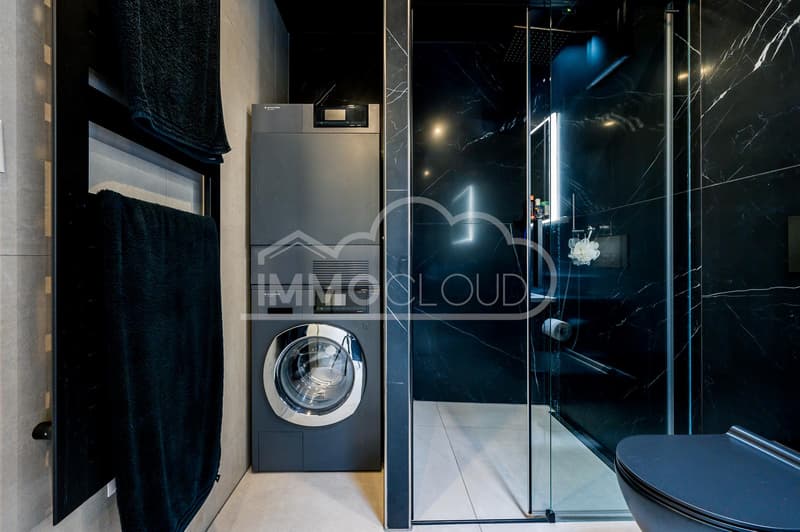
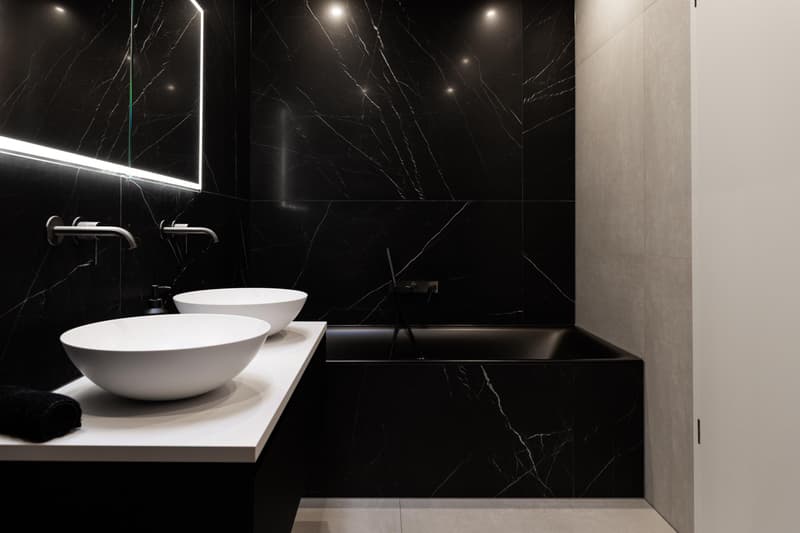
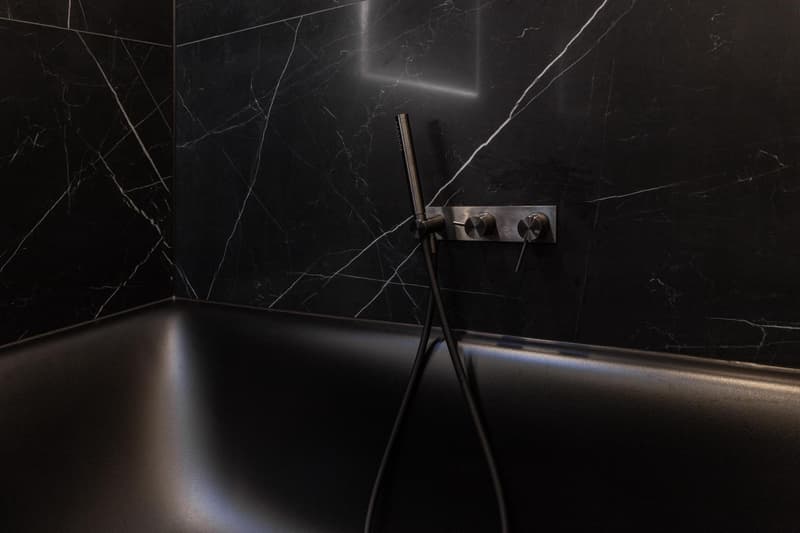
The bathroom is just as impressive: illuminated by a skylight and integrated spotlights, it features a bathtub, a spacious walk-in shower, a double sink and an illuminated medicine cabinet set into the wall. Comfort extends to the details: an integrated stacked washer and dryer, a heated towel rail and fittings in the same colour as the room.
In summary:
- A private entrance within a condominium: the freedom of a house and the peace of mind of condominium ownership
- 94m2 condominium ownership and no neighbours above or below: a privilege rarely found in central Lausanne
- Created in 2021 and in perfect condition
- High-end materials and finishes, carefully selected one by one
- Loft-style living: open spaces, a skylight and southern light
- A peaceful setting, just steps from shops, schools and public transport
- Renovation fund of + CHF 470'000.-
Don’t wait any longer—contact us to arrange a viewing of this exceptional property.
Viewings are by appointment only, and the complete documentation is available on request.
David Andereggen
IMMOCLOUD
Co-founder l Federal Diploma
david.andereggen@immocloudsarl.ch
+41 77 448 53 72
www.immocloudsarl.ch
Imagine coming home through your own private entrance, right in the centre of Lausanne, and closing the door on the noise of the city. No neighbours above or below: just peace, light and airy, spacious interiors.
This characterful loft was designed by an architectural firm and created in 2021 using the highest-quality materials, with no compromises. It offers the privacy of a house in the heart of the city, while benefiting from the advantages of condominium ownership.
An entrance that sets the tone:
Your private front door opens onto a few steps and an entrance area with a wardrobe. You then discover a bright gallery, lined with spacious built-in storage and lit by a skylight and integrated LED lighting. From the very first steps, the atmosphere is clear: warm, contemporary and serene.
The gallery leads into the heart of the loft: a spacious open-plan area of just over 40 m² with an integrated audio system, framed by a row of large south-facing windows.
The kitchen is its centrepiece. It features clean lines and noble materials. It has a cooktop with an integrated extractor hood and a wine cabinet. Its backlit splashback incorporates a magnetic section for knives. It was designed for those who love cooking and, even more, for those who love entertaining: the dining area comfortably seats 10 guests.
By the windows, the living room opens out into the light. This generous space is equally suited to evenings with friends and quiet Sundays.
To complete the experience, an integrated sound system, discreet to the eye, plays your music throughout the living area. With a single touch, you can switch from an intimate dinner to a lively evening.
A raised bedroom, like a retreat:
Behind an integrated, almost invisible sliding partition, the bedroom sits slightly above the living area. This simple change in levels creates a true sense of privacy and seclusion, without ever breaking the loft’s open feel.
The bathroom is just as impressive: illuminated by a skylight and integrated spotlights, it features a bathtub, a spacious walk-in shower, a double sink and an illuminated medicine cabinet set into the wall. Comfort extends to the details: an integrated stacked washer and dryer, a heated towel rail and fittings in the same colour as the room.
In summary:
- A private entrance within a condominium: the freedom of a house and the peace of mind of condominium ownership
- 94m2 condominium ownership and no neighbours above or below: a privilege rarely found in central Lausanne
- Created in 2021 and in perfect condition
- High-end materials and finishes, carefully selected one by one
- Loft-style living: open spaces, a skylight and southern light
- A peaceful setting, just steps from shops, schools and public transport
- Renovation fund of + CHF 470'000.-
Don’t wait any longer—contact us to arrange a viewing of this exceptional property.
Viewings are by appointment only, and the complete documentation is available on request.
David Andereggen
IMMOCLOUD
Co-founder l Federal Diploma
david.andereggen@immocloudsarl.ch
+41 77 448 53 72
www.immocloudsarl.ch
Mortgage Calculator
From dream house to home ownership: the mortgage calculator can help you estimate the affordability of this property.
Viewing
Contact for viewing
David Immocloud


Contact
Immocloud Sàrl
- Listing ID
- 4003626991
- Object ref.
- M-26-188