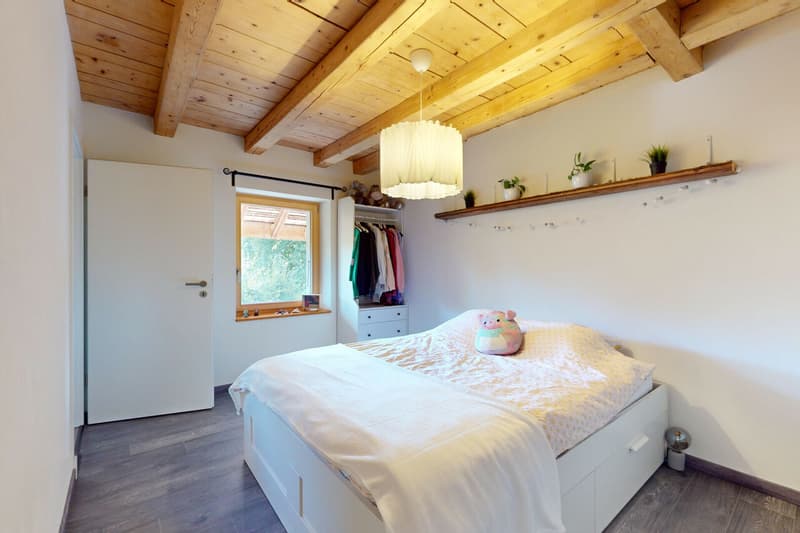
"Magnificent renovated farmhouse with 3 apartments and a stable"
Purchase price
CHF 2,590,000.–
Notify on price drop
Rooms
12
Living space
446 m2
Location
1088 RoprazCosts
- Purchase price:
- CHF 2,590,000.–
- Notify on price drop
Main information
- Available from:
- Immediately
- Type:
- Farm house
- No. of rooms:
- 12
- Number of apartments:
- 3
- Surface living:
- 446 m2
- Land area:
- 10770 m2
- Last refurbishment:
- 2014
- Year built:
- 1792
Documents (0)
Description
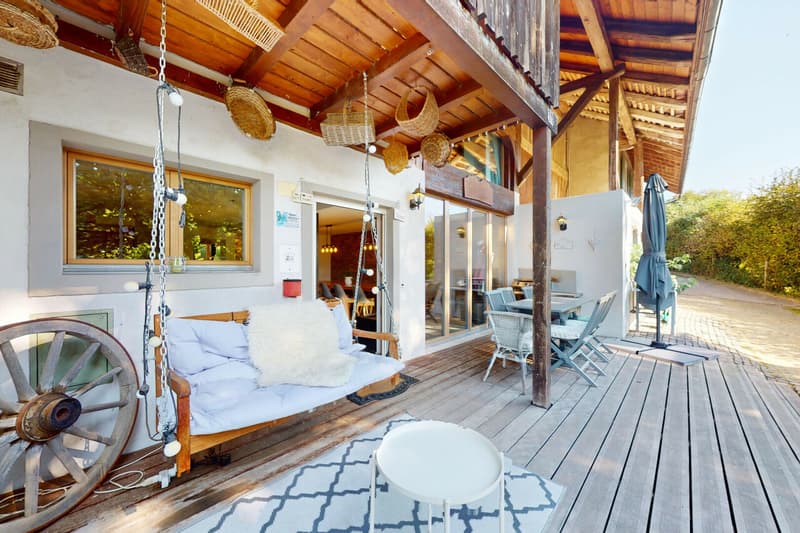
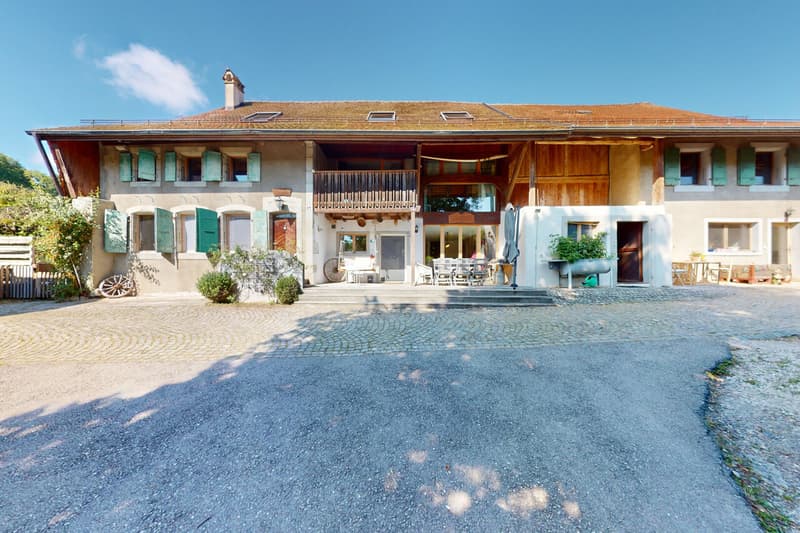
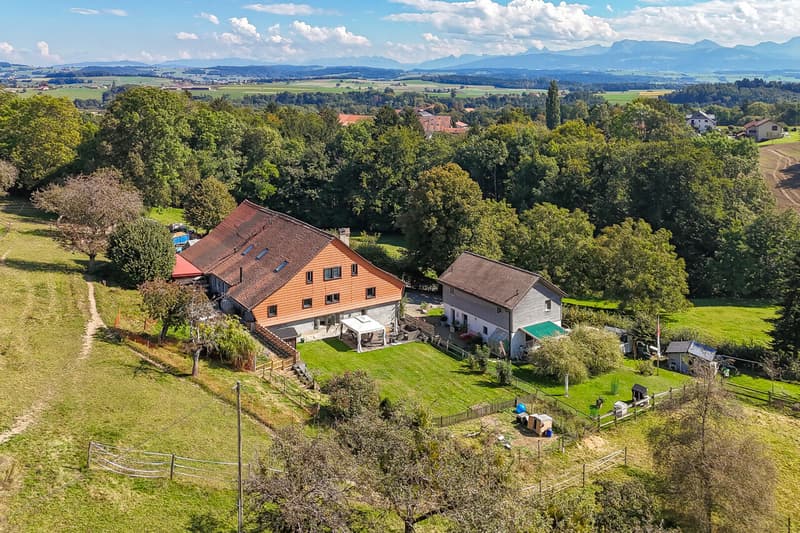
Situated in the heart of the municipality of Ropraz, just a few minutes from Lausanne, this magnificent farmhouse was completely renovated in 2014 using high-quality materials. It is set on a 12'208 m² plot held in co-ownership and comprising 2 lots (lot 1: the farmhouse; lot 2: a former granary converted into an apartment). Lot 1 represents a 871-thousandths share, or approximately 10'770 m² for the exclusive use of its owners.
This rare property combines old-world charm with modern comfort and offers three spacious apartments:
Renting out two of the apartments can generate an attractive return, helping to finance the purchase.
The rural section includes a barn and a loose housing stable suitable for horses and small animals, making it an ideal setting for nature lovers.
In addition to these facilities, the property has several paddocks, an orchard and a biotope.
A unique opportunity for those looking for an authentic property combining space, comfort and tranquillity while remaining close to the amenities of Lausanne. A dream for any rider who wants to care for their own horses and set off on rides directly from home.
Ideal for a multigenerational or multi-family purchase! Or solely as an investment, thanks to the current rental income.
Apartment layouts:
2.5-room apartment:
Ground floor
Kitchen
Living room
Guest WC, 1 sink
1st floor
Hallway with storage area
Bedroom
1 bathroom: shower, WC, 1 sink
4.5-room apartment:
Ground floor
Entrance hall (built-in cupboards)
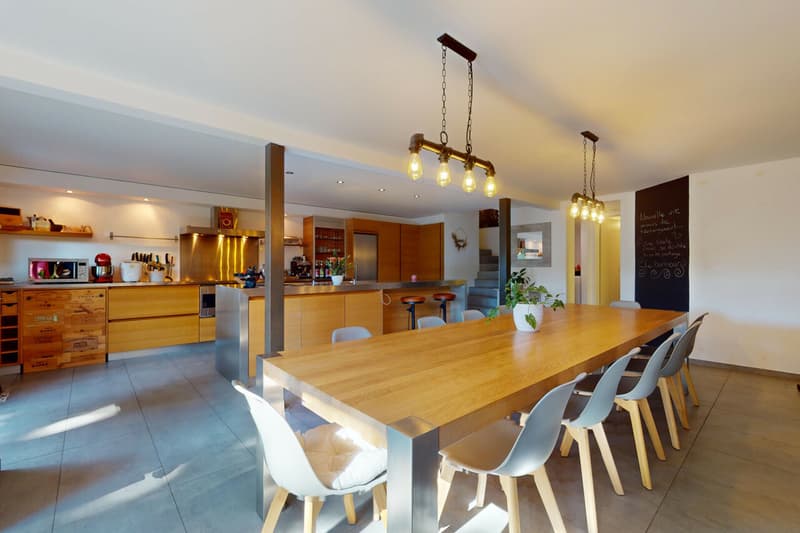
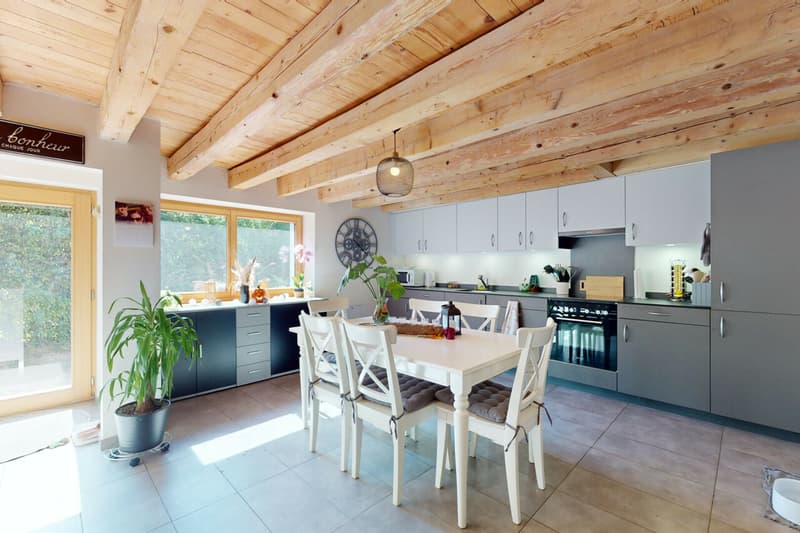
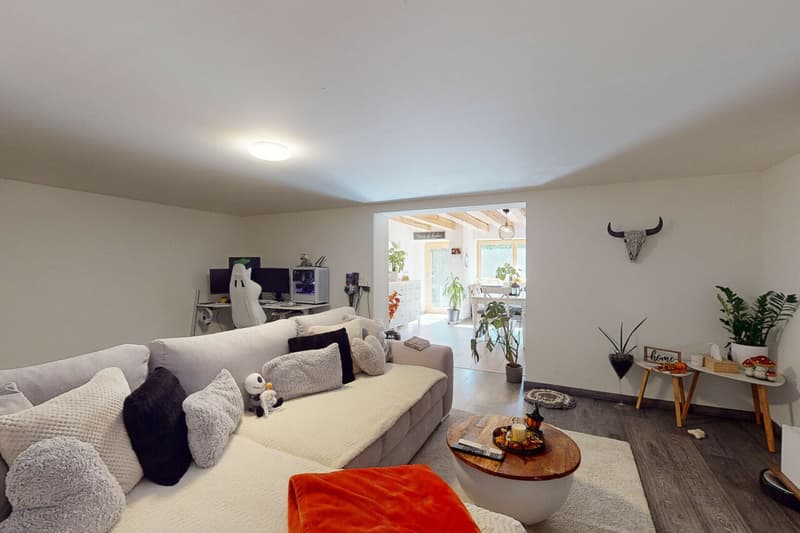
Open-plan living area: lounge, kitchen, dining room
Shower room: WC, 1 sink, 1 shower
1 vaulted cellar
1st floor
Hallway
1 storage room with connections for a washing machine and dryer
3 bedrooms
1 separate WC
1 shower room: 2 sinks, 1 shower
Outdoor area
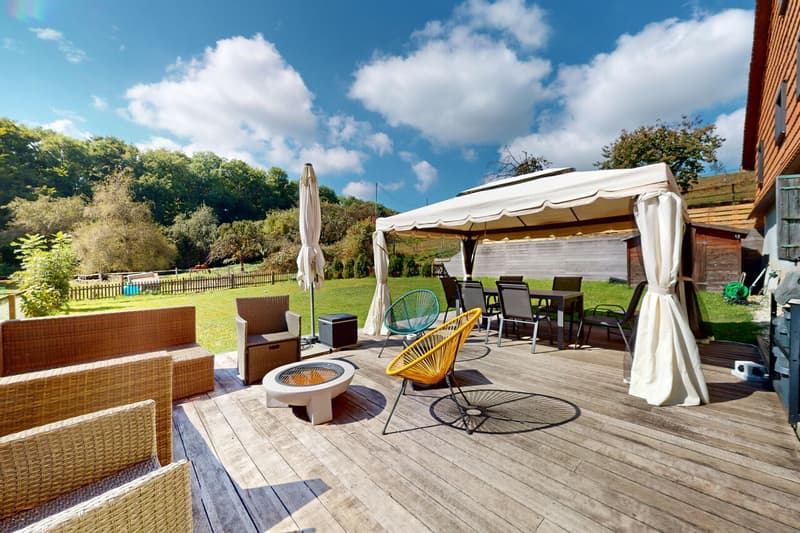
Large pergola terrace 33m2
Garden 300 m2
Water point
Electricity
Garden shed
5.5-room apartment:
Ground floor
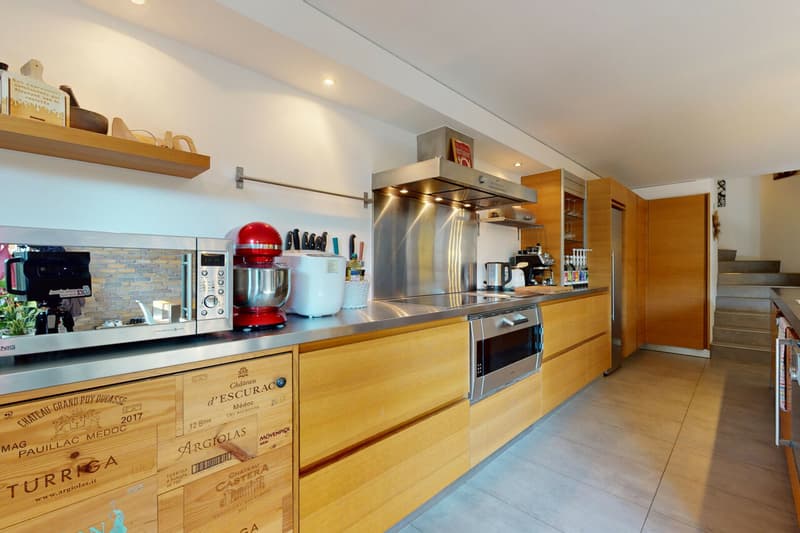
Kitchen and dining room (Gaggenau appliances: conventional oven, steam oven, induction cooktop, plancha), access to the covered terrace
Guest WC
Storage area
Cellar
Building services rooms
Laundry room + access door to the pellet storage area (for 10 tonnes)
Workshop and outdoor access
1st floor
Hallway, built-in cupboards
2 bedrooms, one with a balcony
1 separate WC
1 bathroom: bathtub, 1 sink
Living room, access to the terrace and garden
Attic level
Hallway
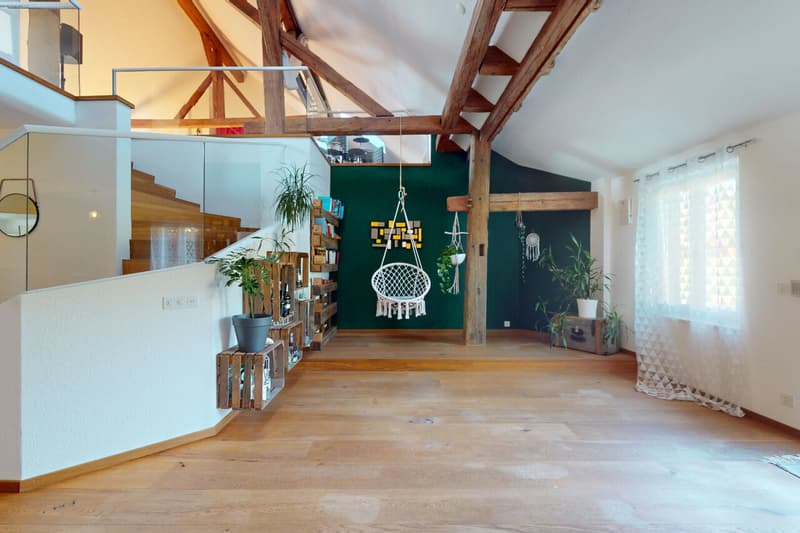
Living room
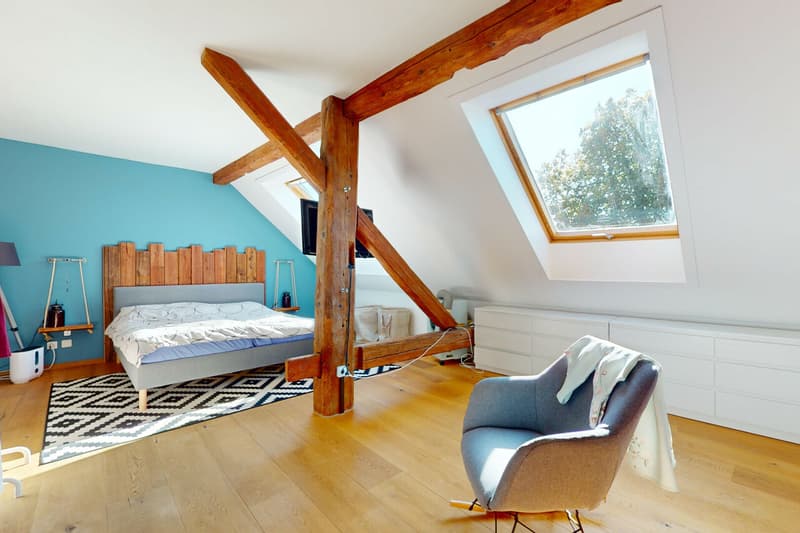
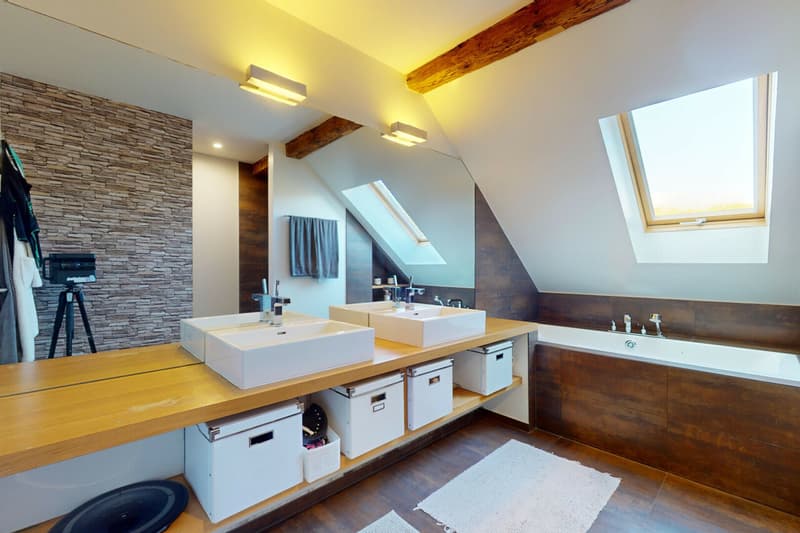
Main suite: bedroom, dressing room, bathroom (bathtub, shower, WC, 2 sinks)
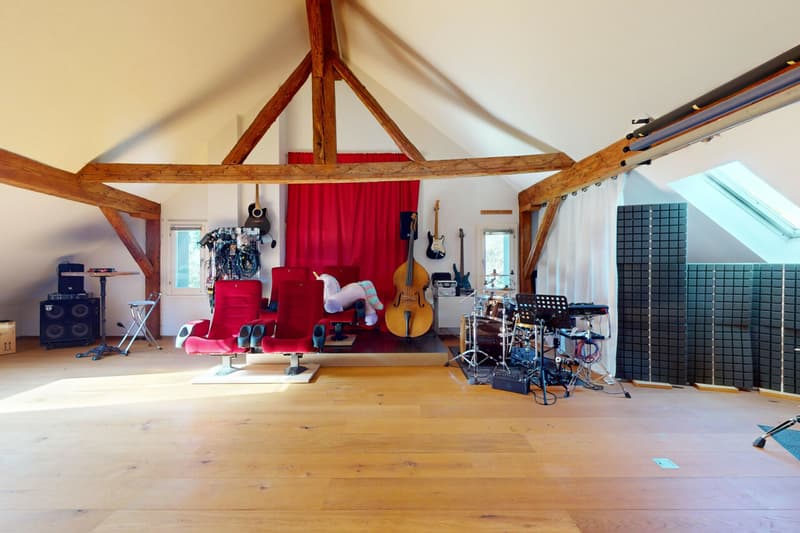
Large office area, library, playroom,...
Attic
Outdoor area
Terrace 73m2
6-person jacuzzi
Biotope
Garden
Water point
Electricity
Contact and information: Marjorie 076 552 75 15
This rare property combines old-world charm with modern comfort and offers three spacious apartments:
- A 2.5-room duplex apartment, ideal for a couple or a single person, living area 70 m2
- A 4.5-room duplex apartment with a large private garden, living area 120 m2
- A 5.5-room triplex apartment, perfect for a family seeking space and tranquillity, living area 260 m2
Renting out two of the apartments can generate an attractive return, helping to finance the purchase.
The rural section includes a barn and a loose housing stable suitable for horses and small animals, making it an ideal setting for nature lovers.
In addition to these facilities, the property has several paddocks, an orchard and a biotope.
A unique opportunity for those looking for an authentic property combining space, comfort and tranquillity while remaining close to the amenities of Lausanne. A dream for any rider who wants to care for their own horses and set off on rides directly from home.
Ideal for a multigenerational or multi-family purchase! Or solely as an investment, thanks to the current rental income.
Apartment layouts:
2.5-room apartment:
Ground floor
Kitchen
Living room
Guest WC, 1 sink
1st floor
Hallway with storage area
Bedroom
1 bathroom: shower, WC, 1 sink
4.5-room apartment:
Ground floor
Entrance hall (built-in cupboards)
Open-plan living area: lounge, kitchen, dining room
Shower room: WC, 1 sink, 1 shower
1 vaulted cellar
1st floor
Hallway
1 storage room with connections for a washing machine and dryer
3 bedrooms
1 separate WC
1 shower room: 2 sinks, 1 shower
Outdoor area
Large pergola terrace 33m2
Garden 300 m2
Water point
Electricity
Garden shed
5.5-room apartment:
Ground floor
Kitchen and dining room (Gaggenau appliances: conventional oven, steam oven, induction cooktop, plancha), access to the covered terrace
Guest WC
Storage area
Cellar
Building services rooms
Laundry room + access door to the pellet storage area (for 10 tonnes)
Workshop and outdoor access
1st floor
Hallway, built-in cupboards
2 bedrooms, one with a balcony
1 separate WC
1 bathroom: bathtub, 1 sink
Living room, access to the terrace and garden
Attic level
Hallway
Living room
Main suite: bedroom, dressing room, bathroom (bathtub, shower, WC, 2 sinks)
Large office area, library, playroom,...
Attic
Outdoor area
Terrace 73m2
6-person jacuzzi
Biotope
Garden
Water point
Electricity
Contact and information: Marjorie 076 552 75 15
Mortgage Calculator
From dream house to home ownership: the mortgage calculator can help you estimate the affordability of this property.
Viewing
Contact for viewing
Kaymo agence immobilière
Advertiser


Kaymo agence immobilière
Rte de la Clochatte 106c
1052Le Mont-sur-Lausanne
Contact
- Listing ID
- 4003627275
- Object ref.
- 5306441