"Double-brick construction, lovingly maintained: family home with garden and hot tub"
Purchase price
CHF 1,450,000.–
Notify on price drop
Rooms
5.5
Living space
147 m2
Location
Hinterdorfstrasse 25a, 5603 StaufenTravel time
- 16 min.Station: Lenzburg
Surrounding information
School
9 min.ZopfgasseSupermarket
8 min.VolgPharmacy
13 min.West ApothekePublic Transport
< 1 min.Chrüzweg
Times refer to the route on foot.
Costs
- Purchase price:
- CHF 1,450,000.–
- Notify on price drop
Main information
- Available from:
- By agreement
- Type:
- Bifamiliar house
- No. of rooms:
- 5.5
- Number of apartments:
- 1
- Floor:
- GF
- Number of floors:
- 3
- Surface living:
- 147 m2
- Land area:
- 532 m2
- Volume:
- 766 m3
- Year built:
- 2002
Features and furnishings
Balcony / Terrace
Parking space
Garage
Documents (0)
Description
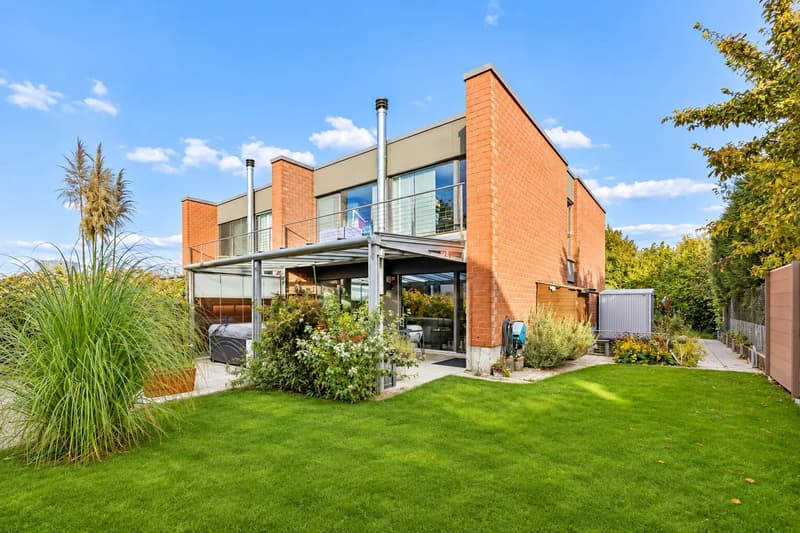
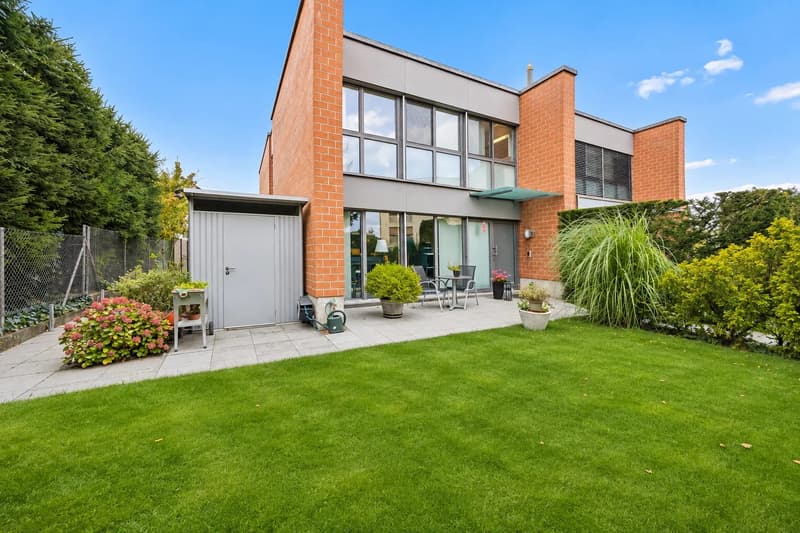
Room for family life to flourish: This charming 5.5-room semi-detached house, built in 2002, combines high-quality exposed-brick construction, bright living spaces and a private garden with a wellness oasis to create a home where young and old will feel at ease from the moment they arrive.
Ground-floor living with heart
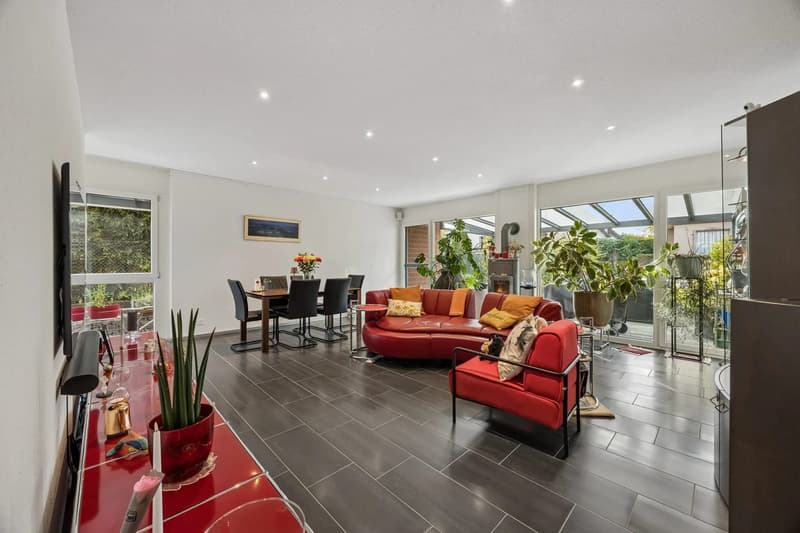
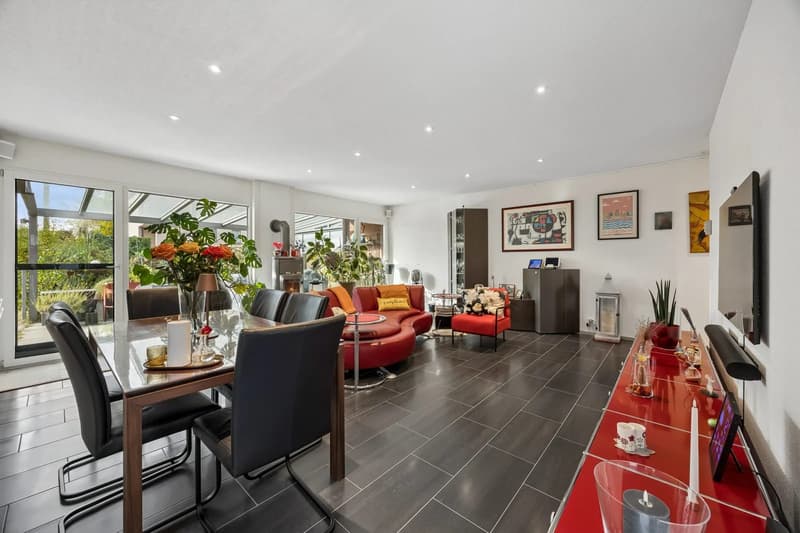
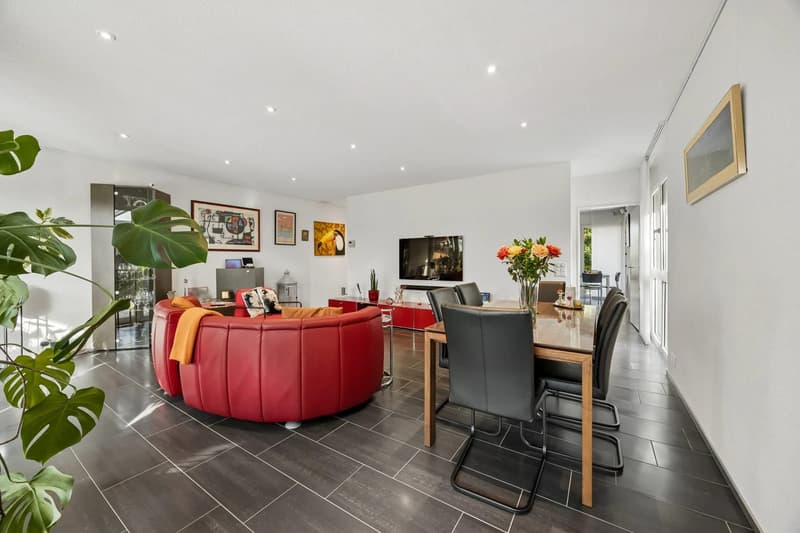
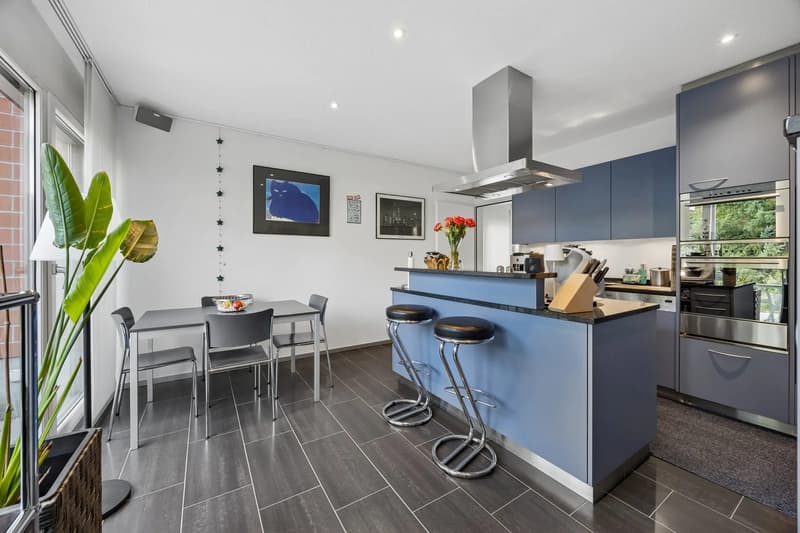
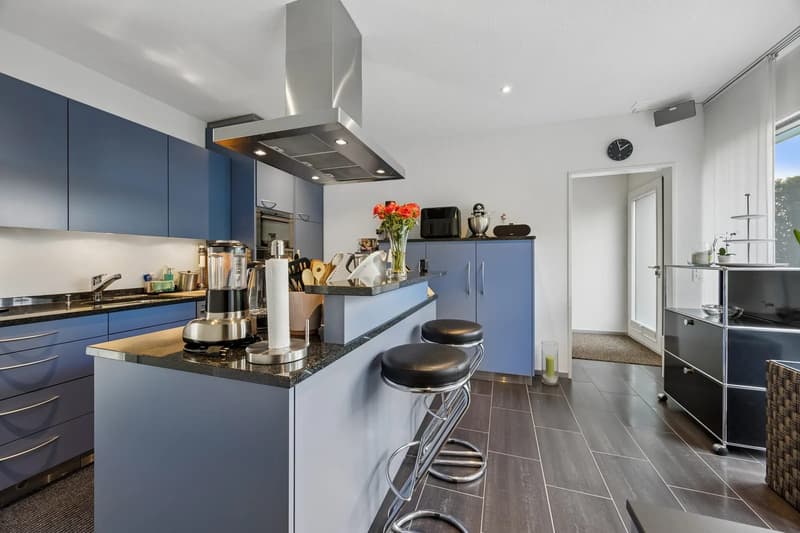
Floor-to-ceiling windows and a ceiling height of 2.56 m let in plenty of light. The living and dining area of around 39 m², with its cosy wood-burning stove, is perfect for relaxed family evenings. Thanks to the picture rail system throughout the ground floor, you can hang children’s drawings and family photos without drilling. The open-plan kitchen with island, V-Zug appliances and a Miele dishwasher becomes a gathering place for cooking, baking and enjoying meals together. A separate guest WC makes everyday life easier.
Private retreats for the whole family
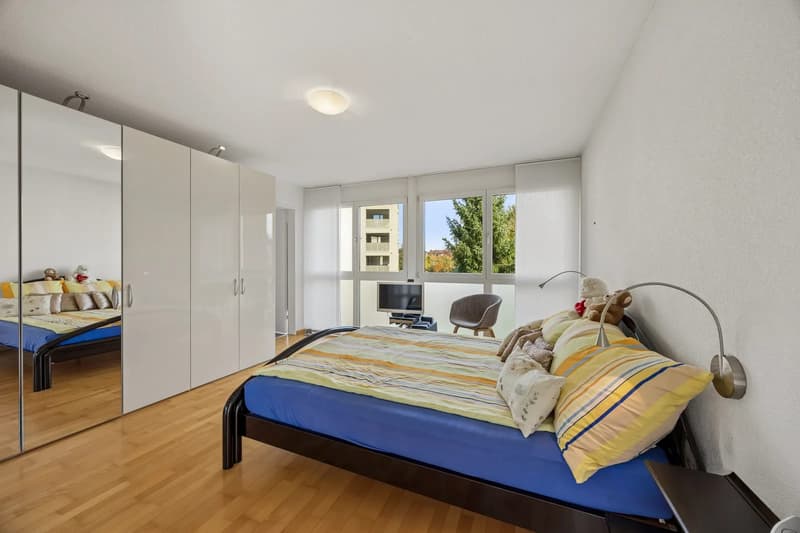
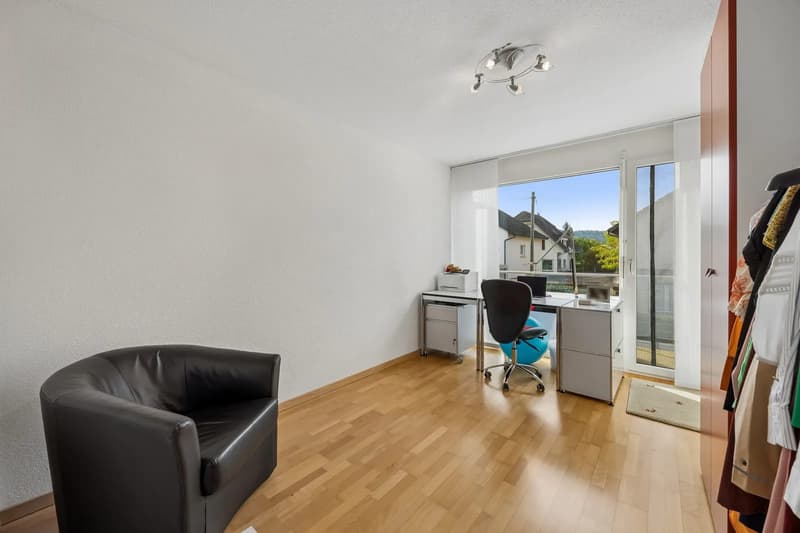
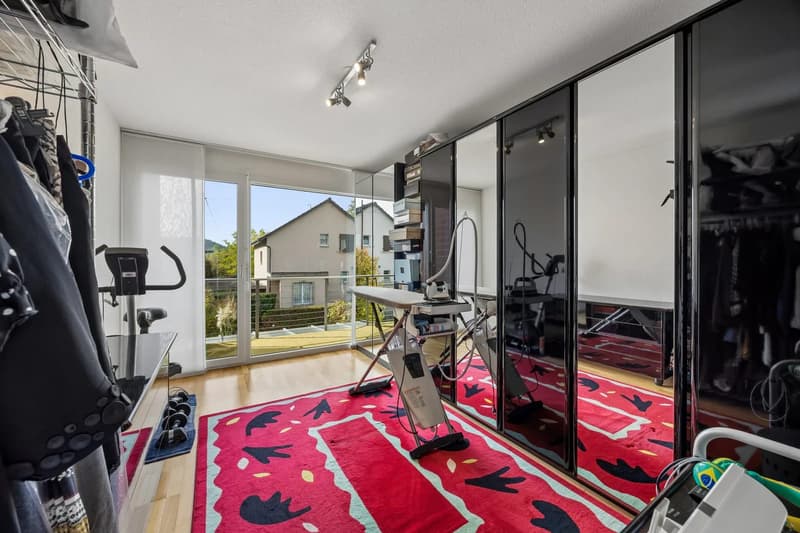
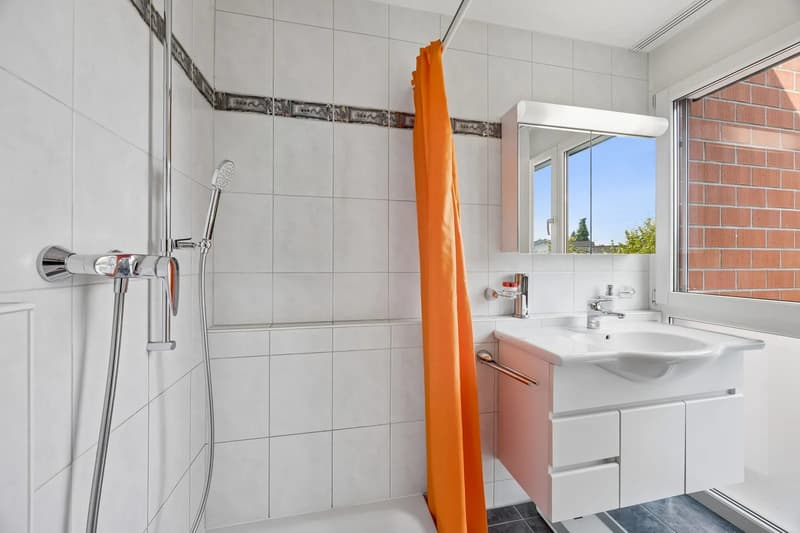
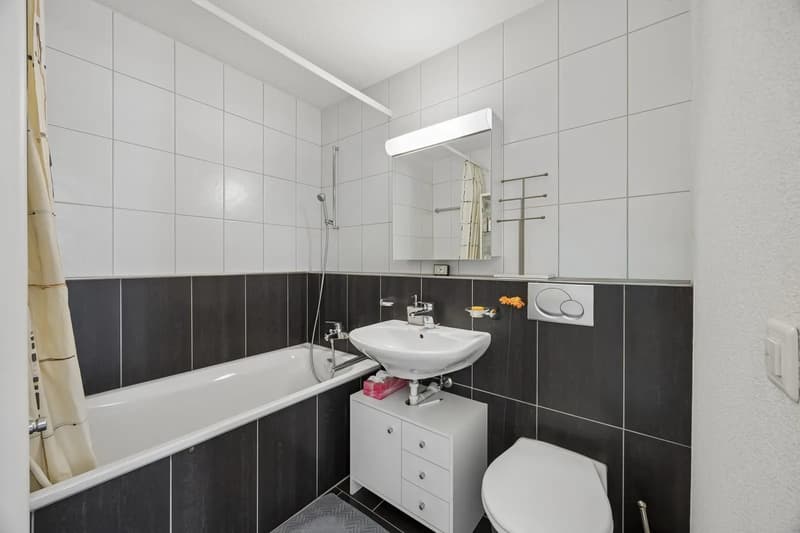
Upstairs, you will find three inviting bedrooms with solid-wood parquet flooring and practical built-in wardrobes; two of them have access to the balcony. The main bedroom has its own shower room, and there is also a family bathroom with a bathtub. This means everyone can start the day feeling relaxed.
Your private garden oasis
The highlight is the covered terrace of around 25 m², with a glass pergola and sliding doors on the sides. The hot tub, included in the purchase price, promises relaxation all year round. The fenced garden, with lawn, trees and screening, gives children plenty of room to play and offers parents peaceful moments surrounded by greenery. A balcony of around 8 m² adds to the outdoor space.
Space for every stage of life
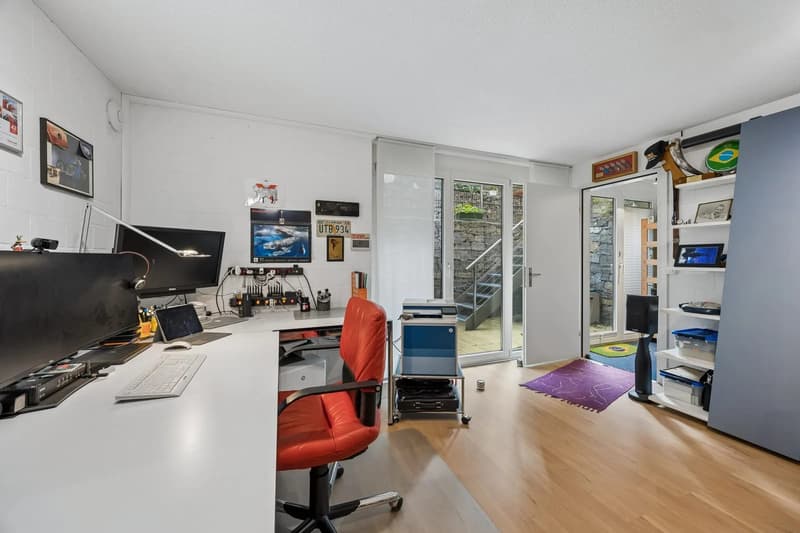
On the lower ground floor, there is a heated room of around 17 m² with natural light and a separate outside entrance. It is ideal as a home office, guest room, playroom or fitness room. The laundry room with washing machine and V-Zug heat-pump dryer, basement and building services room provide additional storage space.
At a glance
Peaceful setting, ideal for families
The quiet residential location offers convenient access to everyday essentials: a bus stop, shops and kindergarten are all nearby. The primary school is also easy to reach, while good bus connections and the proximity of the motorway make everyday life easier. A home where family stories are made.
Ground-floor living with heart
Floor-to-ceiling windows and a ceiling height of 2.56 m let in plenty of light. The living and dining area of around 39 m², with its cosy wood-burning stove, is perfect for relaxed family evenings. Thanks to the picture rail system throughout the ground floor, you can hang children’s drawings and family photos without drilling. The open-plan kitchen with island, V-Zug appliances and a Miele dishwasher becomes a gathering place for cooking, baking and enjoying meals together. A separate guest WC makes everyday life easier.
Private retreats for the whole family
Upstairs, you will find three inviting bedrooms with solid-wood parquet flooring and practical built-in wardrobes; two of them have access to the balcony. The main bedroom has its own shower room, and there is also a family bathroom with a bathtub. This means everyone can start the day feeling relaxed.
Your private garden oasis
The highlight is the covered terrace of around 25 m², with a glass pergola and sliding doors on the sides. The hot tub, included in the purchase price, promises relaxation all year round. The fenced garden, with lawn, trees and screening, gives children plenty of room to play and offers parents peaceful moments surrounded by greenery. A balcony of around 8 m² adds to the outdoor space.
Space for every stage of life
On the lower ground floor, there is a heated room of around 17 m² with natural light and a separate outside entrance. It is ideal as a home office, guest room, playroom or fitness room. The laundry room with washing machine and V-Zug heat-pump dryer, basement and building services room provide additional storage space.
At a glance
- Net living area of around 147 m² across three levels
- Plot of 532 m²
- 2 bathrooms plus guest WC
- Gas heating with underfloor heating; heating costs around CHF 1'800 per year
- Garage and 3 outdoor parking spaces
- Available by arrangement
Peaceful setting, ideal for families
The quiet residential location offers convenient access to everyday essentials: a bus stop, shops and kindergarten are all nearby. The primary school is also easy to reach, while good bus connections and the proximity of the motorway make everyday life easier. A home where family stories are made.
Mortgage Calculator
From dream house to home ownership: the mortgage calculator can help you estimate the affordability of this property.
Viewing
Contact for viewing
Jens Mancini


Jens ManciniImmobilienexperte
- Listing ID
- 4003627855
- Object ref.
- 25603HI201.6af72755cbdd0d2c4f876c6c