"3½-room condominium apartment with spacious multipurpose room and sunny west-facing balcony"
Location
Im Wil 2, 8910 Affoltern am AlbisTravel time
- 26 min.Station: Affoltern am Albis
Surrounding information
School
14 min.Heilpädagogische Schule AffolternPublic Transport
3 min.Lilienberg
Times refer to the route on foot.
Costs
- Purchase price:
- CHF 1,070,000.–
- Notify on price drop
Main information
- Available from:
- By agreement
- Type:
- Apartment
- No. of rooms:
- 3.5
- Number of bathrooms:
- 2
- Floor:
- 2
- Surface living:
- 83 m2
- Year built:
- 2016
Features and furnishings
Balcony / Terrace
Dishwasher
View
Wheelchair access
Quiet neighborhood
Child-friendly
Garage
Elevator
Documents (0)
Description
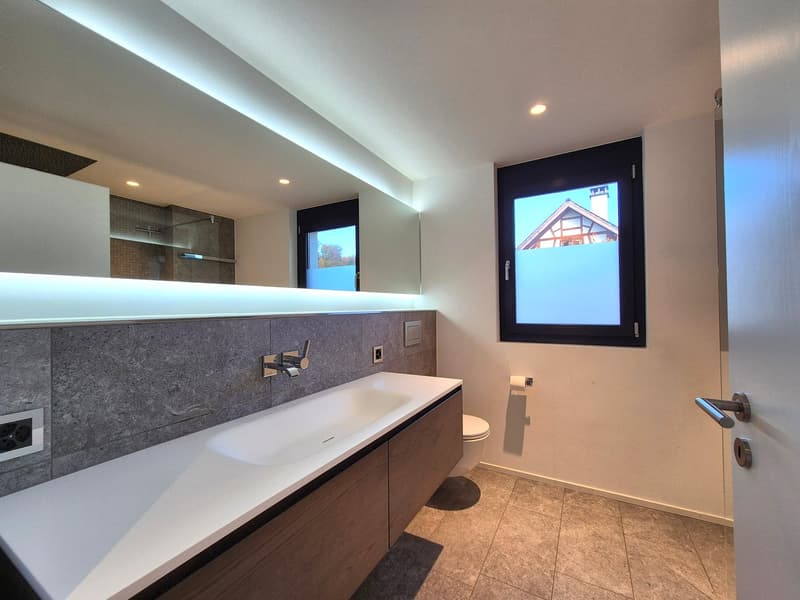
Elegant 3½-room condominium apartment with far-reaching views in Affoltern am Albis
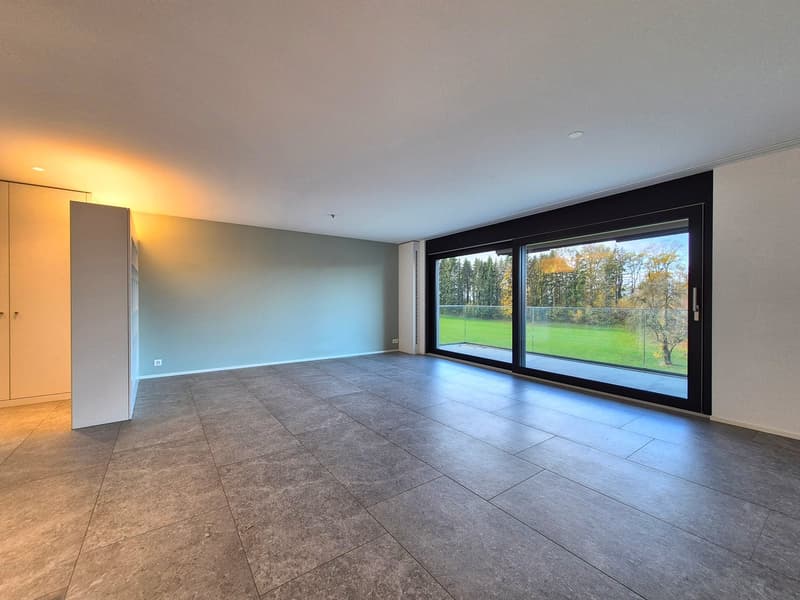
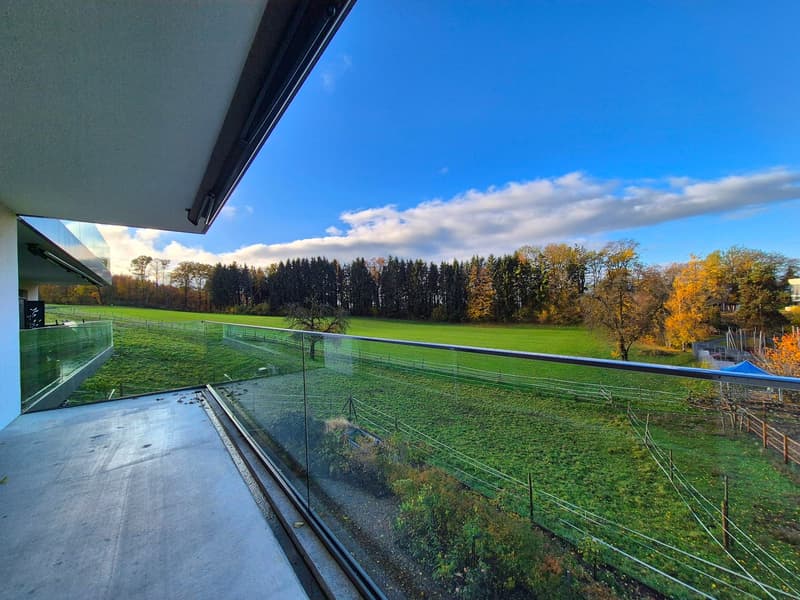
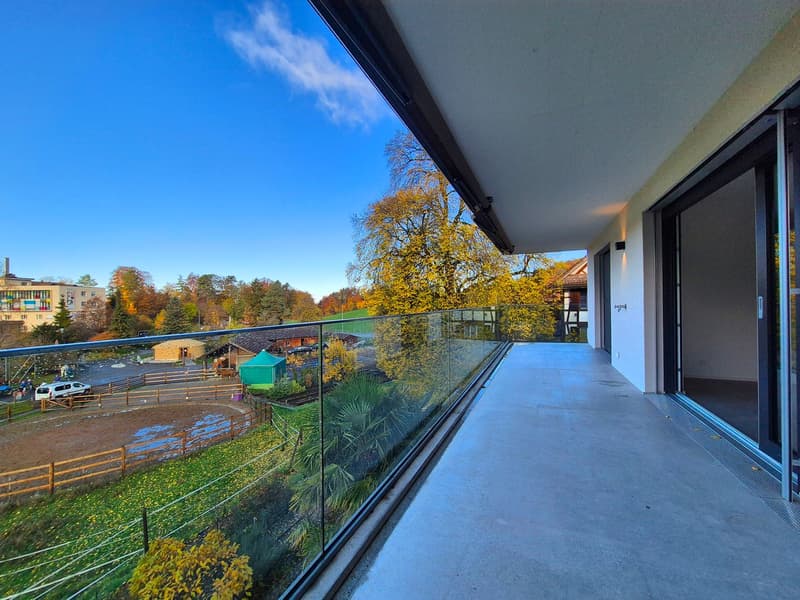
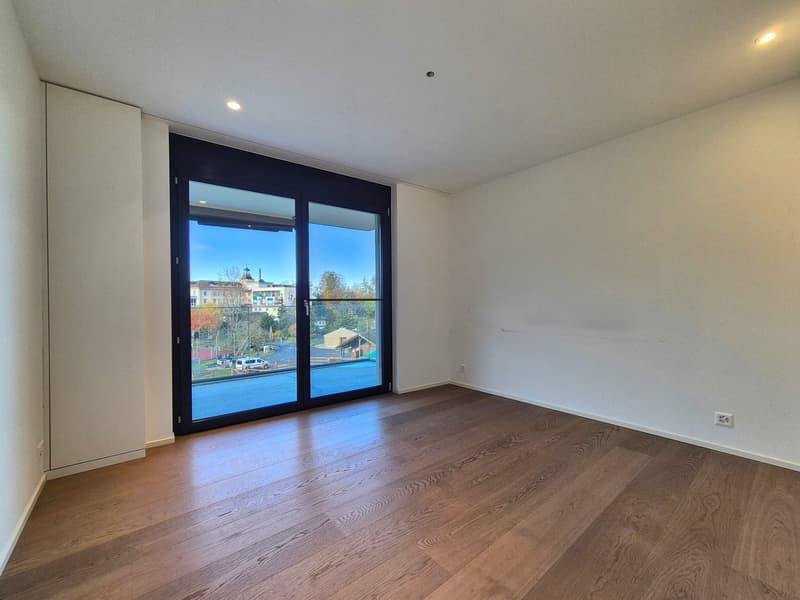
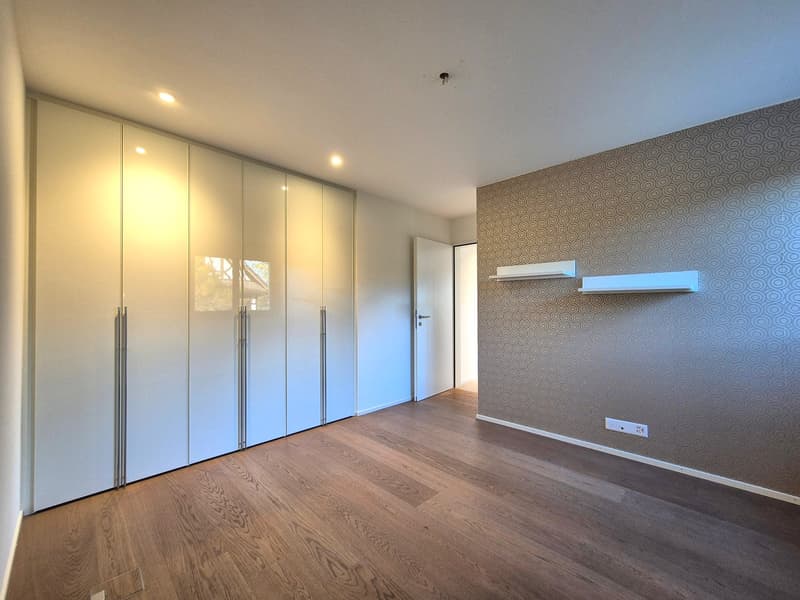
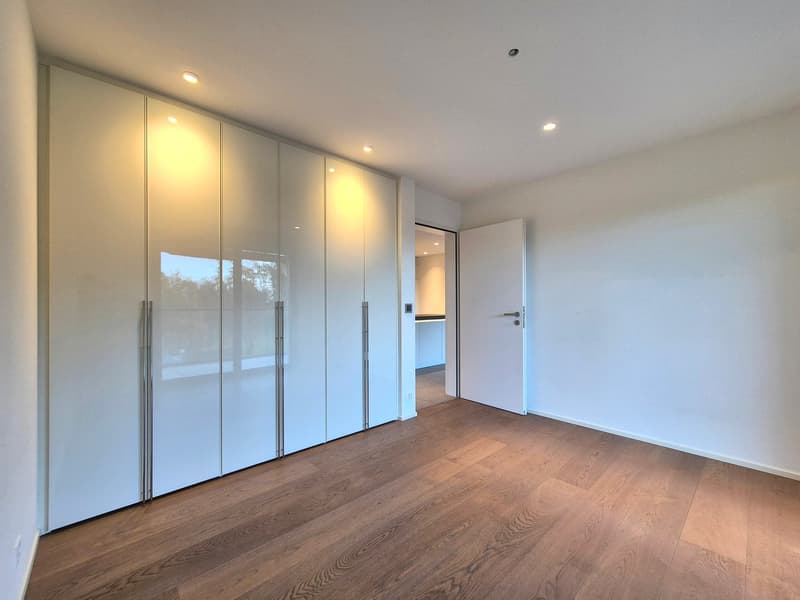
In addition to 83 m² of living area, the apartment offers an extra heated, fully fitted-out multipurpose room of 15.5 m² (with underfloor heating and ventilation) – ideal as a home office, guest room, hobby room or retreat. The approximately 21 m² west-facing balcony, with its wonderful views of greenery, extends the living area outdoors and offers plenty of space for dining, relaxing and enjoying cosy evenings
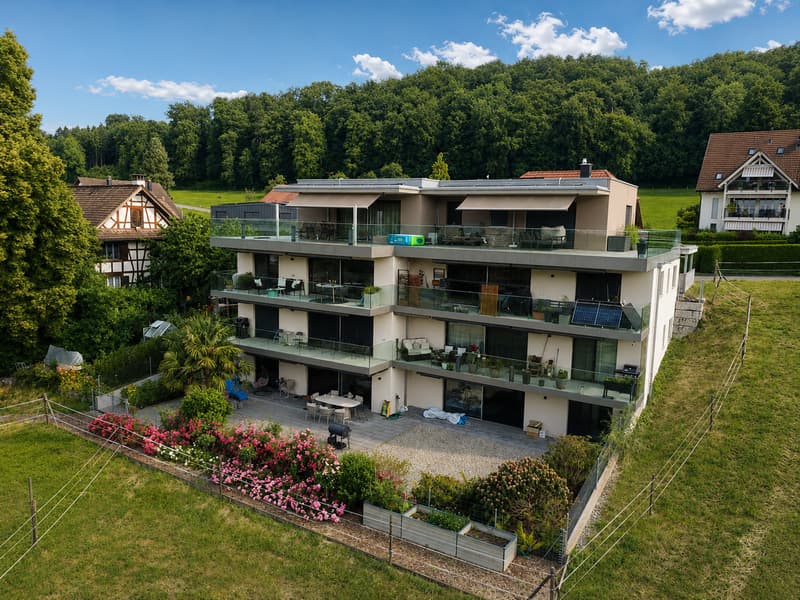
This modern, light-filled 3½-room condominium apartment impresses with its high-quality finishes, well-designed layout and peaceful location. The apartment is on the 2nd floor of a well-maintained apartment building with just six units.
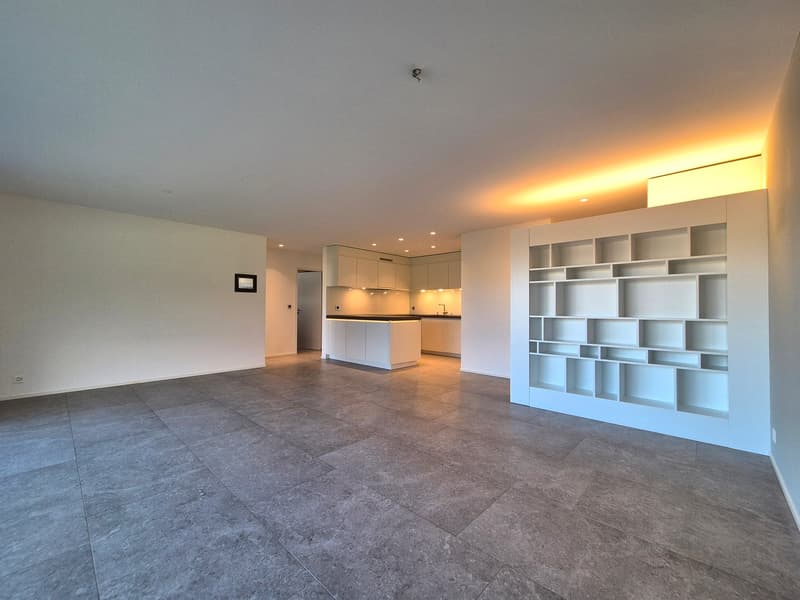
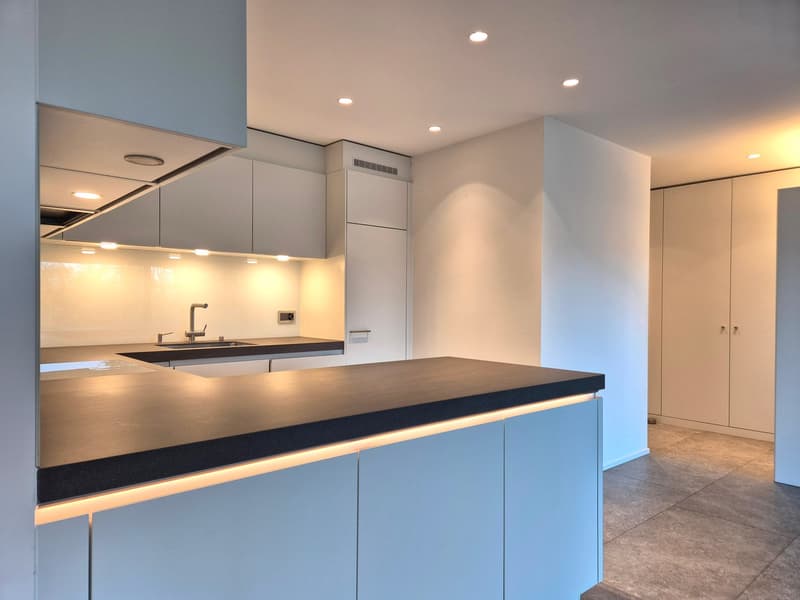
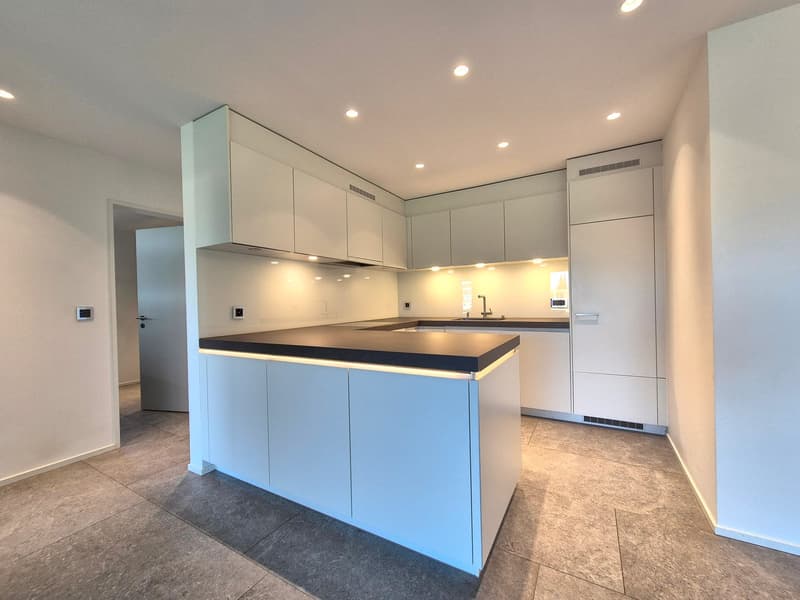
The open-plan living and dining area, with its large windows, creates a bright and welcoming atmosphere. The modern kitchen is fitted to a high standard and blends harmoniously into the living space.
The nature-rich setting combines peace and quiet with excellent local amenities. Schools, shops, a bus stop and numerous leisure and local recreation facilities are all within a short distance. Zurich and Zug are easily reached by both public transport and car.
A true gem for anyone who appreciates modern living, sustainability and a high level of comfort.
Highlights at a glance:
• Freshly painted and ready for immediate occupancy
• 83 m² of living area plus a 15.5 m² heated, fully fitted-out multipurpose room
• Approximately 21 m² west-facing balcony with wonderful views of greenery
• Built in 2016, like new and very well maintained
• Open-plan living and dining area with floor-to-ceiling windows
• Heat pump with ground-source heating system, underfloor heating and underfloor cooling
• Photovoltaic system
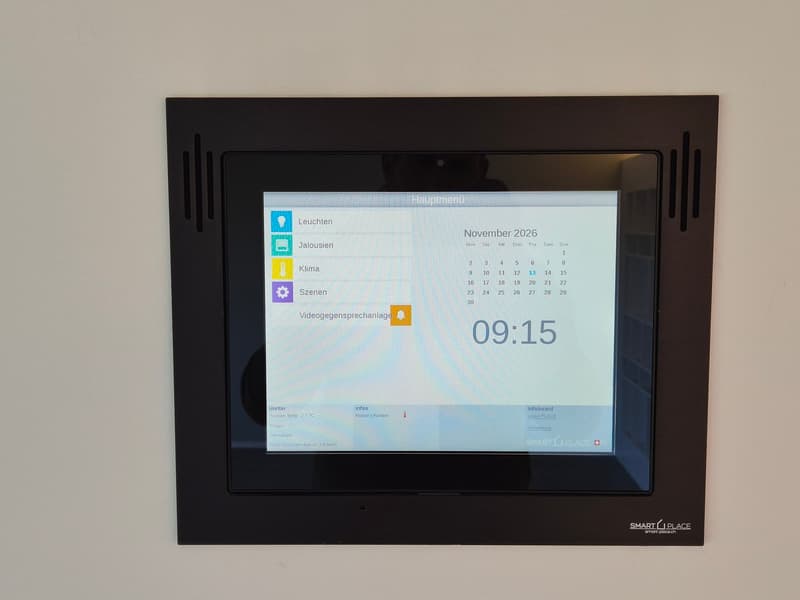
• Smartplace system
• Ventilation system for the living space
• High-quality open-plan kitchen
• Elevator in the building
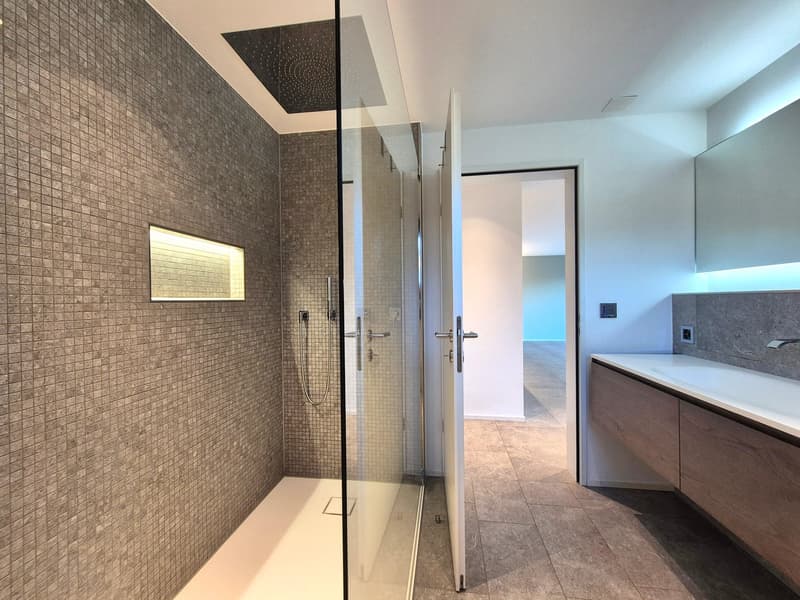
• Rain shower
• EV charging infrastructure at the private parking space
• Insect screens
• Carport for an additional CHF 35’000
If you are interested in further documents or a viewing, we look forward to hearing from you.
Mortgage Calculator
From dream house to home ownership: the mortgage calculator can help you estimate the affordability of this property.


- Listing ID
- 4003627899
- Object ref.
- 0soz2.9mw4w