"Semi-detached house in a quiet, sought-after location in Mühletal"
Location
Mühletalstrasse 10, 3110 MünsingenTravel time
- 11 min.Station: Münsingen
Surrounding information
Pharmacy
5 min.DROPA Aare ApothekeSchool
4 min.Schulhaus SonnhaldeSupermarket
6 min.CoopPublic Transport
2 min.Rosenweg
Times refer to the route on foot.
Costs
- Purchase price:
- CHF 850,000.–
- Notify on price drop
Main information
- Available from:
- By agreement
- Type:
- Single house
- No. of rooms:
- 5.5
- Number of bathrooms:
- 3
- Number of floors:
- 3
- Surface living:
- 155 m2
- Floor space:
- 200 m2
- Land area:
- 694 m2
- Volume:
- 736 m3
- Year built:
- 1900
Features and furnishings
Balcony / Terrace
Quiet neighborhood
Parking space
Documents (0)
Description
Friday, 20.11. from 14 - 16
Saturday, 21.11. from 13.15 - 15.00
Wednesday, 25.11. from 15.15 - 17.00
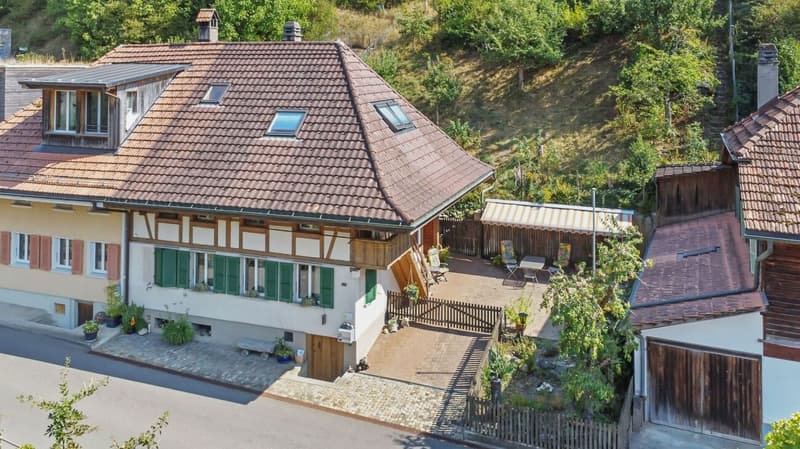
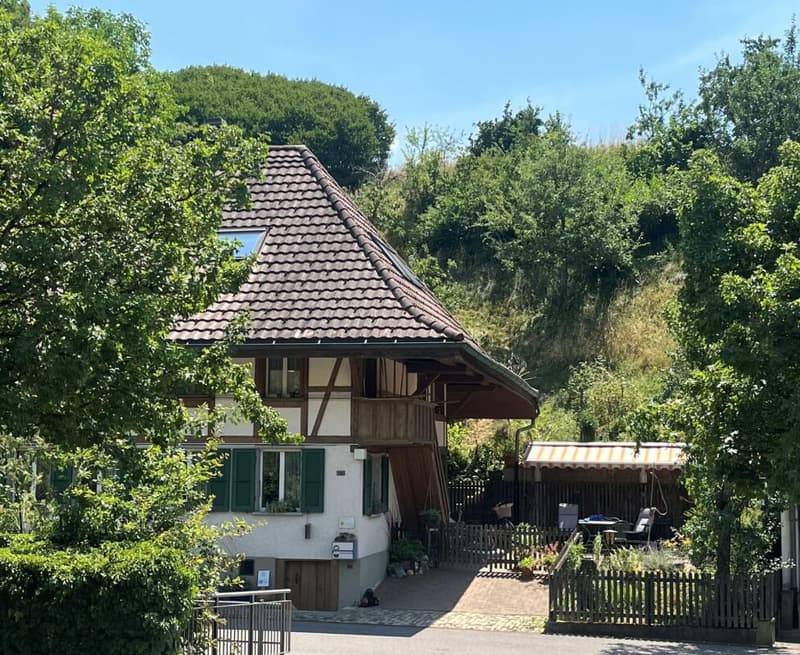
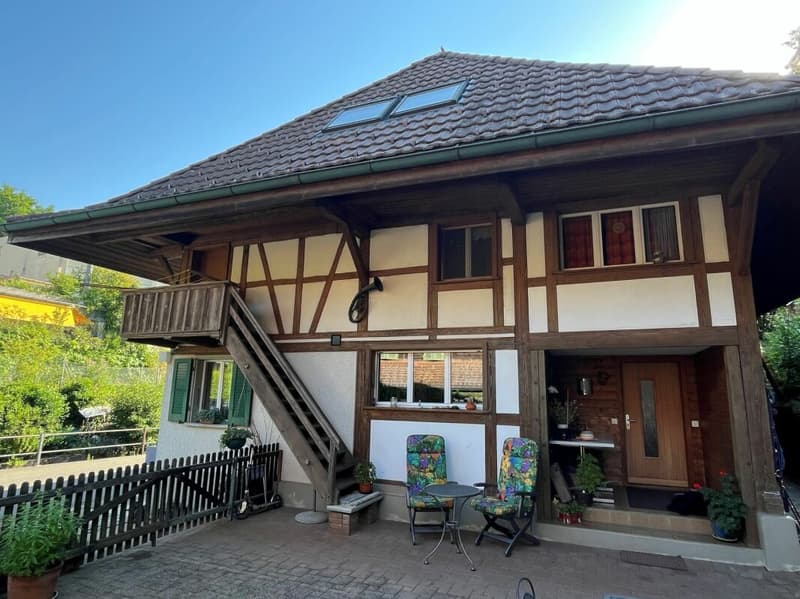
House/semi-detached house/multigenerational home with a lovely outdoor area and a small garden
This semi-detached house is in Mühletal, one of Münsingen’s quiet, sought-after residential areas. Shops (approx. 600 m) and the train station (approx. 800 m) are within easy reach on foot or by bicycle. There is also a local bus service, with the nearest stop approx. 160 m away.
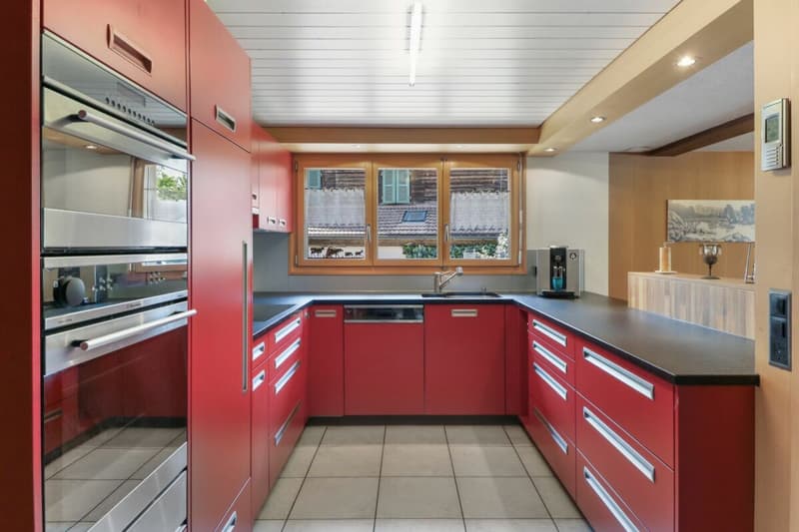
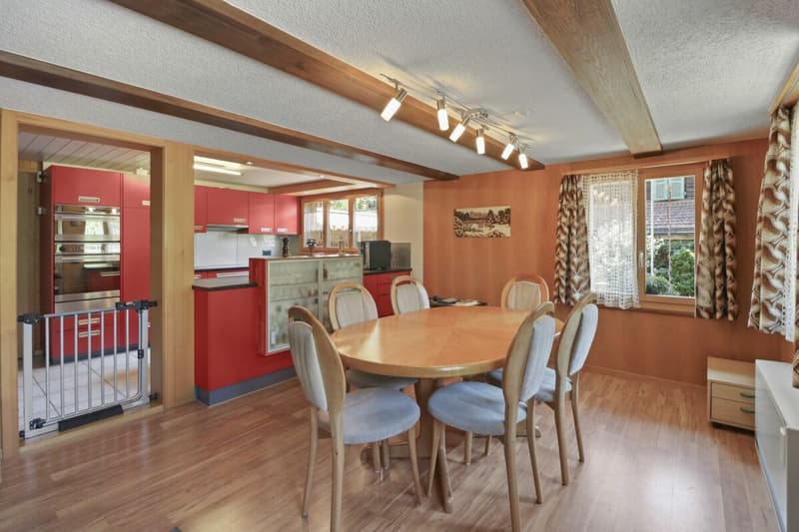
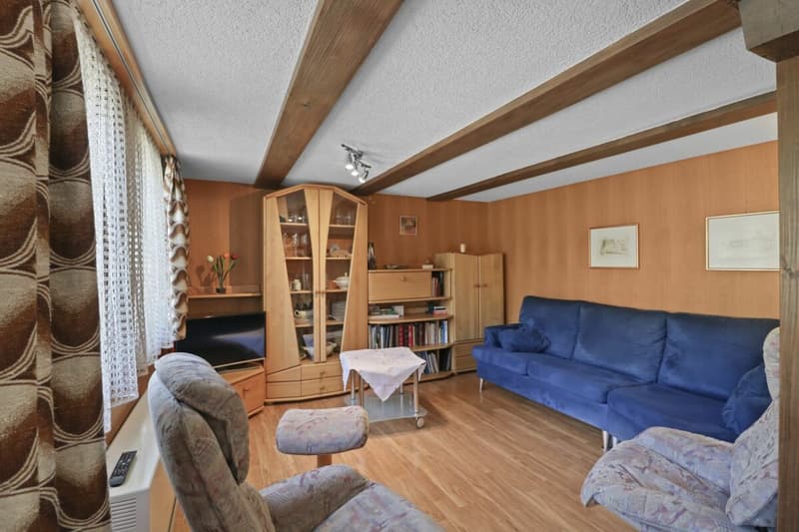
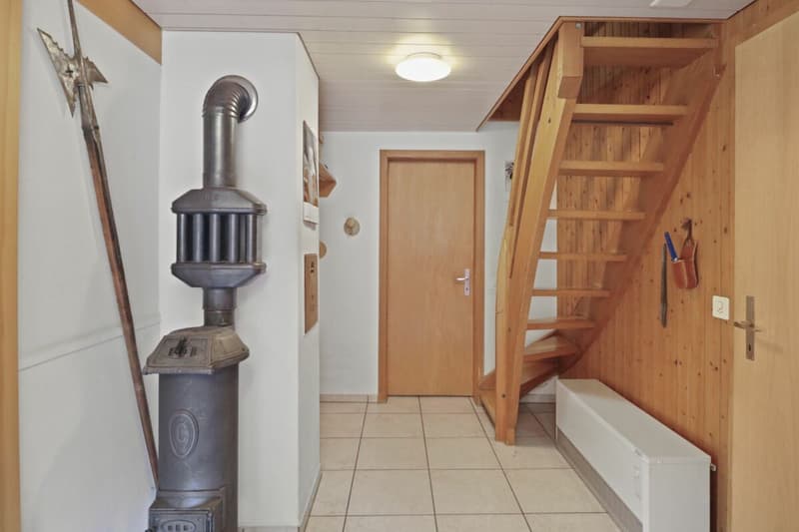
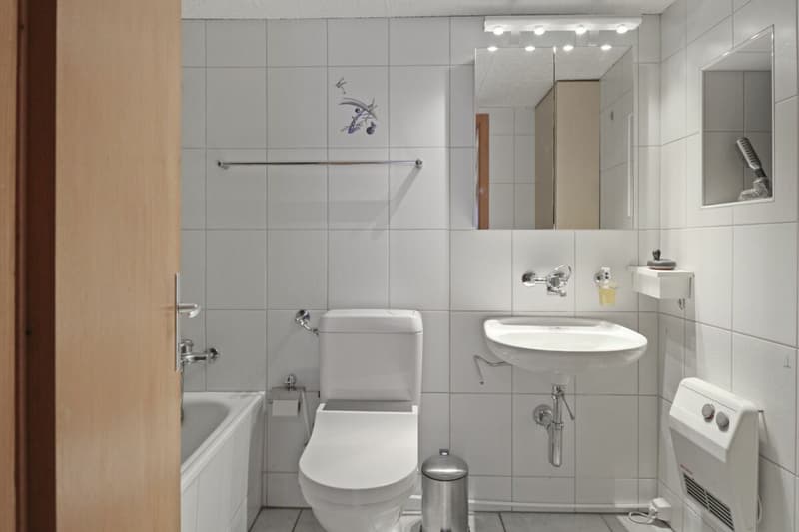
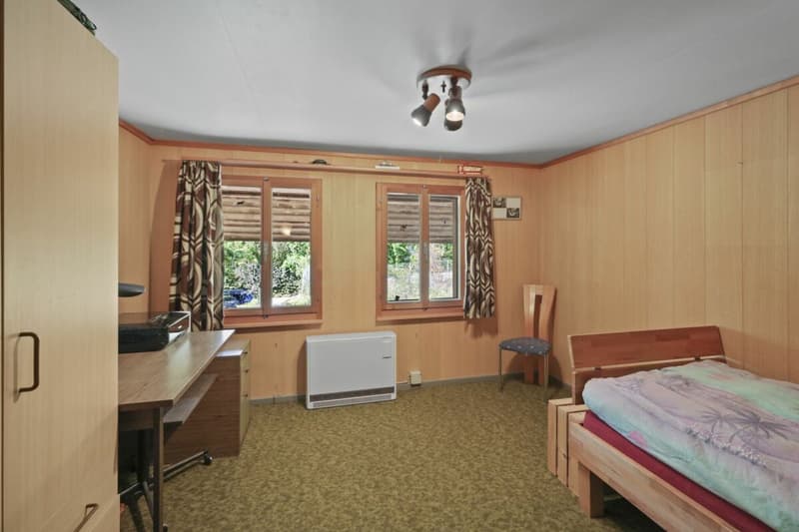
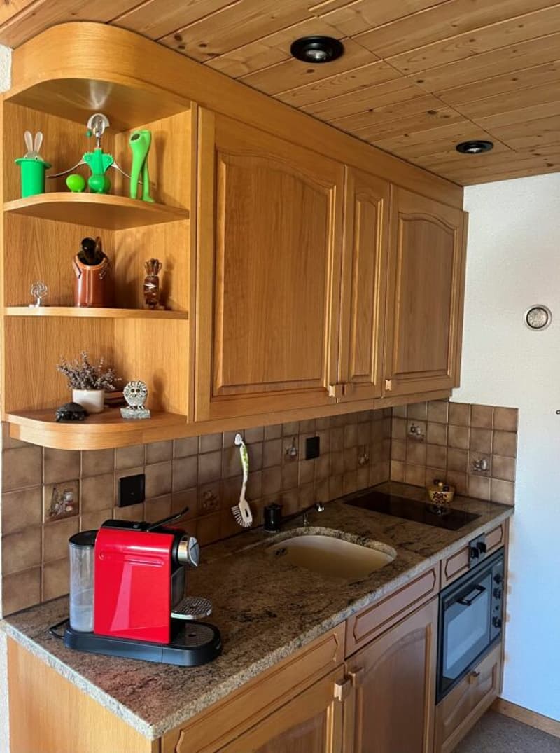
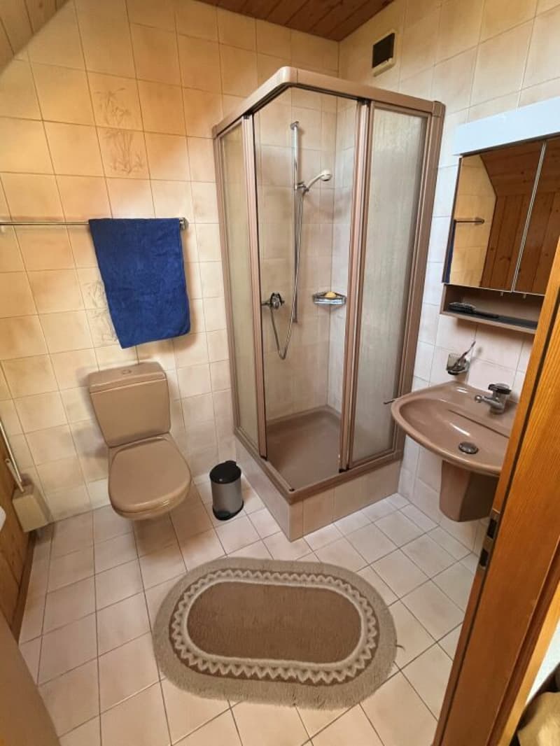
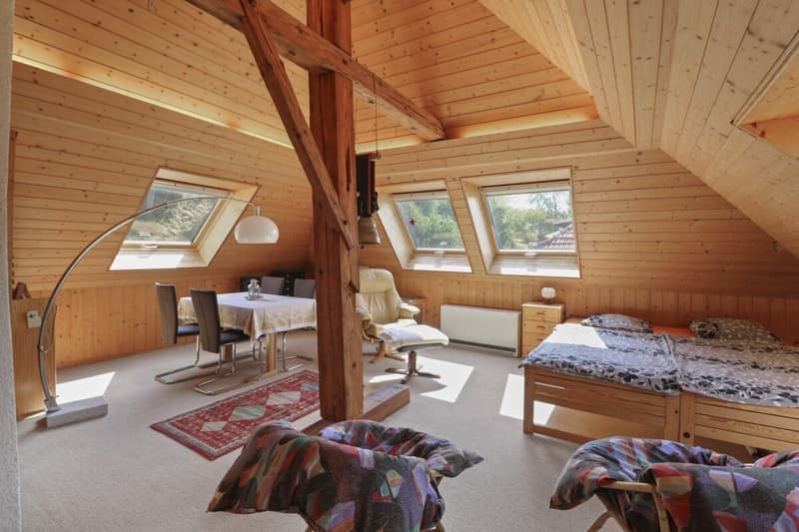
The house was built using a combination of construction methods. The basement and ground floor are of solid construction, while the upper floors are timber-framed. The ground floor now comprises the entrance area, a modern open-plan kitchen, a bathroom with a bathtub and a spacious living room. The upper floor has 4 rooms, a corridor and a bathroom with a shower. Above this is the attic floor, with a bright, attractive attic space featuring roof windows, built-in cupboards and attic storage areas, as well as another bathroom with a shower and even a small kitchen.
Overall, the interior finishes and the building are in good, well-maintained condition. Various windows have been replaced and the kitchen renovated over the last 20 years. The future owners will need to make any adjustments to suit their needs and intended use, and can add their own personal touch. At present, the home has a very cosy and welcoming feel.
The ground around the building is level, and there is a lovely outdoor area with a seating area and garden. In addition, a small plot of 90 m2 on the opposite side can also be used as a garden.
One car can currently be parked on the plot, and there is also room for a 2nd, smaller car. There is the option of creating additional parking spaces.
The property is heated by decentralised electric storage heaters. An alternative heating system must be installed by 2031. We can outline the options for you during a viewing.
The property is suitable both for a family and for a multigenerational living arrangement. It could also be used as a home and workplace.
Interested? As a next step, we would be happy to send you the documents, including floor plans, further photos and details of the property. We are also happy to answer any questions, provide additional information or arrange a viewing.
Mortgage Calculator
From dream house to home ownership: the mortgage calculator can help you estimate the affordability of this property.


- Listing ID
- 4003628083
- Object ref.
- MTS10M