"Complete renovation in 2025, 158 m² of terrace space with adjustable pavilions and smart home"
Location
8253 DiessenhofenCosts
- Purchase price:
- CHF 1,790,000.–
- Notify on price drop
Main information
- Available from:
- By agreement
- Type:
- Maisonette / Duplex
- No. of rooms:
- 7.5
- Floor:
- 2
- Surface living:
- 233 m2
- Last refurbishment:
- 2025
- Year built:
- 1986
Features and furnishings
Pets allowed
Fireplace
Parking space
Elevator
Documents (0)
Description
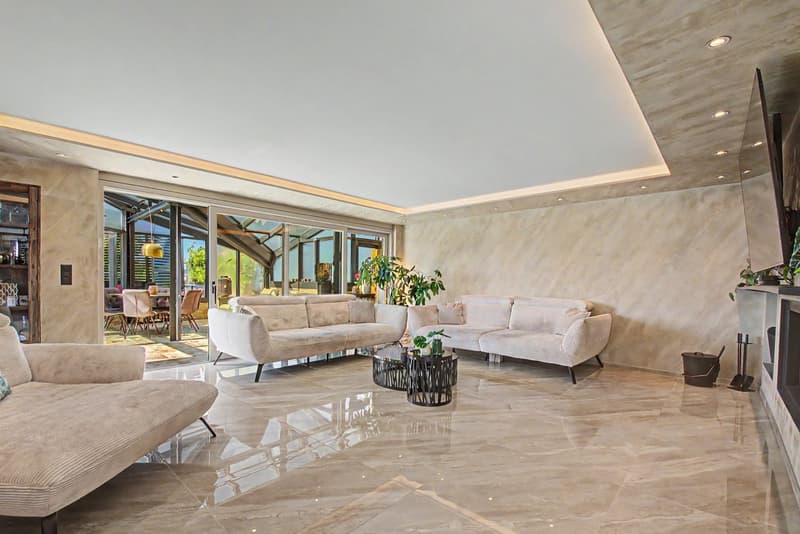
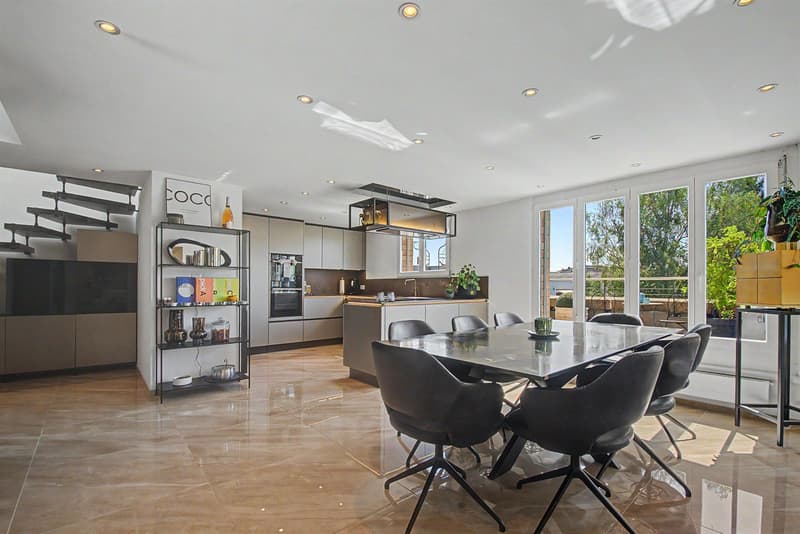
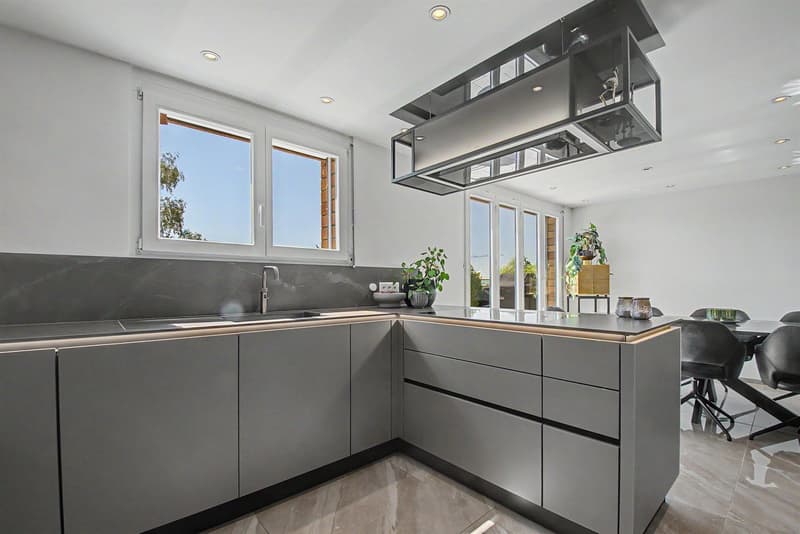
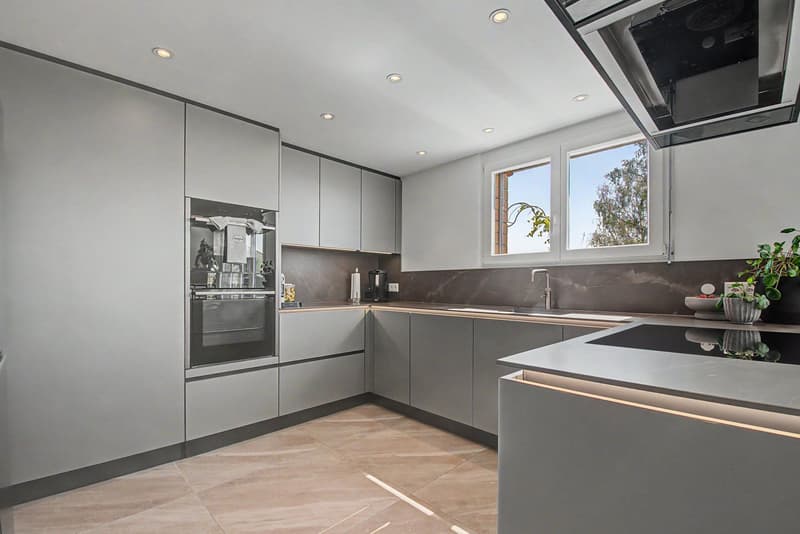
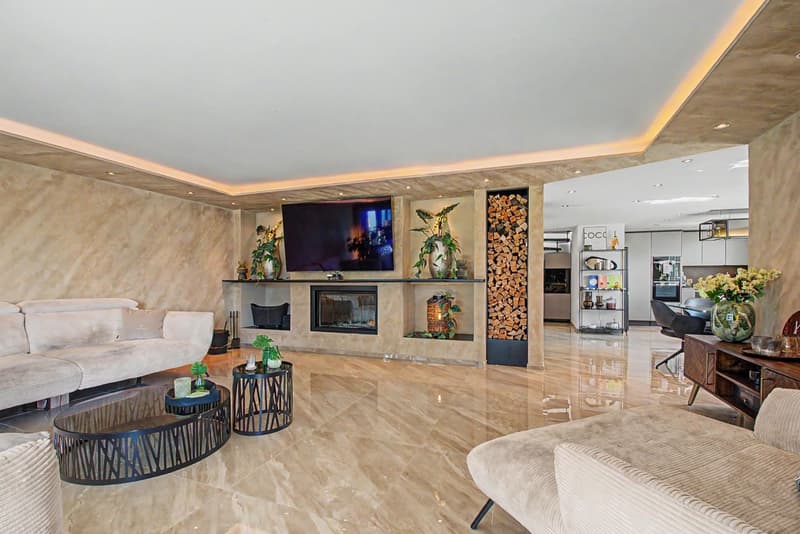
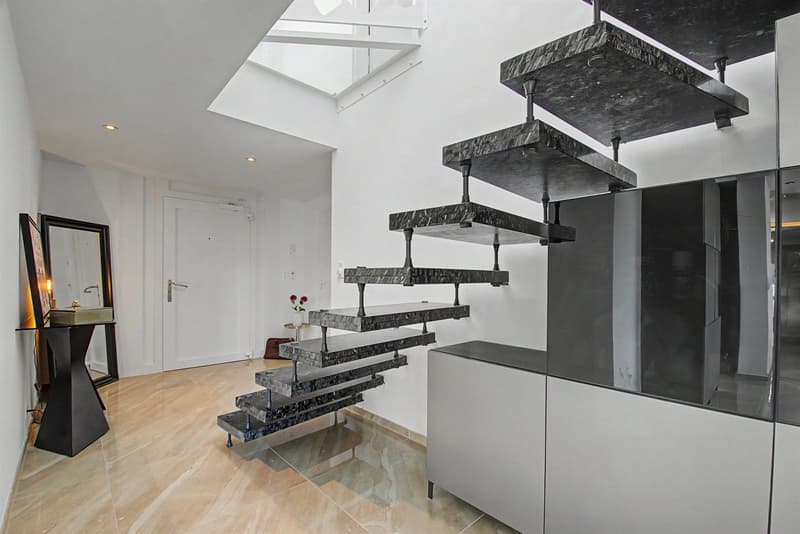
In Diessenhofen in the Canton of Thurgau, this exquisite 7.5-room duplex apartment awaits you—a dream home across two floors with an impressive 233 m² of living area. In 2025, the current owners completely renovated and redesigned the property from the ground up, using the finest materials and great taste. A huge living and dining area with an open-plan high-end kitchen by Neff (induction cooktop, Quooker, wine cooler and much more) and smart-home controls in every room form the centrepiece of this luxurious retreat.
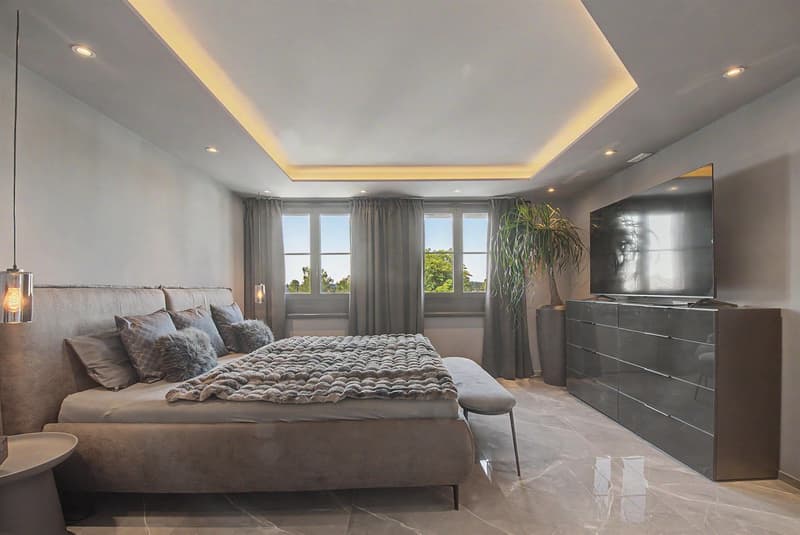
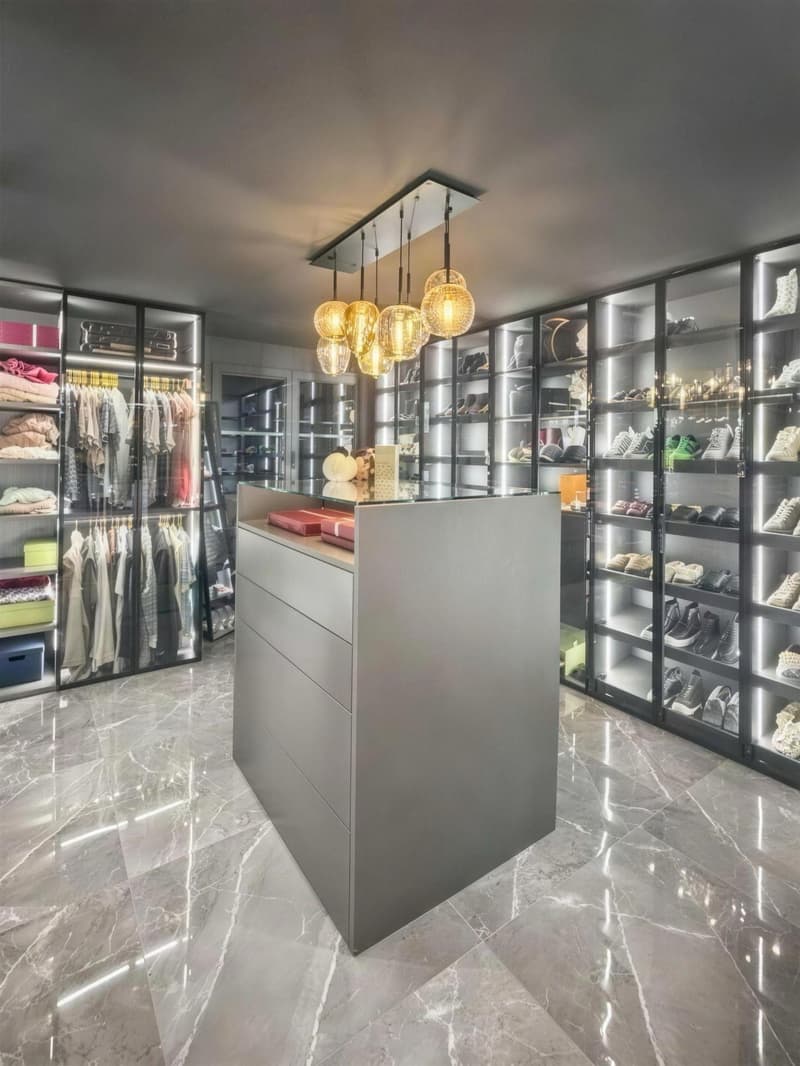
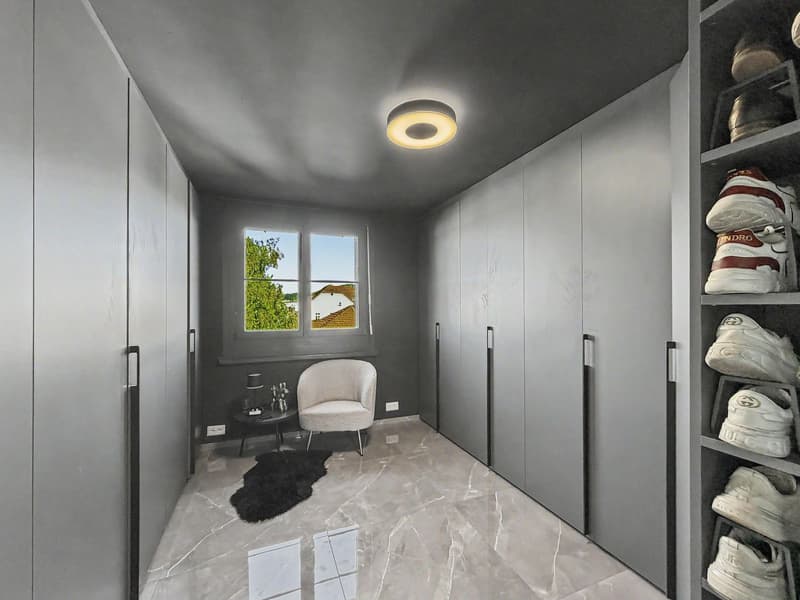
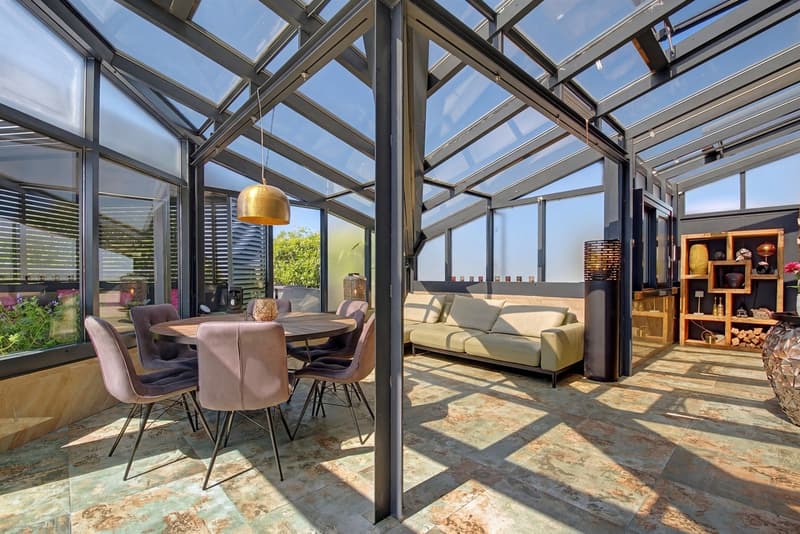
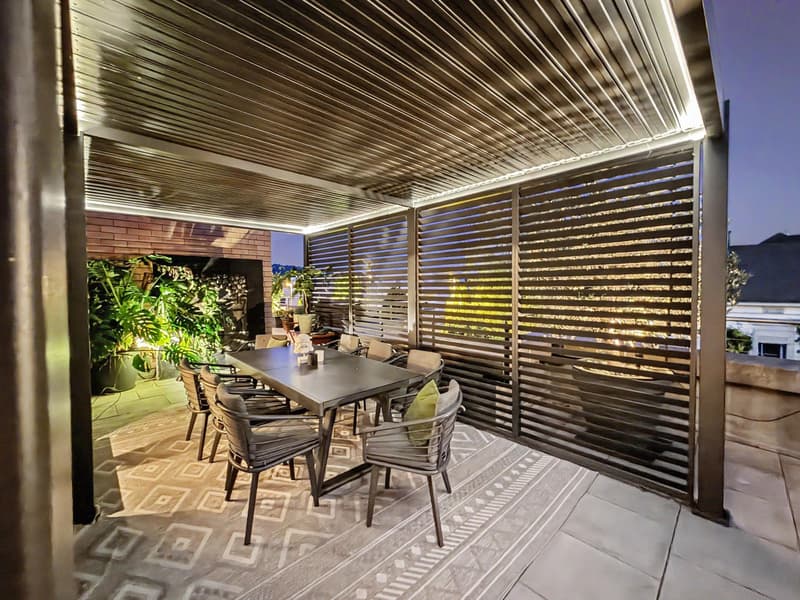
The layout offers exceptional flexibility for families, couples who need extra space, or a combination of living and working: in addition to three bedrooms and two dressing rooms, the apartment features a separate office, two spacious bathrooms and a guest WC. The outdoor area sets new standards: a total of 158 m² of terrace space, including a covered area, two adjustable pavilions and a heated sunroom, invites you to relax all year round. Two underground parking spaces, an elevator and a basement storage unit ensure the utmost everyday convenience. The location is quiet and close to nature, yet offers excellent connections to schools, supermarkets and the train station.
This properti listing stands out for:
- Comprehensive luxury gut renovation and redesign in 2025 using high-quality materials
- 233 m² of living area across two floors, with a well-designed smart-home system
- Stunning outdoor area: 158 m² of terrace space with 2 pavilions & a heated sunroom
- Open-plan gourmet kitchen by Neff, including Quooker, induction cooktop and wine cooler
- Three bedrooms, two dressing rooms, an office, 2 bathrooms & a guest WC
- Barrier-free access thanks to an elevator directly in the building
- Energy-efficient underfloor heating for an optimal indoor climate
- Two convenient underground parking spaces included
- Perfect for families, couples who need extra space, or living and working under one roof
Interested? Contact us to arrange a no-obligation viewing!
Mortgage Calculator
From dream house to home ownership: the mortgage calculator can help you estimate the affordability of this property.


Contact
Frank Meierhofer
- Listing ID
- 4003628500
- Object ref.
- a00c400000VszW9AAJ_1BLC1