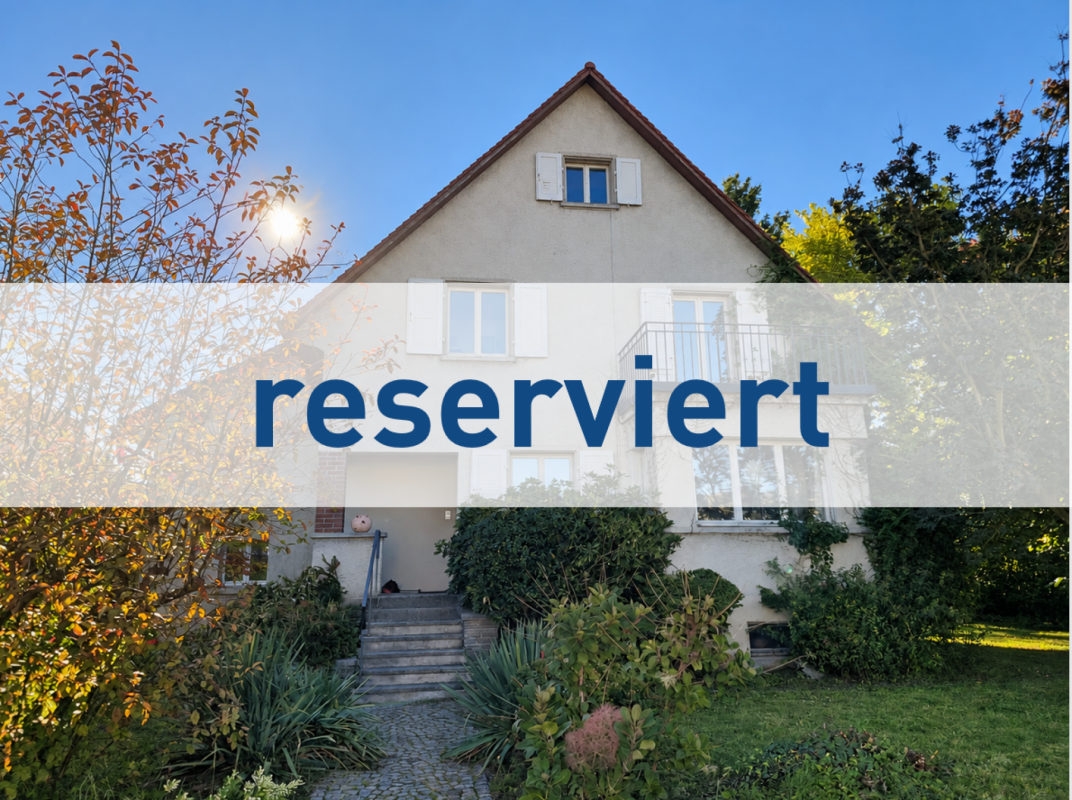
15 results - Property for buy in Diessenhofen

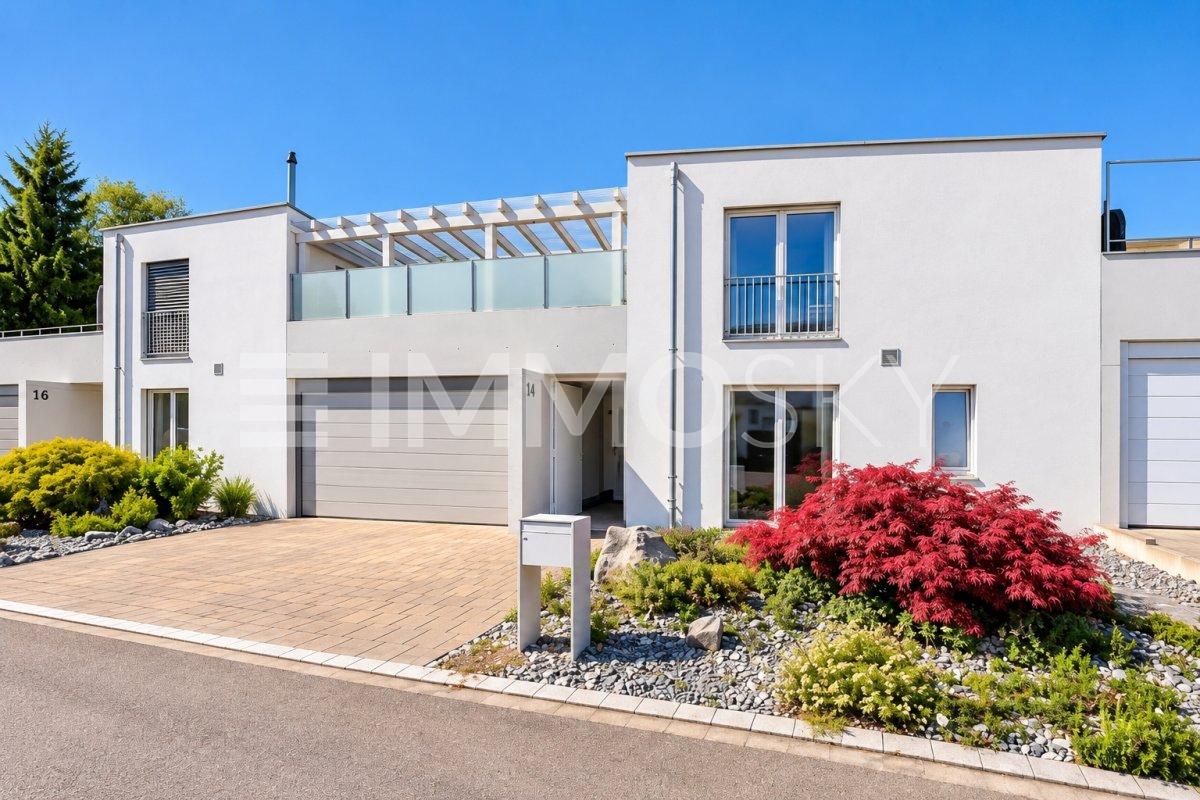
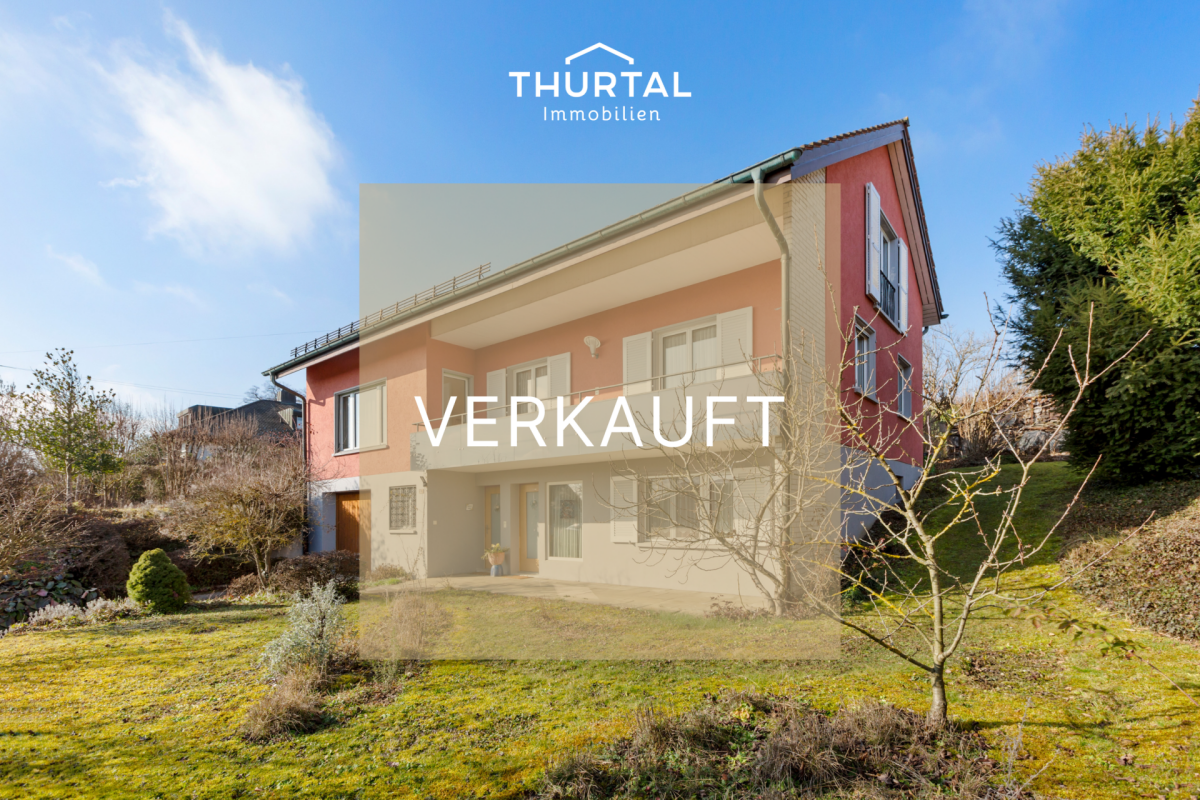
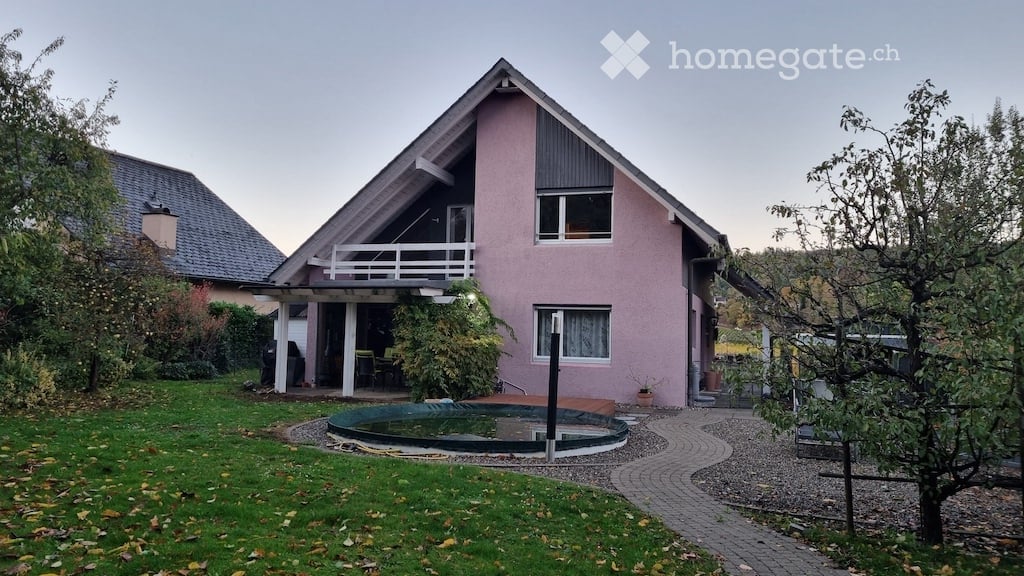
  • Pink single-family house with a balcony, swimming pool, and surrounding garden.
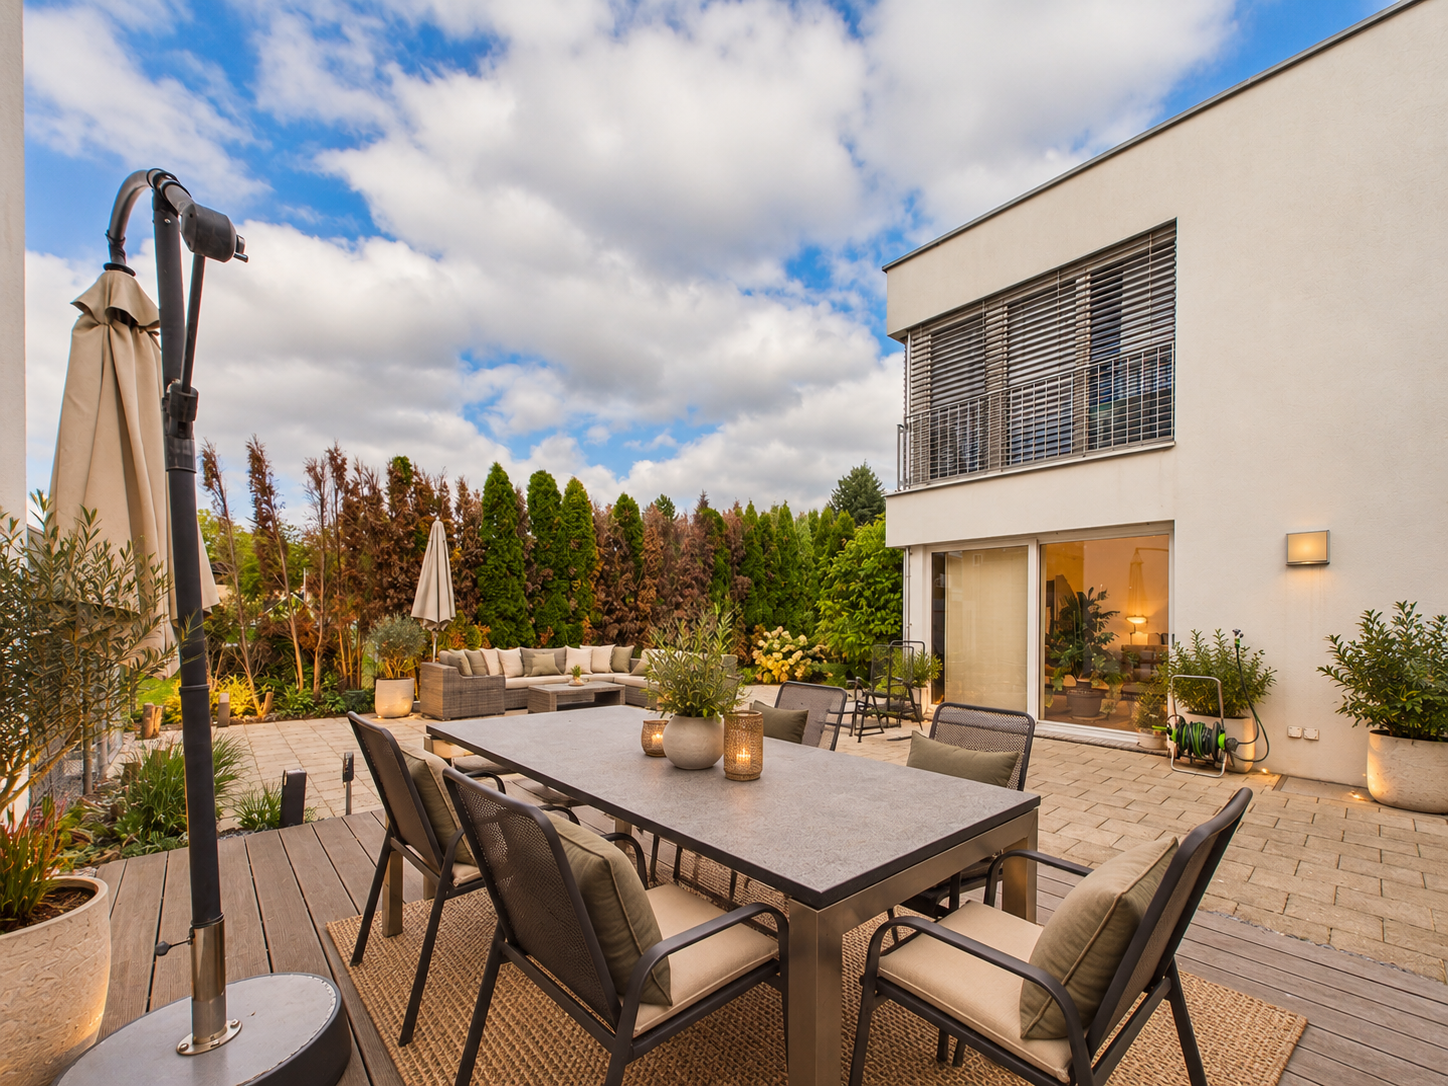
  • A covered outdoor patio with a dining table set for two, surrounded by a well-maintained garden, a swimming pool, and a playground area with a slide and swing.
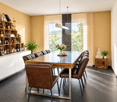
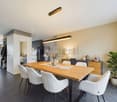
  • Dining room with wooden floor, wooden dining table, grey upholstered chairs, white cabinet, chandelier, picture frames, plants, and decorative items.
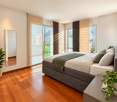
  • Modern bedroom with a large bed, pink pillows, brown blanket, nightstand with lamp, vase with flowers, and a fluffy rug on the floor.
  • Cozy attic room with wooden slanted ceilings, large windows, a black chair with a fur throw, a white side table with a lamp, a potted plant, and a storage unit.
  • Hallway with wooden flooring, staircase leading upwards, fireplace, decorative items, and a fur coat hanging on the wall.
  • A well-lit hallway with wooden flooring, a grey rug, a white chair with pink cushions, a small table with a vase and candles, and a blue cabinet with a plant.
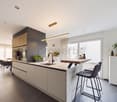
  • Modern kitchen with dark grey cabinets, orange backsplash, and a dining area with a glass table and wicker chairs. Features include a sink with a modern faucet, a coffee maker, and a framed picture on the wall.
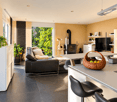
  • Modern living room with grey sectional sofa, coffee table, armchair, floor lamp, and large window with view to patio.
  • Modern bathroom with a bathtub, shower curtain, sink, mirror, towel rack, and decorative plant. Features a sleek design with dark tiles and warm lighting.
  • Modern bathroom with blue walls, a black sink, a round mirror, a vanity cabinet, and a towel hanging on the side.
  • Bright living room with large windows offering a scenic countryside view, featuring a sofa, coffee table, decorative plant, and a pink round rug on light wooden flooring.
  • Floor plan of a house showing multiple rooms including a living room, dining room, bedroom, and bathroom, with measurements and labels in German.
  • Floor plan of a basement level showing a double garage, heating room, oil tank, airlock room, and other utility spaces.
  • Floor plan showing a double room, balcony, gallery, bathroom/WC, closet, room, and air space with measurements.
1 / 15
Price on requestTop
4.5 rooms149m² living space
Alte Schaffhauserstrasse 11, 8253 Diessenhofen

Single-family house in Diessenhofen

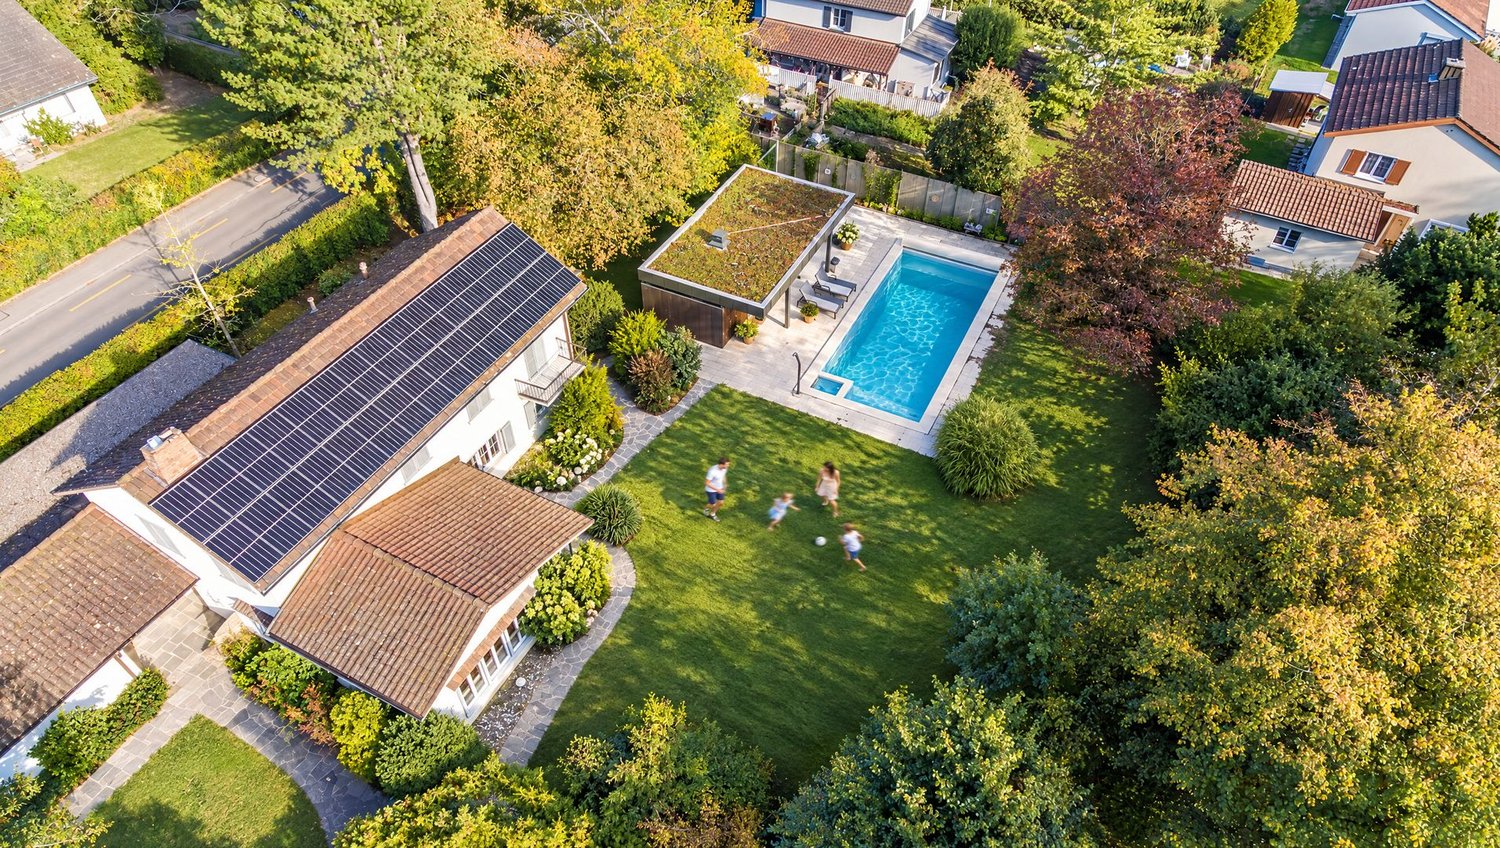
A home with character, privacy, and a dreamy view of the RhineIn a particularly quiet and attractive residential area of Diessenhofen, this special 4½-room single-family house awaits you on a spacious plot of 854 m².The direct view of the Rhine, the extensive garden, and the pleasant privacy make this property an exceptional place to live and feel good.The house from 1976 delights with its individual architecture, an open gallery, and striking wooden beams that give the rooms a very special character.Despite the official designation as a 4½-room house, the property surprises with a spacious room feeling and versatile usage possibilities.The special advantages at a glance: • Dreamily quiet residential area with direct view of the Rhine • Spacious plot with 854 m² • Plenty of privacy and extensive garden with a small portion of woodland • Individual architecture with open gallery • Bright and well-maintained living rooms • Completely basement with versatile usable secondary rooms • Double garage • Attractive expansion and development potential thanks to existing utilization reserves Additional potential for your living ideasThe property is located in the W2a residential zone and has significant utilization reserves according to previous clarification. The existing floor area ratio is approximately 0.3, while a maximum of 0.7 is permitted according to the applicable building regulations.The building authority has confirmed in a preliminary clarification that an expansion is fundamentally possible. The concrete implementation depends on the building law requirements and a corresponding permit.Thus, the property offers not only a special home but also interesting perspectives for future living needs.This property is suitable for people who appreciate a unique living situation, plenty of space, and a home with personality.We look forward to your contact and will show you this special home with pleasure during a personal viewing.

Travel time
-
1 / 17
CHF 780,000.–
3.5 rooms100m² living space
Rodenbergstrasse 14, 8253 Diessenhofen

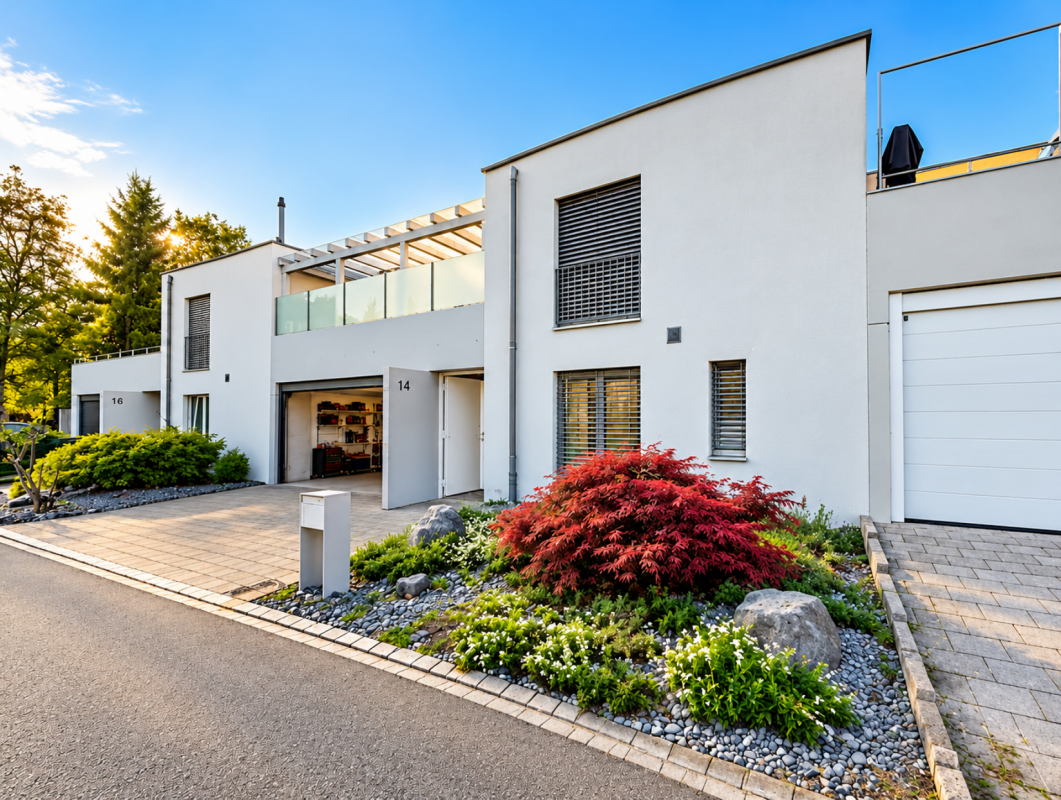
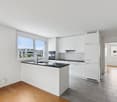
Bright Minergie 3.5-room apartment with spacious balcony and hobby room

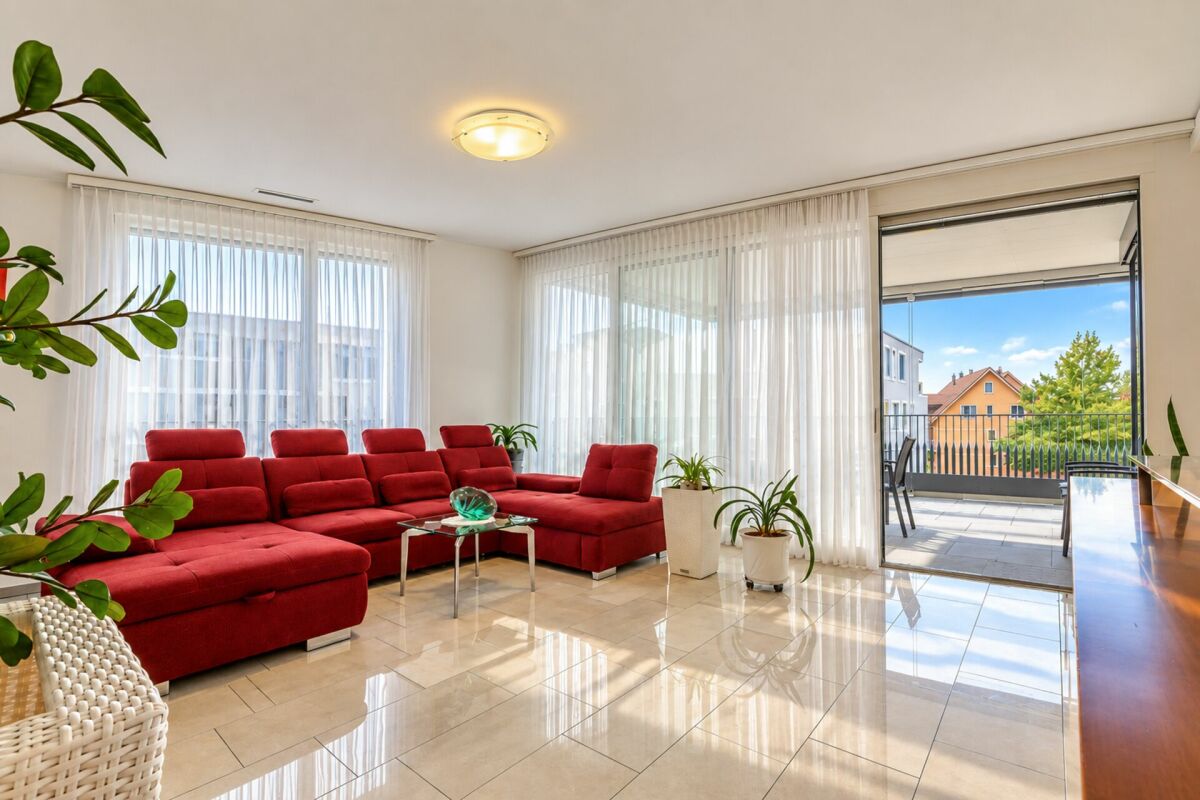
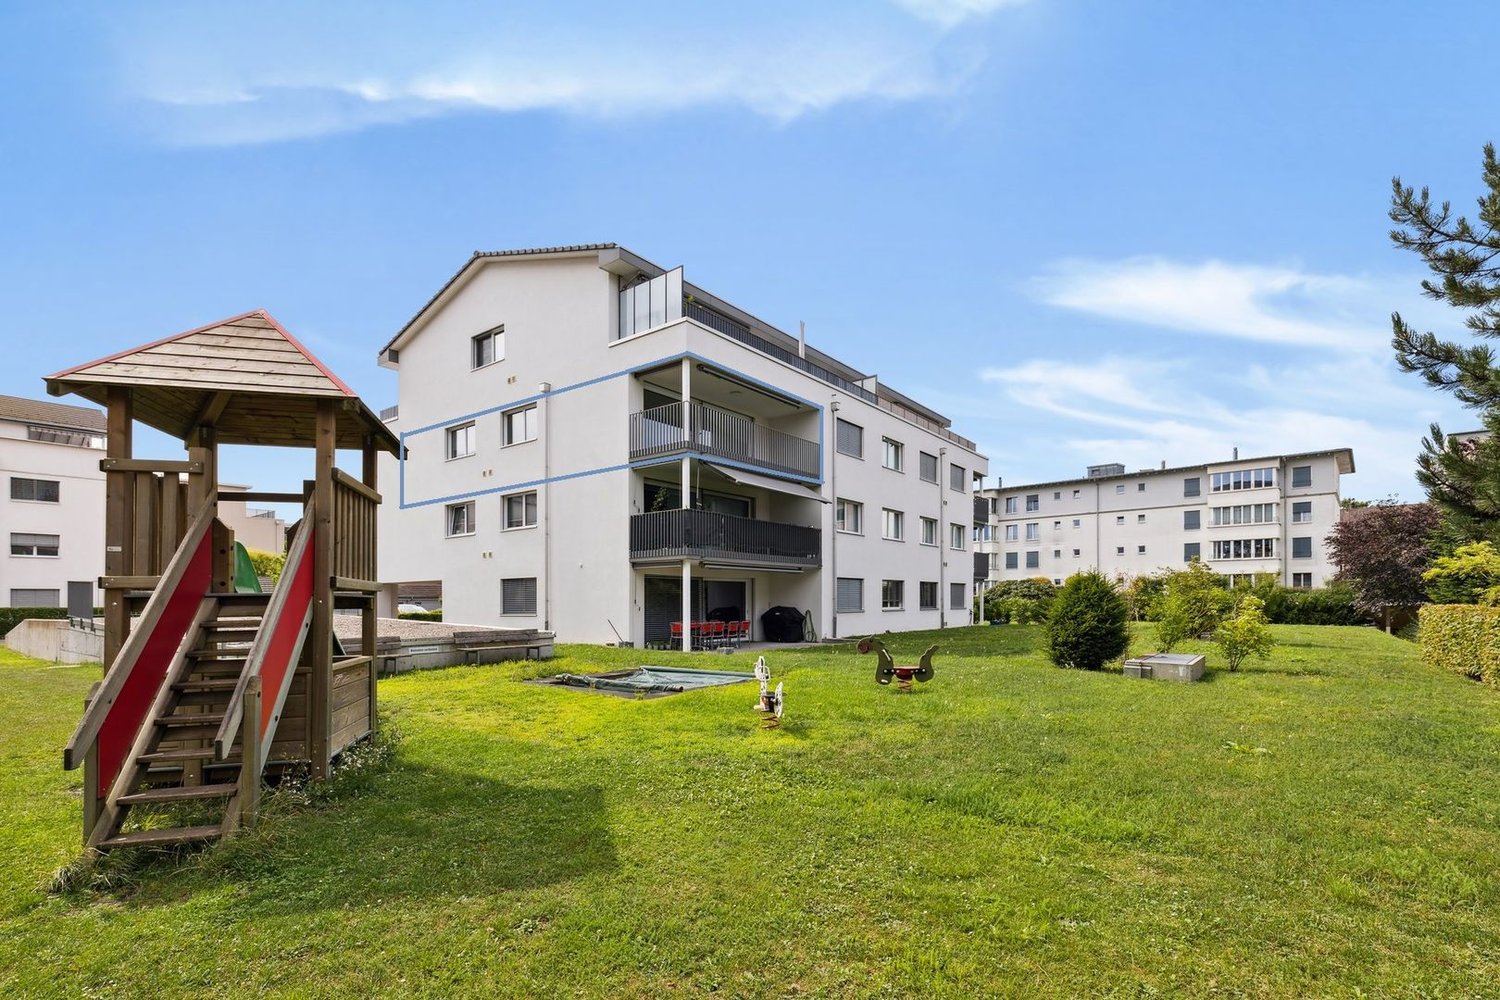
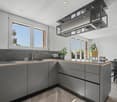
Your new home In an attractive location near the Rhine, this modern and bright 3.5-room apartment in Minergie standard from 2018 presents itself. The apartment is located on the 2nd floor and can be easily reached by lift, which also provides a direct connection to the underground garage.The living area is separated from the adjacent dining and kitchen area by a glass sliding door. This creates clearly defined living zones, while the transparent design provides openness and plenty of daylight. Spacious window surfaces and a room height of approximately 2.5 m emphasize the bright and airy living feeling. A bright, glossy floor in natural stone optics characterizes the modern appearance of the rooms.The open-plan kitchen with granite countertops blends harmoniously into the dining area. It is equipped with Electrolux appliances and features an induction cooktop, a combination oven with steam function, and practical drawers with plenty of storage space. Ceiling spots in the kitchen and hallway complement the modern equipment. 3-fold glazed wood/metal windows, electrically operated roller shutters with individually adjustable slats, and a fiber optic connection complete the contemporary construction standard.Two modern wet cells offer additional comfort. One has a walk-in shower, toilet, and its own washing tower, the second has a bathtub and toilet. Additionally, a communal drying room with Secomat is available. The use is via a personal card with individual electricity billing.The spacious entrance area offers a pleasant entrance and additional storage space through a practical built-in wardrobe. A water softening system also provides decalcified hot and cold water.Another highlight is the balcony with rotating/sliding glazing and electrically operated awnings. Thanks to the glazing, the outdoor area can be used well-protected from wind and weather. Directly at the balcony, there is also a practical Reduit.The apartment also includes a separate basement compartment, a hobby room, and an underground parking space.Sales price: CHF 780,000.- plus 1 hobby room à CHF 20,000.- and 1 underground parking space à CHF 30,000.-Highlights at a glance • 3.5-room apartment on the 2nd floor with barrier-free access and lift to the underground garageYear of construction 2018 • Attractive location near the Rhine • Bright living area with glass sliding door to the dining and kitchen area • Modern kitchen with kitchen, oven, combination steamer, dishwasher, induction cooktop from Electrolux, and ceiling spots • Floor-to-ceiling windows in the living area and adjacent room • Room height of approximately 2.50 m • One wet cell with walk-in shower and its own washing tower from Electrolux • One wet cell with bathtub and toilet • Spacious built-in wardrobe and integrated ceiling spots in the hallway • Earth probe heat pump (soil/water) • Freecooling via earth probes and floor heating with separate heating circuit and individual room control for pleasant temperatures in summer • Controlled comfort ventilation with heat recovery, separately adjustable per apartment • Central water softening system for hot and cold water • 3-fold glazed wood/metal windows • Electrically operated roller shutters with individually adjustable slats • Balcony with rotating/sliding glazing, electrically operated awnings, and practical Reduit • Fiber optic connection • Communal drying room with Secomat and personal card for individual electricity billing • 1 basement compartment, 1 hobby room, and 1 underground parking space (No. 4) • Pre-installation for electric car connection
Travel time
-
1 / 9
CHF 1,690,000.–
5.5 rooms220m² living space
Auf Anfrage 1, 8253 Diessenhofen

Your new home with plenty of space, light, and quality of life

As soon as you enter this well-maintained house, you can feel how bright and inviting it is. On three floors, you'll find plenty of space for the whole family. Before the sale, the house will be freshly painted and refurbished so that you can feel comfortable from the start.The generous windows provide the rooms with plenty of daylight. Four beautiful bedrooms offer space for the whole family, guests, or a cozy home office. Two walk-in closets provide additional comfort.The heart of the house is the open living and dining area. Here, the fireplace invites you to cozy hours - a place where you come together, laugh, and enjoy your home to the fullest.This ImmoSky offer includes the following *additional services*:+ Four spacious bedrooms and two walk-in closets+ Open living and dining area with fireplace and high-quality natural stone and walnut parquet floors+ Modern kitchen with cooking island, Miele appliances, and Liebherr wine cooler+ Expanded basement with daylight room and exclusive Küng sauna+ Private inner courtyard, garden, and spacious covered terrace+ Double garage, two outdoor parking spaces, and well-maintained building services with solar systemA home to feel good, enjoy, and arrive - with plenty of privacy and space for the whole family.I'd be happy to show you this exceptional property during a personal viewing appointment. When do you have time?

1 / 11
CHF 670,000.–
3.5 rooms93m² living space
Rodenbergstrasse 5, 8253 Diessenhofen

3.5-room apartment in a quiet and family-friendly environment

In the attractive residential community of Diessenhofen, a unique opportunity awaits you! This modern 3.5-room apartment on the 2nd floor is for sale and offers you a relaxing and quiet living environment just a few minutes from the picturesque Rhine riverbank and the historic old town.The attractive and modern floor plan of the apartment will delight you. Already when entering, you will be greeted by a spacious wardrobe and a practical built-in closet. The open kitchen with stylish plank flooring is equipped with high-quality kitchen appliances. The kitchen island not only serves as a room divider but also offers additional storage space. From the adjacent living and dining area with high-quality oak parquet flooring, daylight flows through the large balcony windows and creates a bright atmosphere. Enjoy the wonderful view and create your own space for relaxing moments on the spacious balcony.This apartment offers you two bedrooms with southeast orientation, one of which can be ideally used as an office. The living offer is rounded off by the two newly renovated bathrooms with bright plank floors. One bathroom has a bathtub, WC, and sink, while the other is equipped with a separate shower, WC, and sink. Additional storage space can be found in the laundry room, which has a washing machine and a dryer.The apartment has an efficient underfloor heating system connected to a modern gas heating system, providing you with cozy warmth. In addition to the apartment, a parking space in the underground garage can be purchased for CHF 30,000, as well as an outdoor parking space for CHF 10,000. You can also access your apartment comfortably and barrier-free with the elevator from the underground garage.This apartment is ideal for families and couples, as well as singles or older people looking for a comfortable home in an attractive environment. Contact us today at 052 635 10 10 to receive more information and arrange a viewing appointment.We look forward to hearing from you!

Travel time
-
1 / 16
CHF 690,000.–
4.5 rooms128m² living space
Schützenstrasse 12, 8253 Diessenhofen

Generosity that surprises

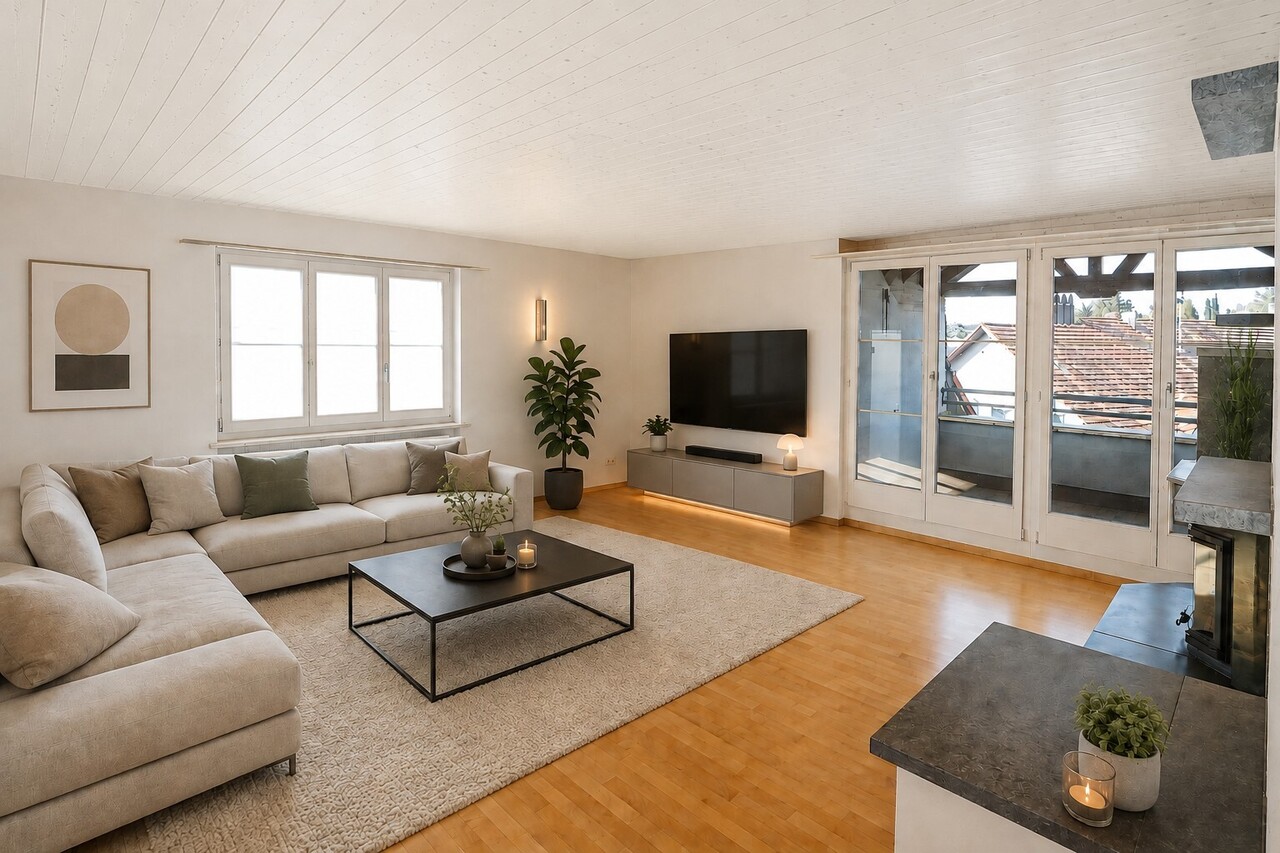
In a good residential area in Diessenhofen, this spacious 4.5-room attic or penthouse apartment on the 4th floor of a multi-family house built in 1993 awaits you. With a net living area of around 128 m², the apartment offers above-average space and is ideal for couples, families, or people who appreciate spacious living in a good location.The heart of the apartment is the spacious living area, which, together with the spacious living kitchen, conveys a pleasant and open living feeling. The kitchen presents itself in a good and well-maintained condition and offers plenty of space for cooking and socializing. The fireplace with a glazed firebox and natural stone cladding complements the spacious living area and provides a pleasant living atmosphere, especially in the cooler season.Overall, the apartment is in a neat and well-maintained condition and is basically ready for occupancy. At the same time, it offers room for individual refreshments and modern development. Some of the bedrooms still have carpeting, which can be replaced. The existing floor coverings in the living area and corridor can be sanded and resealed. The wet cell is functional but still largely in its original condition.The technical installations also have a manageable investment requirement due to age: The apartment's own 300-liter hot water boiler dates back to 1997 and will likely need to be replaced in the medium term.A special plus is the spacious space offer outside the apartment. The apartment includes a nicely large cellar and a large, private attic compartment that offers valuable additional storage space.Attractive location near the RhineThe location is also convincing: The popular Rhybadi is only about 500 meters away and can be easily reached on foot. Whether it's a jump into the Rhine, a walk along the water, or simply a relaxed summer evening – a piece of quality of life is practically located in front of the door. At the same time, you benefit from short distances in everyday life. Bus stop, train station, kindergarten, school, and various shopping facilities are within a maximum of around 10 minutes' walk. This combines the apartment with a good residential area and an extremely practical infrastructure.An indoor parking space in the house's own underground garage for CHF 35,000 can be purchased in addition to the apartment.In summary, it can be said: A spacious penthouse apartment with a lot of living and storage space, good infrastructure, and attractive proximity to the Rhine – largely ready for occupancy and with potential for individual adjustments with manageable investment requirements.Note on image representation: Individual photos in this sales documentation have been digitally edited or optimized to illustrate how the rooms could present themselves with minor design adjustments. The representations may therefore differ from the current condition of the apartment and serve solely for illustration purposes.

Travel time
-
1 / 13
CHF 1,790,000.–
7.5 rooms233m² living space
8253 Diessenhofen

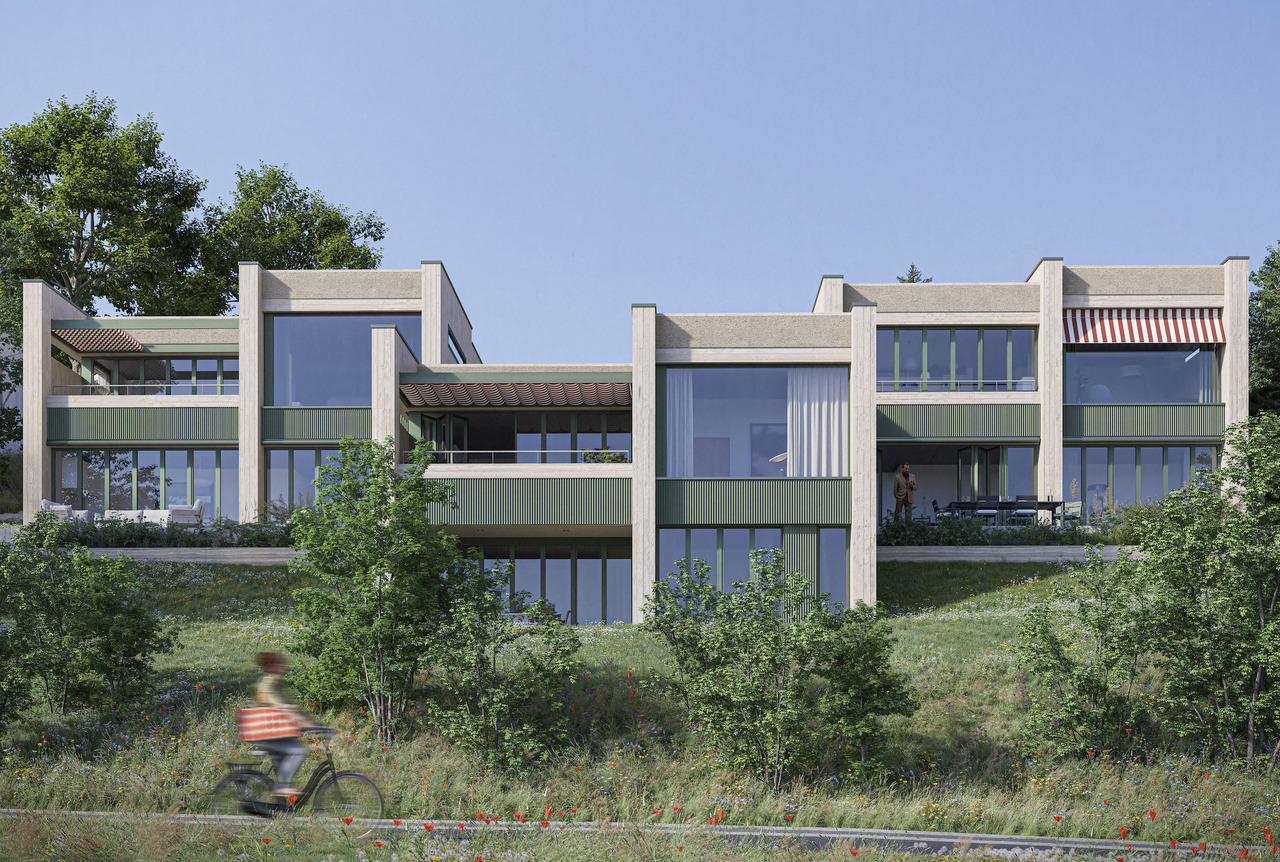
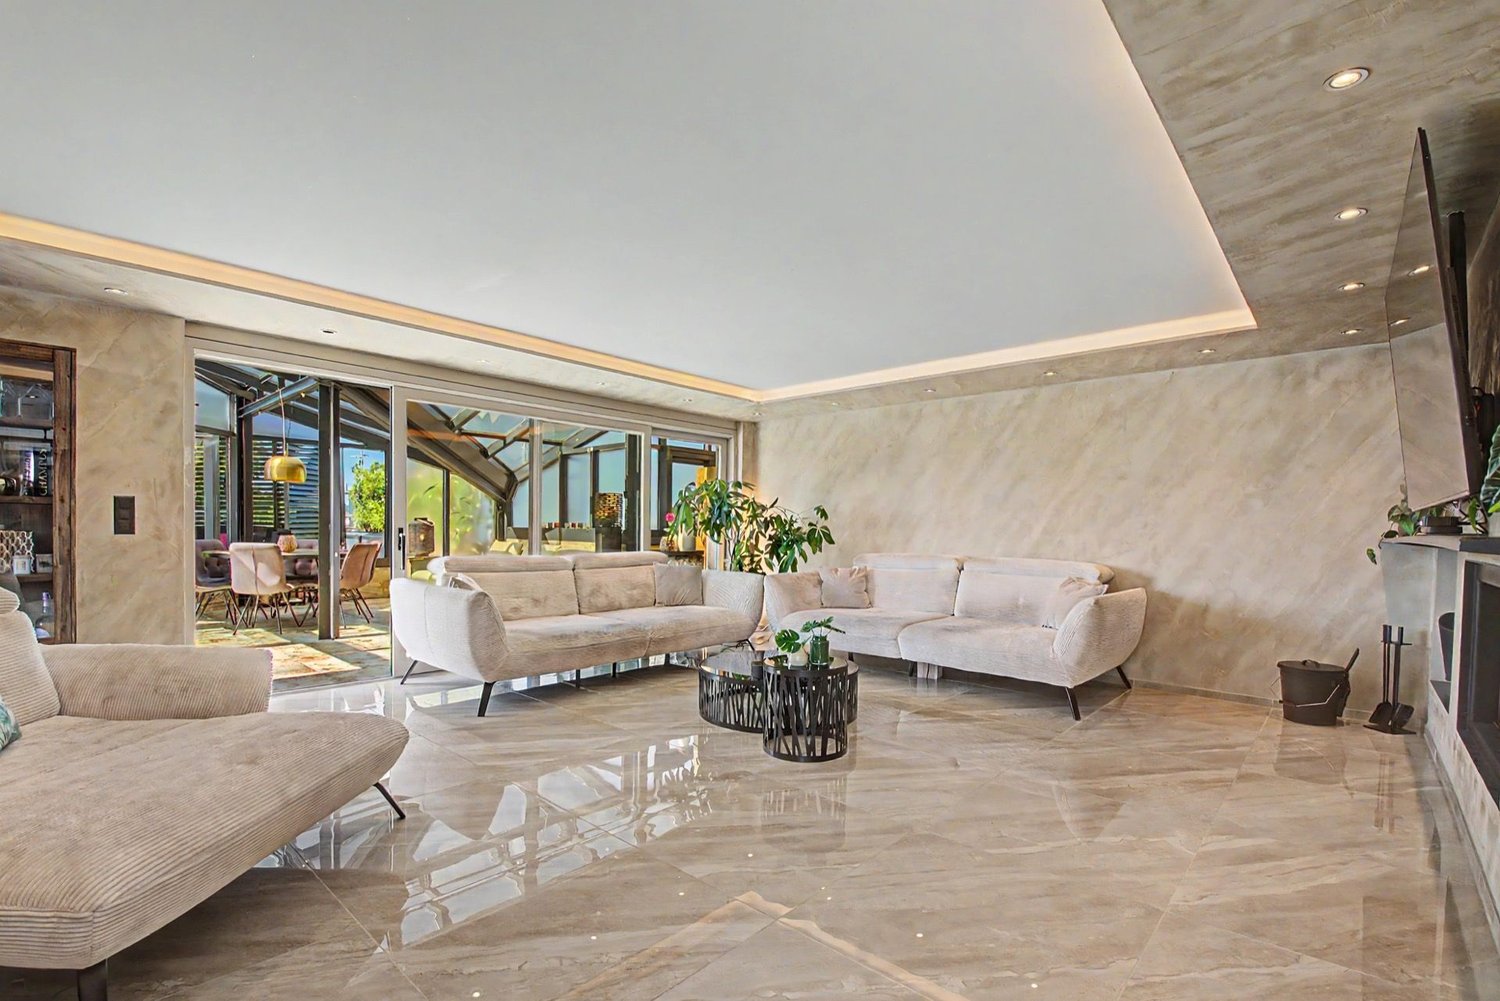
Complete renovation in 2025, 158 m² of terrace space with adjustable pavilions and smart home

In Diessenhofen in the Canton of Thurgau, this exquisite 7.5-room duplex apartment awaits you—a dream home across two floors with an impressive 233 m² of living area. In 2025, the current owners completely renovated and redesigned the property from the ground up, using the finest materials and great taste. A huge living and dining area with an open-plan high-end kitchen by Neff (induction cooktop, Quooker, wine cooler and much more) and smart-home controls in every room form the centrepiece of this luxurious retreat.The layout offers exceptional flexibility for families, couples who need extra space, or a combination of living and working: in addition to three bedrooms and two dressing rooms, the apartment features a separate office, two spacious bathrooms and a guest WC. The outdoor area sets new standards: a total of 158 m² of terrace space, including a covered area, two adjustable pavilions and a heated sunroom, invites you to relax all year round. Two underground parking spaces, an elevator and a basement storage unit ensure the utmost everyday convenience. The location is quiet and close to nature, yet offers excellent connections to schools, supermarkets and the train station.This properti listing stands out for: • Comprehensive luxury gut renovation and redesign in 2025 using high-quality materials • 233 m² of living area across two floors, with a well-designed smart-home system • Stunning outdoor area: 158 m² of terrace space with 2 pavilions & a heated sunroom • Open-plan gourmet kitchen by Neff, including Quooker, induction cooktop and wine cooler • Three bedrooms, two dressing rooms, an office, 2 bathrooms & a guest WC • Barrier-free access thanks to an elevator directly in the building • Energy-efficient underfloor heating for an optimal indoor climate • Two convenient underground parking spaces included • Perfect for families, couples who need extra space, or living and working under one roof Interested? Contact us to arrange a no-obligation viewing!

1 / 12
CHF 1,690,000.–
5.5 rooms220m² living space
8253 Diessenhofen

An exclusive living experience with a sauna and high-quality finishes!

This well-maintained detached house in Diessenhofen offers plenty of space over three floors and high-quality finishes. Large windows make the living areas bright, while four spacious bedrooms and two walk-in dressing rooms offer a range of possible uses. The open-plan living and dining area with a fireplace forms the heart of the house. The modern kitchen with an island features new, high-quality appliances by Miele and an integrated wine fridge by Liebherr. Natural stone floors, walnut parquet flooring on the upper floor and electric roller shutters underline the high standard of the finishes. The converted basement includes an additional room with natural light, a sauna by Küng, a laundry area and a cellar.The sheltered courtyard offers plenty of privacy and is complemented by a garden and a spacious covered terrace. A double garage and two outdoor parking spaces provide ample parking. The regularly serviced building systems include gas heating with solar-assisted hot water production. The house will be freshly painted and refreshed before the sale. The family-friendly location is appealing, with a kindergarten and playground right outside the front door, as well as schools, shops and the train station nearby. The Rhine can be reached in about two minutes on foot. The property is available from 1. February 2027 or by arrangement.This properti listing stands out for: • Generous living space over three floors • Four bedrooms and two walk-in dressing rooms • Open-plan living and dining area with a fireplace • Modern kitchen with an island and high-quality appliances • Natural stone floors and walnut parquet flooring • Bathrooms on the ground and upper floors • Converted basement with a room offering natural light and a sauna • Laundry area with a practical laundry chute • Sheltered courtyard, garden and covered terrace • Double garage and two outdoor parking spaces • Gas heating with a solar system for hot water production • Fresh paint and refreshment before the sale • Family-friendly location with a kindergarten and playground right outside the house • The Rhine, train station and shops nearby • Available from 1. February 2027 or by arrangement Interested? Contact us for a no-obligation consultation!

1 / 7
Price on request
7.5 rooms214m² living space
Grieshalde 10, 8253 Diessenhofen

Spacious 7.5 room single-family house with garden and modern energy technology

Lots of space, sun, and potential This detached single-family house from 1963 offers an exceptional amount of space for individual living needs with around 214 m² of living space and a plot size of 833 m². The solid construction as a 2-shell masonry and ongoing investments in the building technology provide a good basis and sustainable living comfort.Special features and advantages:Ground floor • Large entrance hall • Bright room that can be used as an office or workspace • Separate room for bicycles or further storage • 1 toilet • Natural cellar • Heat pump heating and boiler 2021 • Photovoltaic system 2021 • Year of construction 1963 Upper floor • Spacious and bright living and dining room with Swedish stove and balcony • Separate kitchen with practical storage room • Direct access to the extensive garden • 2 rooms with own access to the balcony • Bathroom with bathtub and shower • Separate toilet Attic • 3 spacious and bright rooms, one with a wonderful balcony with a view • Bathroom with bathtub • Separate toilet • Access to the attic An ideal property for all those who appreciate a pleasant living location in a well-connected environment.We are happy to provide you with further information. Your Thurtal Real Estate Team.Sell your property with us too. We guarantee you a personal and value-optimized sale.

Travel time
-

Suggested properties for you based on search results