
"New semi-detached villa in La Balmaz, Lot C"
Purchase price
CHF 872,500.–
Notify on price drop
Rooms
5.5
Living space
235 m2
Location
1902 EvionnazCosts
- Purchase price:
- CHF 872,500.–
- Notify on price drop
Main information
- Available from:
- By agreement
- Type:
- Row house
- No. of rooms:
- 5.5
- Number of floors:
- 1
- Surface living:
- 235 m2
- Land area:
- 1124 m2
- Year built:
- 2026
Features and furnishings
Balcony / Terrace
View
New building
Documents (0)
Description
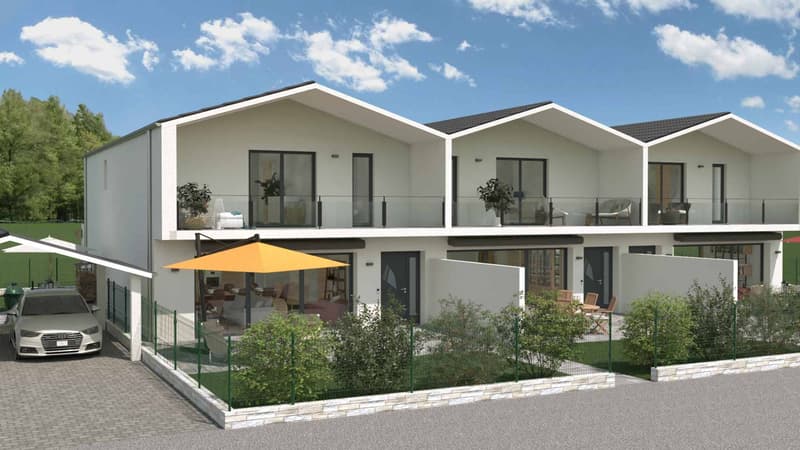
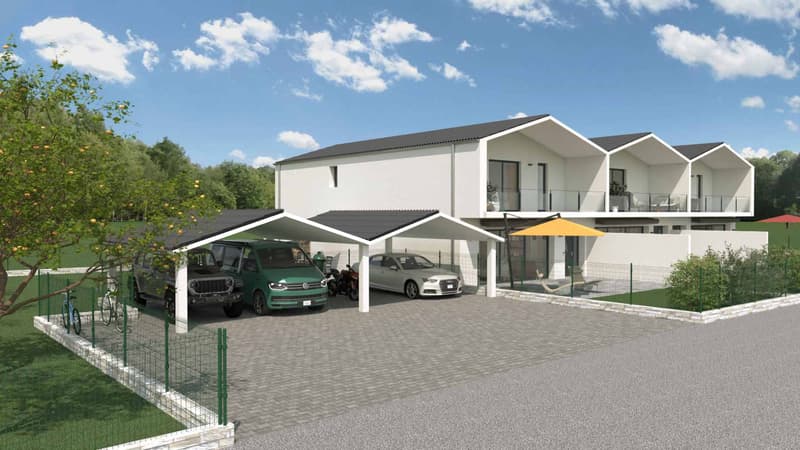
Located in the charming village of Evionnaz at the entrance to Valais, this attractive semi-detached house stands out for its generous proportions, exceptional natural light and beautiful outdoor spaces. An ideal setting for families seeking peace and quiet while remaining close to the main transport links.
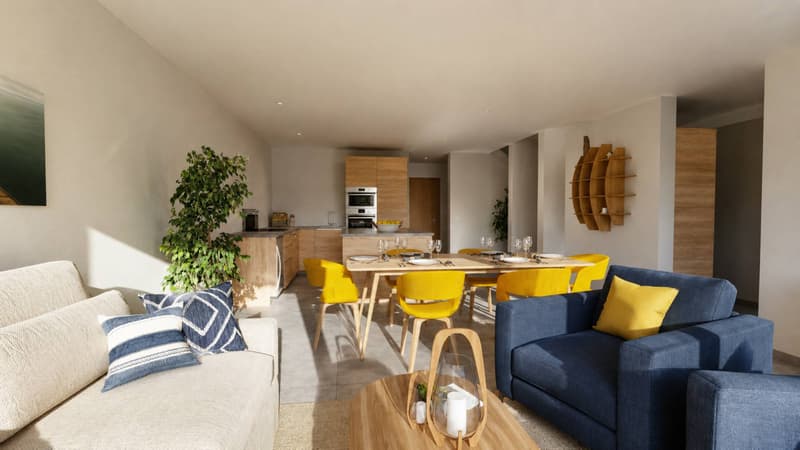
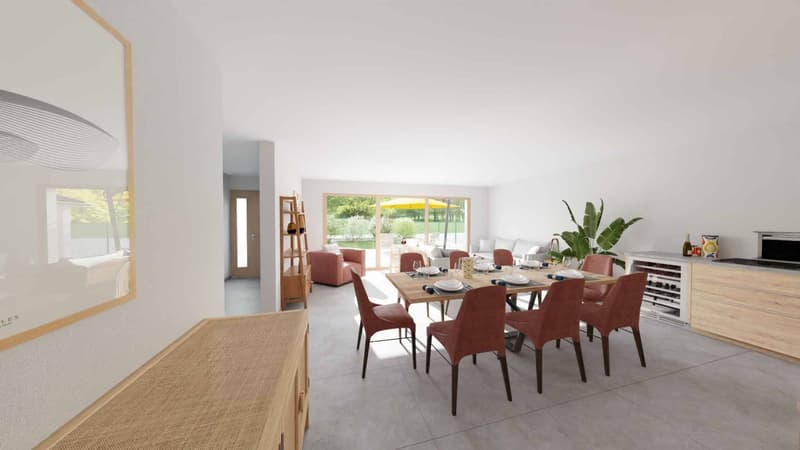
On entering, you will discover a spacious living room of around 50 m², filled with natural light thanks to its large windows. This welcoming living area opens directly onto two terraces totalling around 60 m² and a lovely private garden of around 280 m²—the perfect setting for enjoying sunny days, entertaining family and friends or simply relaxing.
The ground floor also includes:
An office of around 14 m², ideal for working from home or as a guest room;
A laundry room of around 10 m²;
A guest WC.
Upstairs, the sleeping area has been designed to offer comfort and privacy for the whole family:
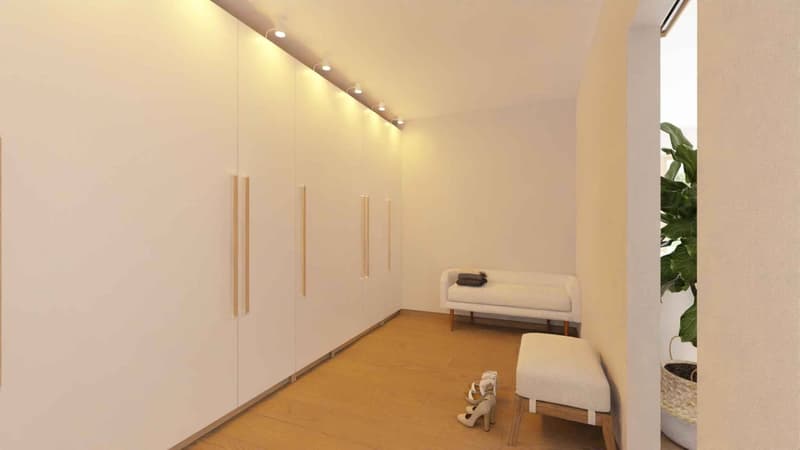
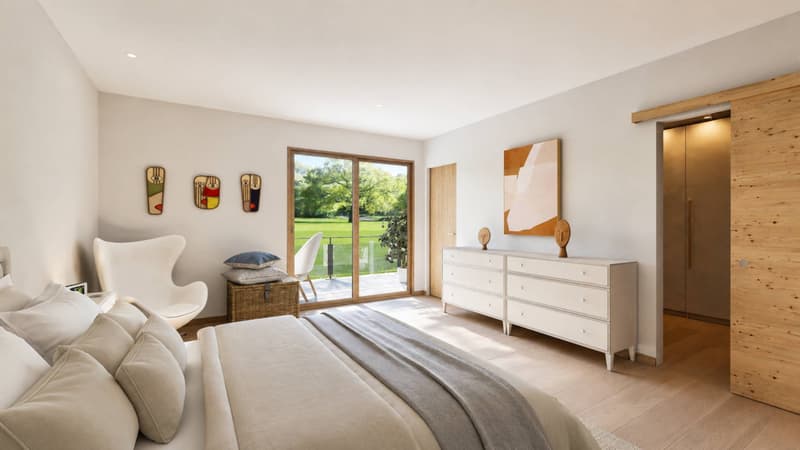
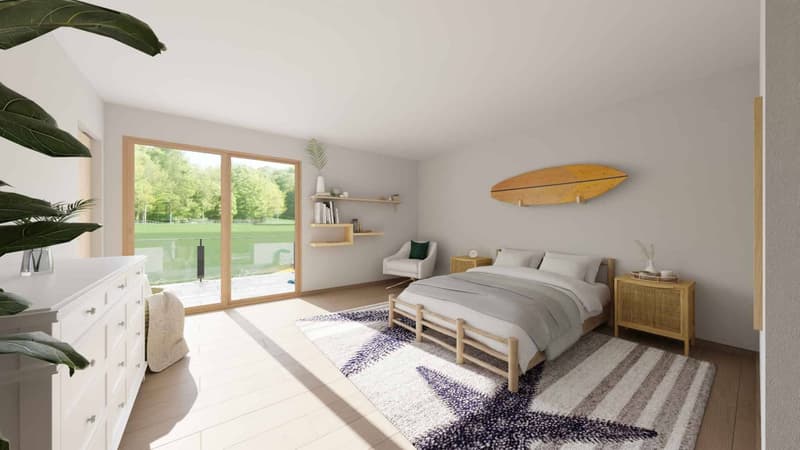
The superb primary suite of around 23 m² features a spacious dressing room of around 11 m², a private shower room of around 4,5 m² and direct access to a covered terrace of around 17 m²—a true haven of peace where you can enjoy a relaxing moment in complete privacy.
A covered parking space is available at an additional cost of CHF 15'000..
The interior finishes—the floors, bathrooms and kitchen—can be adapted to suit your choices, allowing you to personalise your future home.
Gross living area: ~170m2
Weighted area: ~235m2
Weighting: 50% balcony - 33% terrace - 10% garden
On entering, you will discover a spacious living room of around 50 m², filled with natural light thanks to its large windows. This welcoming living area opens directly onto two terraces totalling around 60 m² and a lovely private garden of around 280 m²—the perfect setting for enjoying sunny days, entertaining family and friends or simply relaxing.
The ground floor also includes:
An office of around 14 m², ideal for working from home or as a guest room;
A laundry room of around 10 m²;
A guest WC.
Upstairs, the sleeping area has been designed to offer comfort and privacy for the whole family:
The superb primary suite of around 23 m² features a spacious dressing room of around 11 m², a private shower room of around 4,5 m² and direct access to a covered terrace of around 17 m²—a true haven of peace where you can enjoy a relaxing moment in complete privacy.
A covered parking space is available at an additional cost of CHF 15'000..
The interior finishes—the floors, bathrooms and kitchen—can be adapted to suit your choices, allowing you to personalise your future home.
Gross living area: ~170m2
Weighted area: ~235m2
Weighting: 50% balcony - 33% terrace - 10% garden
Mortgage Calculator
From dream house to home ownership: the mortgage calculator can help you estimate the affordability of this property.


Contact
Service ventes Sion
- Listing ID
- 4003628669
- Object ref.
- 79945.2.98390