"7-ROOM DETACHED HOUSE WITH A LARGE GARDEN IN GIORNICO"
Purchase price
CHF 830,000.–
Notify on price drop
Rooms
7
Living space
180 m2
Location
6745 GiornicoCosts
- Purchase price:
- CHF 830,000.–
- Notify on price drop
Main information
- Available from:
- 28.02.2027
- Type:
- Villa
- No. of rooms:
- 7
- Surface living:
- 180 m2
- Land area:
- 738 m2
- Year built:
- 1992
Features and furnishings
Balcony / Terrace
Fireplace
View
Parking space
Documents (0)
Description
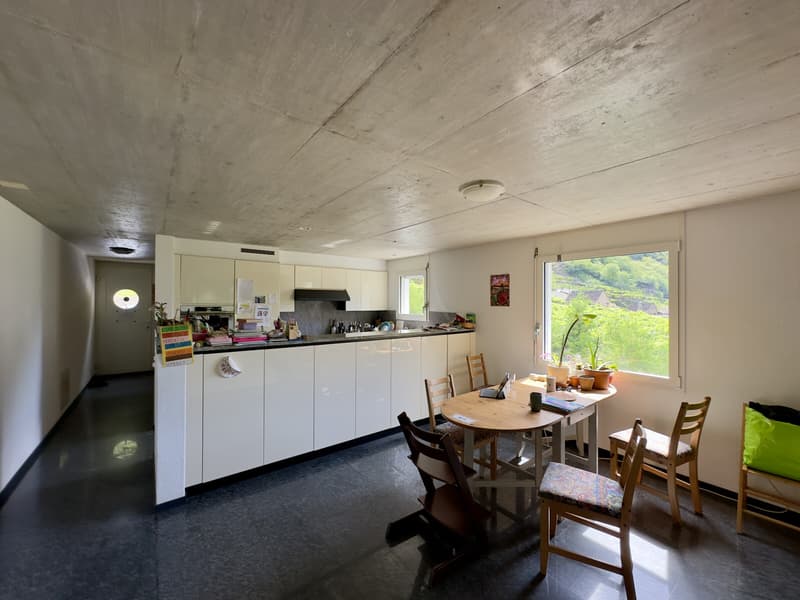
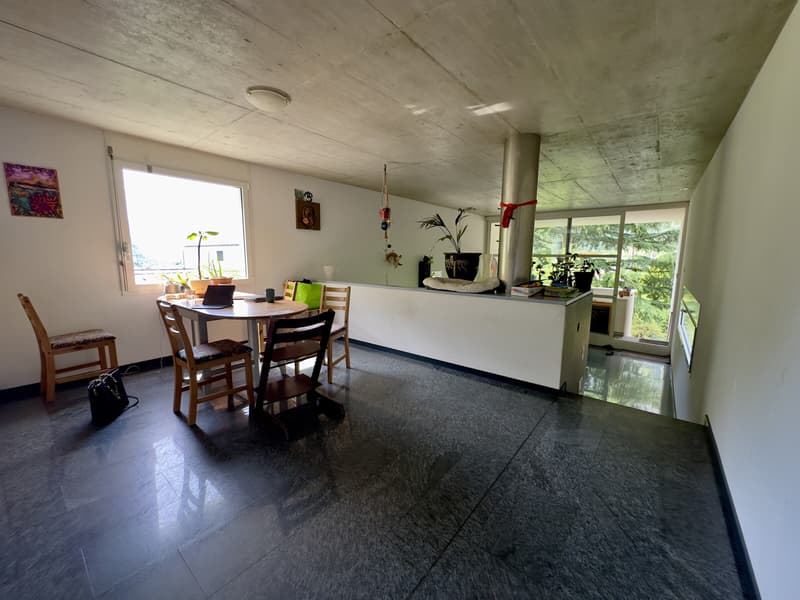
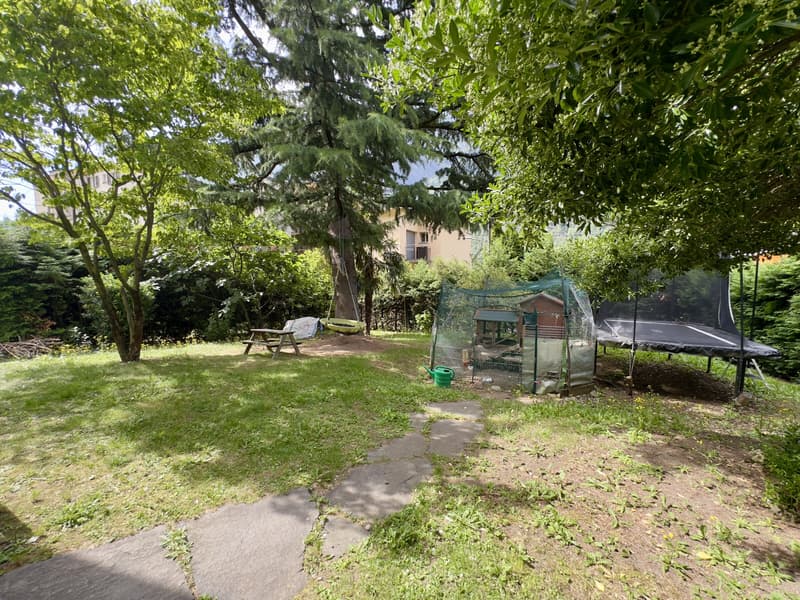
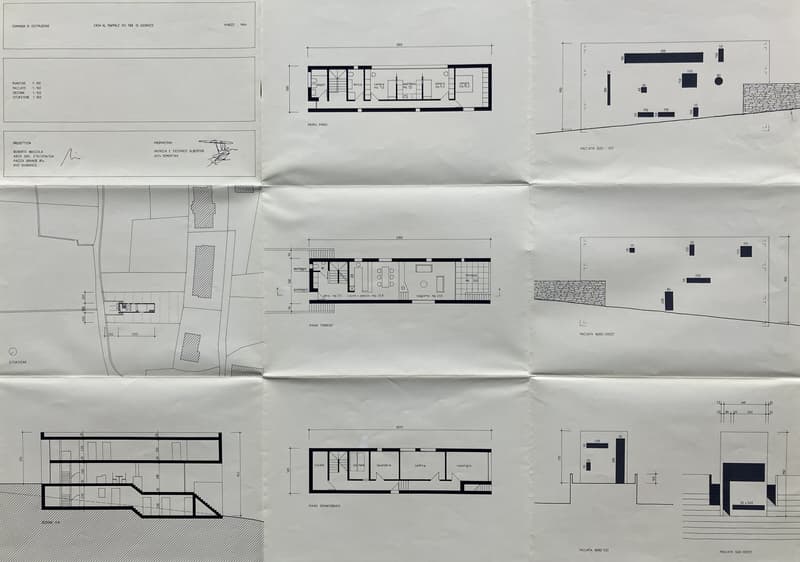
Substantial detached house in Giornico, surrounded by greenery and enjoying open views of the mountains. The property extends over three floors and offers generous space across a living area of approximately 180 m², making it ideal for a family seeking peace, nature and comfort. The large, fenced garden of approximately 500 m² and the plot of 738 m² in total provide a private oasis for relaxing, just a short walk from the centre.
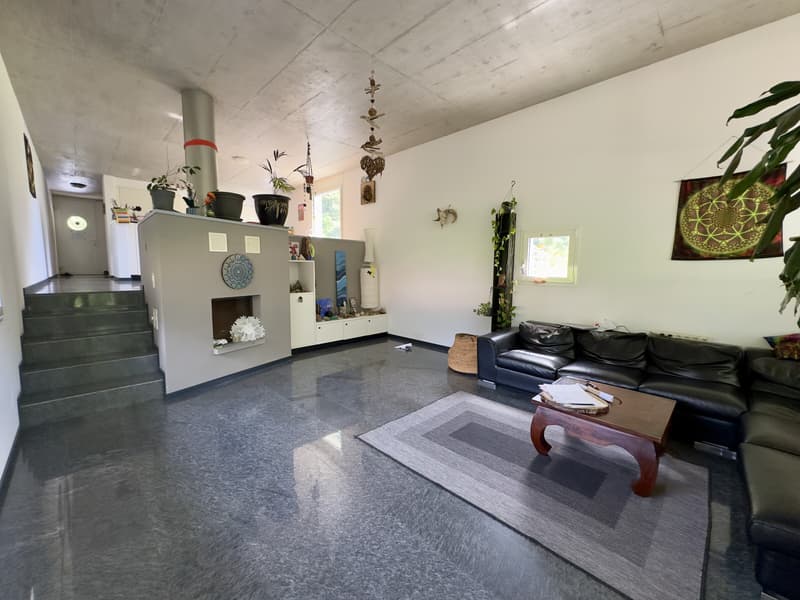
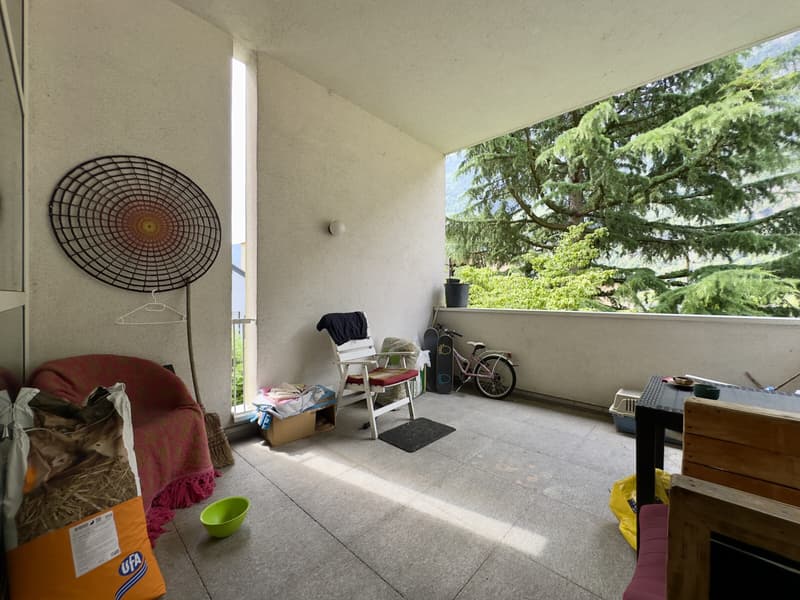
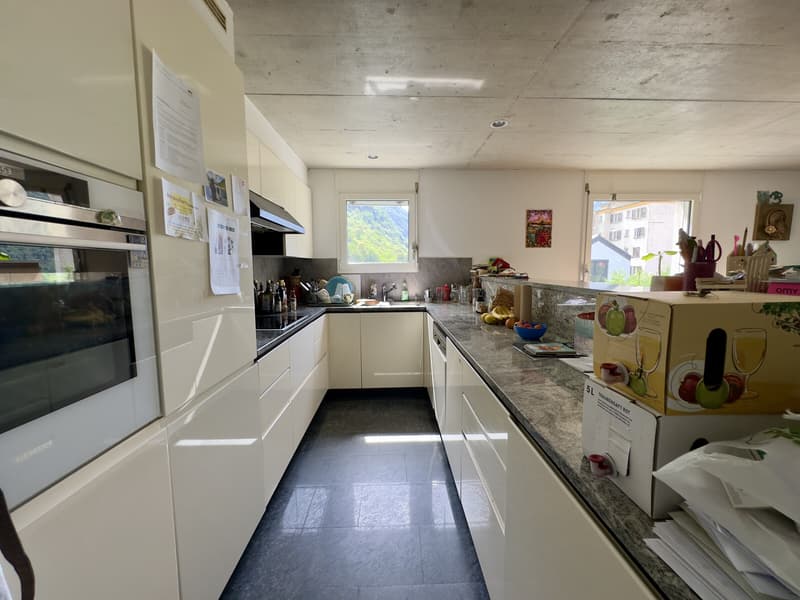
On the GROUND FLOOR, the house welcomes you with a spacious living room featuring a fireplace, perfect for winter evenings. The living area is complemented by an eat-in kitchen and a guest bathroom with a window. This floor provides access to the outdoor terrace and the very spacious private garden.
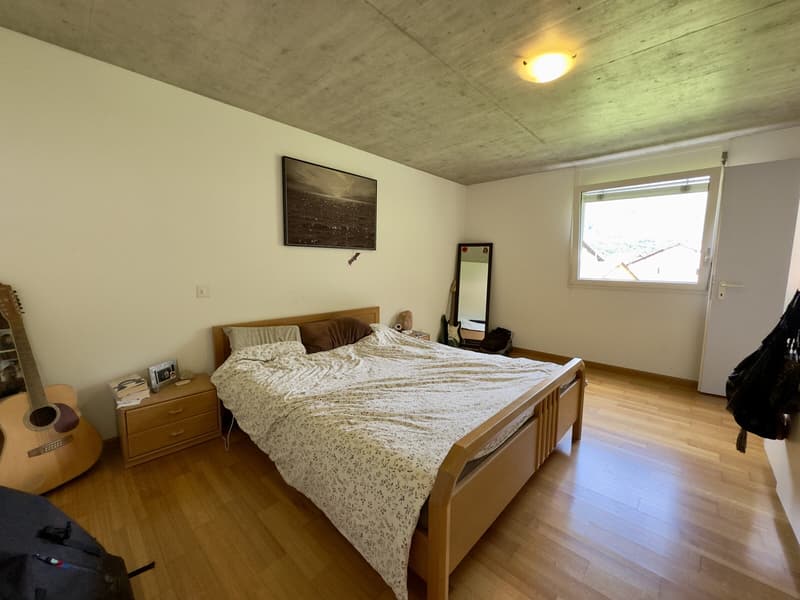
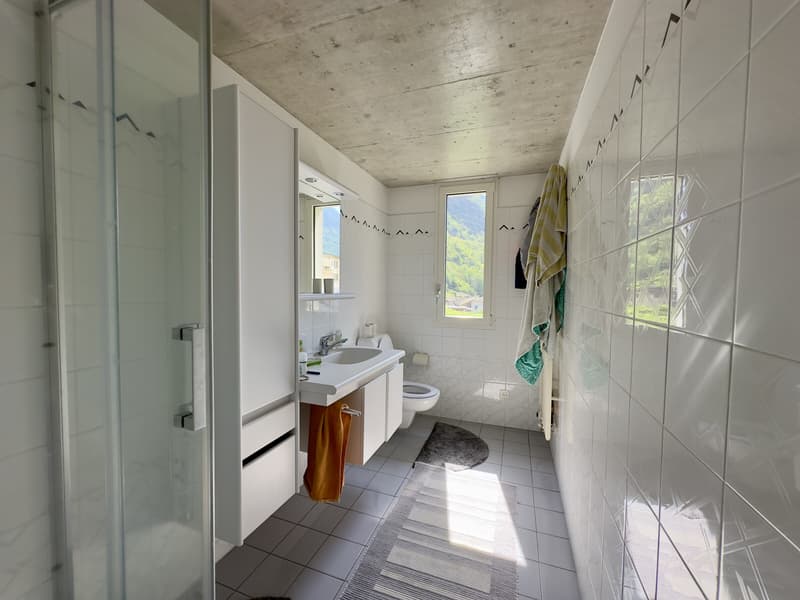
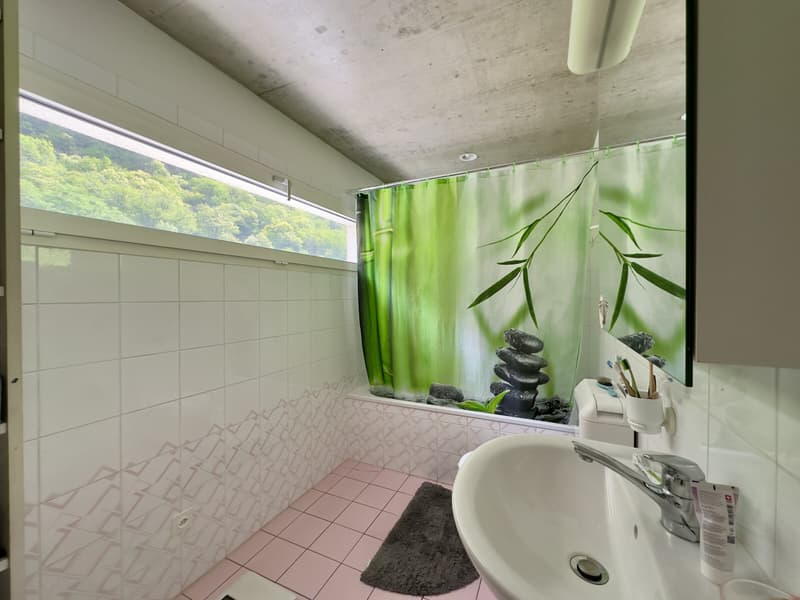
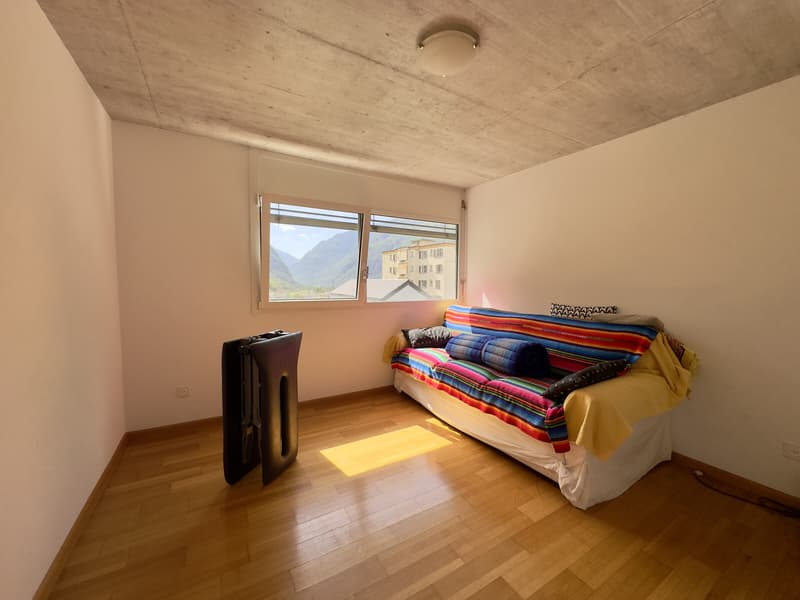
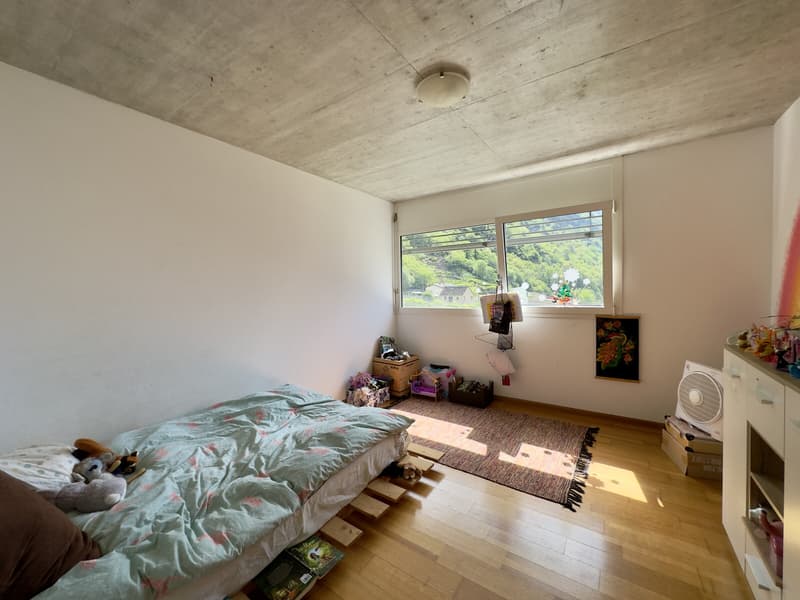
On the FIRST FLOOR, the bedrooms are well laid out: one double bedroom and three single bedrooms, as well as two bathrooms with windows, one with a bathtub and the other with a shower.
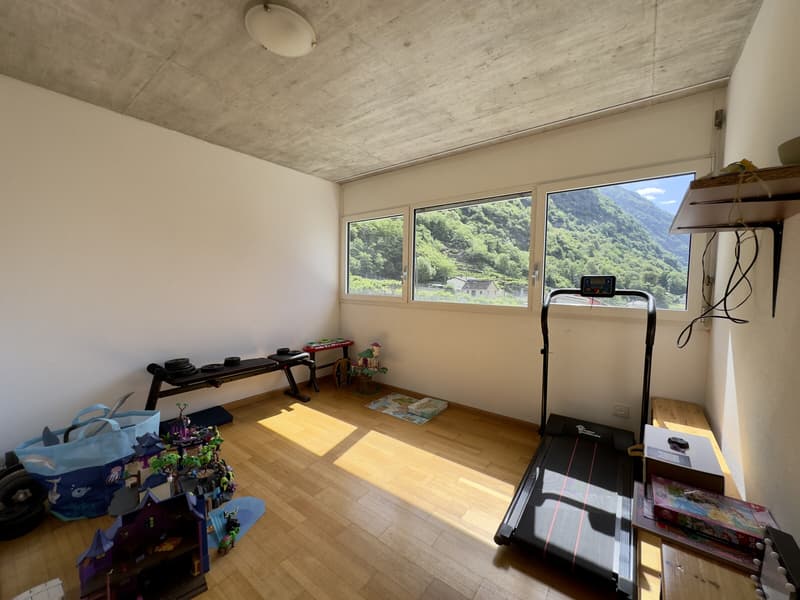
On the LOWER GROUND FLOOR, there are two hobby rooms that can be adapted for use as a study, gym or playroom. Having a laundry room in the house and connections for a possible second kitchen is very useful if you wish to create an apartment in the lower section.
Outside, the terrace and garden offer plenty of space for dining al fresco, while the open views and sunny aspect provide sunlight until sunset. The underfloor heating and radiators, powered by an oil-fired boiler, ensure a comfortable climate in every season.
The location is strategically convenient, close to the Giornico motorway entrance and exit, while still being surrounded by greenery and tranquillity.
The property also includes 3 outdoor parking spaces and a basement storage room, included in the asking price.
DON’T MISS OUT ON THIS PROPERTY—CONTACT US TODAY FOR MORE INFORMATION!
NS/17835
On the GROUND FLOOR, the house welcomes you with a spacious living room featuring a fireplace, perfect for winter evenings. The living area is complemented by an eat-in kitchen and a guest bathroom with a window. This floor provides access to the outdoor terrace and the very spacious private garden.
On the FIRST FLOOR, the bedrooms are well laid out: one double bedroom and three single bedrooms, as well as two bathrooms with windows, one with a bathtub and the other with a shower.
On the LOWER GROUND FLOOR, there are two hobby rooms that can be adapted for use as a study, gym or playroom. Having a laundry room in the house and connections for a possible second kitchen is very useful if you wish to create an apartment in the lower section.
Outside, the terrace and garden offer plenty of space for dining al fresco, while the open views and sunny aspect provide sunlight until sunset. The underfloor heating and radiators, powered by an oil-fired boiler, ensure a comfortable climate in every season.
The location is strategically convenient, close to the Giornico motorway entrance and exit, while still being surrounded by greenery and tranquillity.
The property also includes 3 outdoor parking spaces and a basement storage room, included in the asking price.
DON’T MISS OUT ON THIS PROPERTY—CONTACT US TODAY FOR MORE INFORMATION!
NS/17835
Mortgage Calculator
From dream house to home ownership: the mortgage calculator can help you estimate the affordability of this property.
Advertiser


Metropolis MPV Real Estate Sagl
Stabile Amadeus 1
Via Cantonale, 43
6928Manno
Contact
- Listing ID
- 4003629106
- Object ref.
- CASA UNIFAMILIARE DI 7 LOCALI CON AMPIO GIARDINO A GIORNICO.RP-17835-6492